Menu
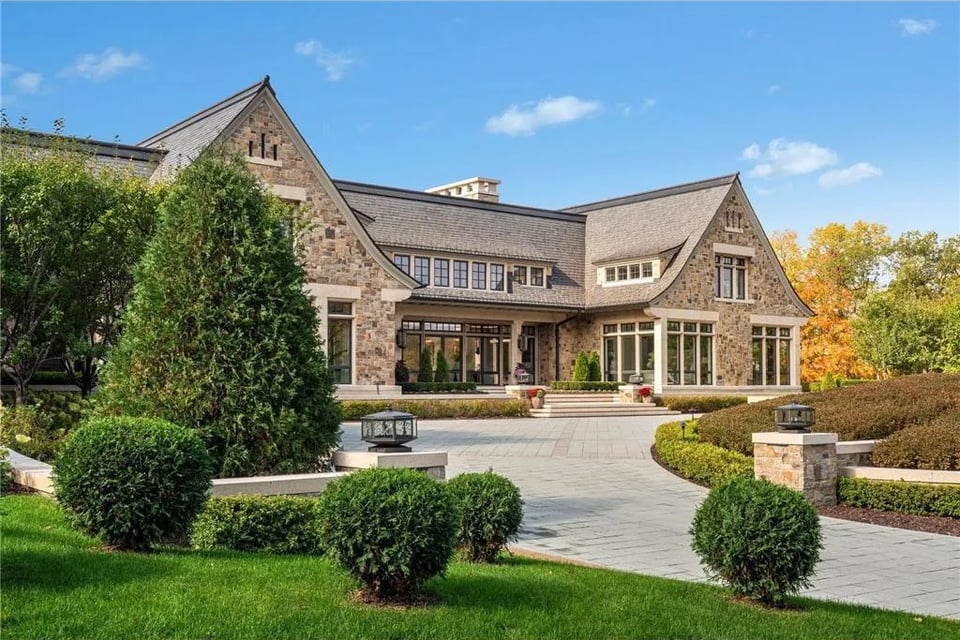
Luxury home on 6.12 private acres in Medina, Minnesota featuring a three-car garage, expansive driveway, and mature trees surrounding the property.
See all photos
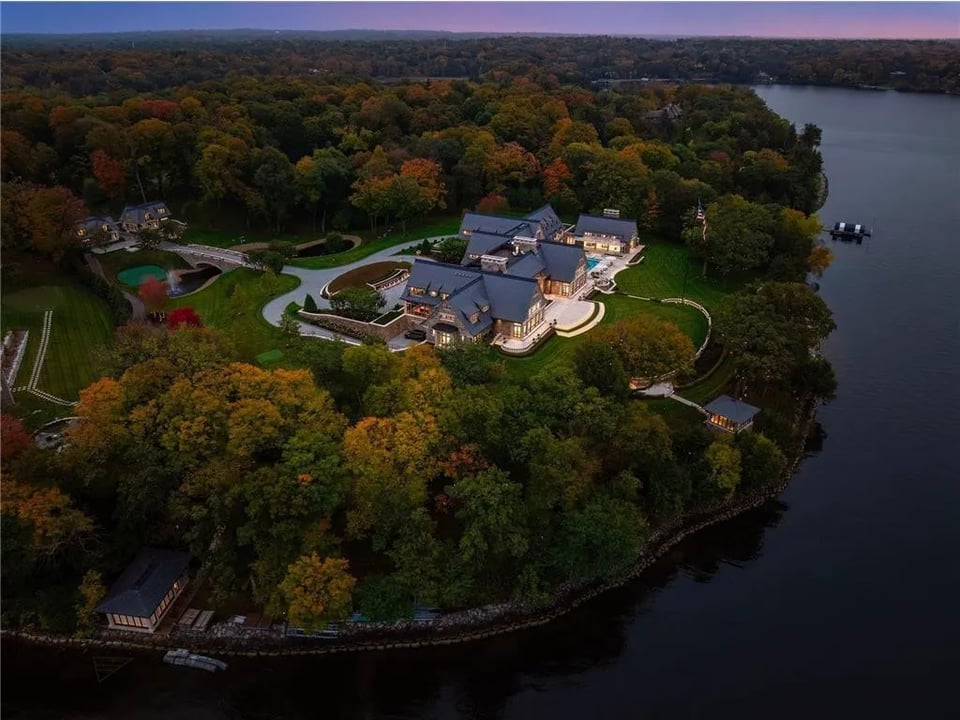
  • Aerial view of a large stone estate with an illuminated pool amid autumn woods at dusk.
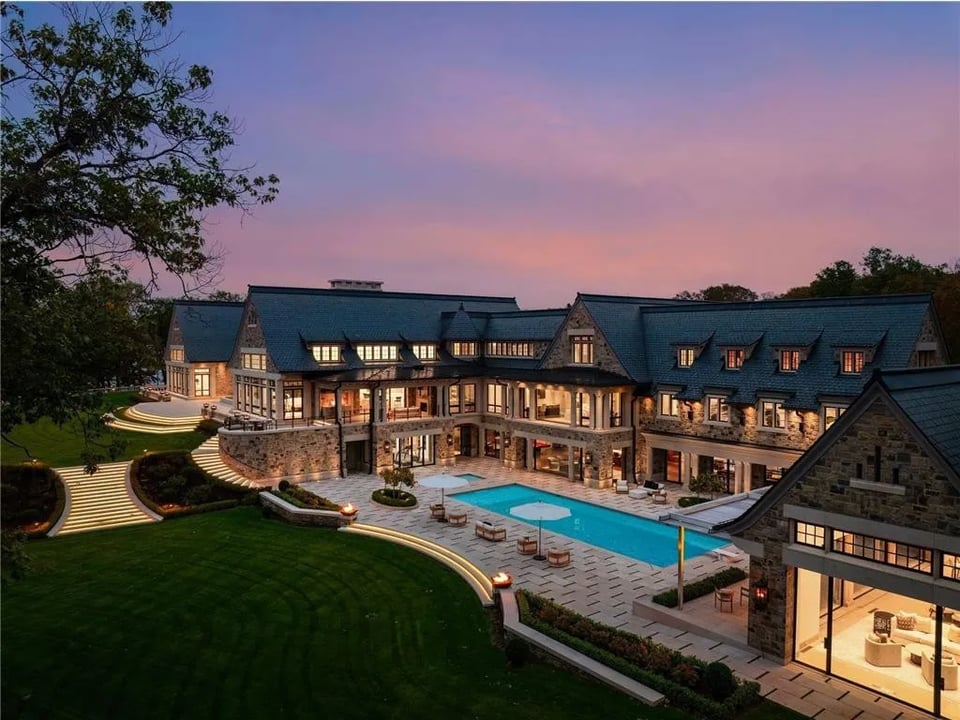
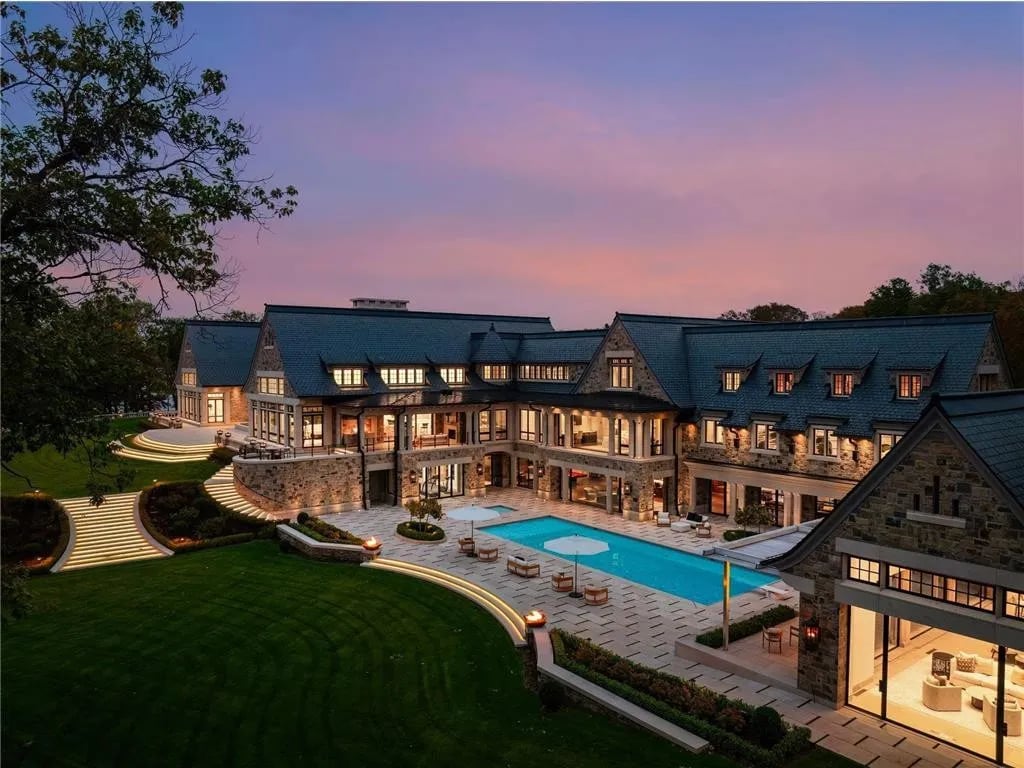
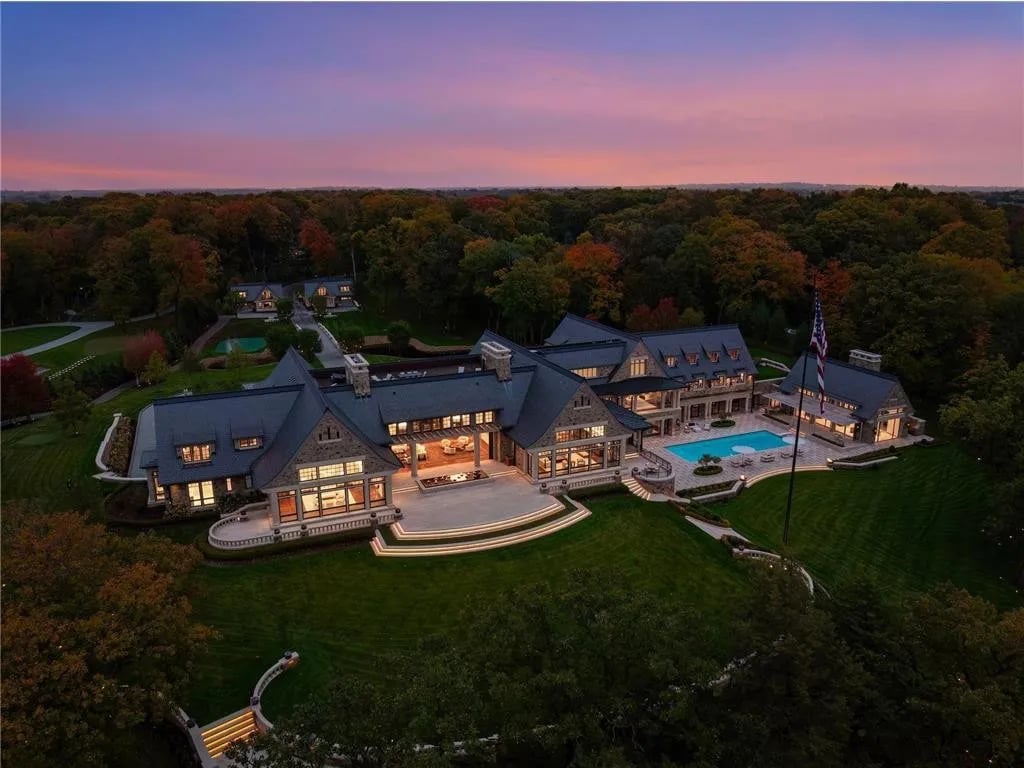
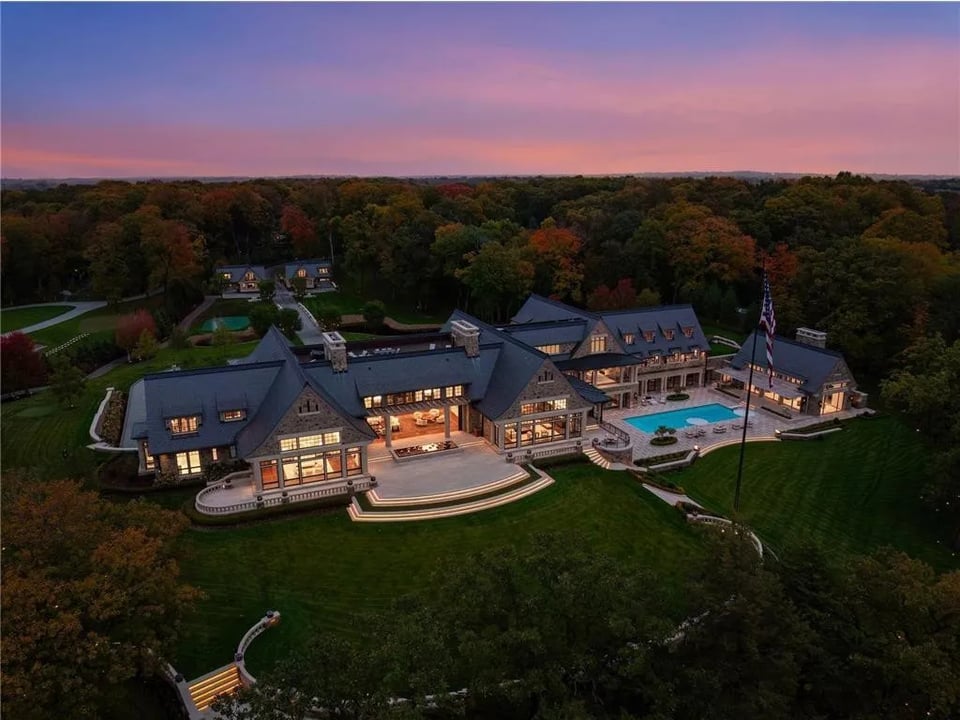
  • Stone estate at dusk with a swimming pool and illuminated curving steps.
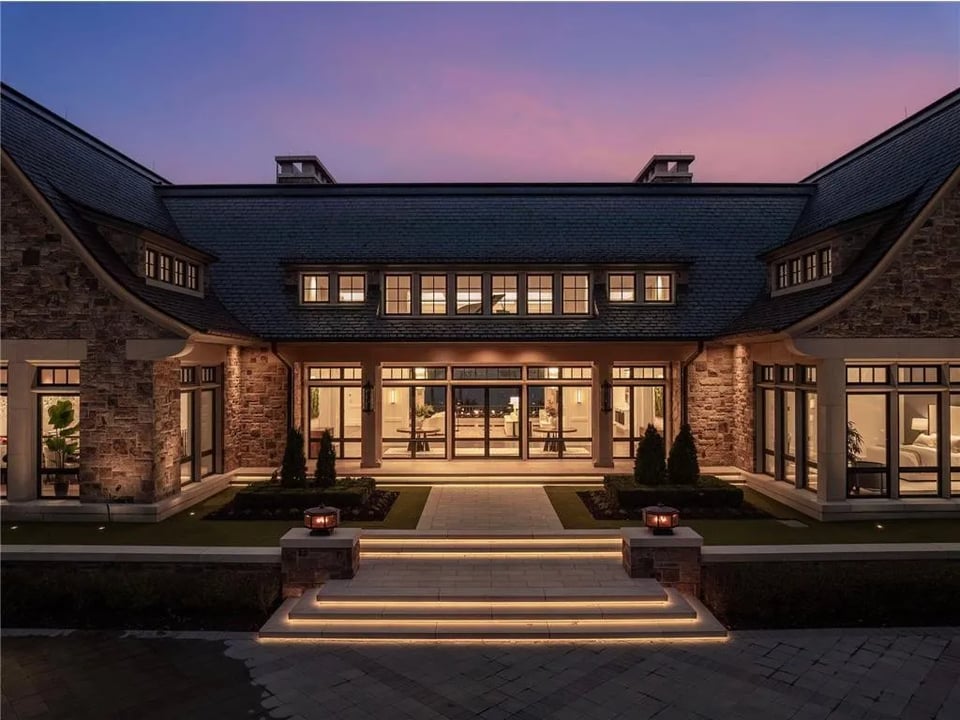
  • Stone estate at dusk with glowing windows and illuminated courtyard steps.
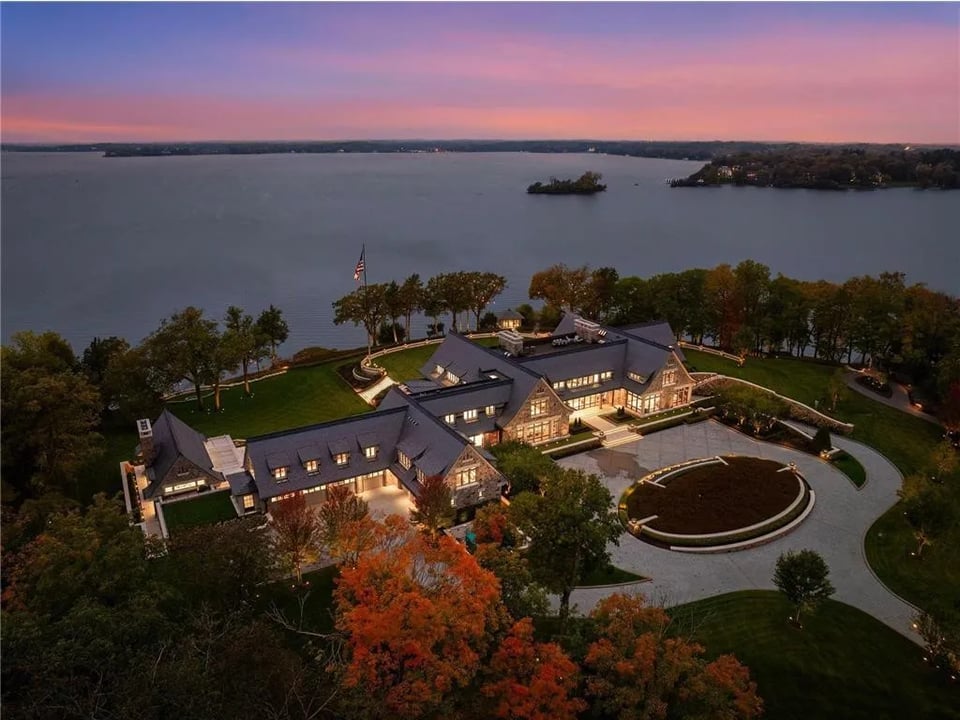
  • Lakefront stone estate with illuminated windows, a circular driveway, and autumn trees at dusk.
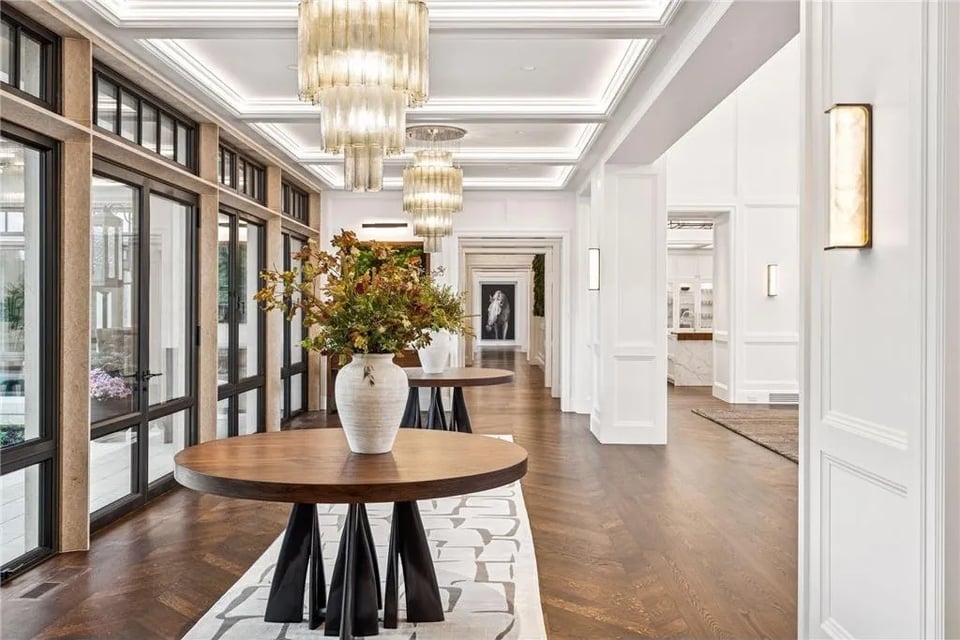
  • Elegant foyer with tall windows, herringbone wood floors, round tables, and cascading chandeliers.
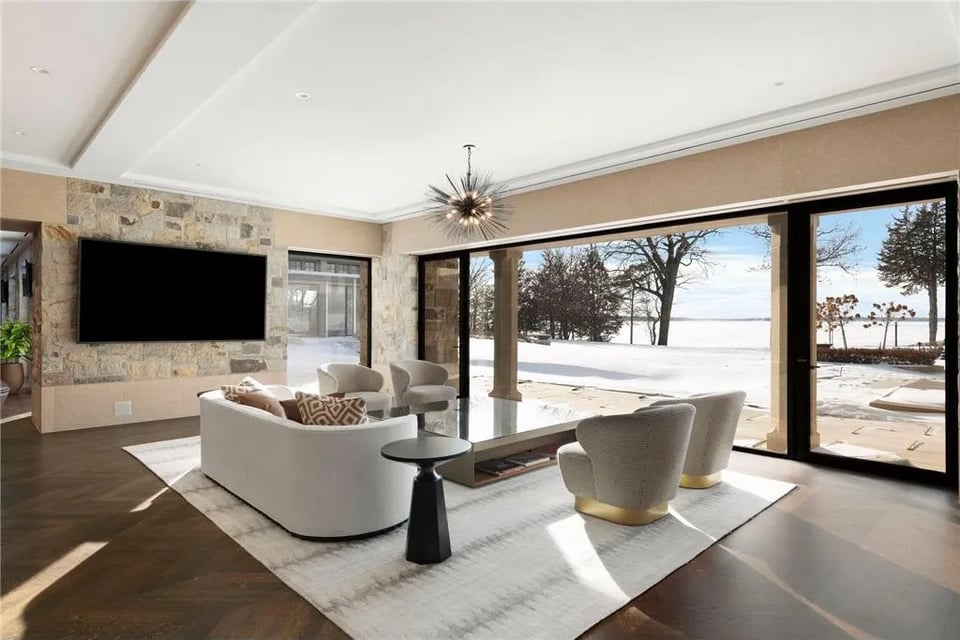
  • Living room with a stone TV wall and glass doors overlooking a snowy lakeshore
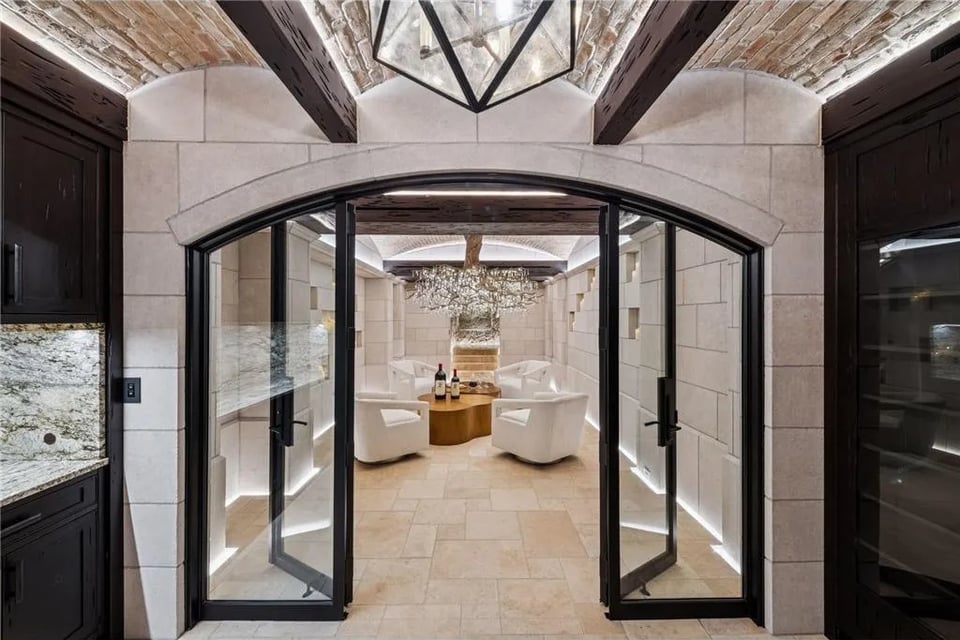
  • Stone lounge with white chairs, a round table set with wine, and a chandelier.
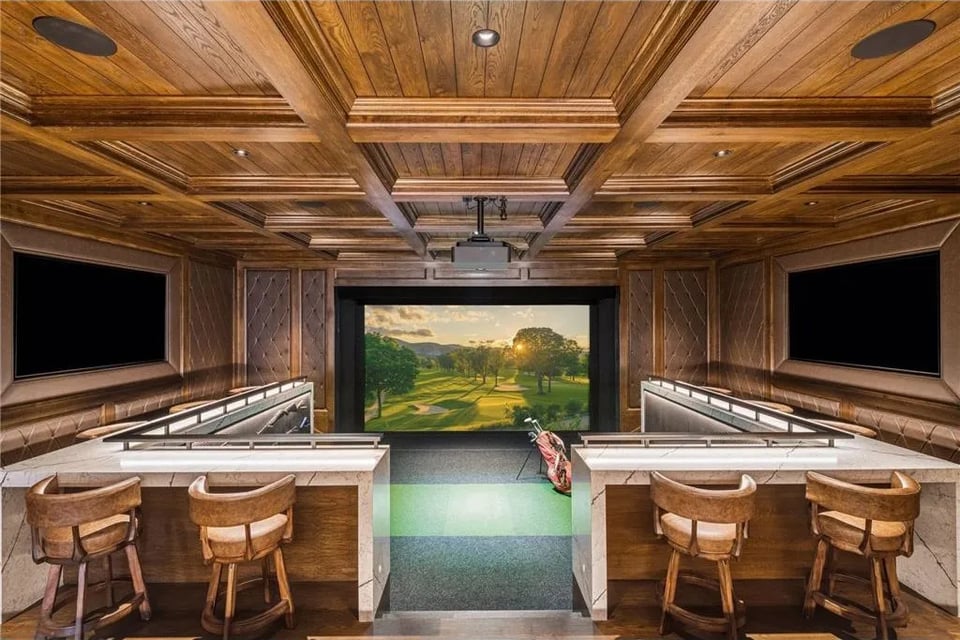
  • Golf simulator room with a golf course on the screen and bar seating beneath a coffered wood ceiling.
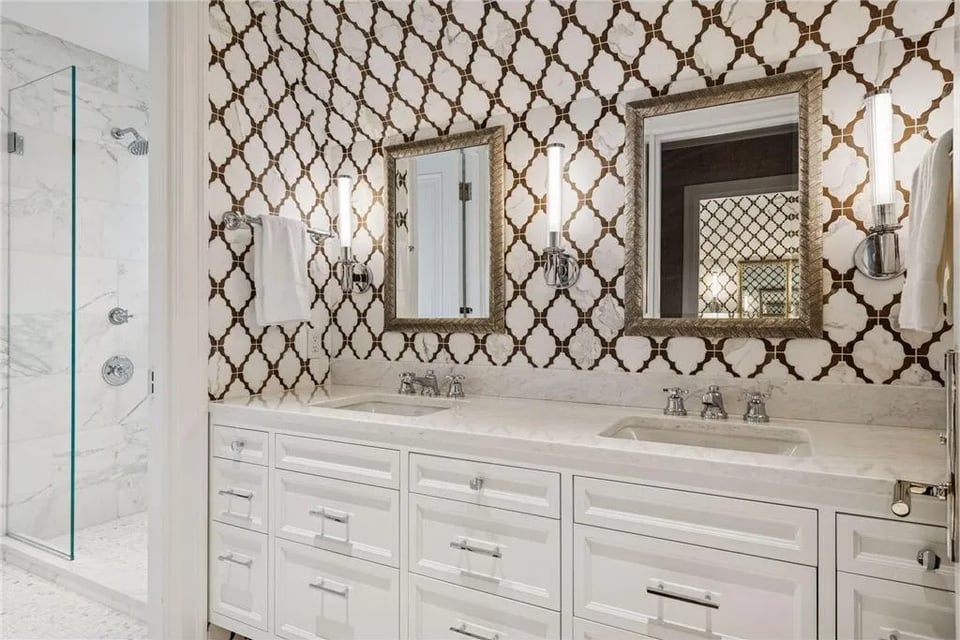
  • Bathroom with a double-sink vanity, bold patterned tile wall, and glass-enclosed shower.
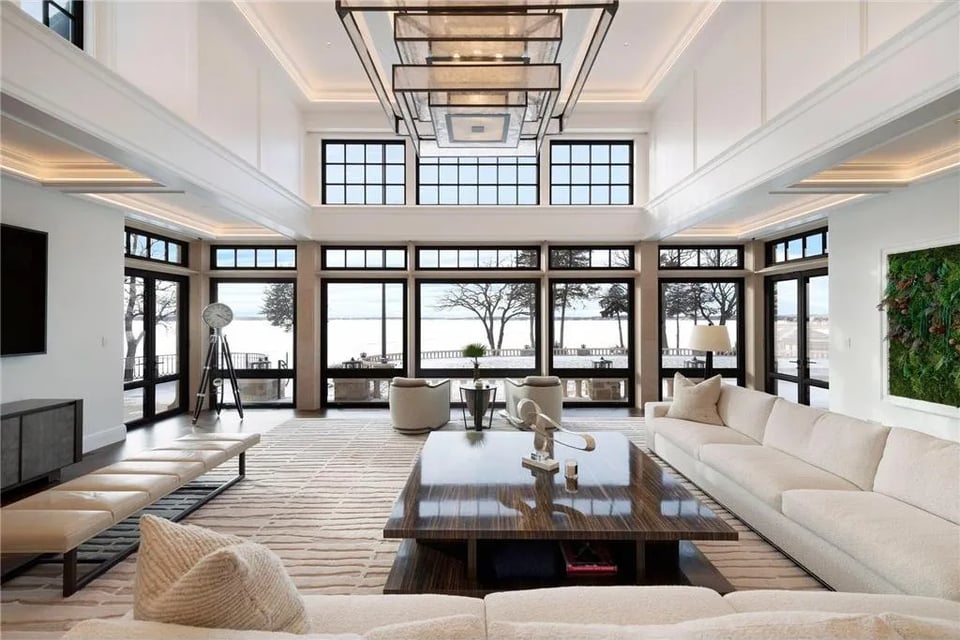
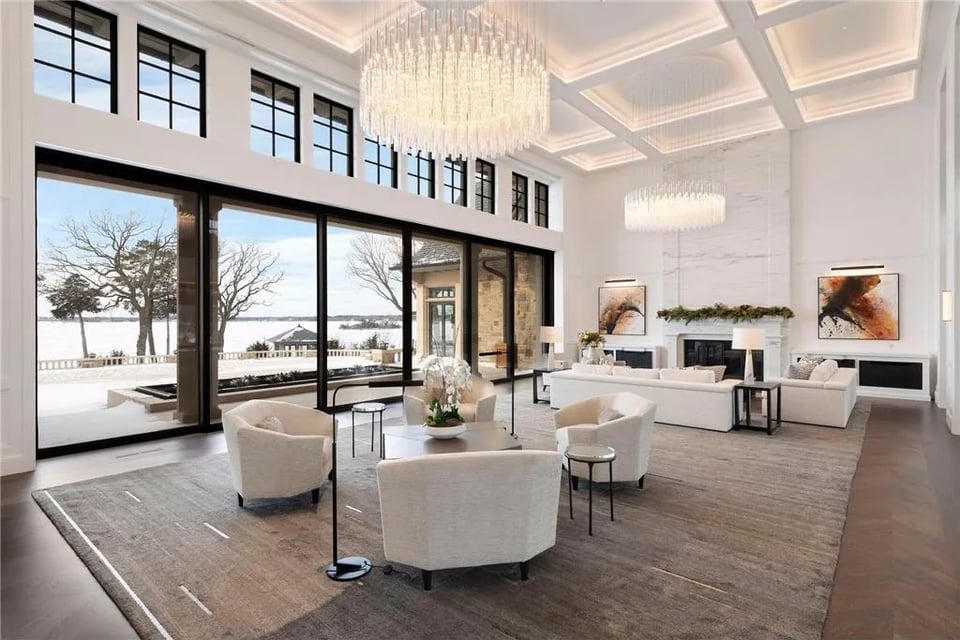
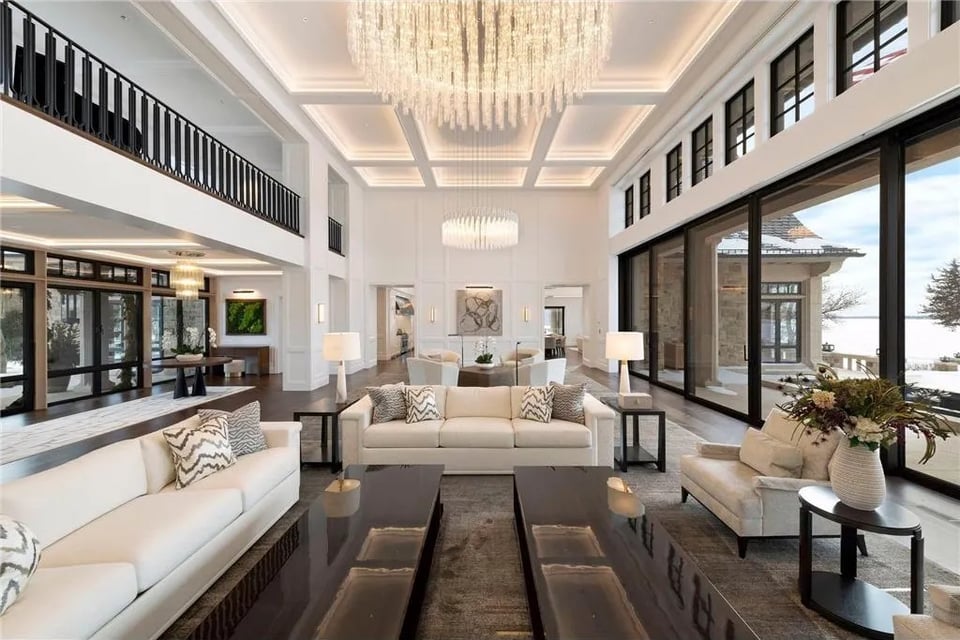
  • Double-height living room with large lake-facing windows, neutral sofas, and a geometric chandelier.
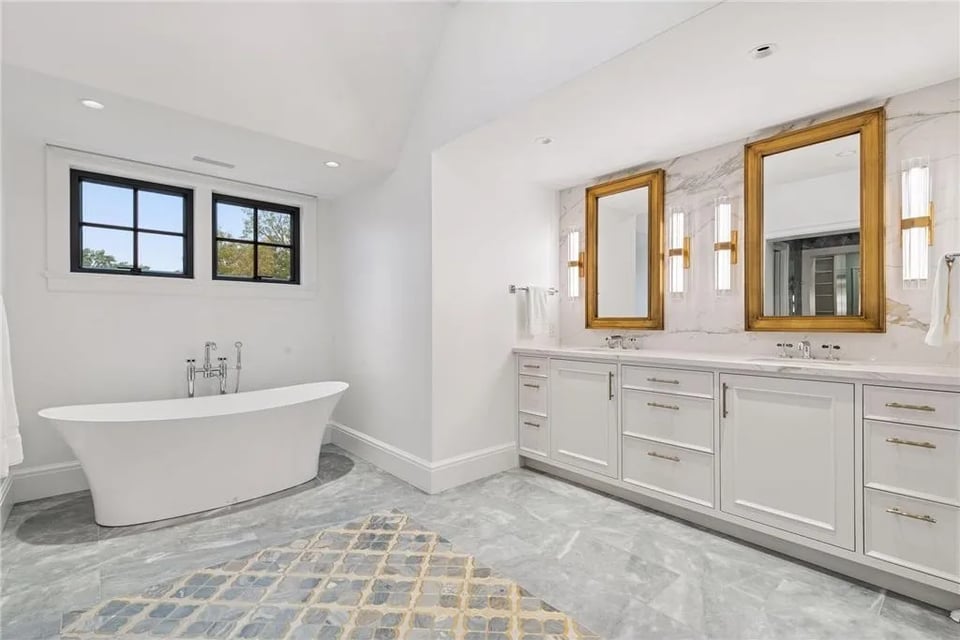
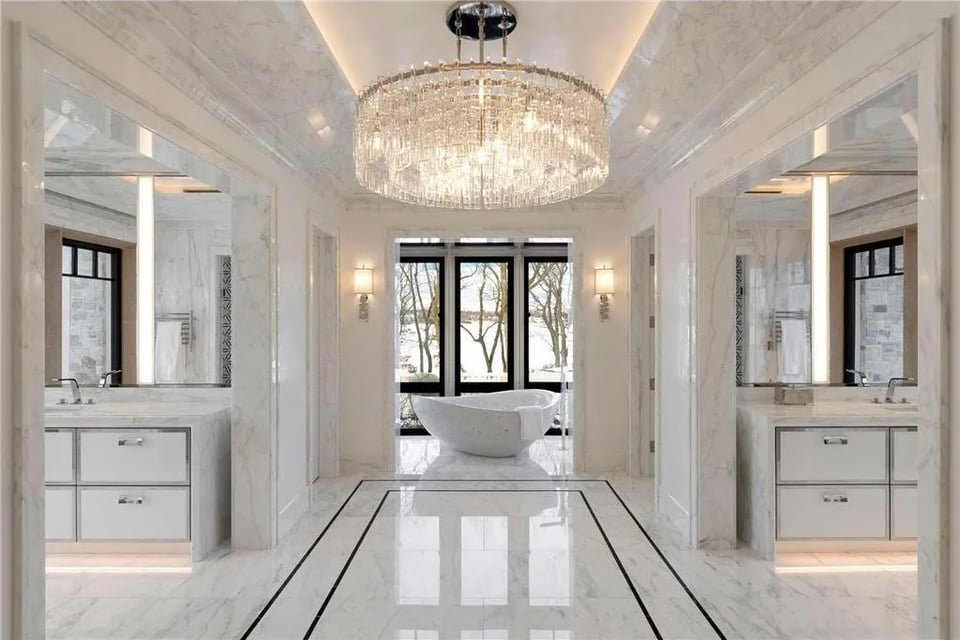
  • Spacious bathroom with a freestanding tub, double vanity, gold-framed mirrors, and gray marble surfaces.
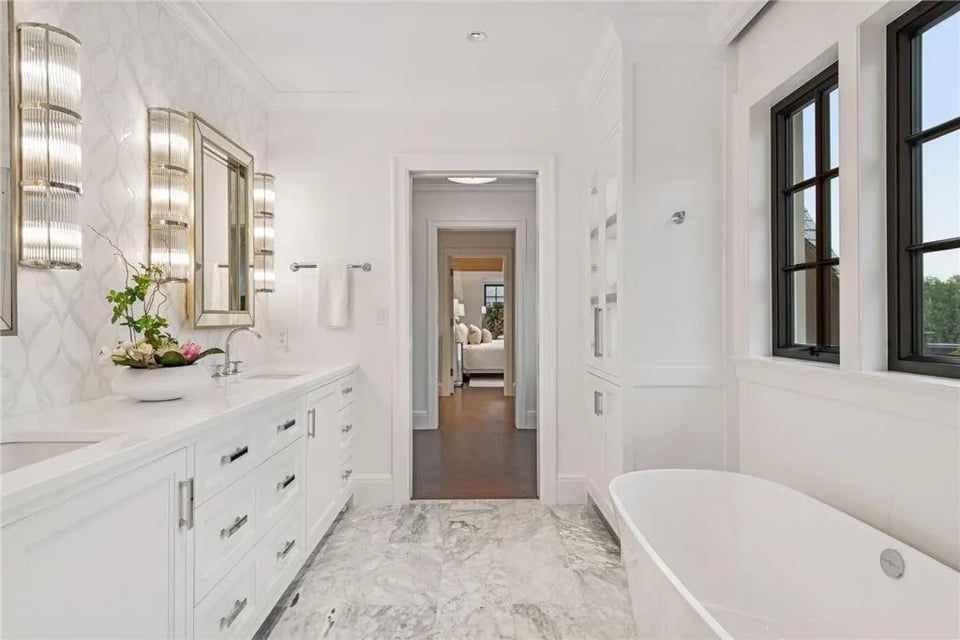
  • Bright white bathroom with a freestanding tub, marble floors, and a long double vanity.
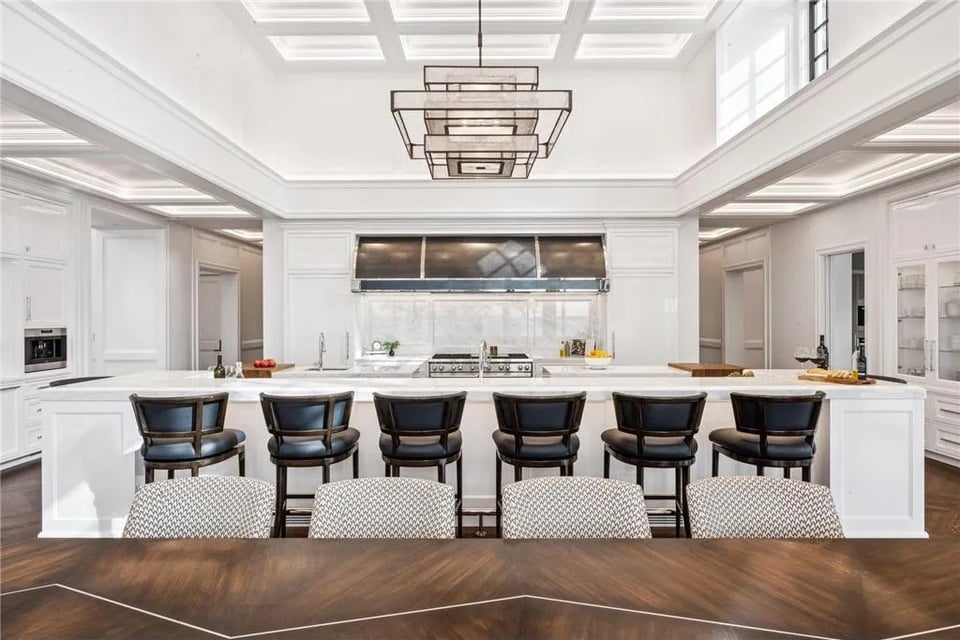
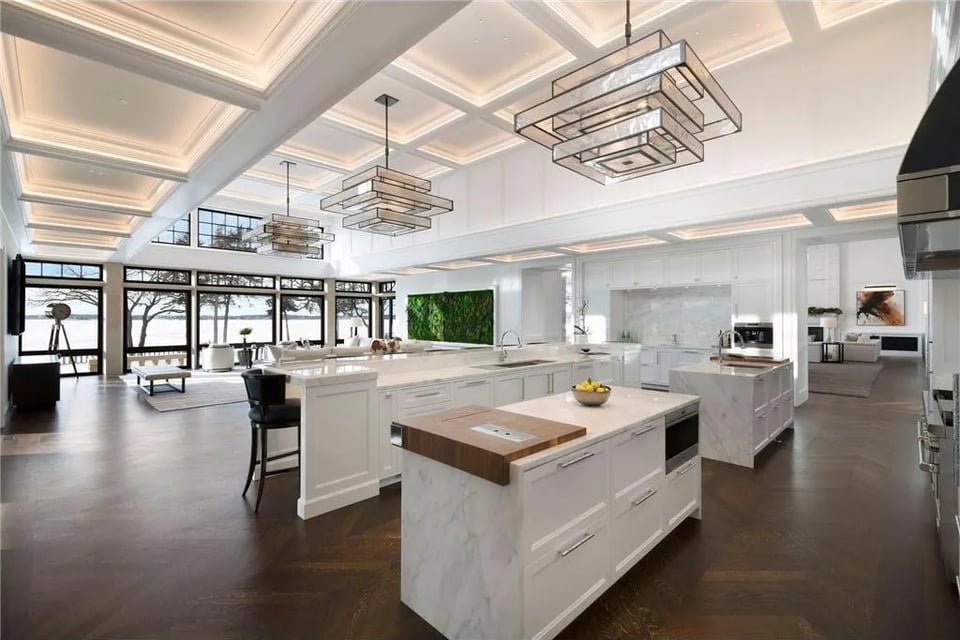
  • Luxury white kitchen with a marble island, six dark bar stools, and a geometric chandelier.
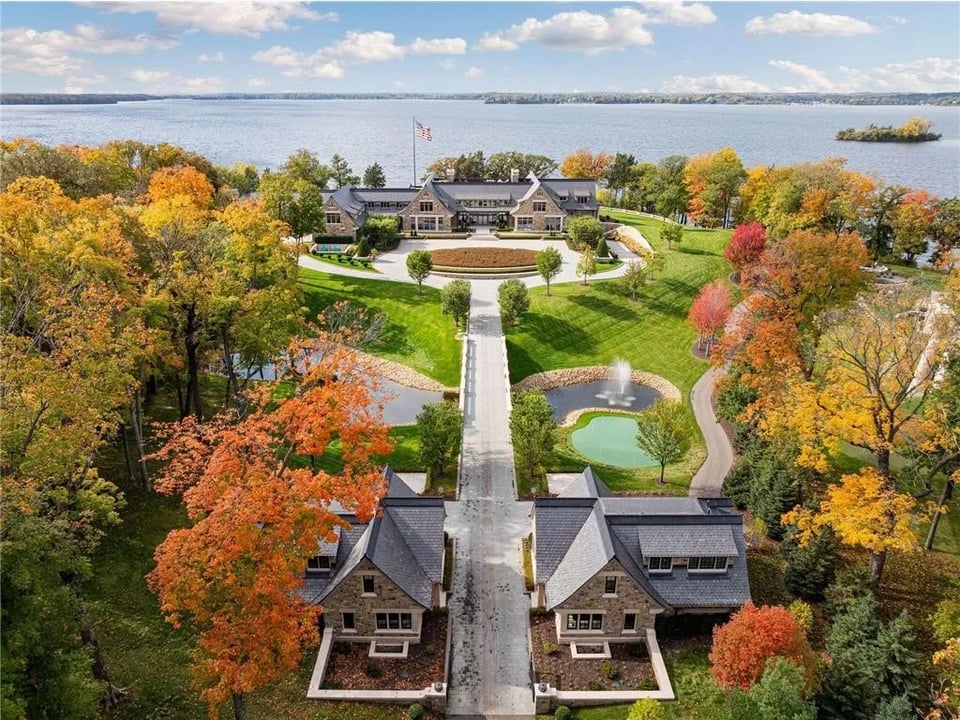
  • Aerial view of a lakeside stone estate with formal gardens, a fountain, and vivid autumn foliage.
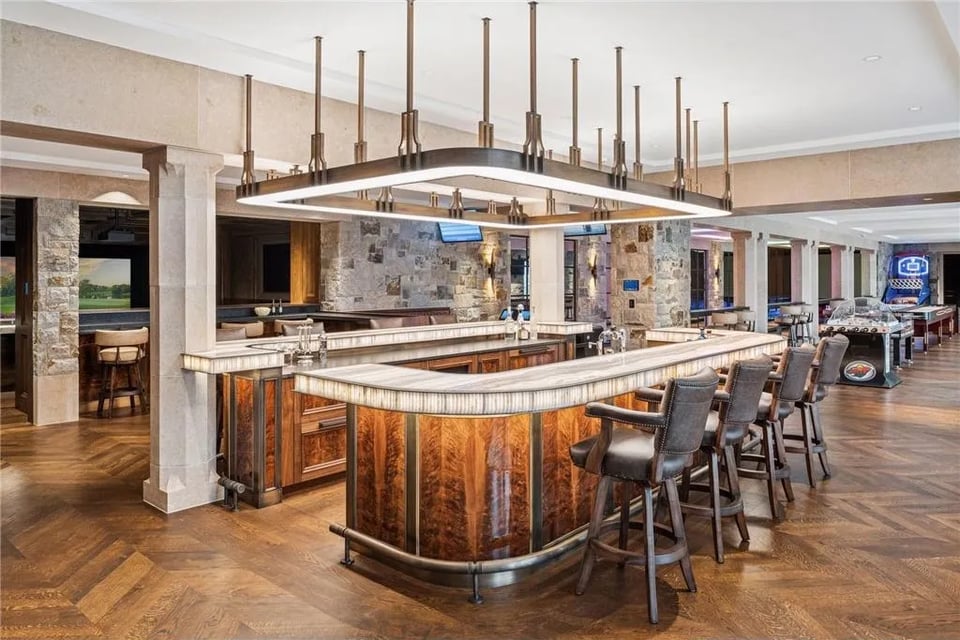
  • Estate bar with a curved wood counter, stone walls, and rows of bar stools.
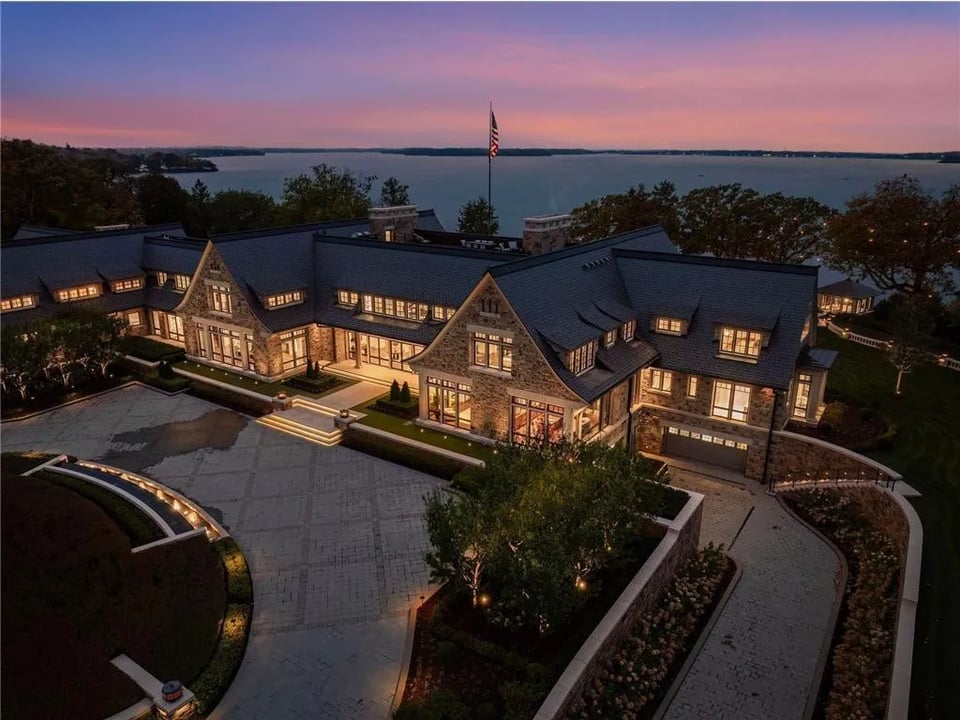
  • Aerial view of a stone estate overlooking a lake at dusk, with illuminated windows and landscaped grounds.
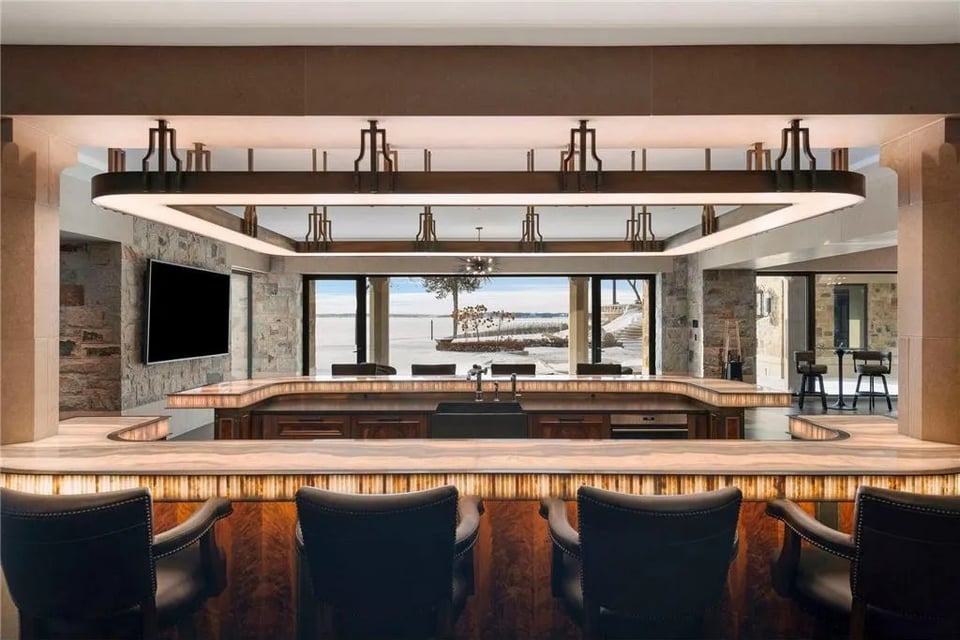
  • Estate bar with illuminated counter and dark stools overlooking the water.
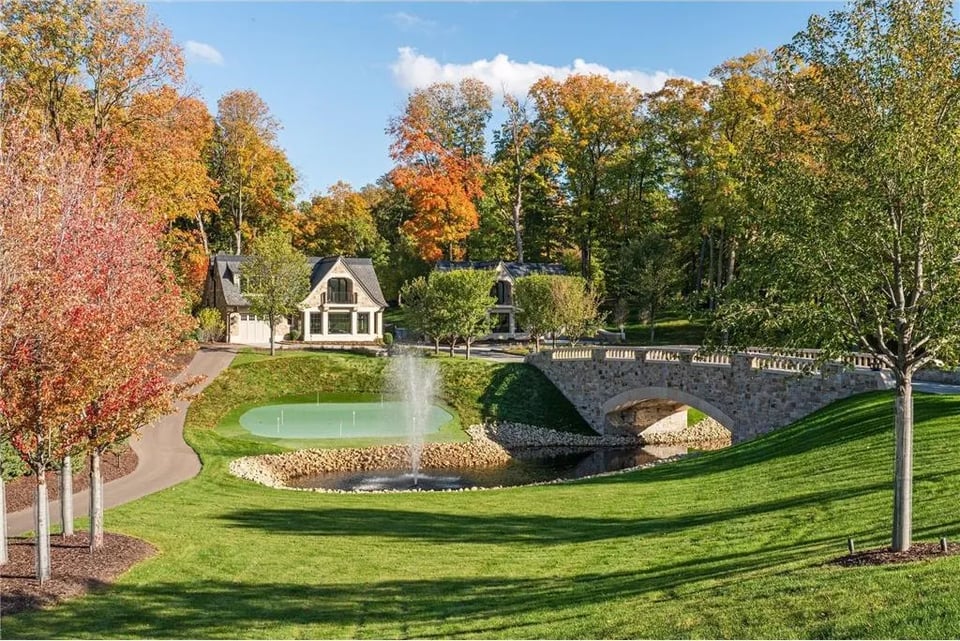
  • Estate house framed by autumn trees, with a fountain pond and stone bridge across the landscaped grounds.
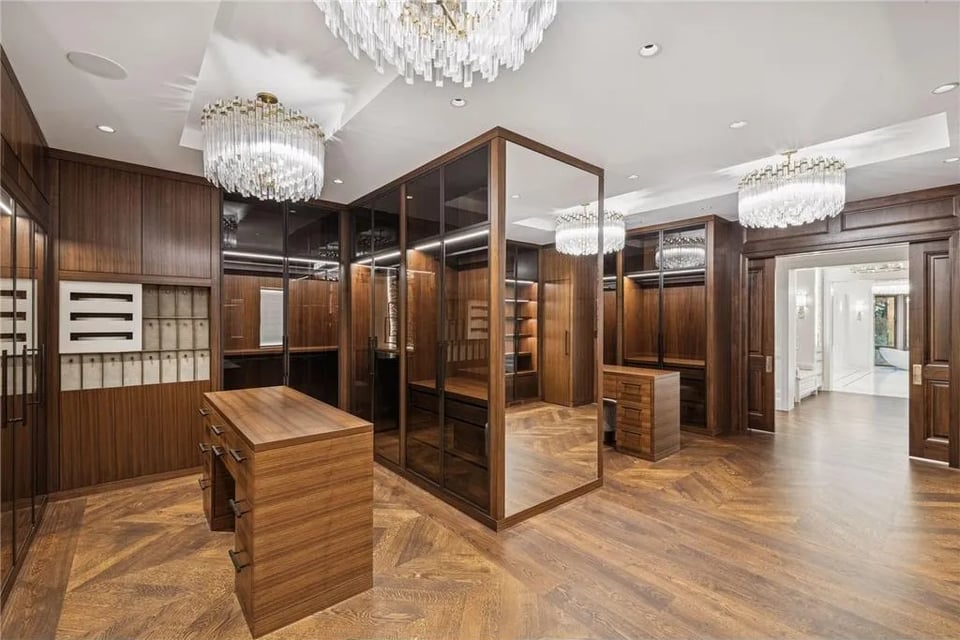
  • Walk-in dressing room with walnut cabinetry, glass-front wardrobes, herringbone floors, and crystal chandeliers.
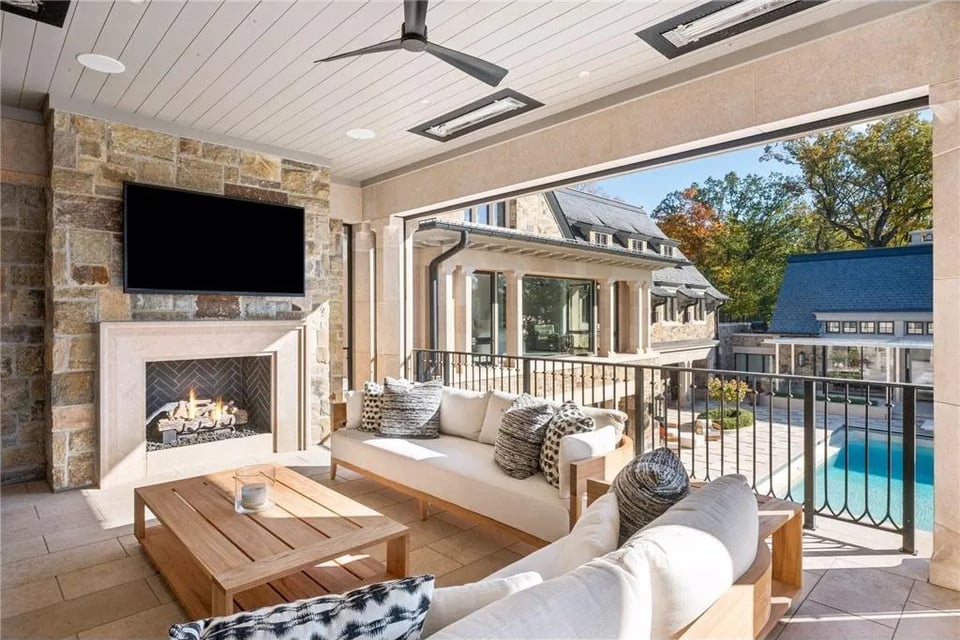
  • Covered patio with a stone fireplace, cushioned seating, and a view of the swimming pool.
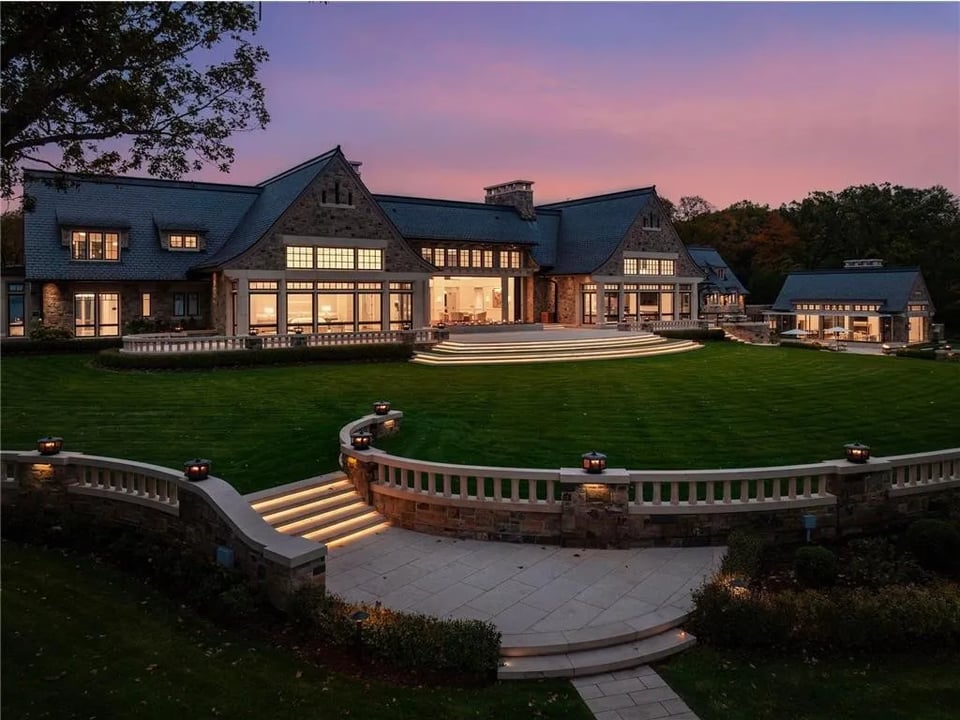
  • Stone estate at dusk with illuminated windows, broad lawn, and curved terrace steps.
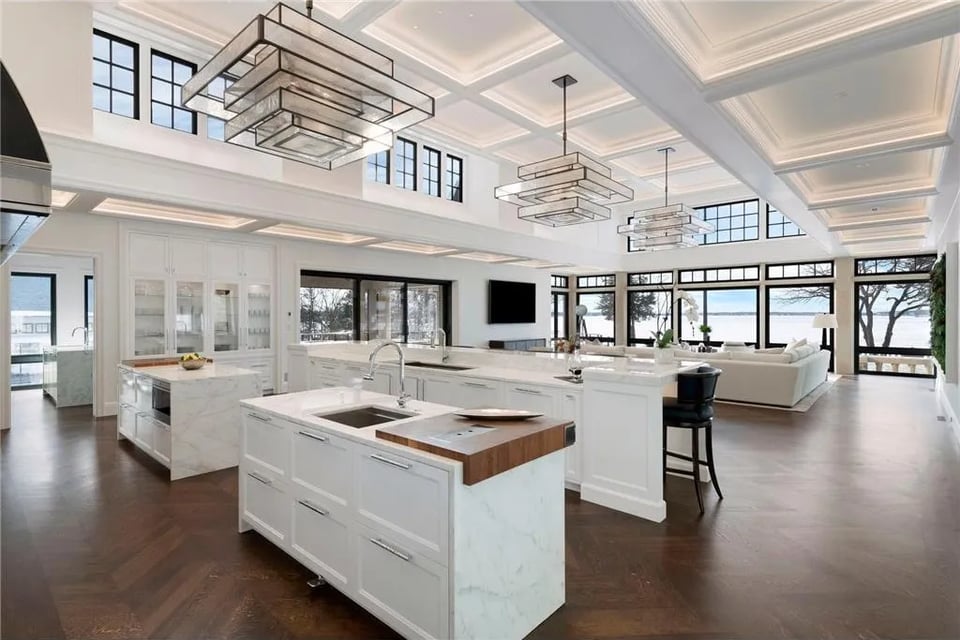
  • Spacious white kitchen with marble islands and large windows overlooking a lake.
  • Aerial view of a large estate with landscaped grounds, a swimming pool, and autumn woodland.
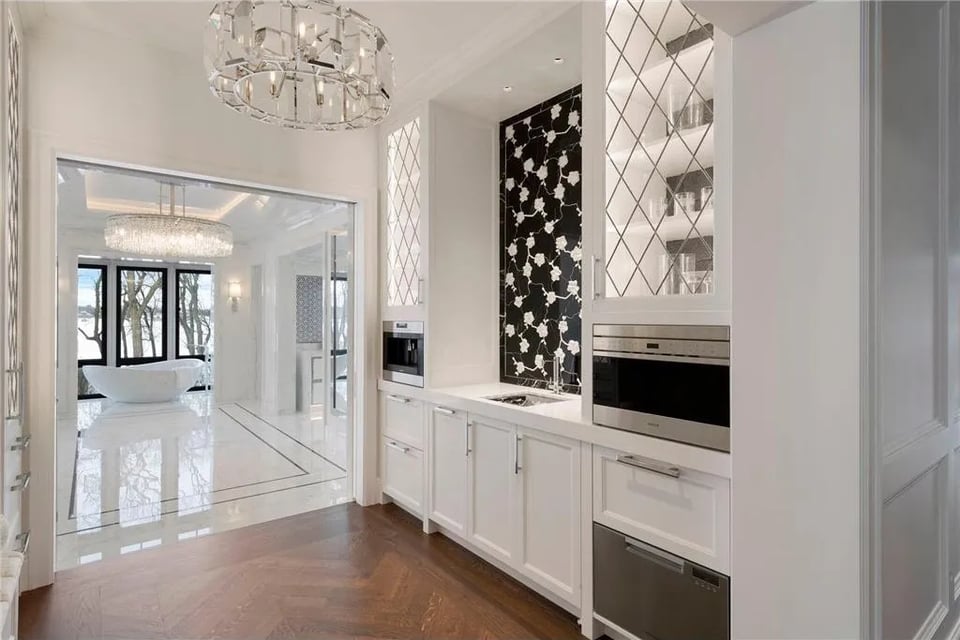
  • White kitchen with a black floral backsplash and built-in stainless steel appliances, opening to a bright room with a freestanding tub.
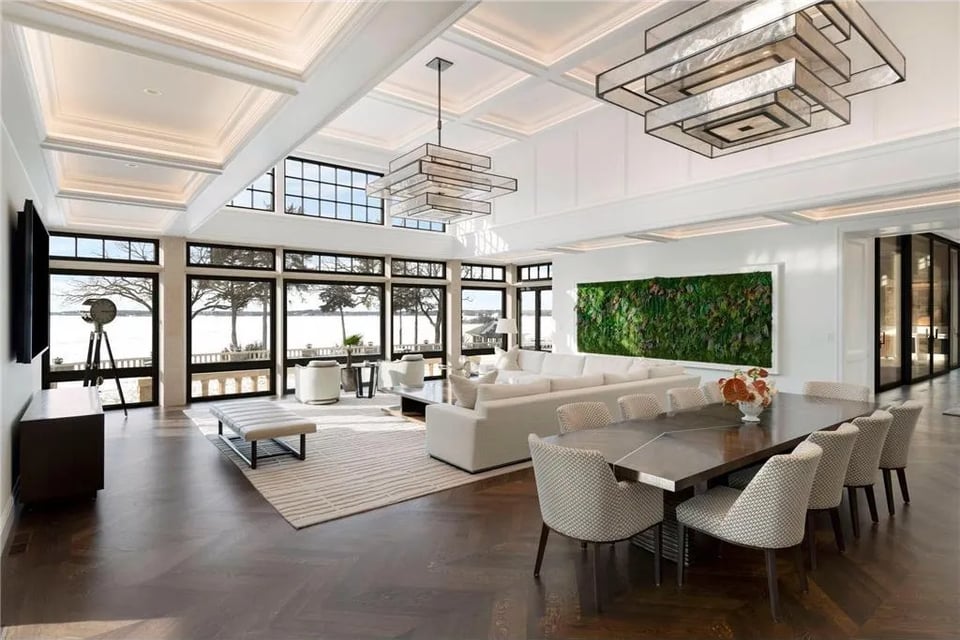
  • Open-plan living and dining room with a coffered ceiling and lake views through large windows.
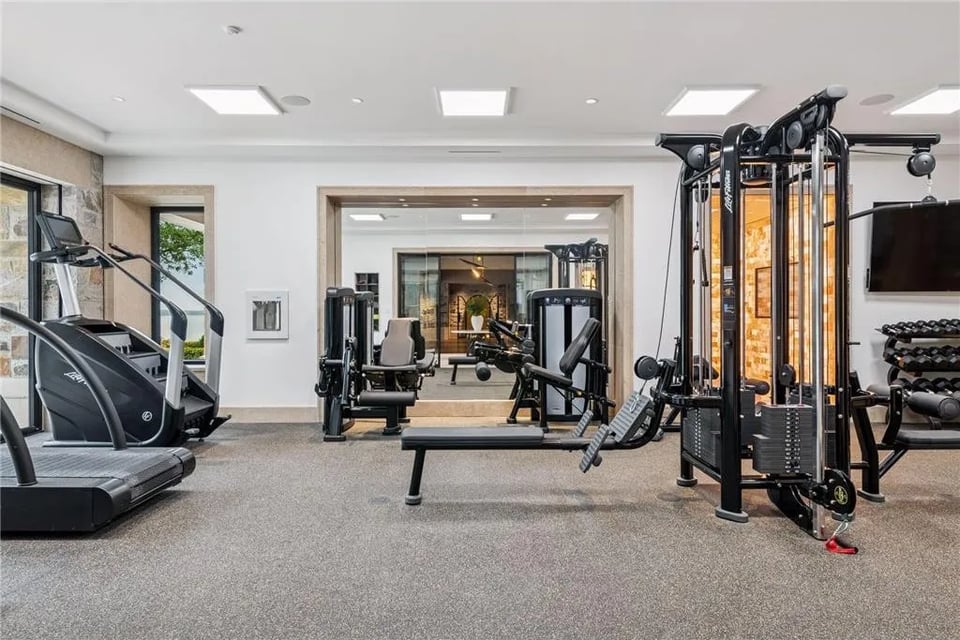
  • Home gym with treadmills, weight machines, a bench, and a mirrored wall.
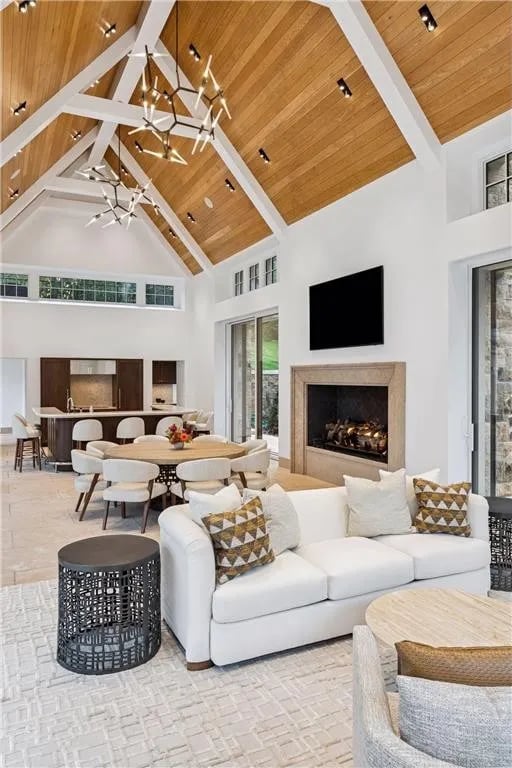
  • Open-plan living room with a vaulted wood ceiling, stone fireplace, and white sofa.
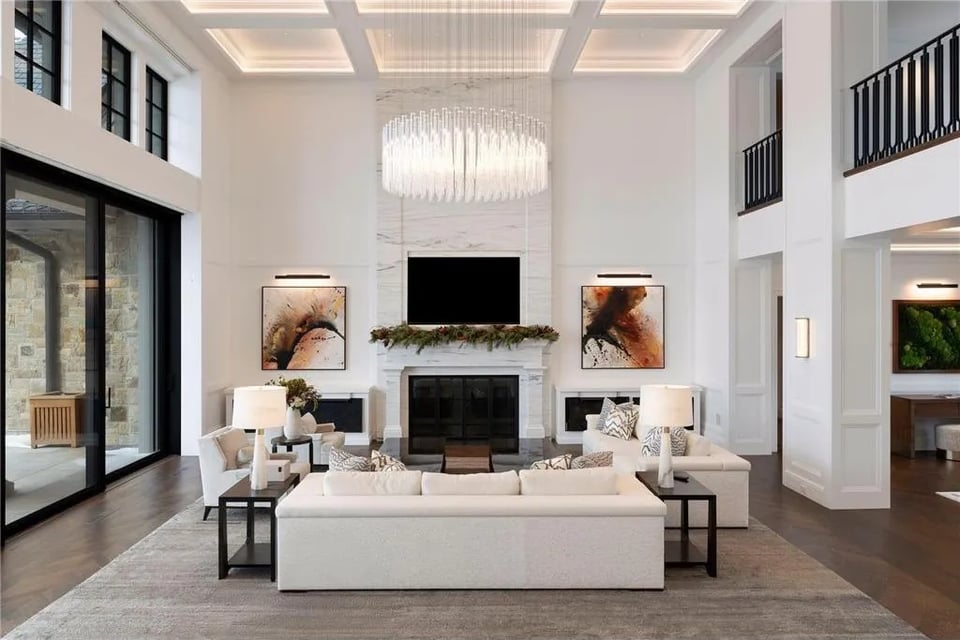
  • Double-height living room with white sofas, a fireplace, and a large chandelier.
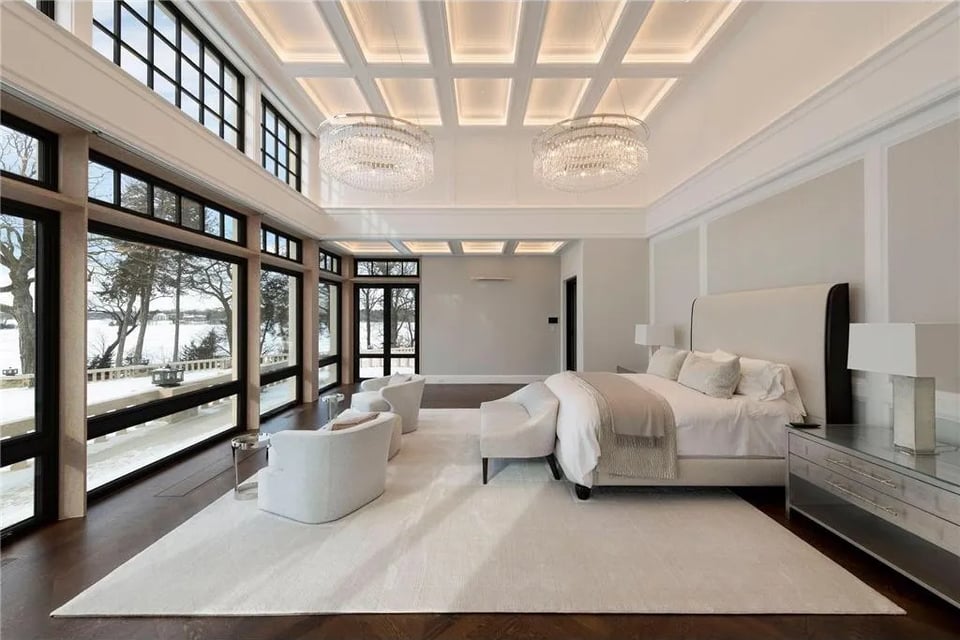
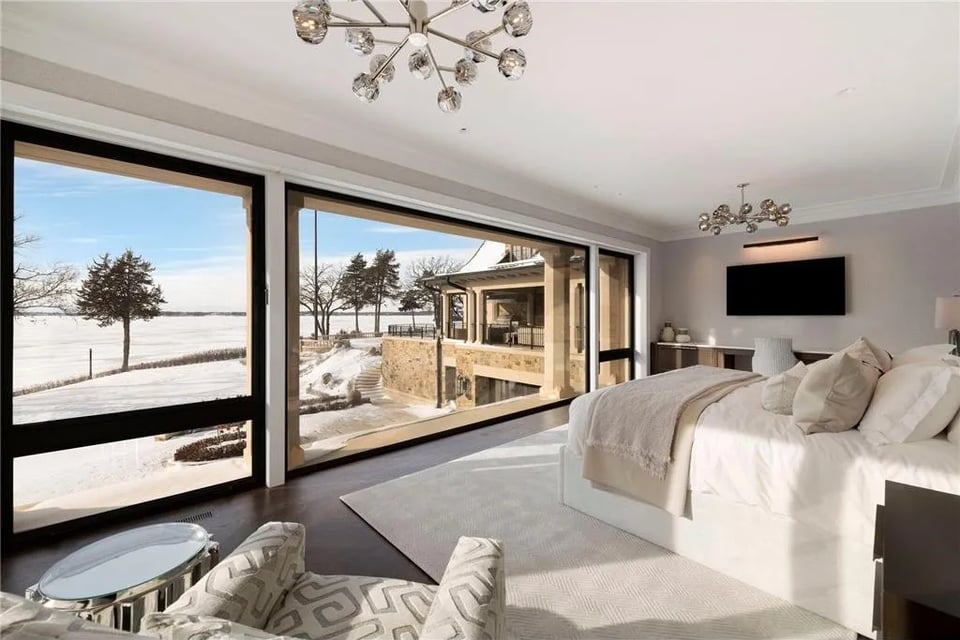
  • Elegant bedroom with crystal chandeliers and large windows overlooking a snowy lake.
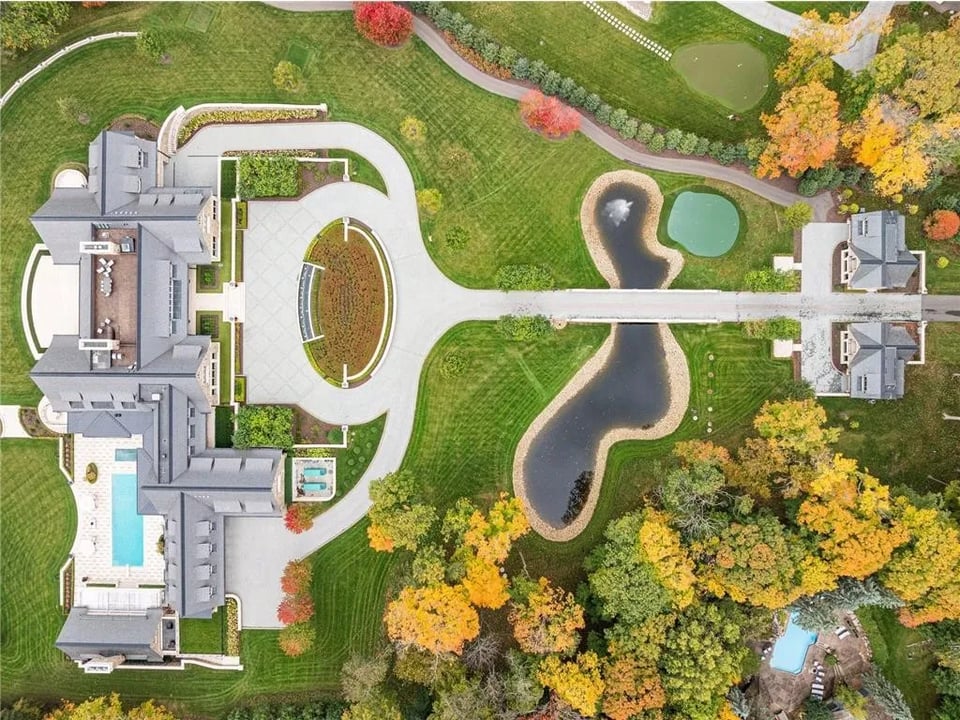
  • Aerial view of a sprawling estate with a long pool, ornamental pond, curved driveway, and autumn-colored trees.
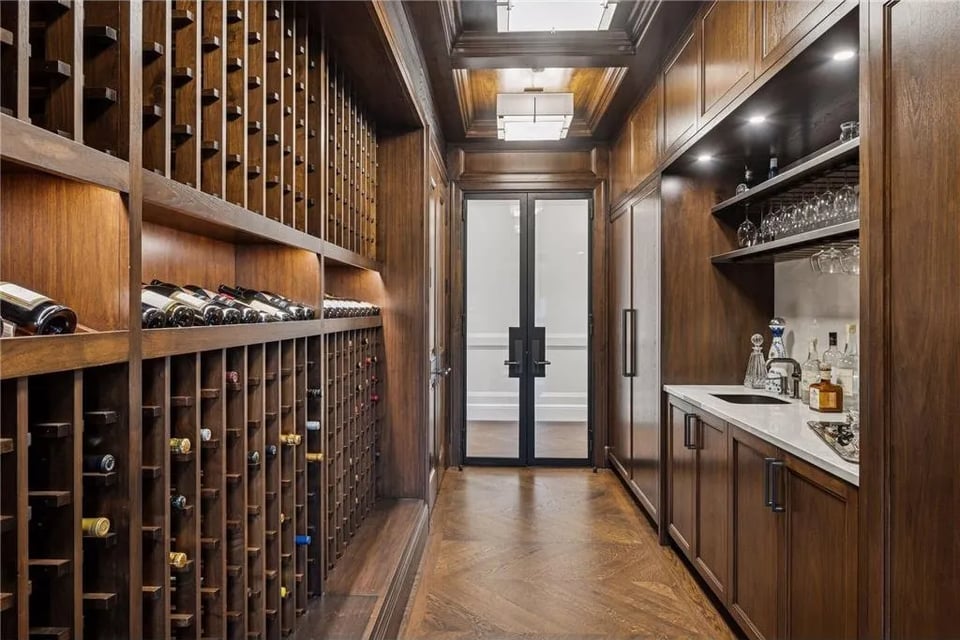
  • Wine cellar with extensive wooden bottle racks, a bar counter, and glass double doors.
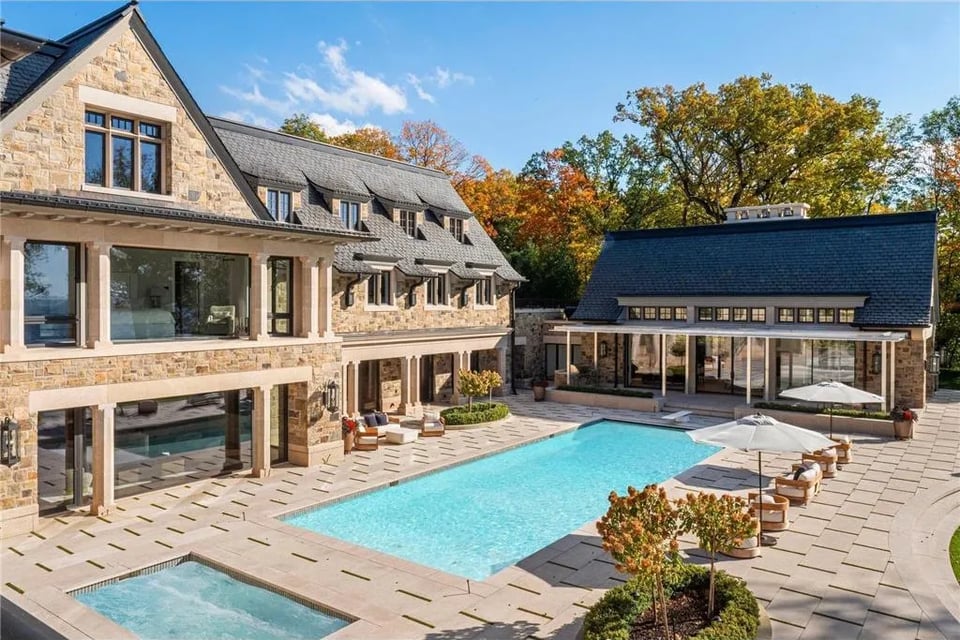
  • Stone estate and pavilion surround a swimming pool and spa on a furnished terrace.
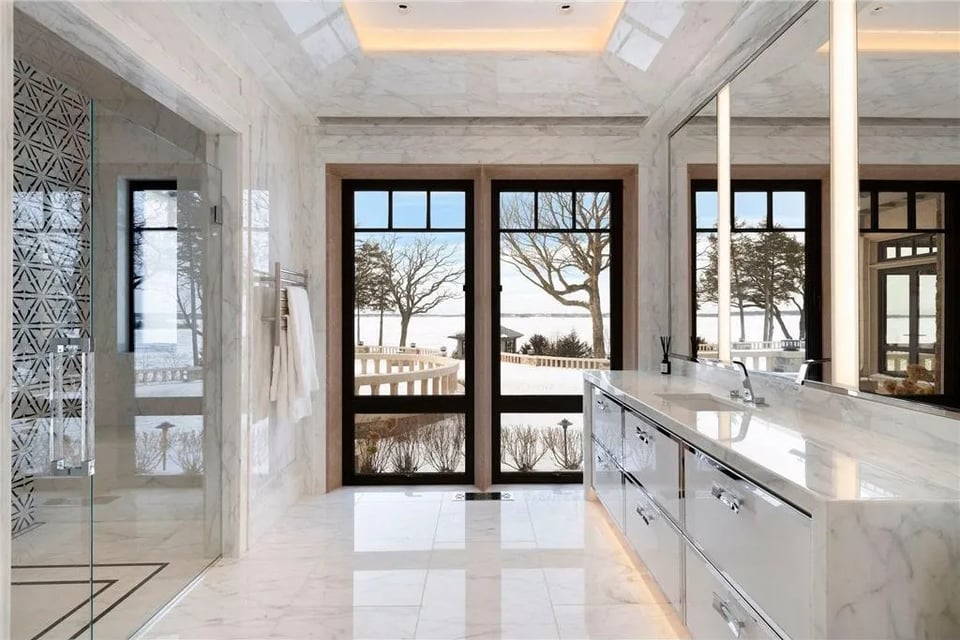
  • Marble bathroom with a glass shower, long vanity, and doors overlooking a snowy lake.
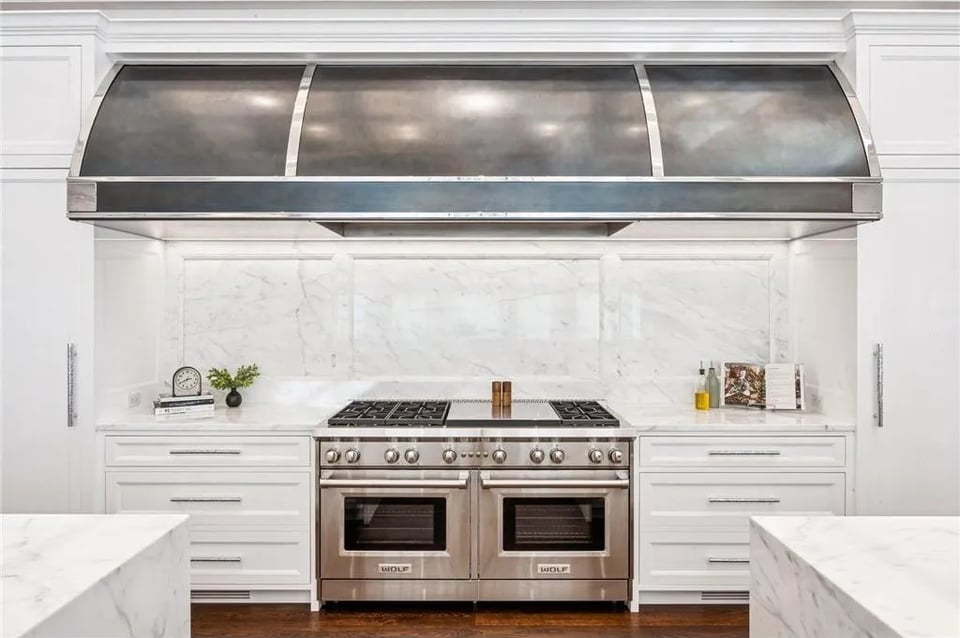
  • Luxury kitchen with a stainless double-oven range, oversized hood, and white marble backsplash.
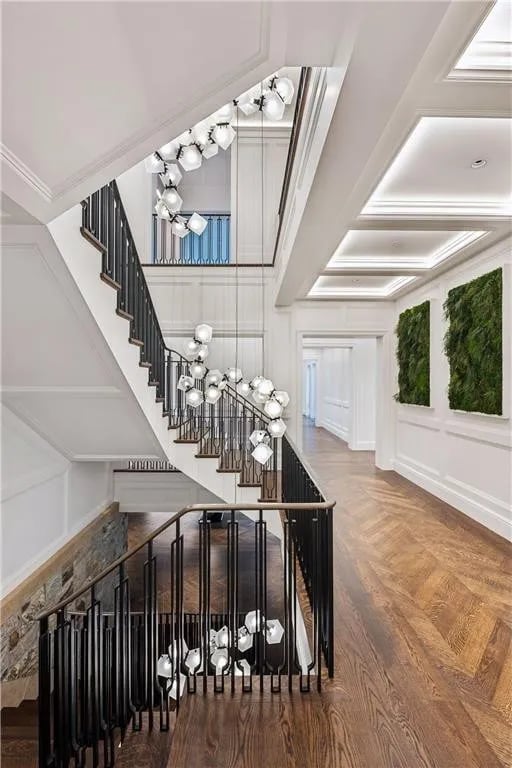
  • Two-story foyer with a sweeping staircase, geometric chandeliers, and herringbone wood floors.
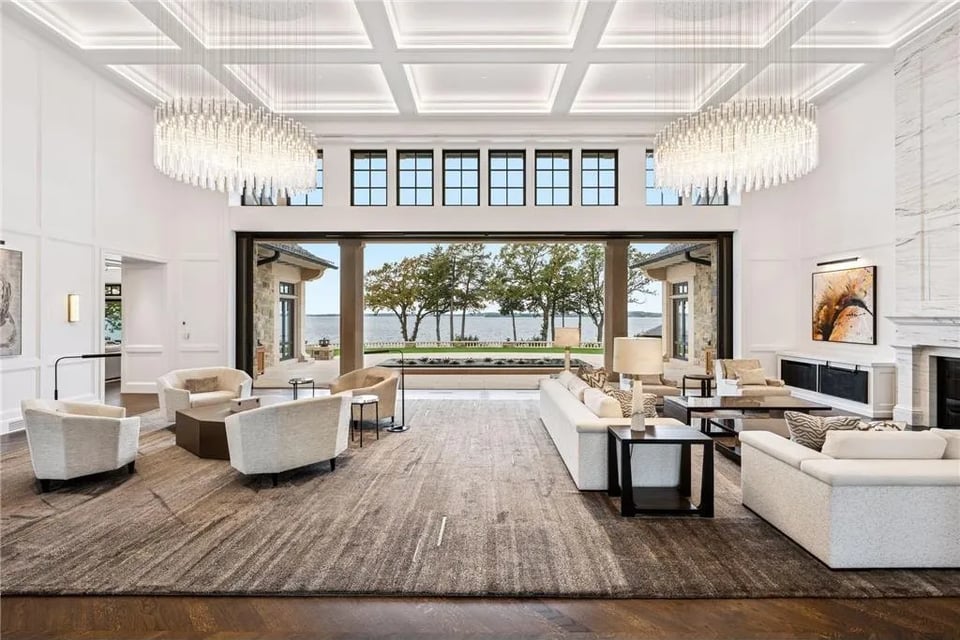
  • Living room with twin chandeliers and wide doors opening to a lake view.
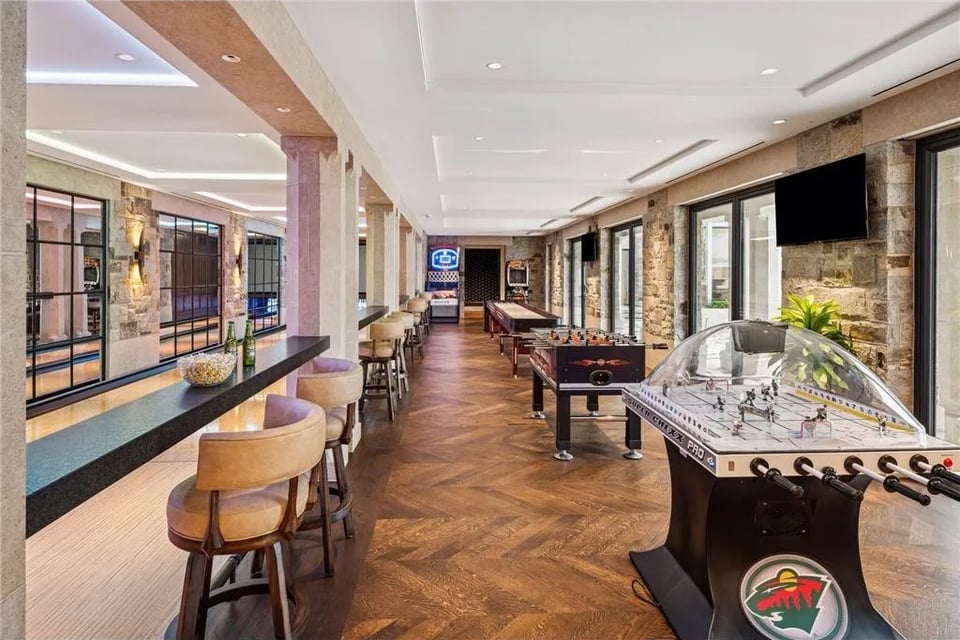
  • Furnished game room with foosball and pool tables, stone walls, and a long counter with stools.
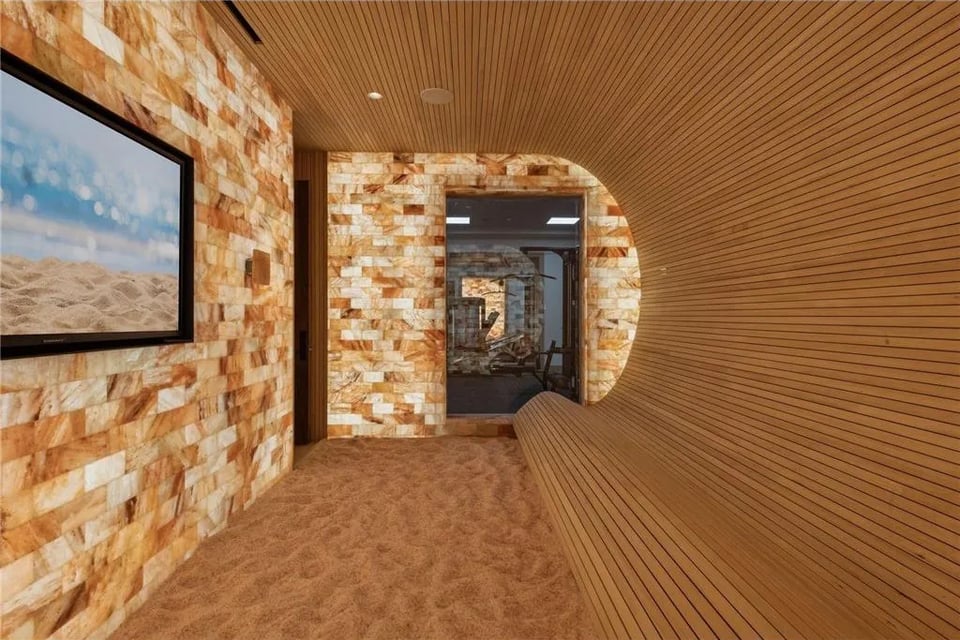
  • Spa room with salt brick walls and a curved wooden bench.
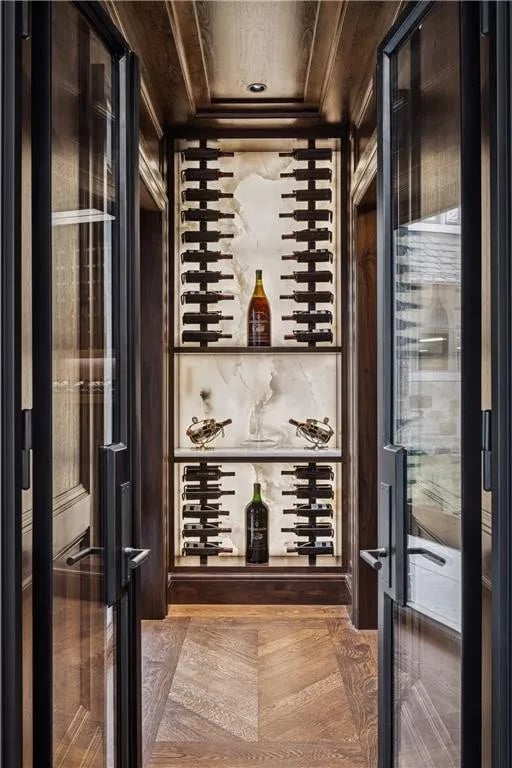
  • Wine cellar with glass doors, dark wood racks, marble shelves, and a herringbone floor.
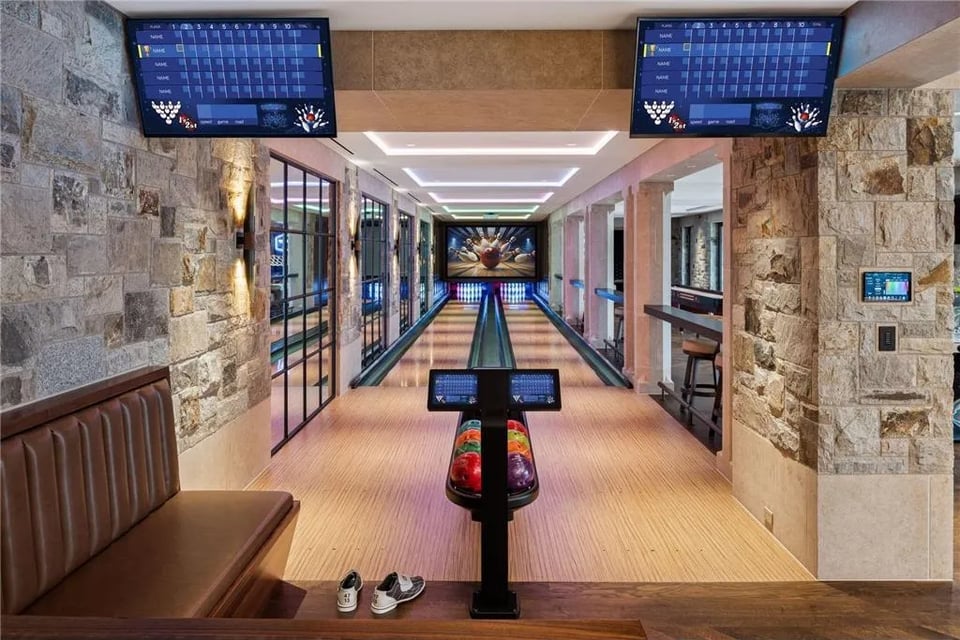
  • Private bowling alley with two lanes, overhead scoring monitors, and stone walls.
  • Marble bathroom with a freestanding tub, twin vanities, and a crystal chandelier.
  • Open-plan kitchen with marble islands, coffered ceilings, and large windows overlooking the water.
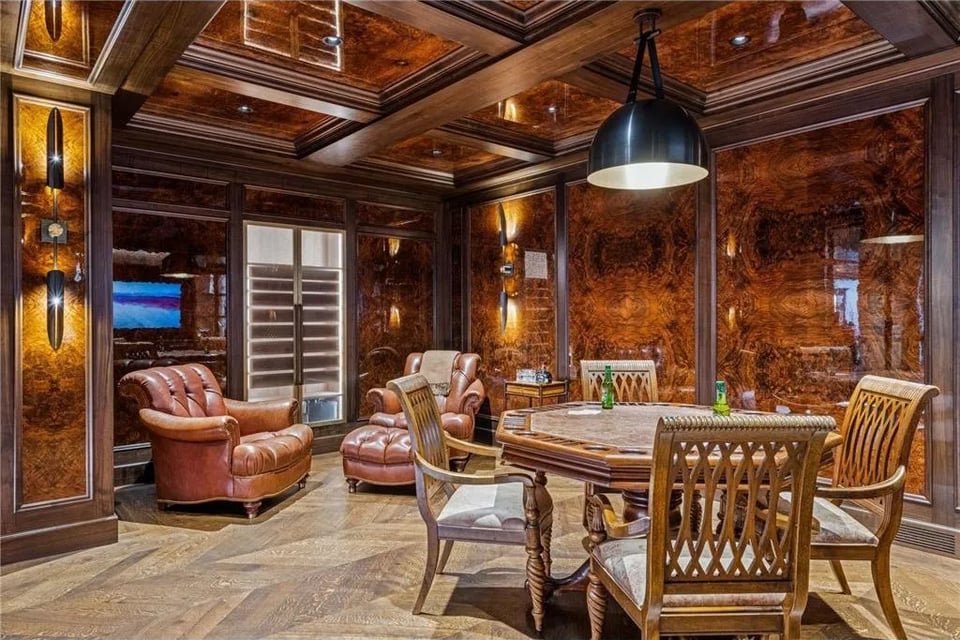
  • Dining room with glossy wood paneling, a coffered ceiling, and a large table beside leather armchairs.
  • Estate living room with two chandeliers, a fireplace, and expansive windows overlooking a snowy lake.
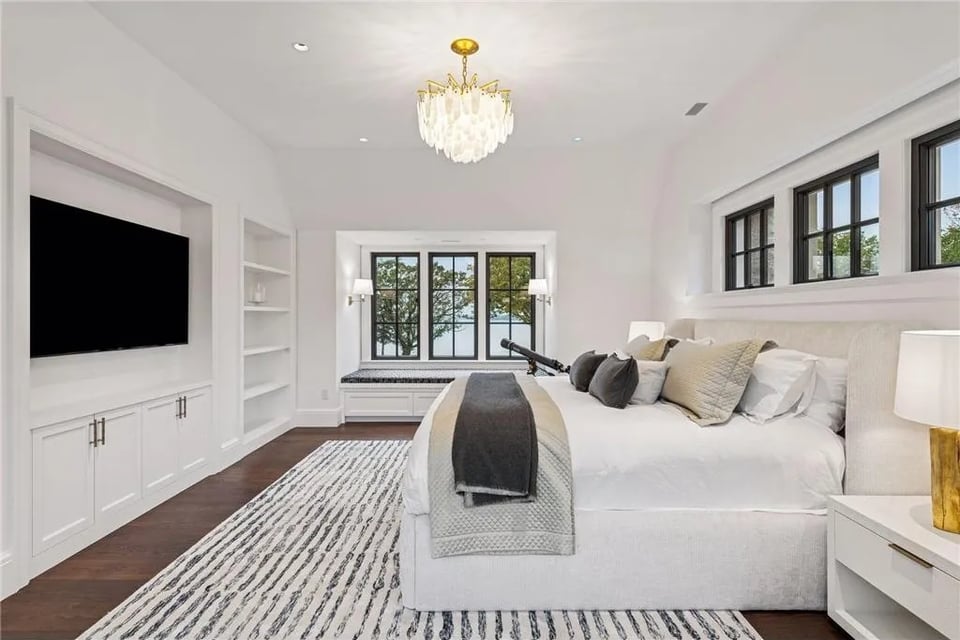
  • Bright bedroom with a large white bed, built-in television, chandelier, and windows overlooking water.
  • Modern bedroom with floor-to-ceiling windows overlooking a snow-covered estate and frozen lake.
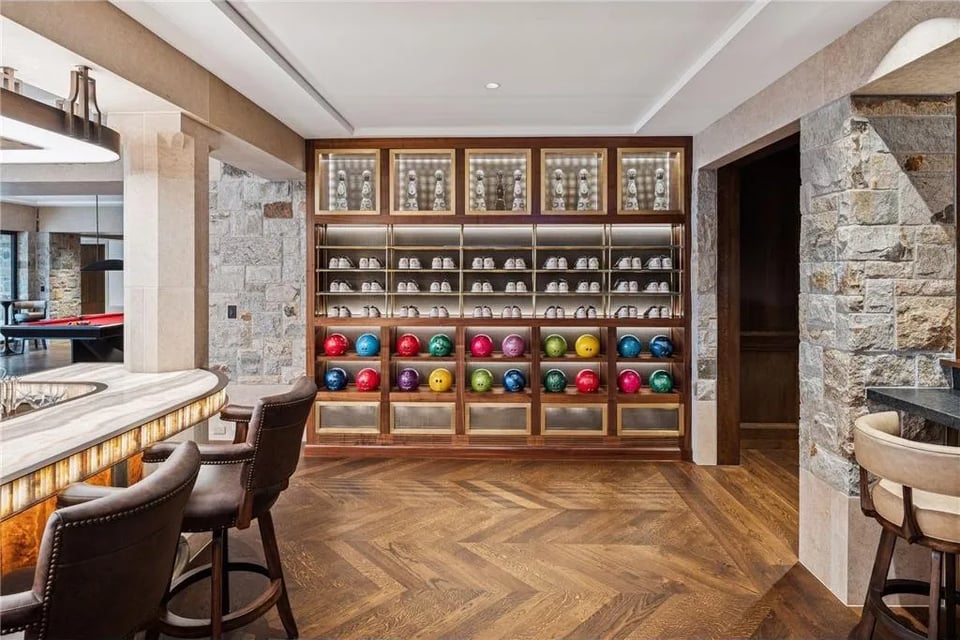
  • Recreation room with displayed bowling balls and shoes, stone walls, and curved bar seating.
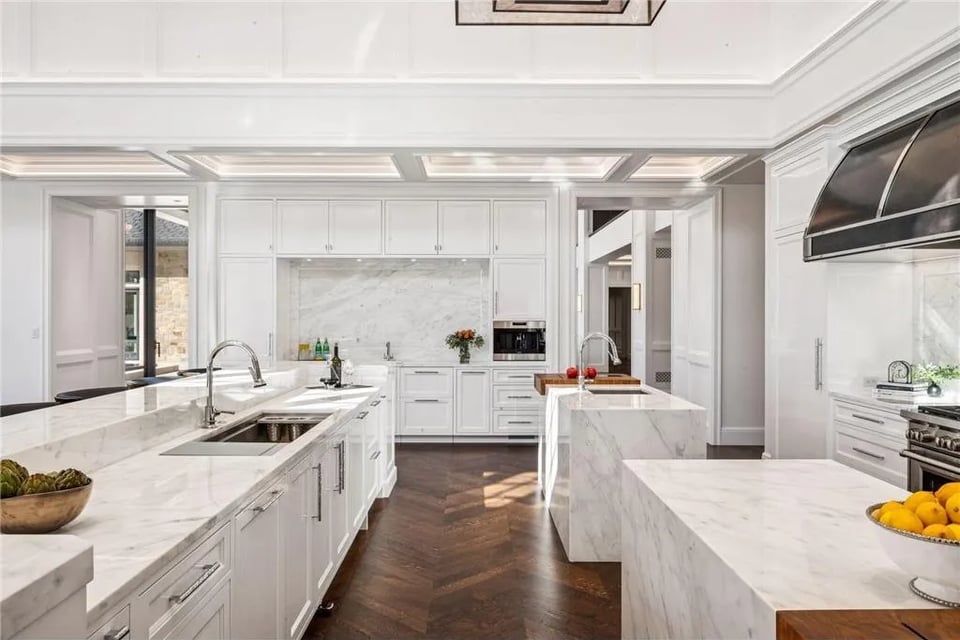
  • Luxury kitchen with white cabinetry, marble surfaces, two islands, and dark herringbone flooring.
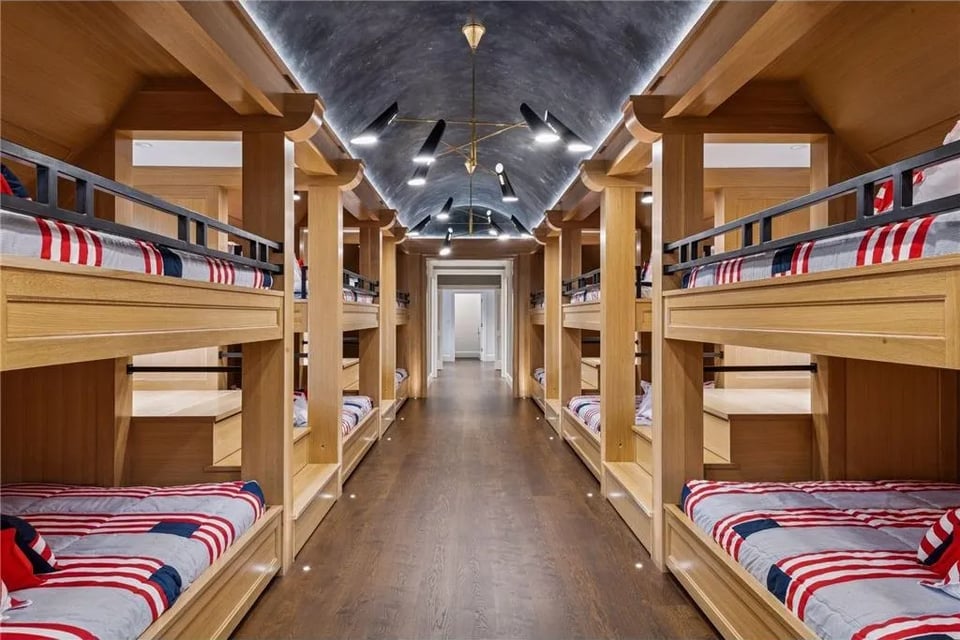
  • Bunk room with built-in wooden bunks and red, white, and blue striped bedding.
  • Double-height living room with white sofas, a large chandelier, and tall windows overlooking the lake.
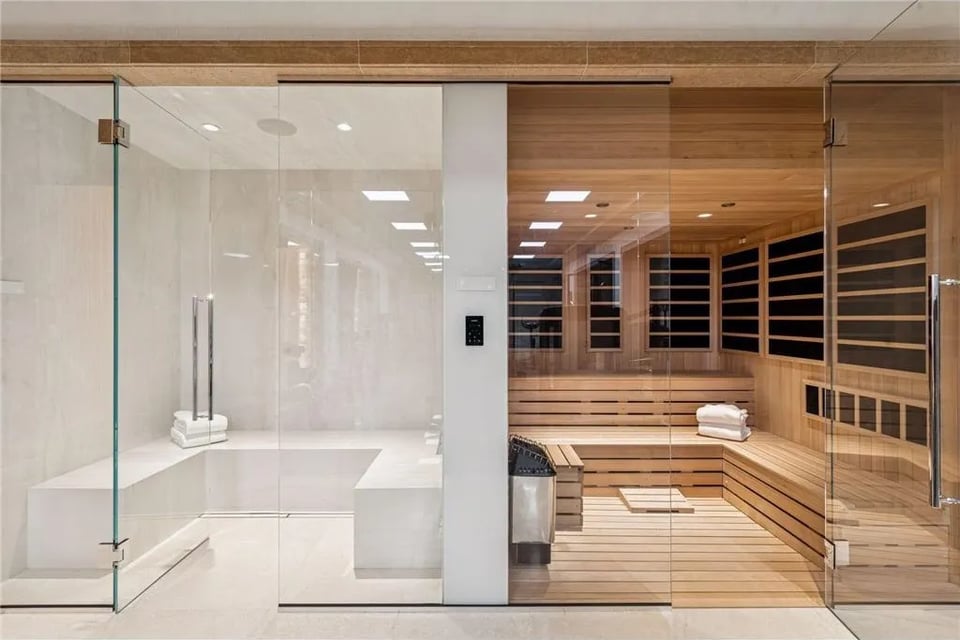
  • Spa bathroom with a glass shower beside a wood-paneled sauna with tiered benches.
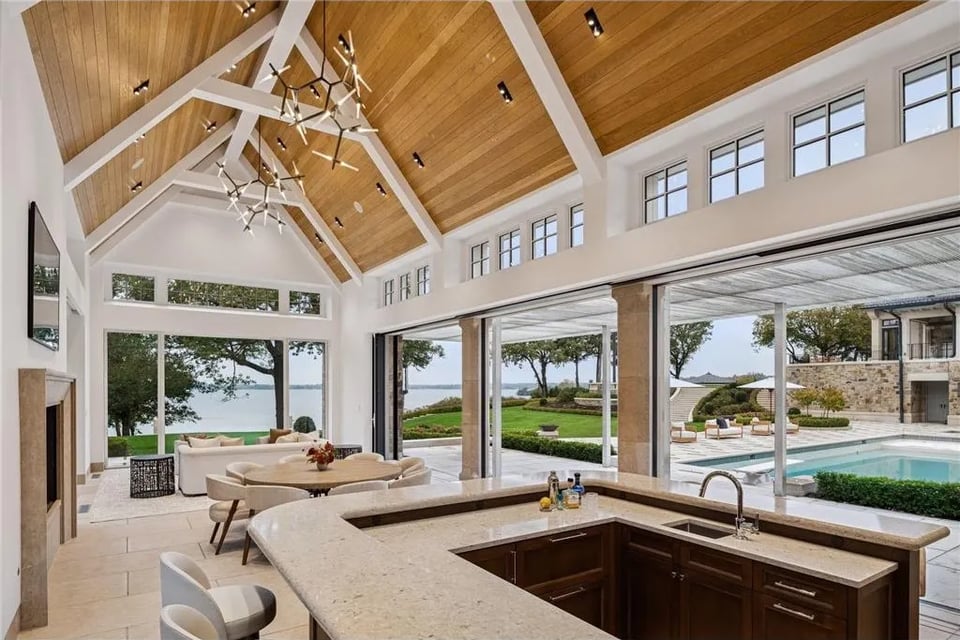
  • Open kitchen with a large stone island, vaulted wood ceiling, and sliding doors overlooking a pool and lake.
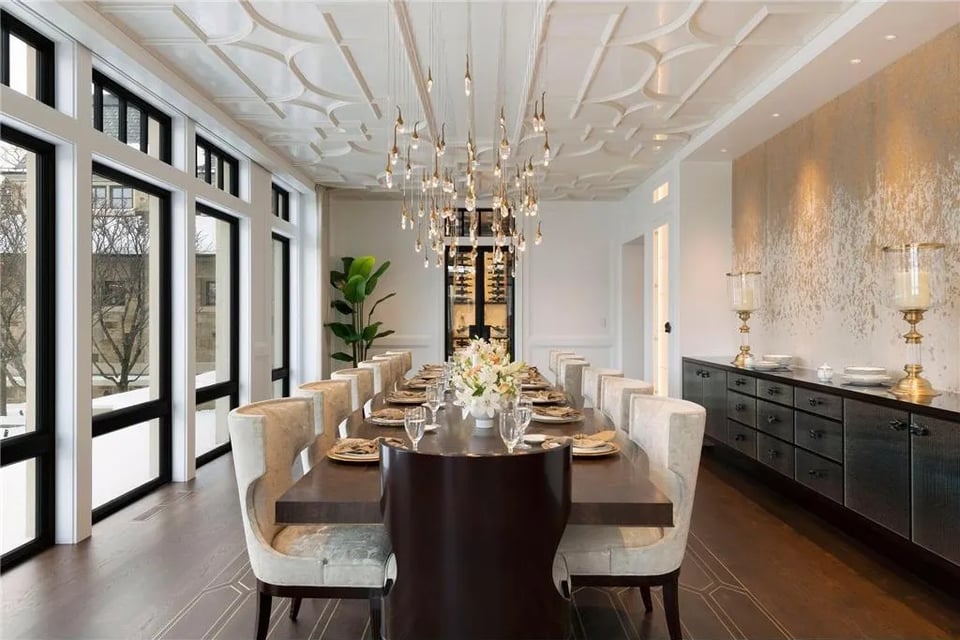
  • Formal dining room with a set table, crystal chandelier, and tall black-framed windows.
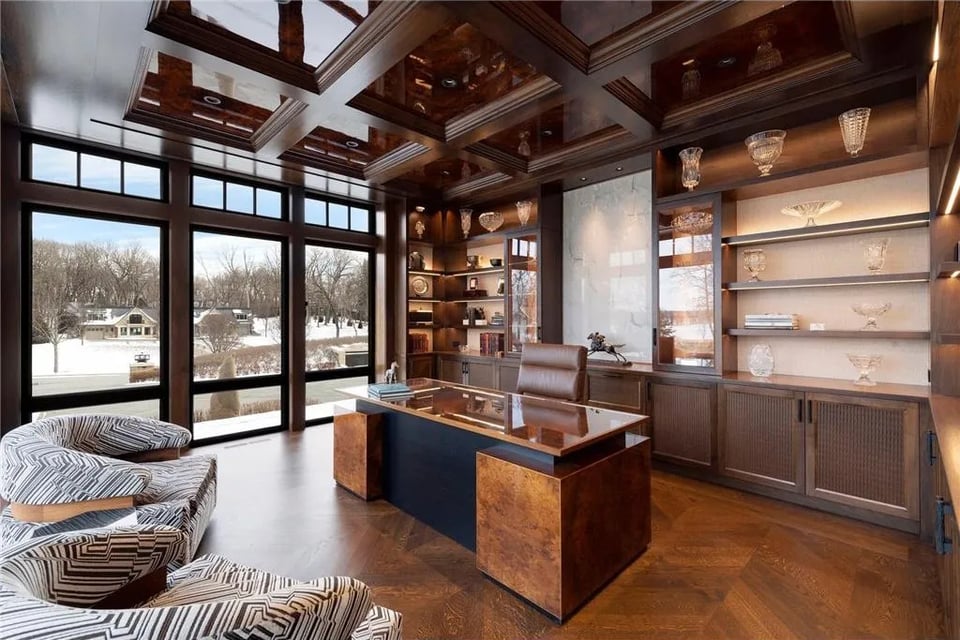
  • Home office with a coffered wood ceiling, built-in shelves, and windows overlooking snowy grounds.
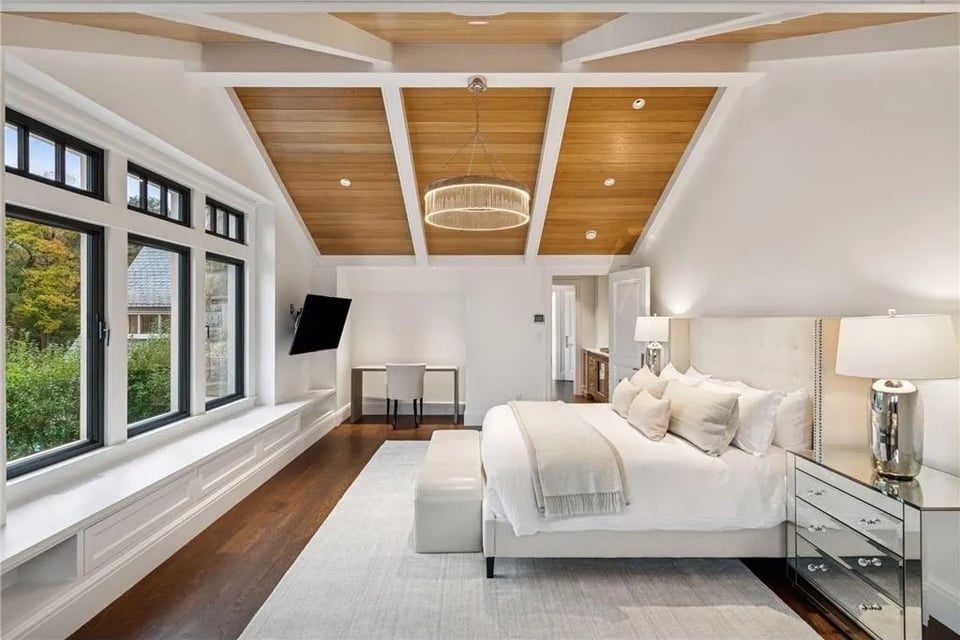
  • Bright bedroom with a white bed, wide black-framed windows, and a coffered wood ceiling.
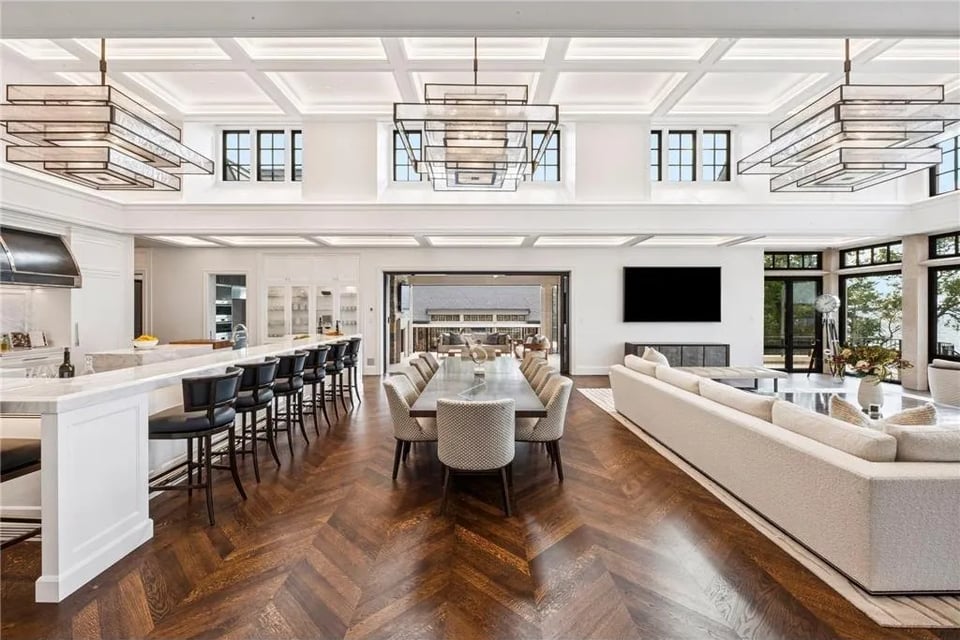
  • Open-concept great room with a kitchen island, dining table, cream seating, and dark herringbone floors.
  • Stone estate with steep gabled roofs and a landscaped paved approach.
  • Lake Point Estate on a wooded lakeshore, with a pool and docks.

$50,000,000

Lake Point Estate

Lake Point Estate
HOLLY CONNAKER

HOLLY CONNAKER

Mobile #: (612) 709-0555

Email: [email protected]

Contact Agent

Lake Point Estate
$50,000,000 | 2770 Gale Road, Wayzata, MN 55391

Introducing Lake Point Estate in Wayzata, MN. A newly completed lakefront residence that redefines legacy living on Minnesota’s most iconic shoreline. Set upon private, gated grounds with commanding west-facing frontage, this extraordinary property was envisioned as a fully realized compound of architectural distinction and enduring beauty. It represents one of the rarest opportunities in the Midwest and on Lake Minnetonka.
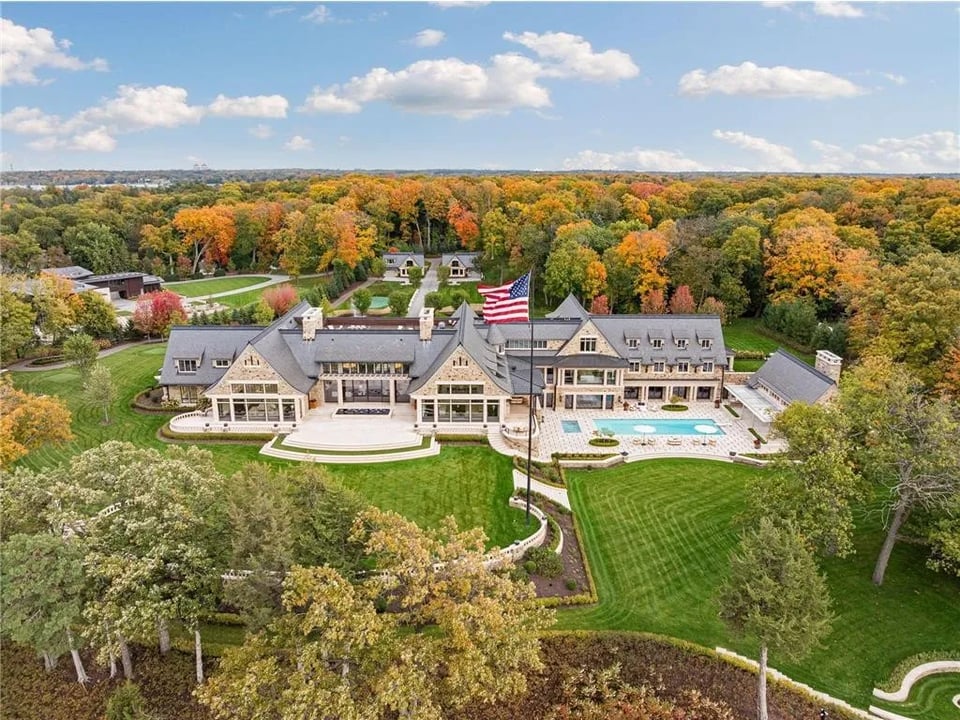
The main residence, in close relationship with two guest houses, a pool house, lake porch, and boathouse, form a cohesive lakeside retreat designed for grand entertaining and potential for multi-generational living. Every structure reflects the collective vision of an acclaimed team: John Kraemer & Sons, TEA2 Architects, PKA Architecture, MartinPatrick 3, and Topo Landscape Architecture. The result is an uncompromising expression of craftsmanship and design integrity. Imported stone, custom metalwork, and precision millwork converge with thoughtful modern comfort.

Offered fully furnished and curated to the last detail, the estate balances artistry and livability. From its stocked chef’s kitchen to expansive lakeside terraces overlooking 650 feet of shoreline along the lower-lake basin, every element reflects a singular commitment to excellence.
More than a residence, Lake Point stands as a landmark offering for discerning collectors of architecture and lifestyle. Without questions, this is a once-in-a-generation opportunity to own one of the most significant estates on Lake Minnetonka.

Stone estate at dusk with a swimming pool and illuminated curving steps.
Schedule a Showing

We would love to show you our beautiful property. Please select your preferred date and time below. An agent will be in touch shortly to confirm your appointment.
Schedule a Showing

We would love to show you our beautiful property. Please select your preferred date and time below. An agent will be in touch shortly to confirm your appointment.
Thank you for your interest in 2770 Gale Road, Wayzata, MN 55391. We are reviewing your request and will be in touch shortly!
  • For Sale

    Status
  • 8

    Bedrooms
  • 18

    Bath

Features & Amenities

Area & Lot

Status:
For Sale
Total Area:
28,990 Sq.Ft.
MLS® ID:
6812564
Type:
Residential
Neighborhood:
Wayzata

Interior

Total Bedrooms:
8
Total Bathrooms:
18
Full Bathrooms:
18

Exterior

Stories:
2 Floors
Garage Space:
16

Financial

Sales Price:
$50,000,000

Mortgage Calculator

Estimate your monthly mortgage payment, including the principal and interest, property taxes, and HOA. Adjust the values to generate a more accurate rate.
All estimates are provided for informational purposes only. Actual amounts may vary.
$0,000 Your Payment 20 15 65
$0,000 Your Payment

Wayzata

The pinnacle of the affluent lakeside lifestyle in Minnesota.

Learn More
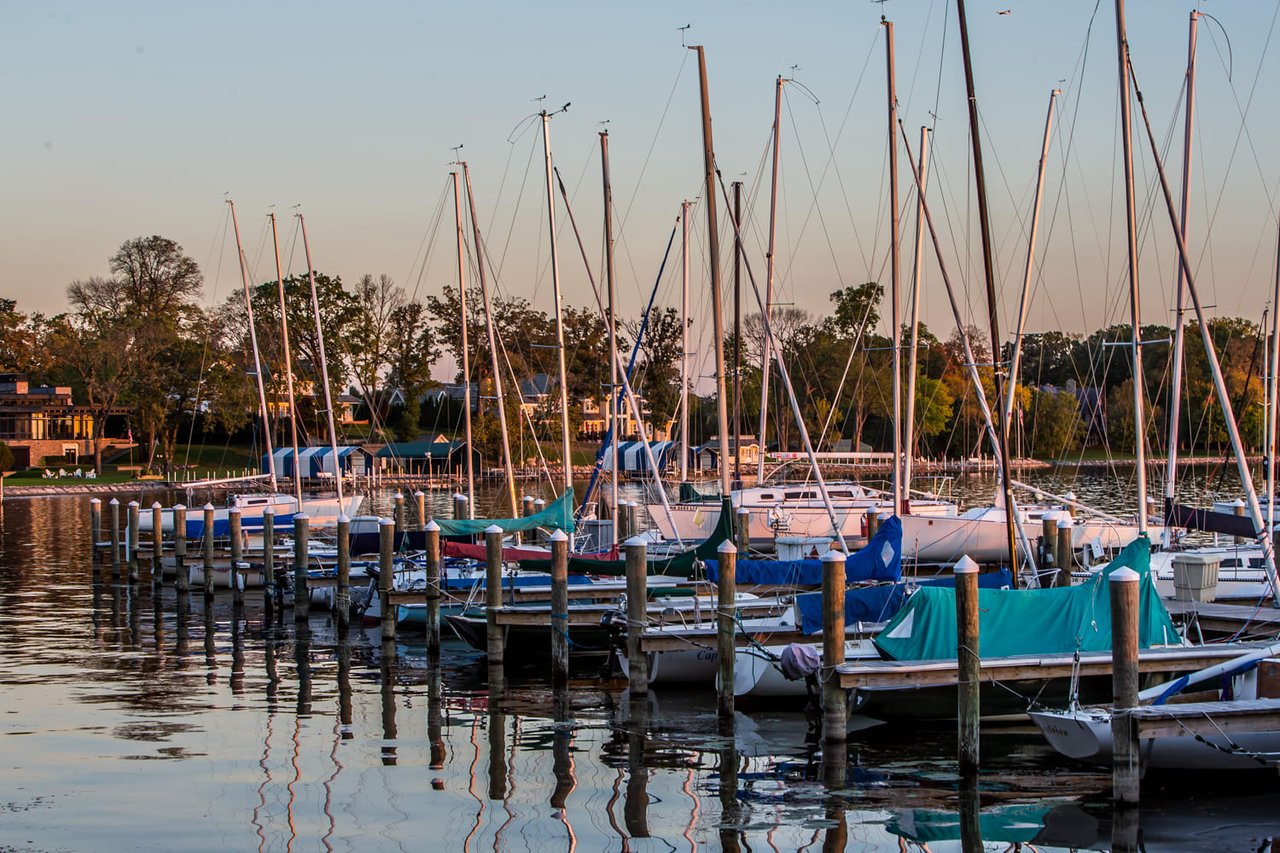
Sailboats fill a Wayzata marina, with autumn trees and waterfront buildings along the shore.
Wayzata clock tower with a large Roman-numeral clock and downtown storefronts.
McCormick’s patio with a dark green awning, string lights, and closed umbrellas.
Downtown Wayzata street at dusk, lined with storefronts, parked cars, and American flags.
Wayzata storefront with a colorful Love Local mural as a woman walks a dog.
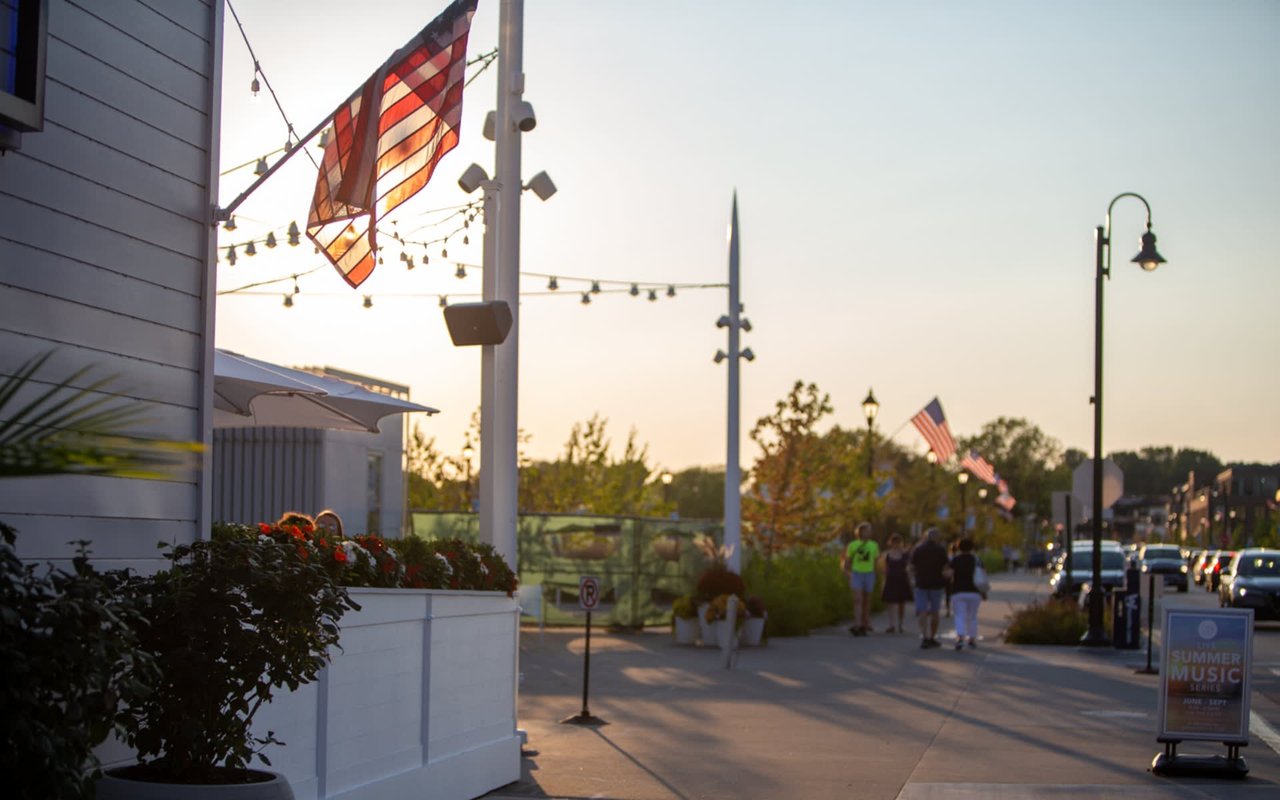
Downtown Wayzata sidewalk with patio seating, flower planters, American flags, and a Summer Music Series sign.
Couple dining beside a lake at golden hour, with boats and a tree-lined shore.
An adult carrying a baby walks along a boat-filled marina dock at sunset.
Gray multi-story house beside a manicured golf course with sand bunkers and golfers.

Work With Us

We are dedicated to helping you find your dream home and assisting with any selling needs you may have. Contact us today to start your home searching journey!

Contact Us