Menu
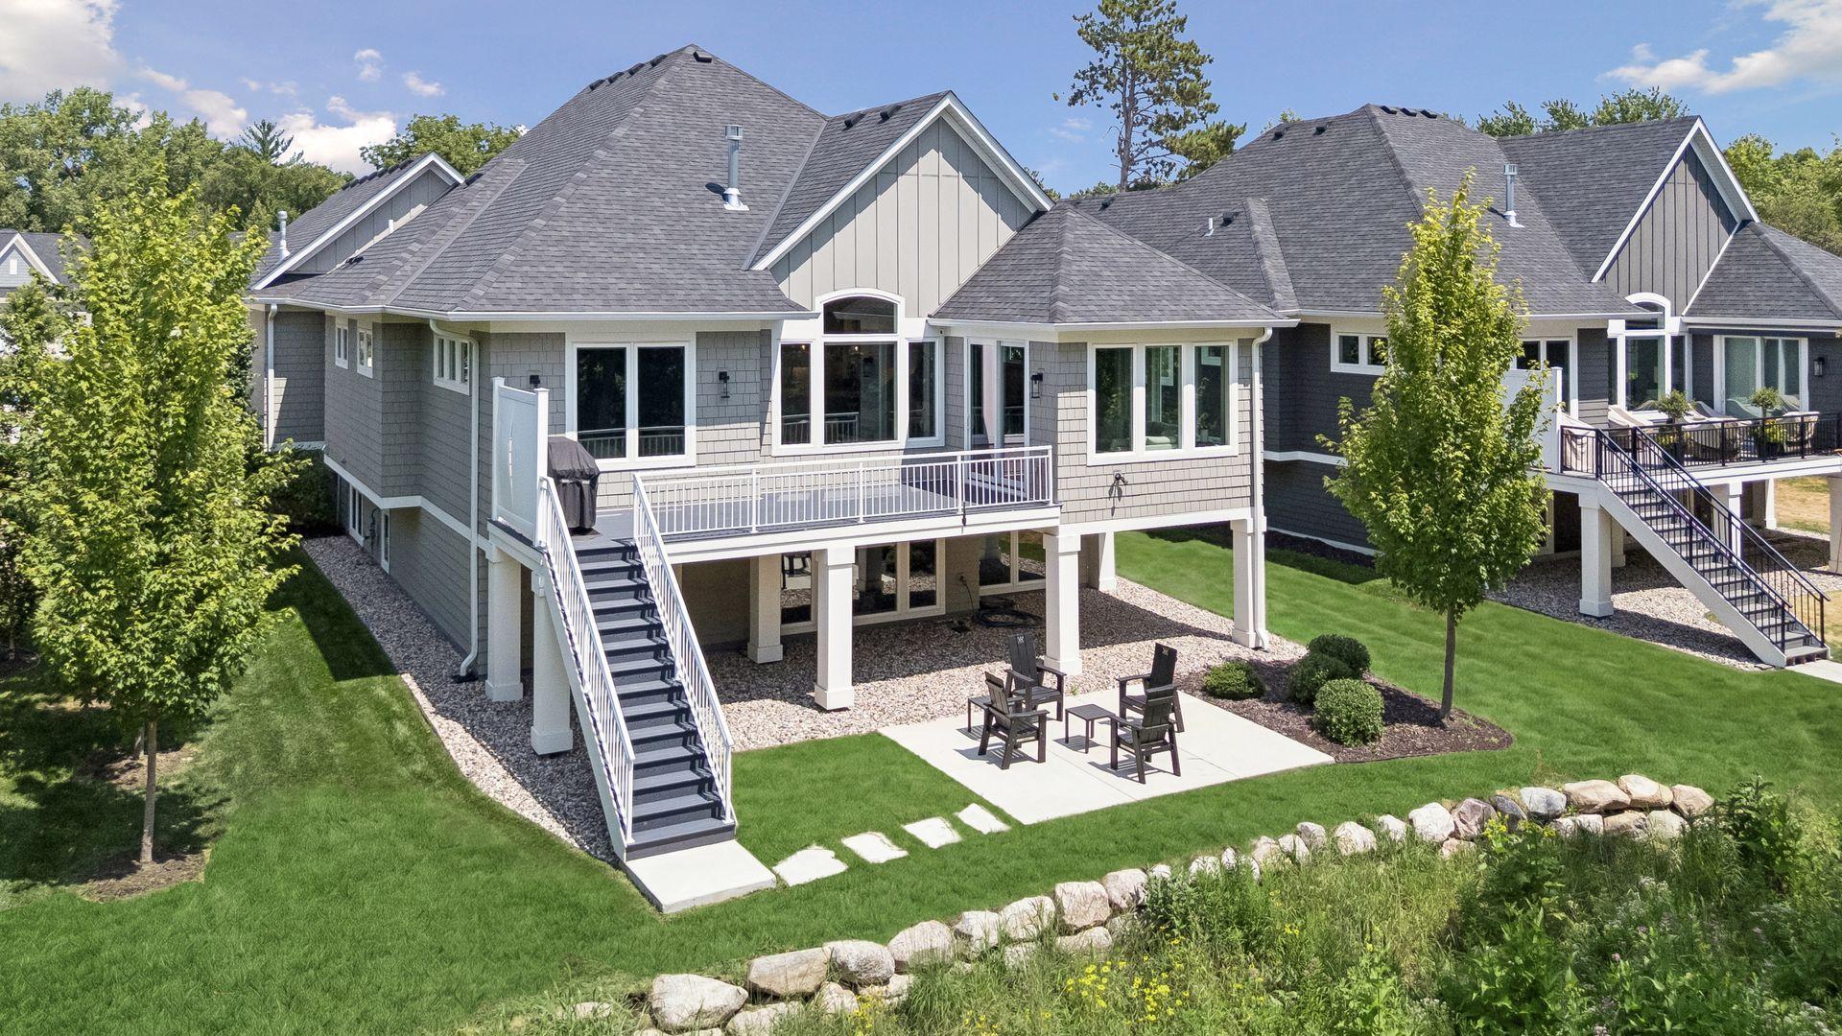
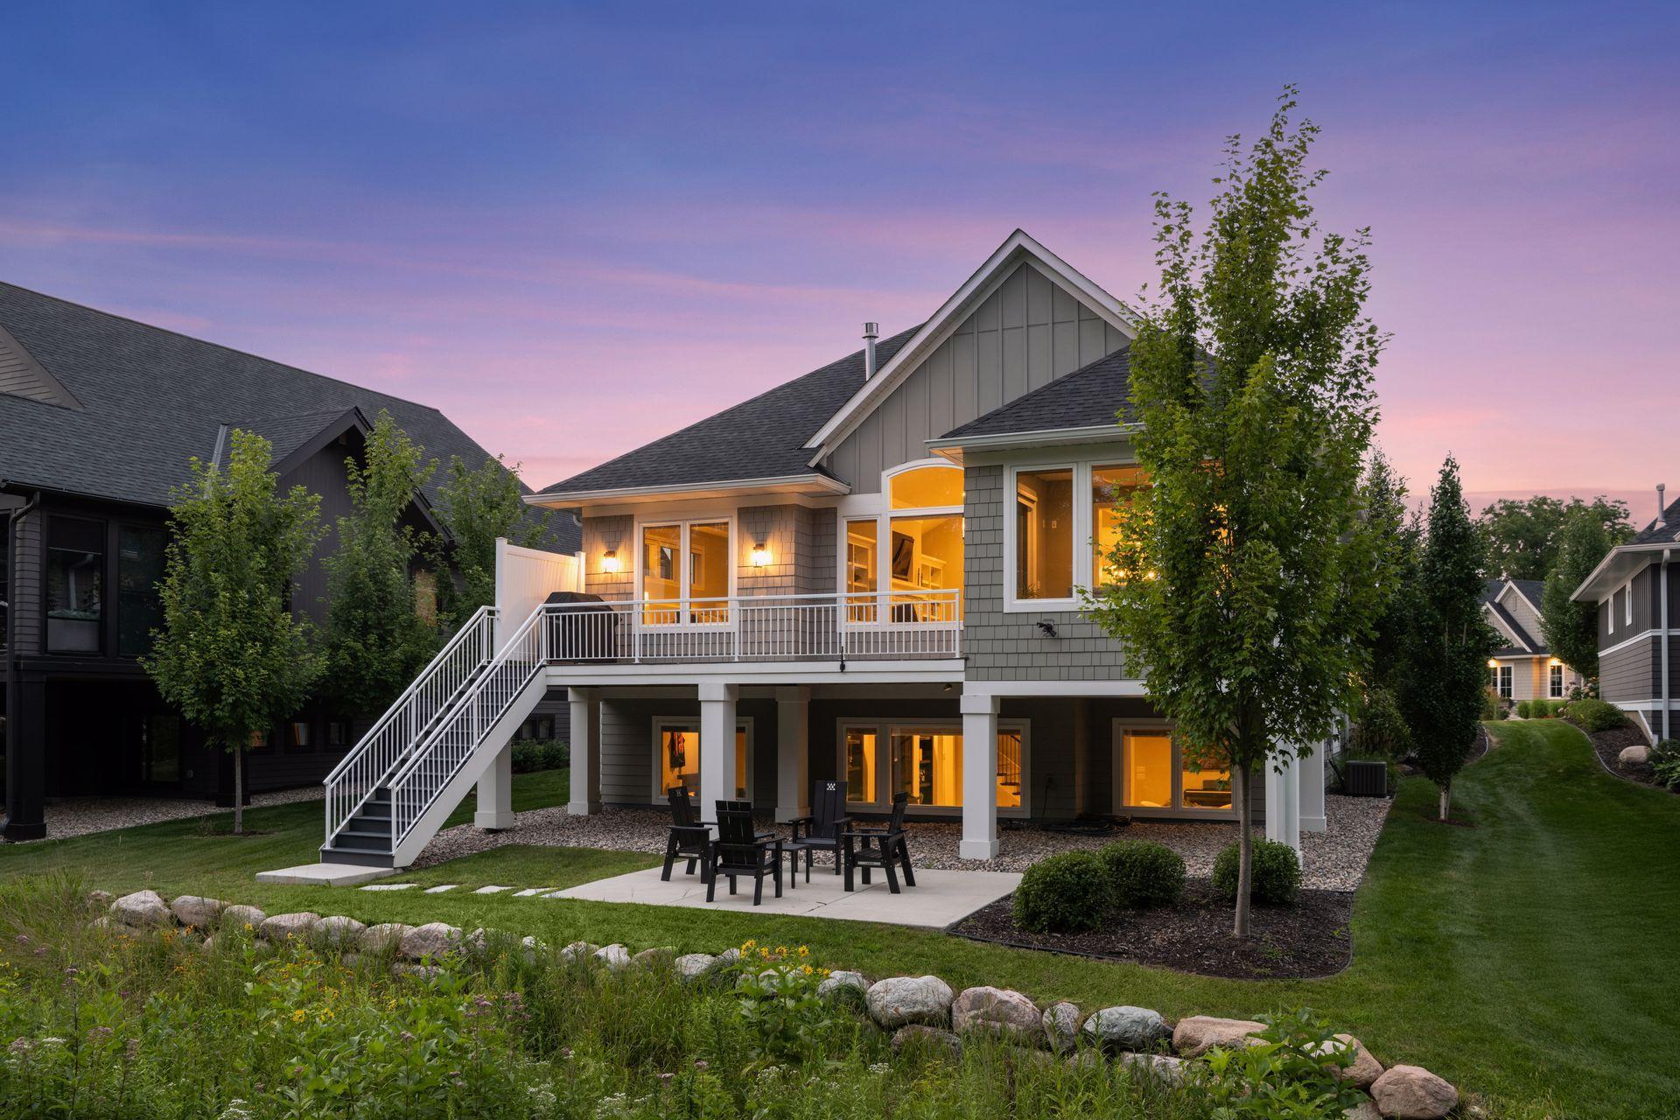
Home’s rear exterior at dusk, with a raised deck, exterior staircase, and landscaped yard.
See all photos
  • Home’s rear exterior at dusk, with a raised deck, exterior staircase, and landscaped yard.
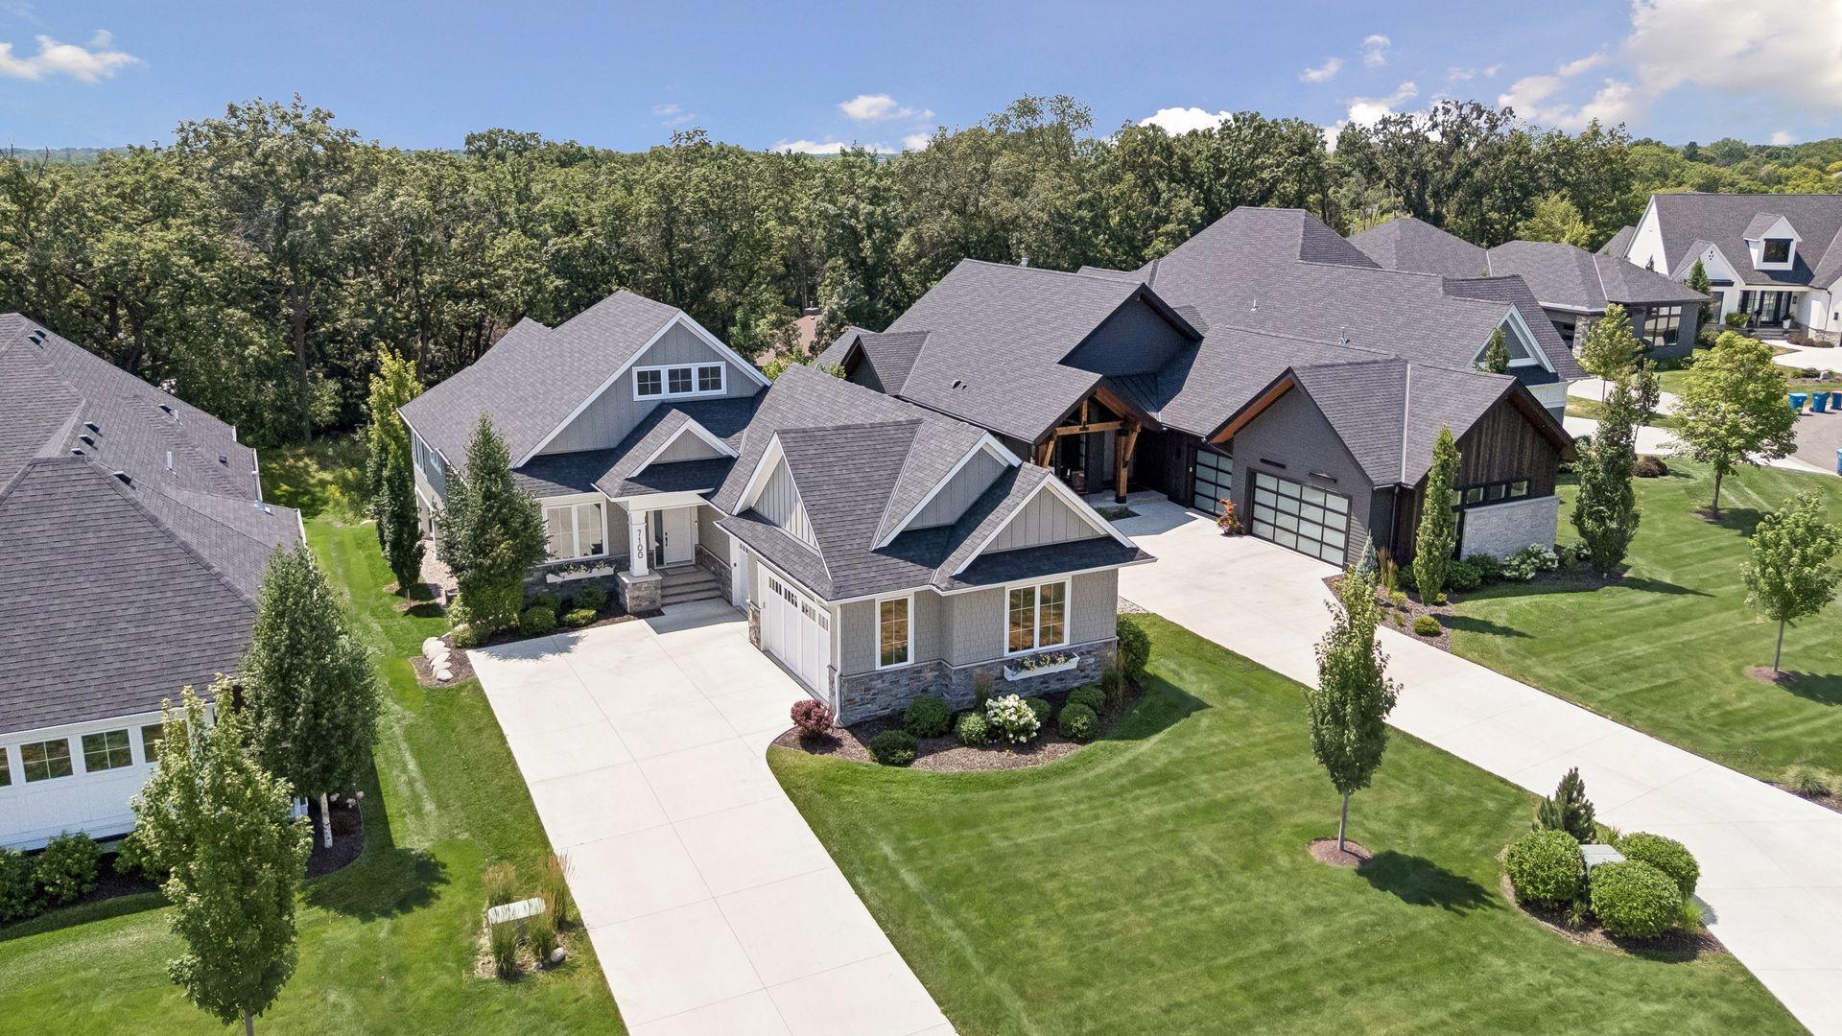
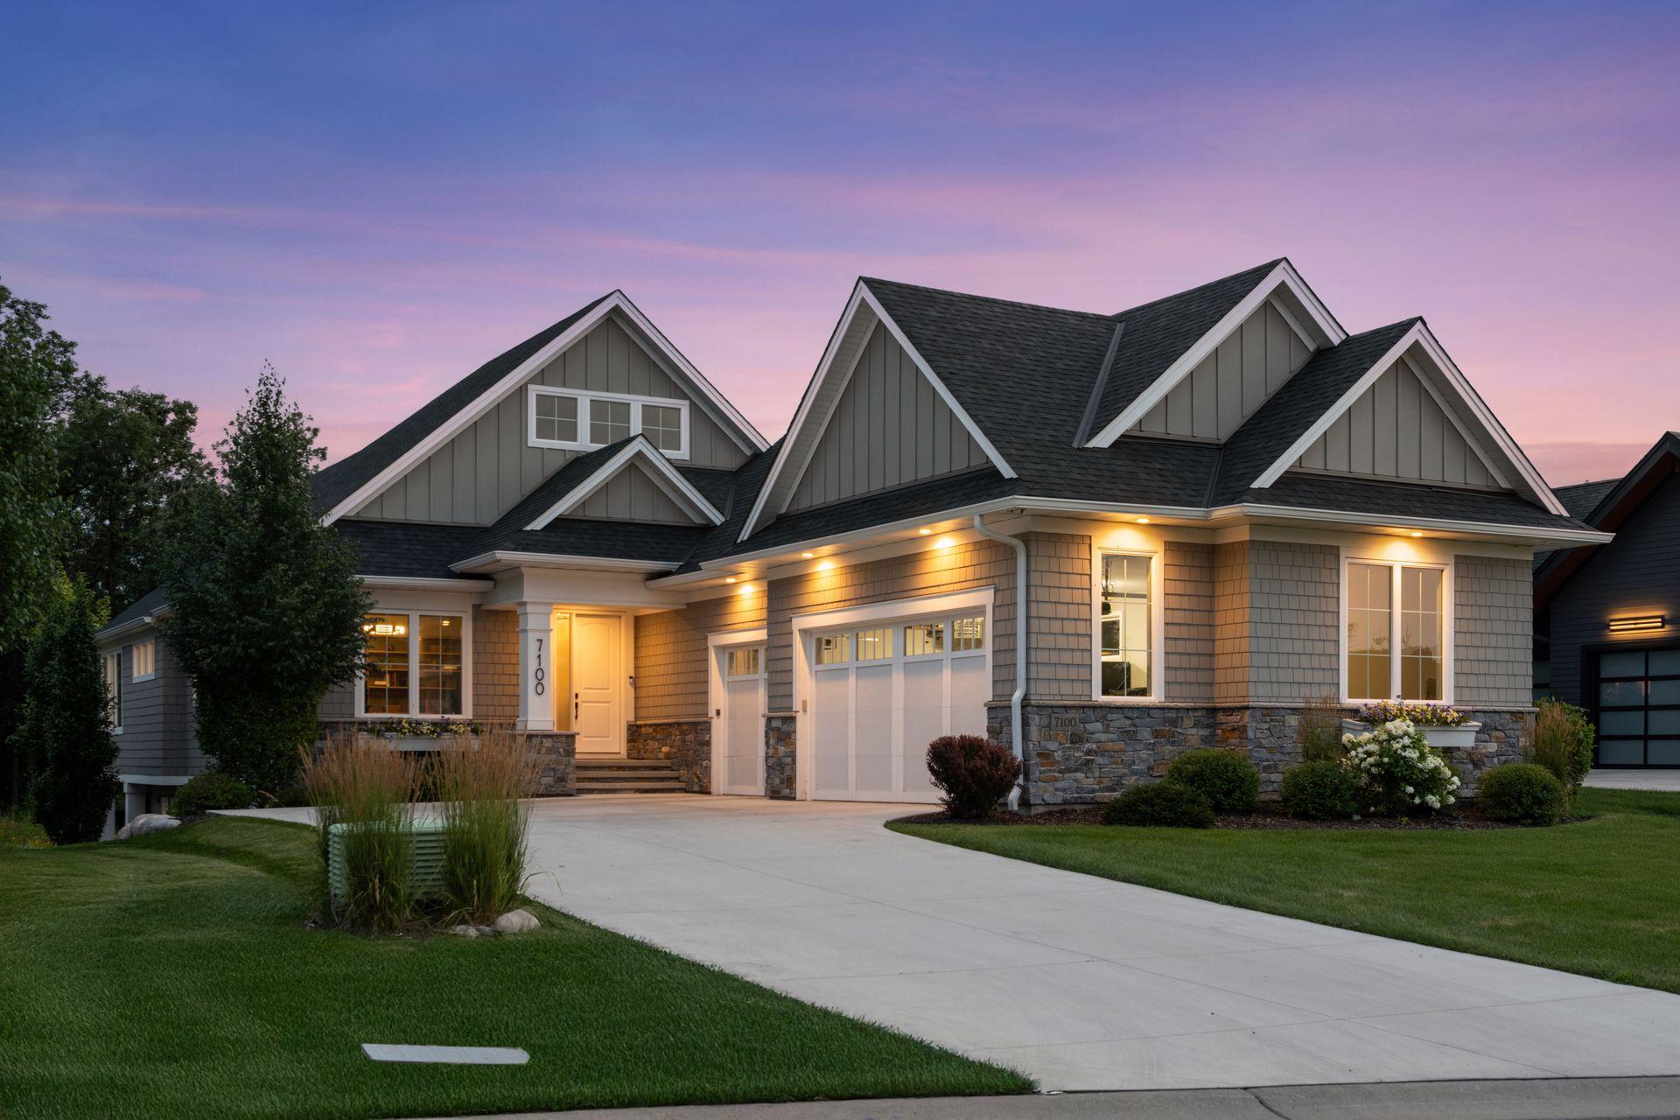
  • Home exterior at dusk with multiple gables, stone veneer, a double garage, and landscaped lawn.
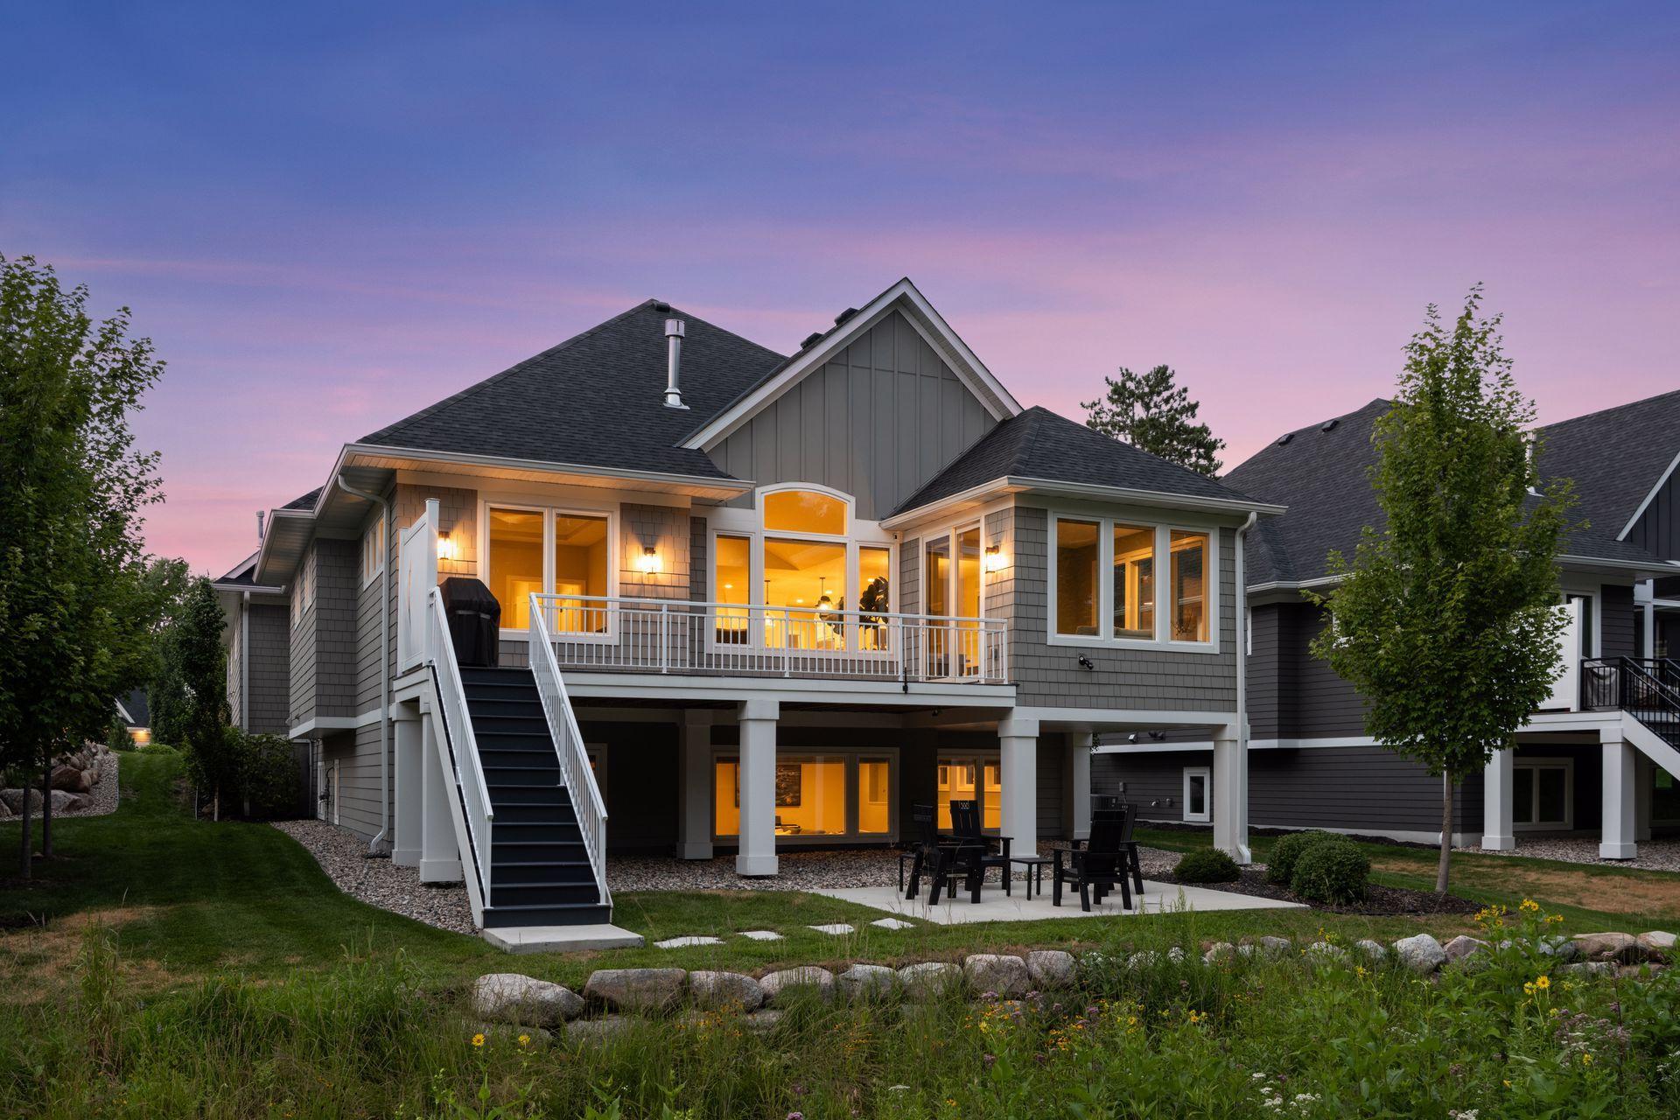
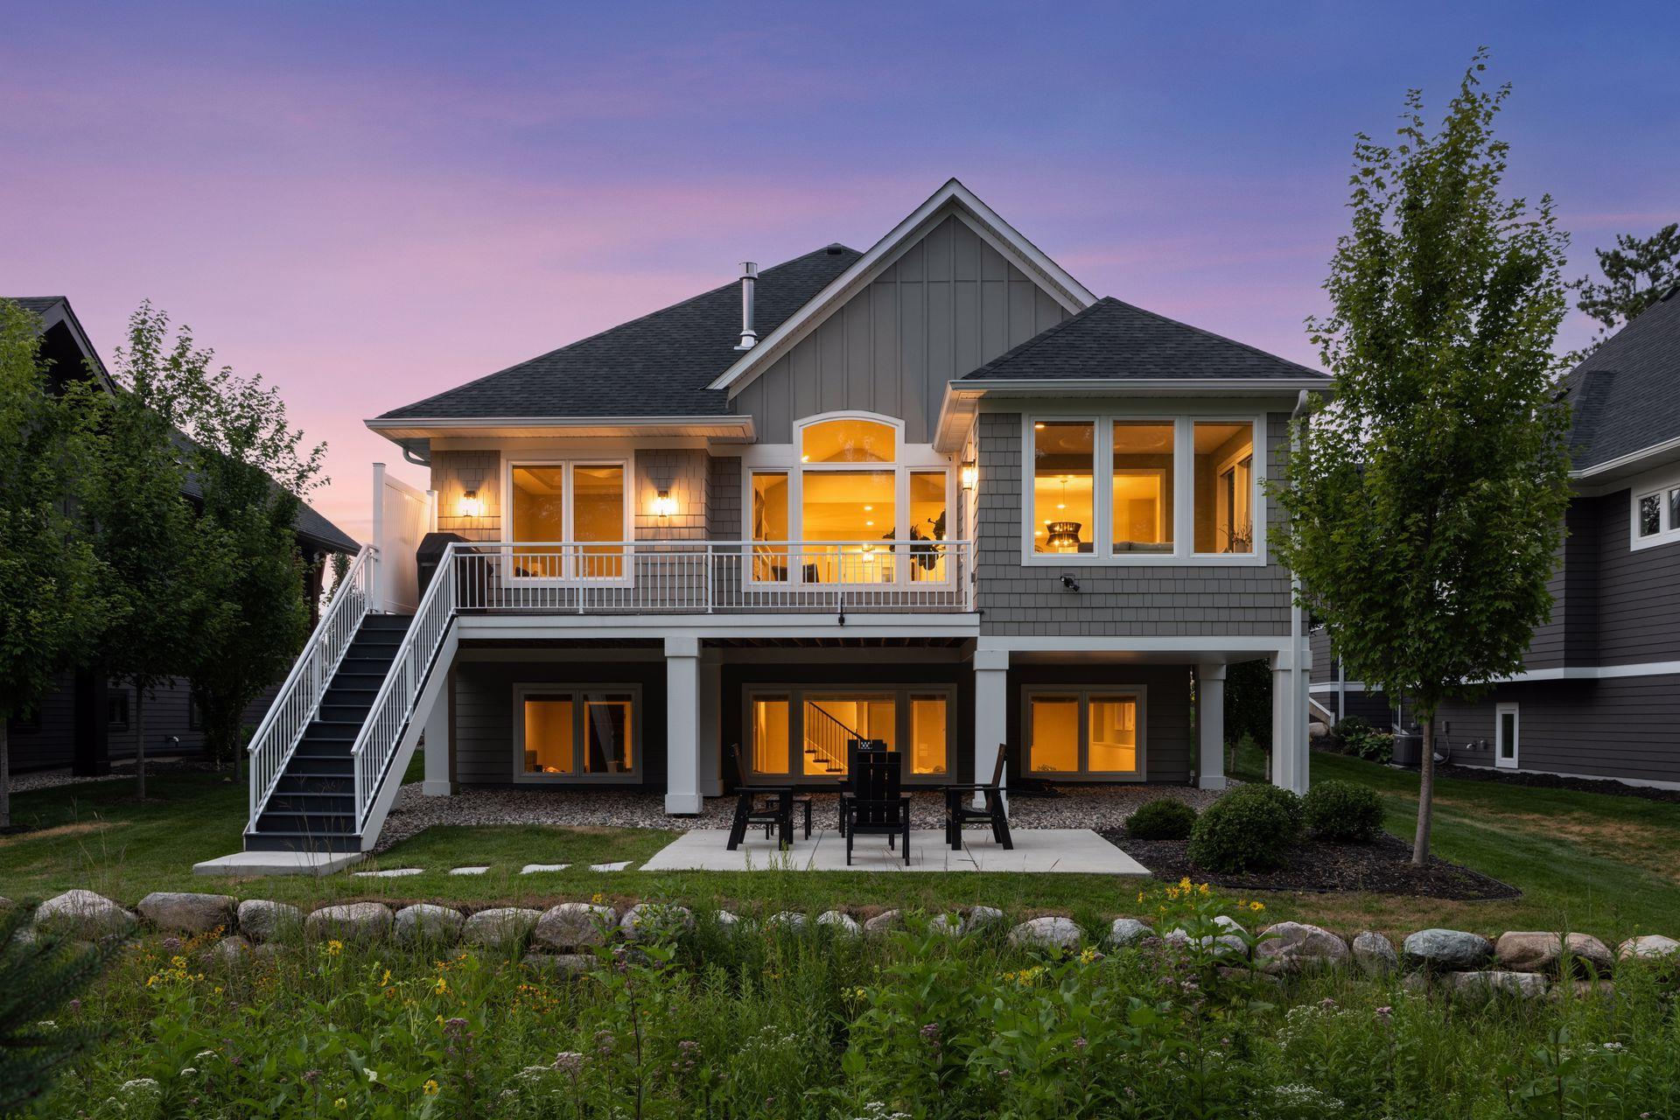
  • Rear exterior of a gray home with a raised deck, long stairs, and a patio seating area.
  • Gray contemporary home with multiple gabled roofs, broad driveway, landscaped lawn, and wooded backdrop.
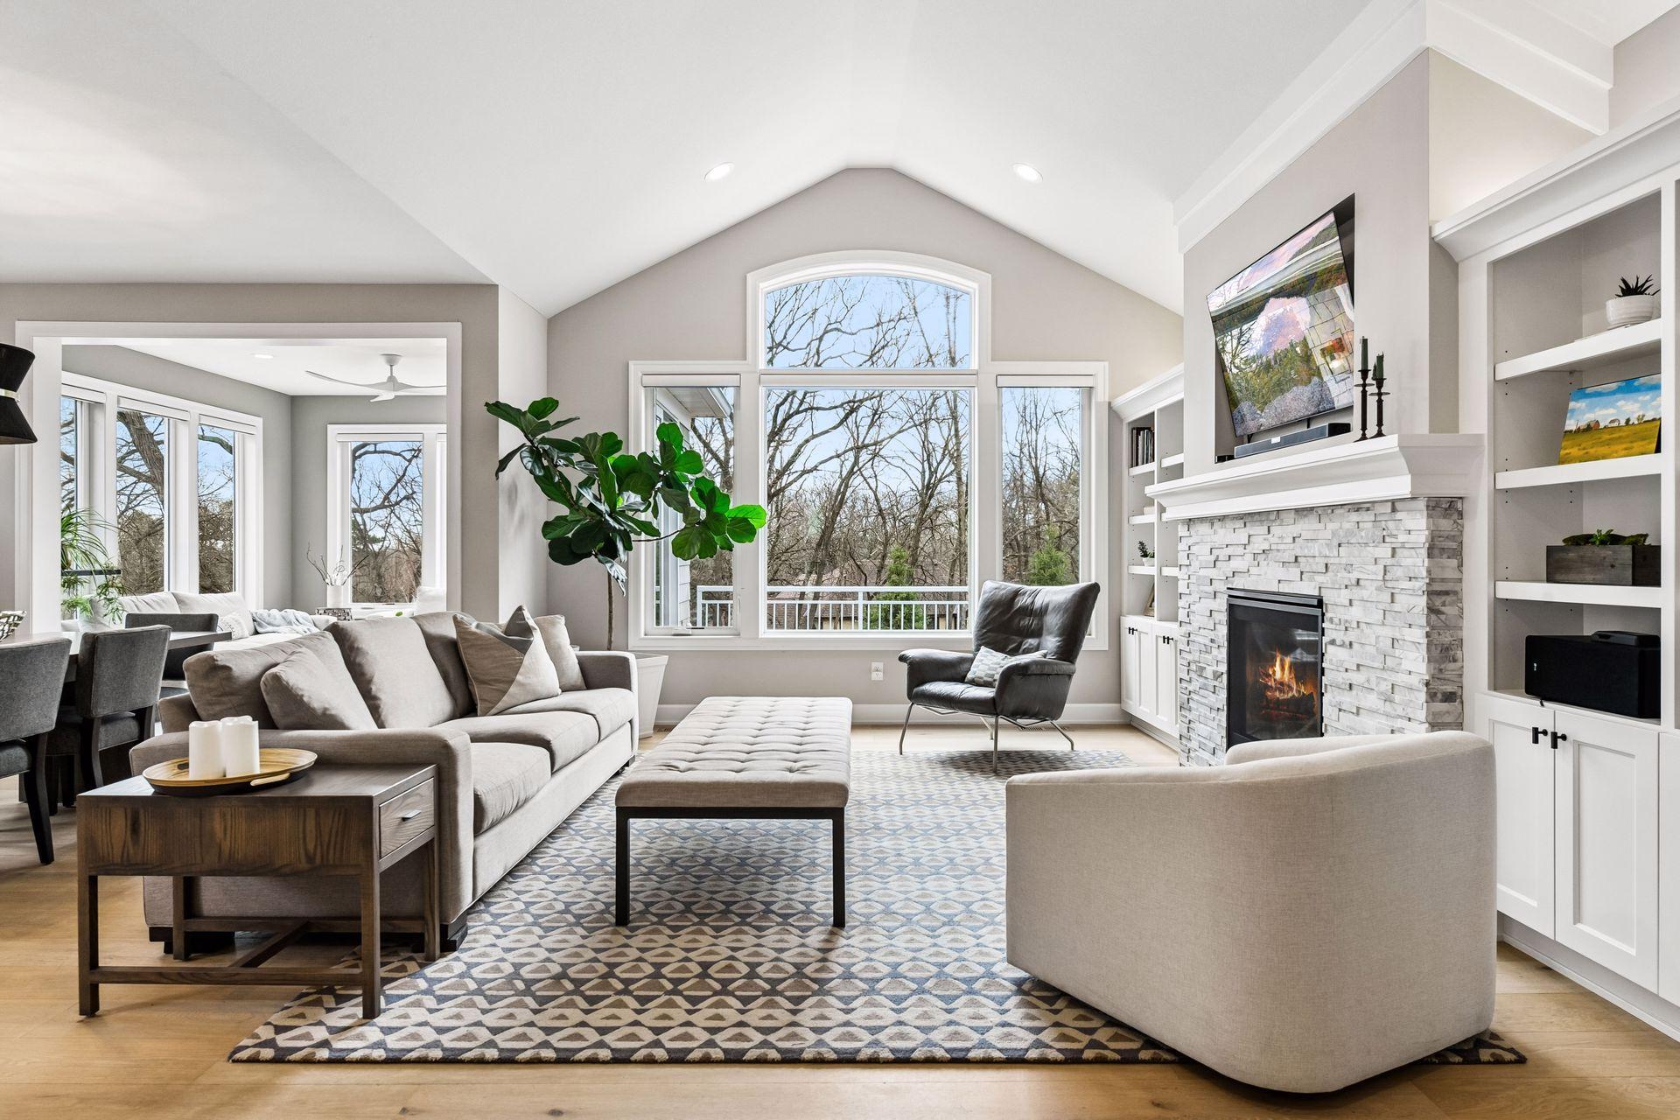
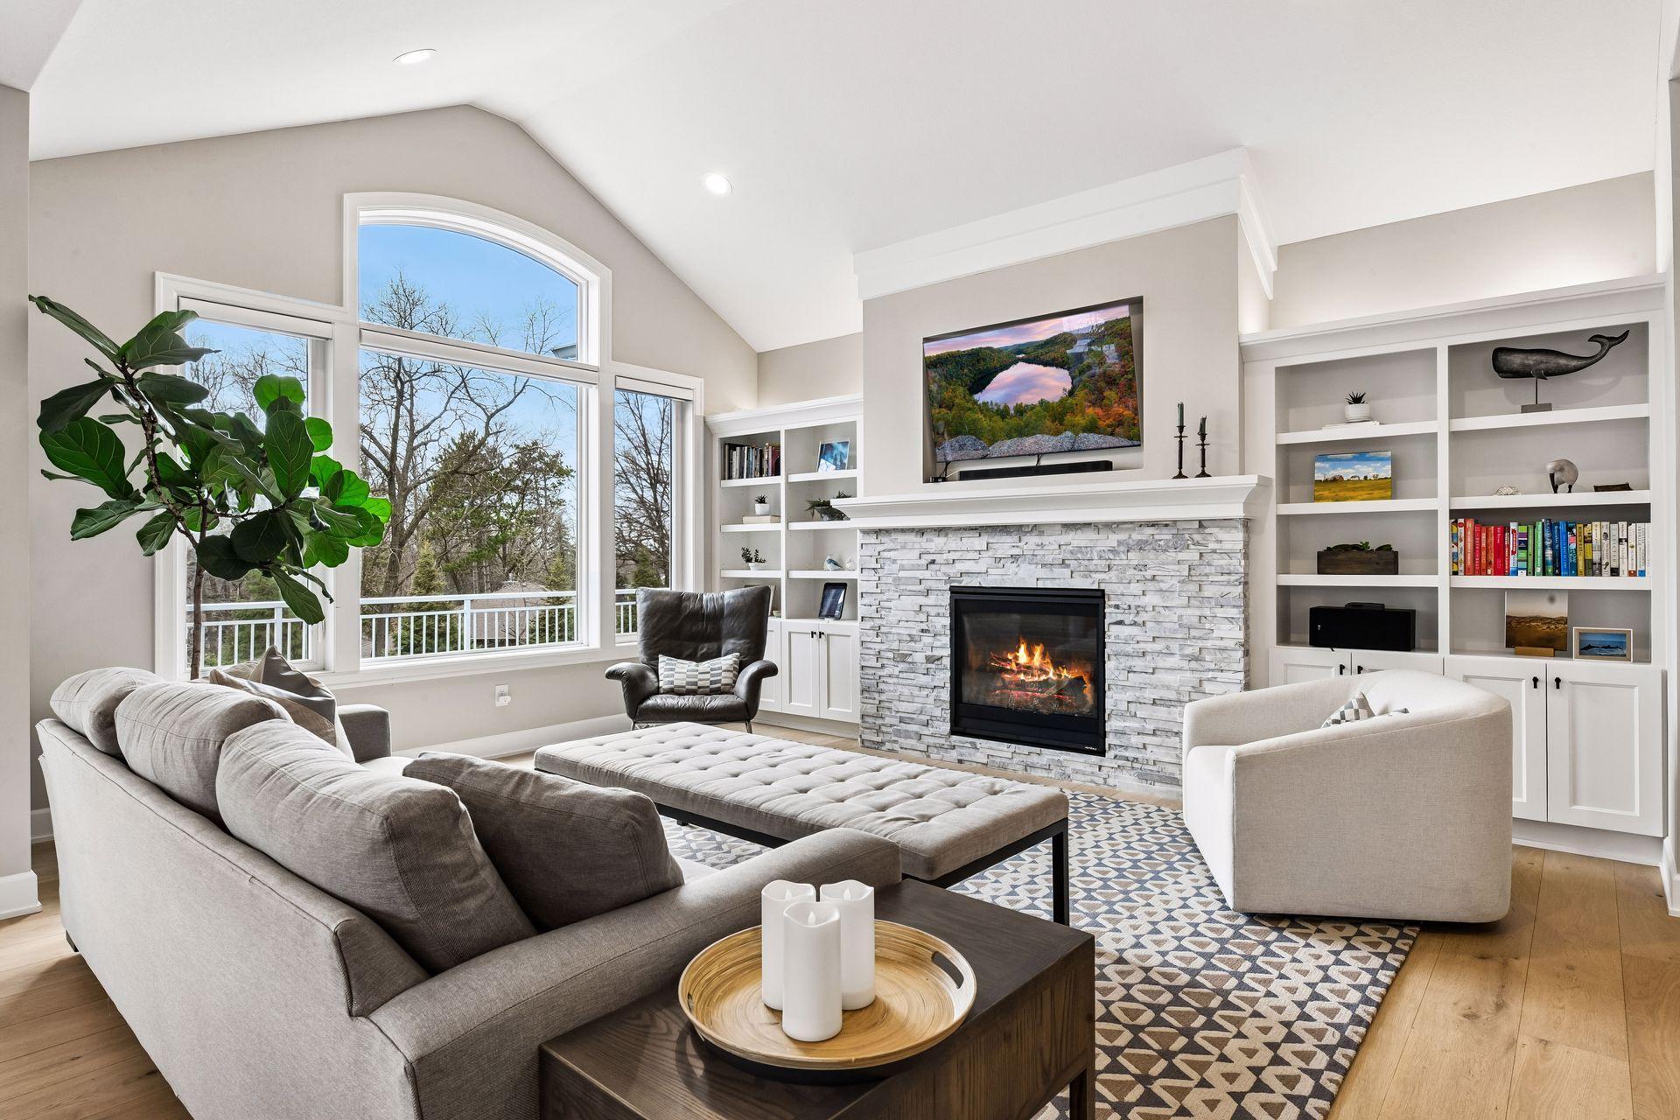
  • Living room with vaulted ceiling, tree-view windows, and a stone fireplace.
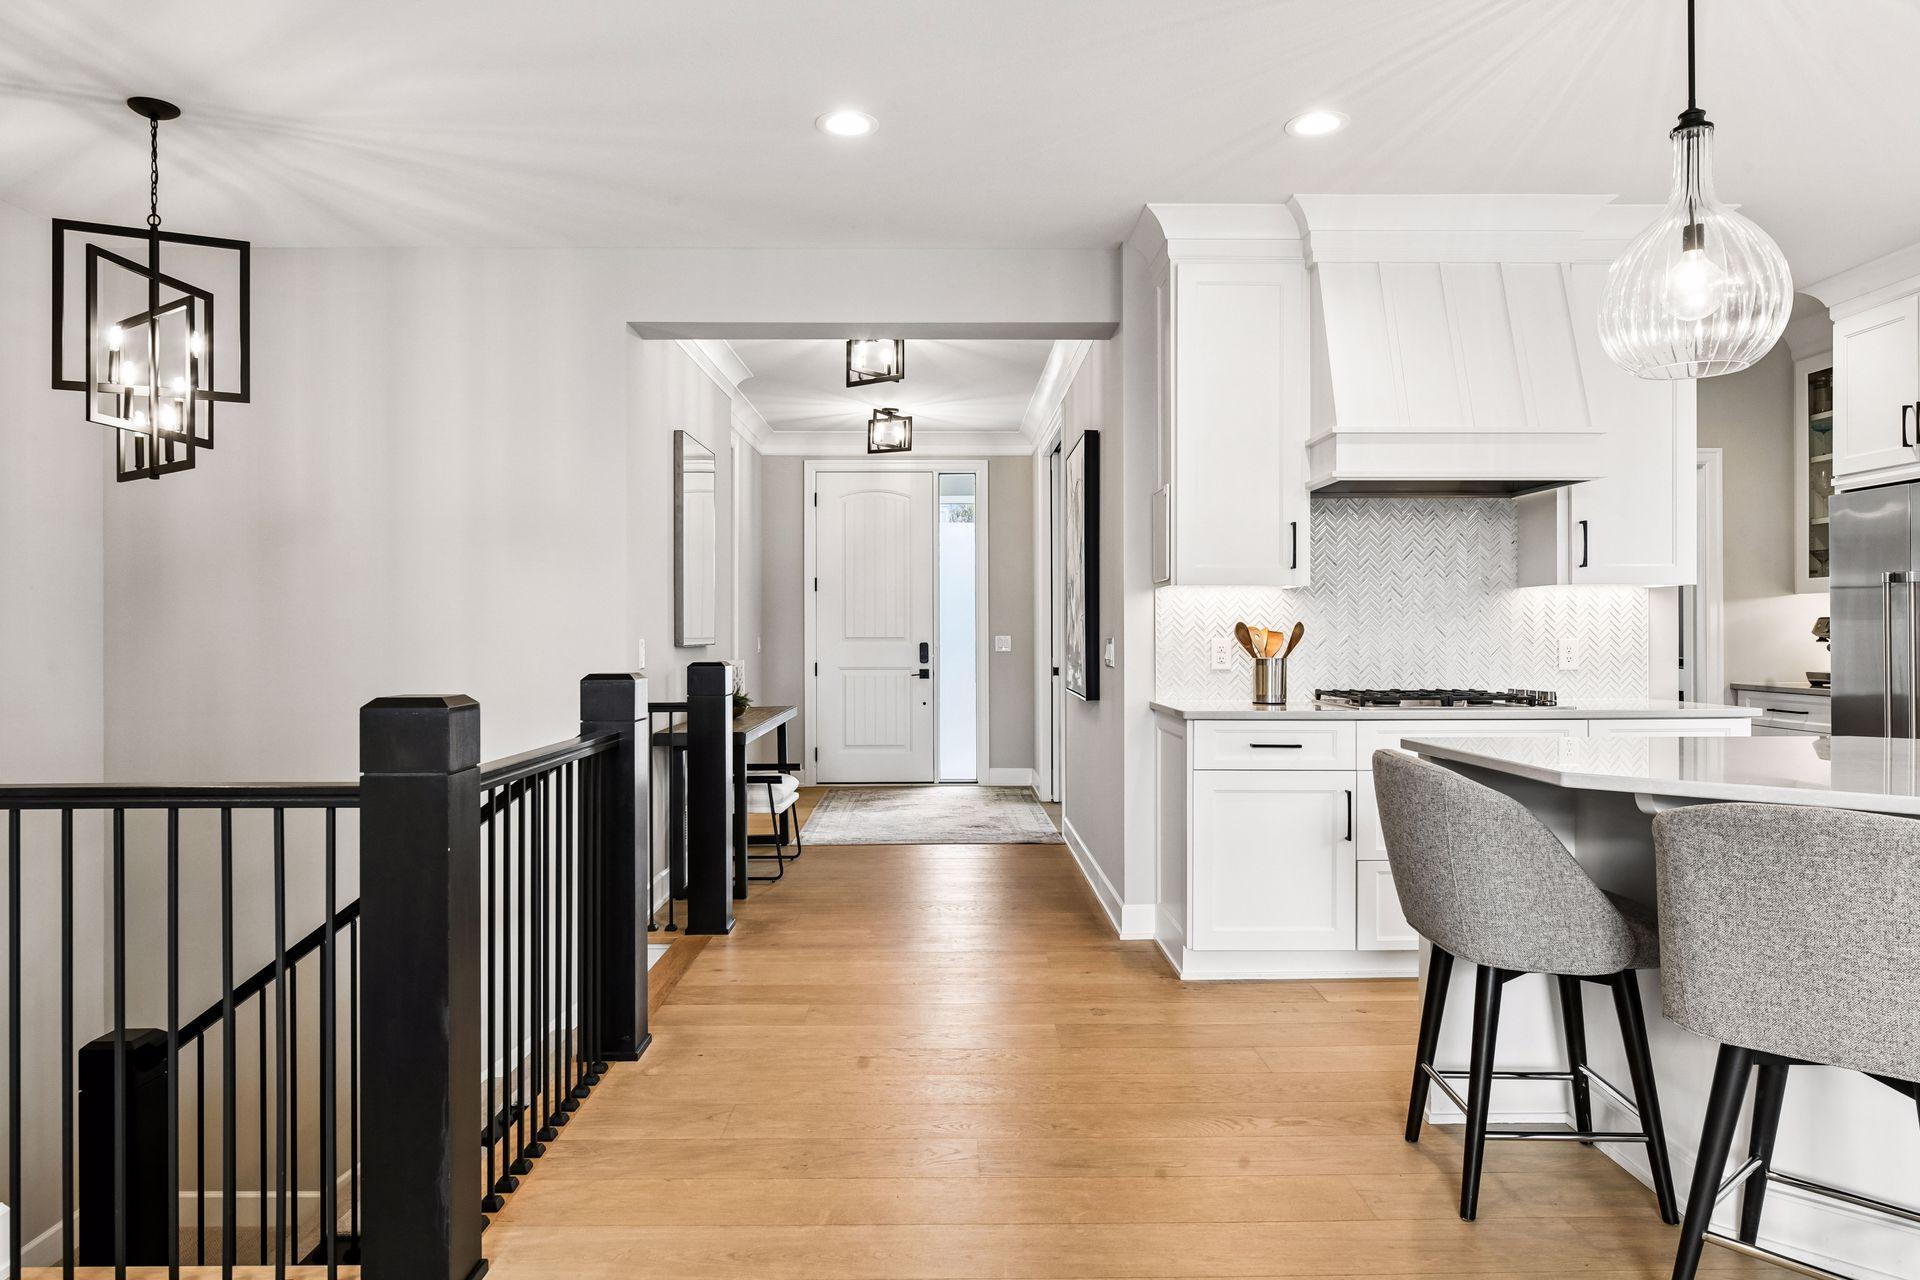
  • Open kitchen and entryway with white cabinetry, gray bar stools, warm wood floors, and black stair railing.
  • Living room with vaulted ceiling, tall arched windows, stone fireplace, and built-in shelves.
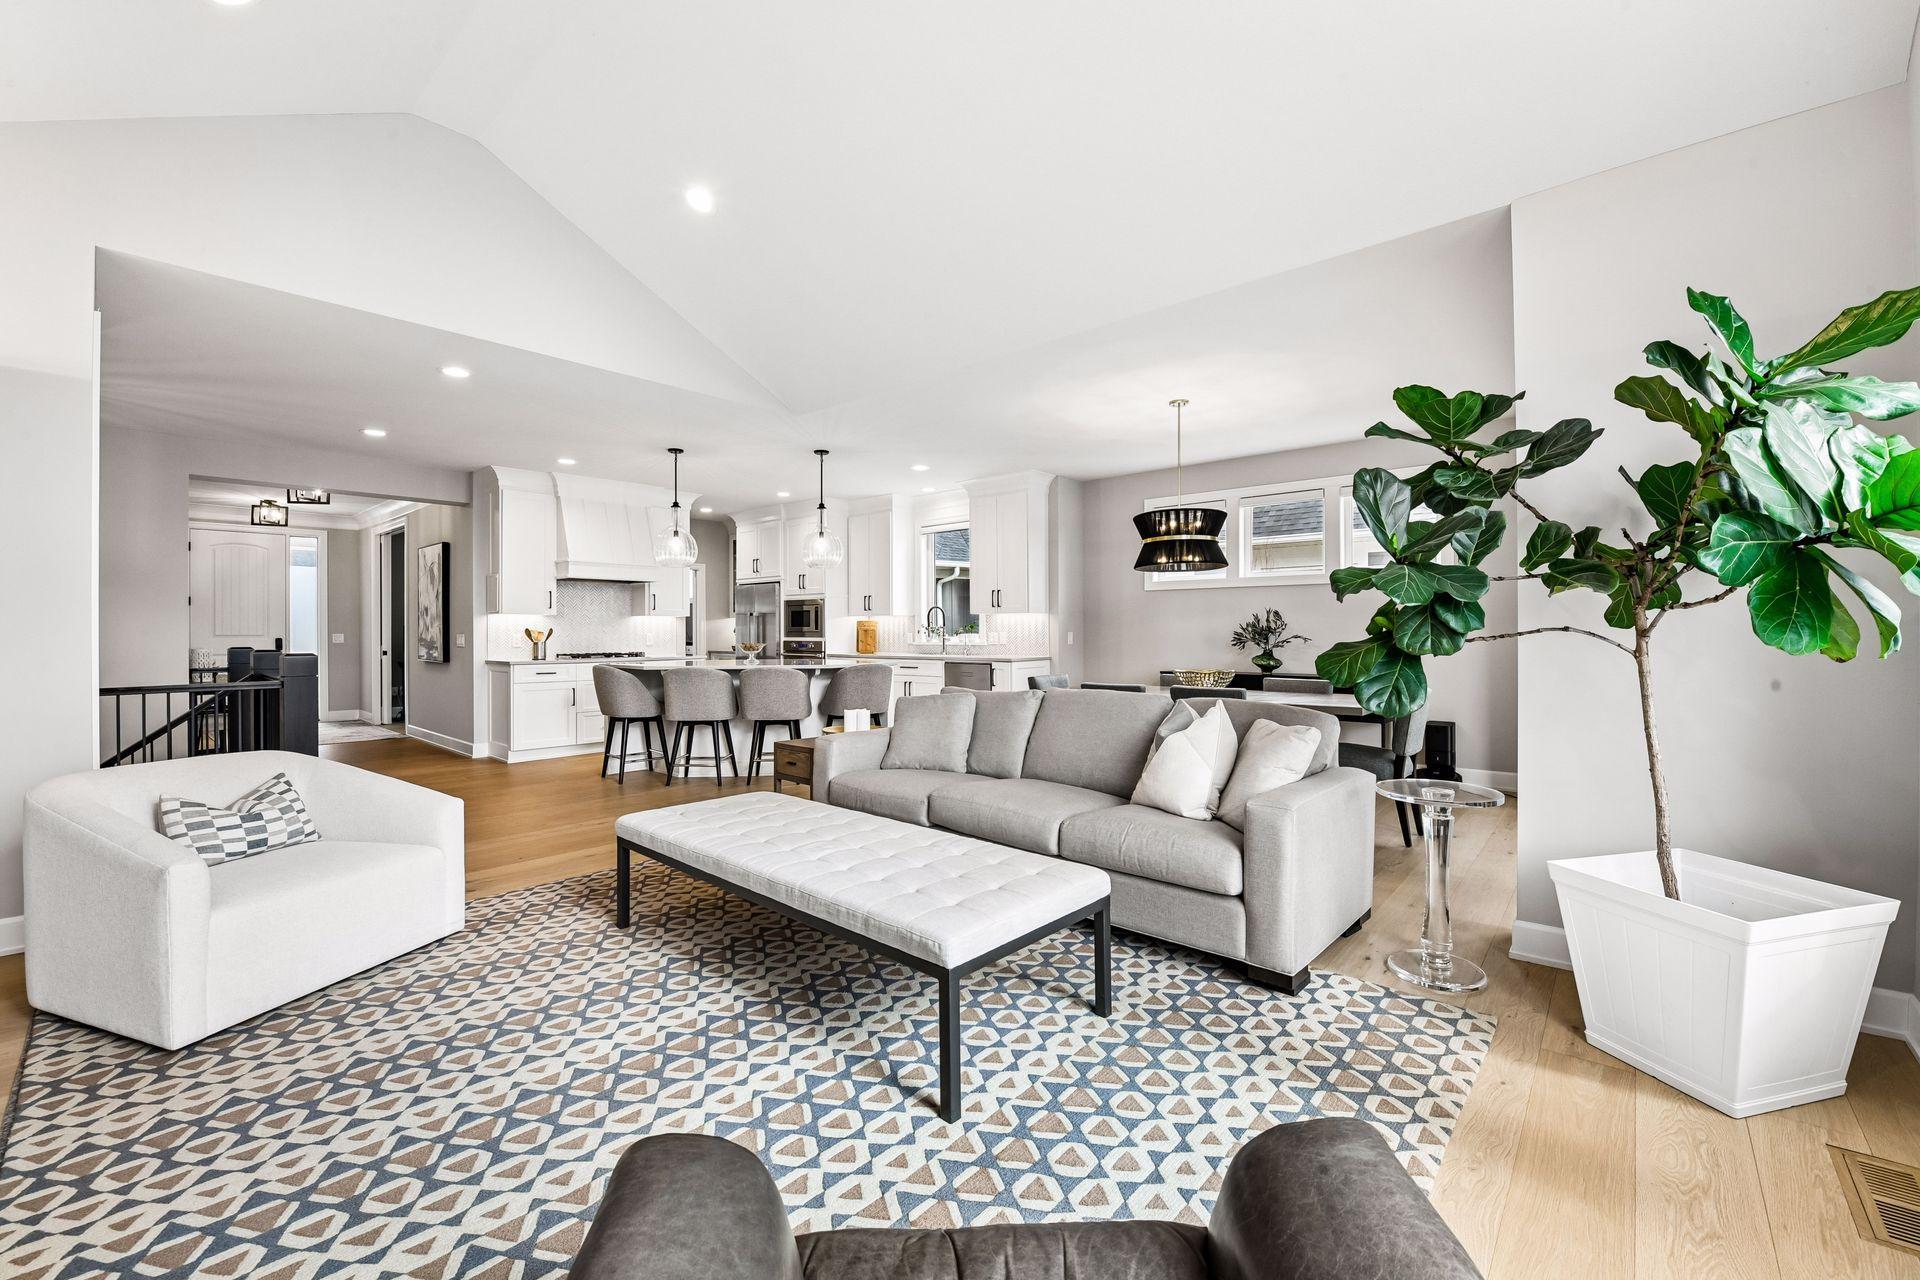
  • Open-plan living room and kitchen with gray sofas, white cabinetry, and a large patterned rug.
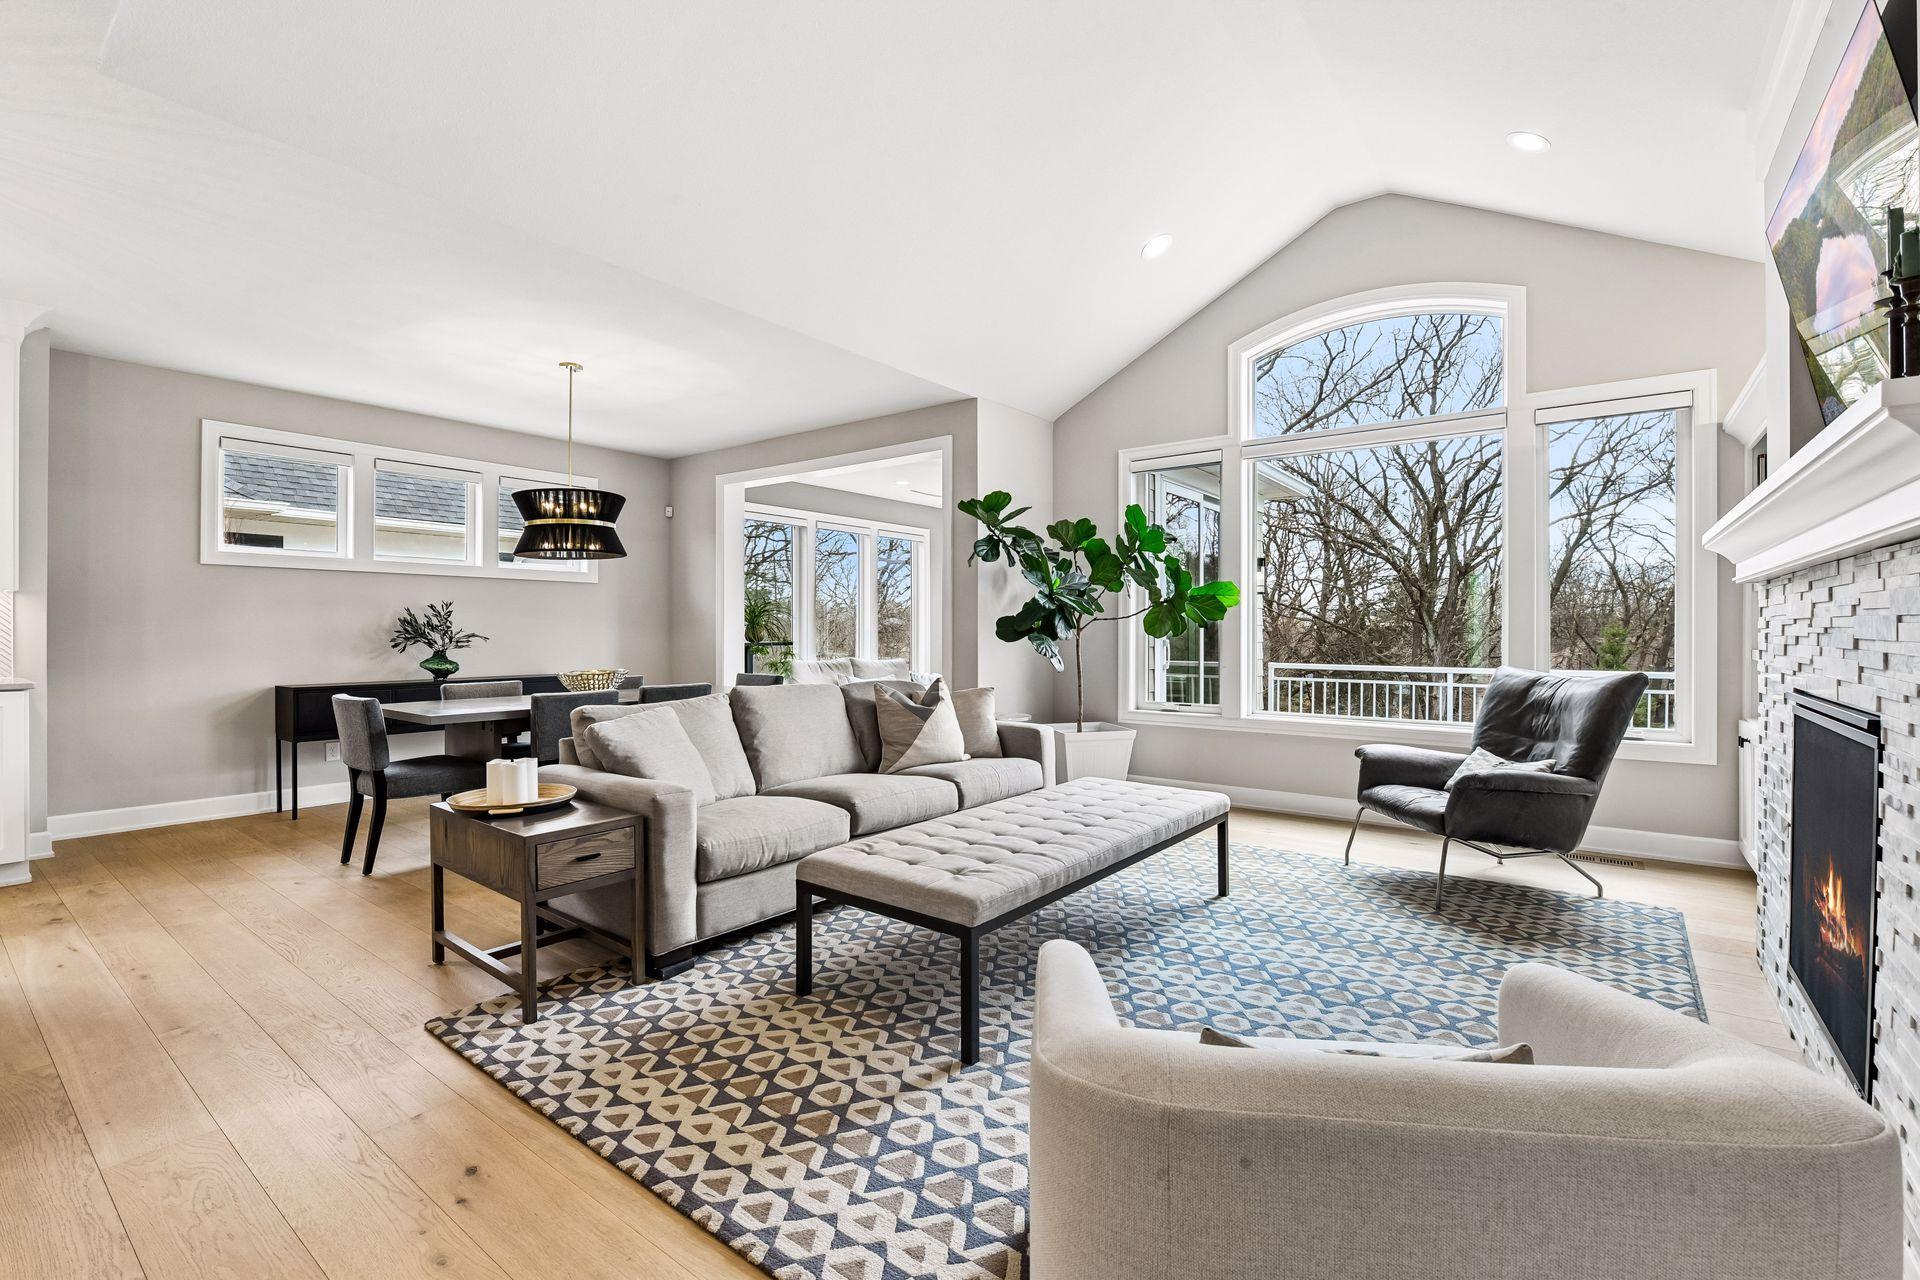
  • Furnished living room with vaulted ceiling, expansive windows, and a stone fireplace.
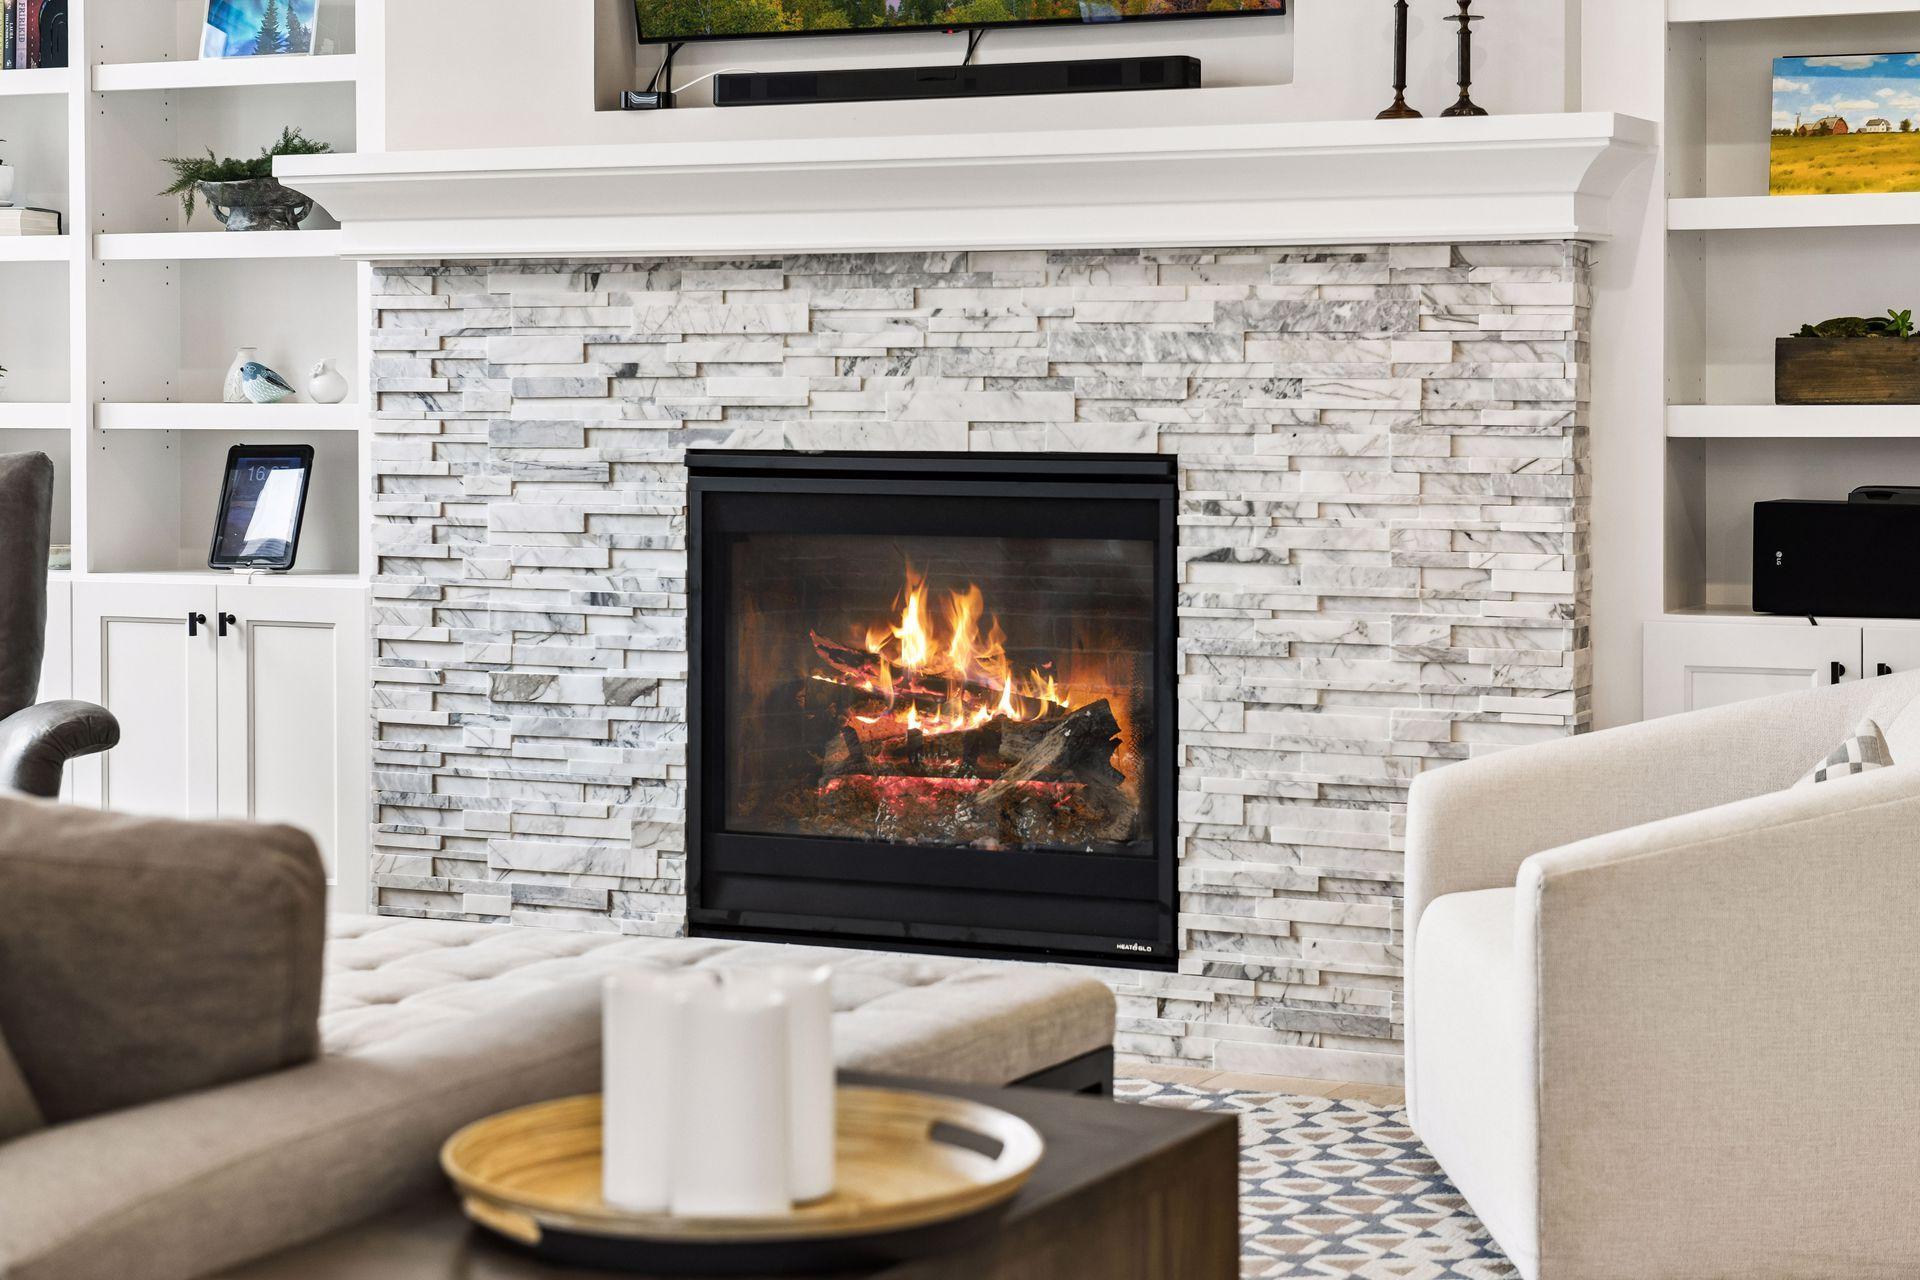
  • Living room fireplace with a lit fire, marble mosaic surround, and built-in white shelving.
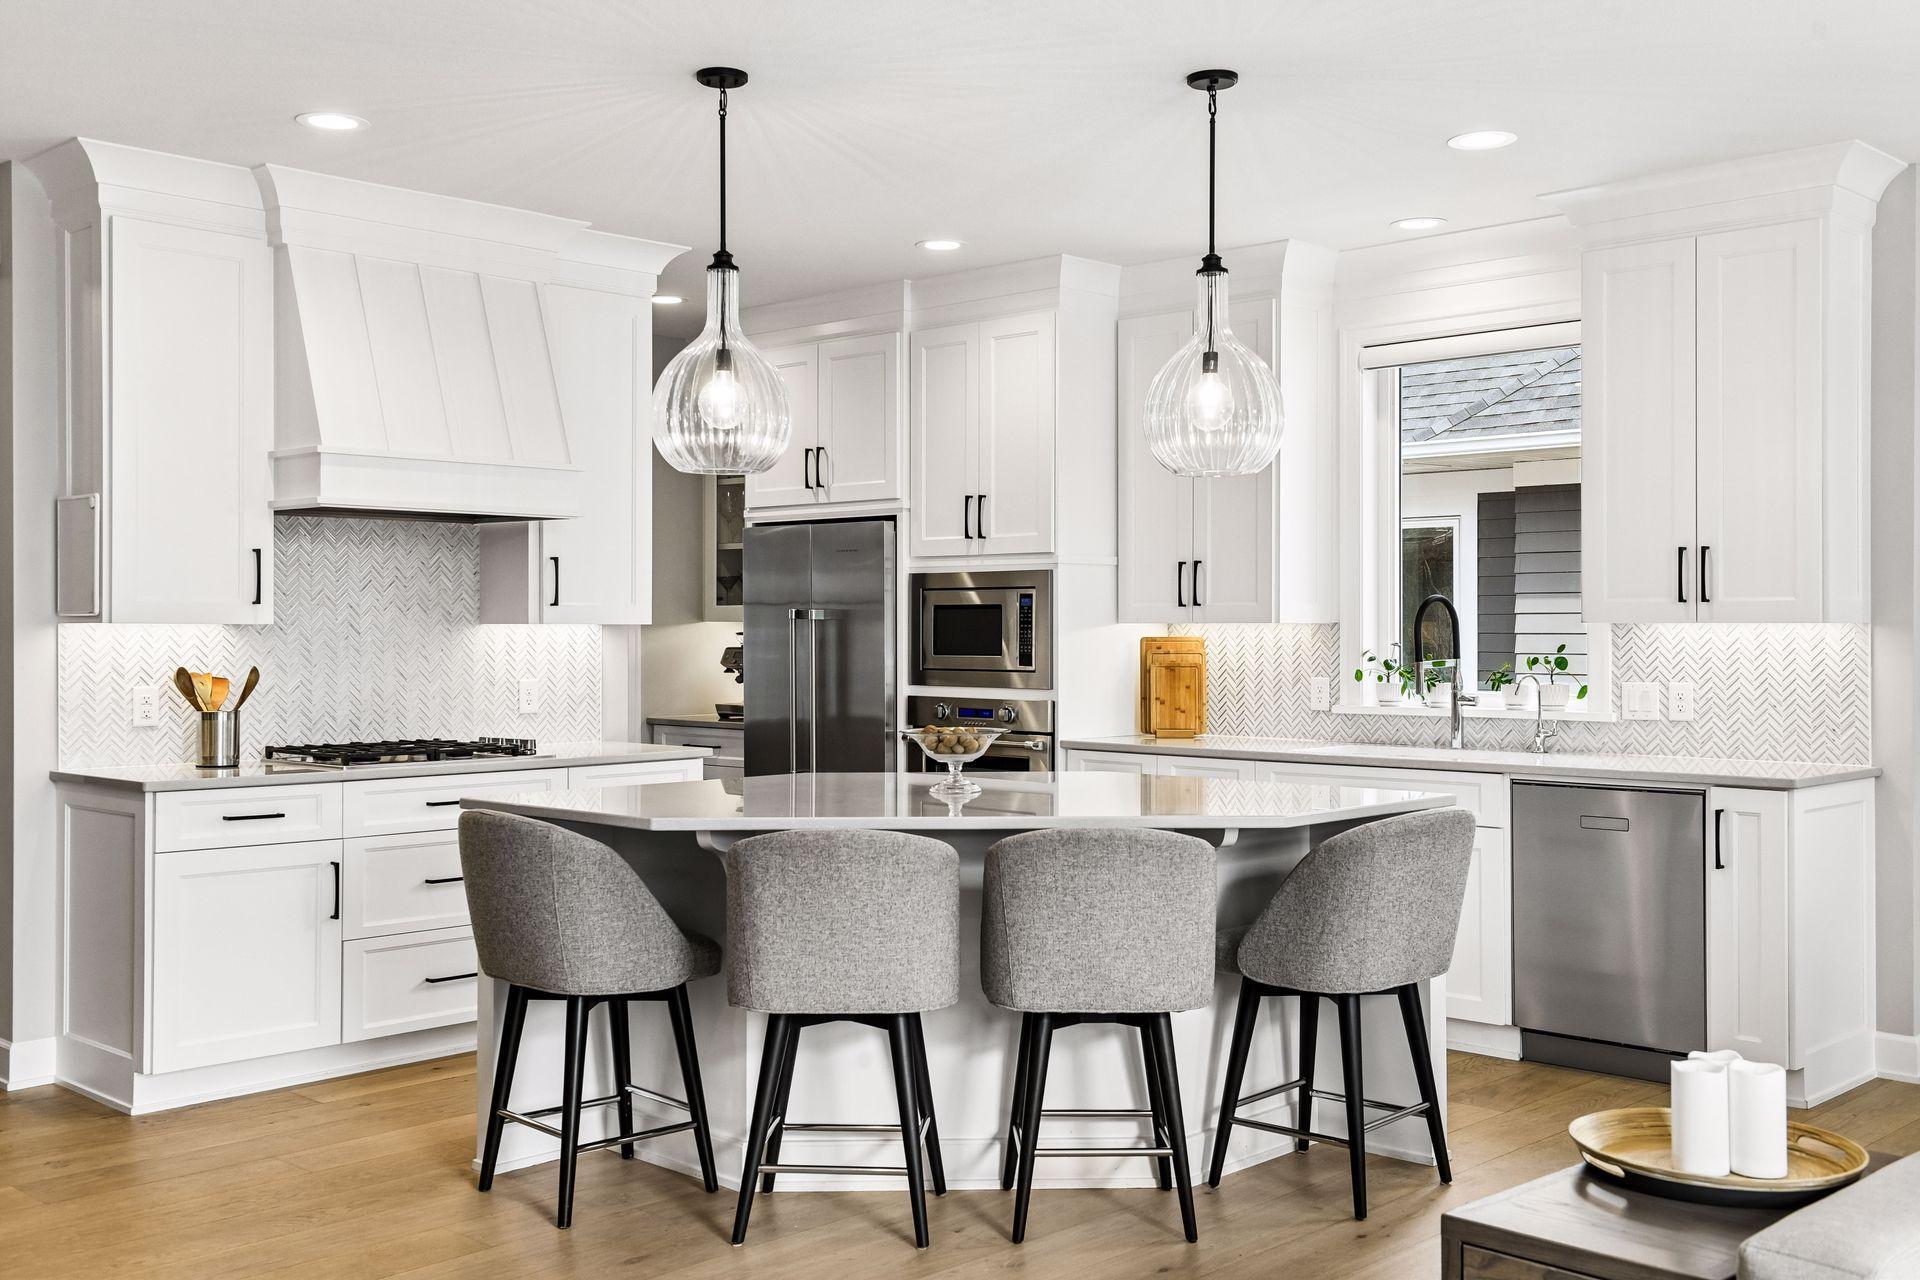
  • Bright white kitchen with a large island, gray bar stools, herringbone backsplash, and statement pendant lights.
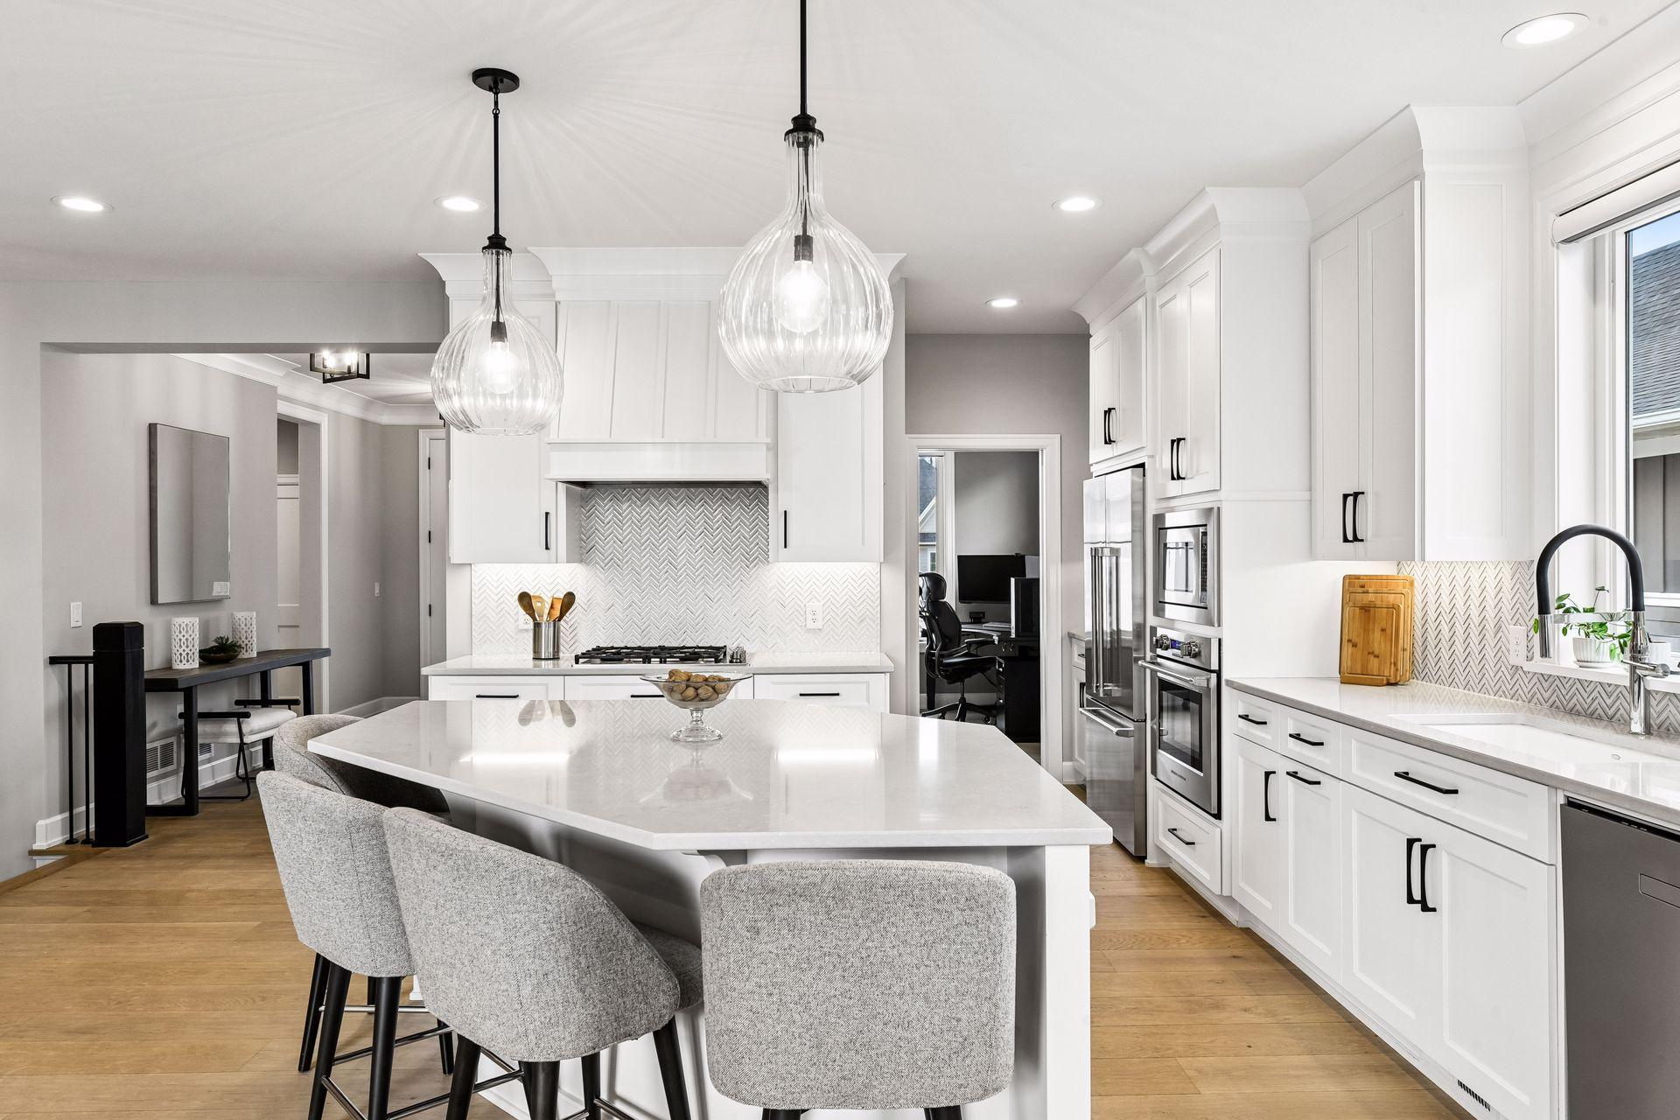
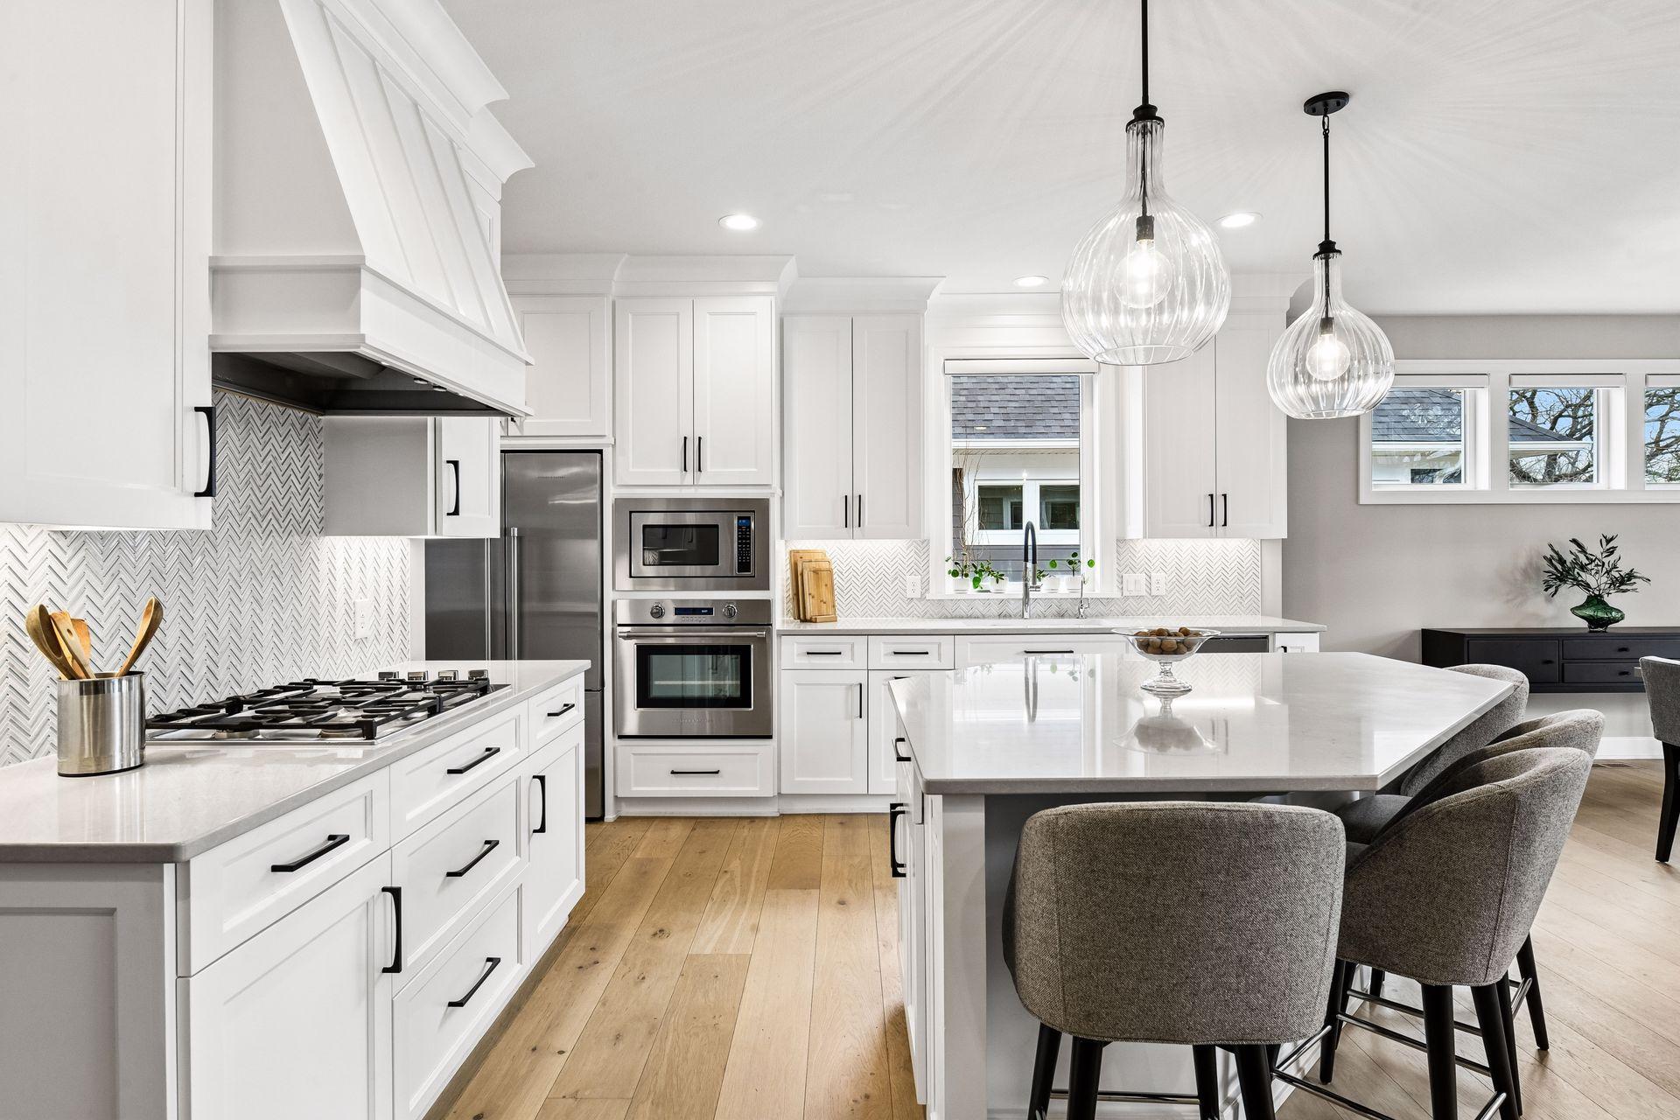
  • Bright white kitchen with a large island, glass pendant lights, stainless steel appliances, and herringbone tile backsplash.
  • Bright white kitchen with a large island, herringbone backsplash, stainless steel appliances, and glass pendant lights.
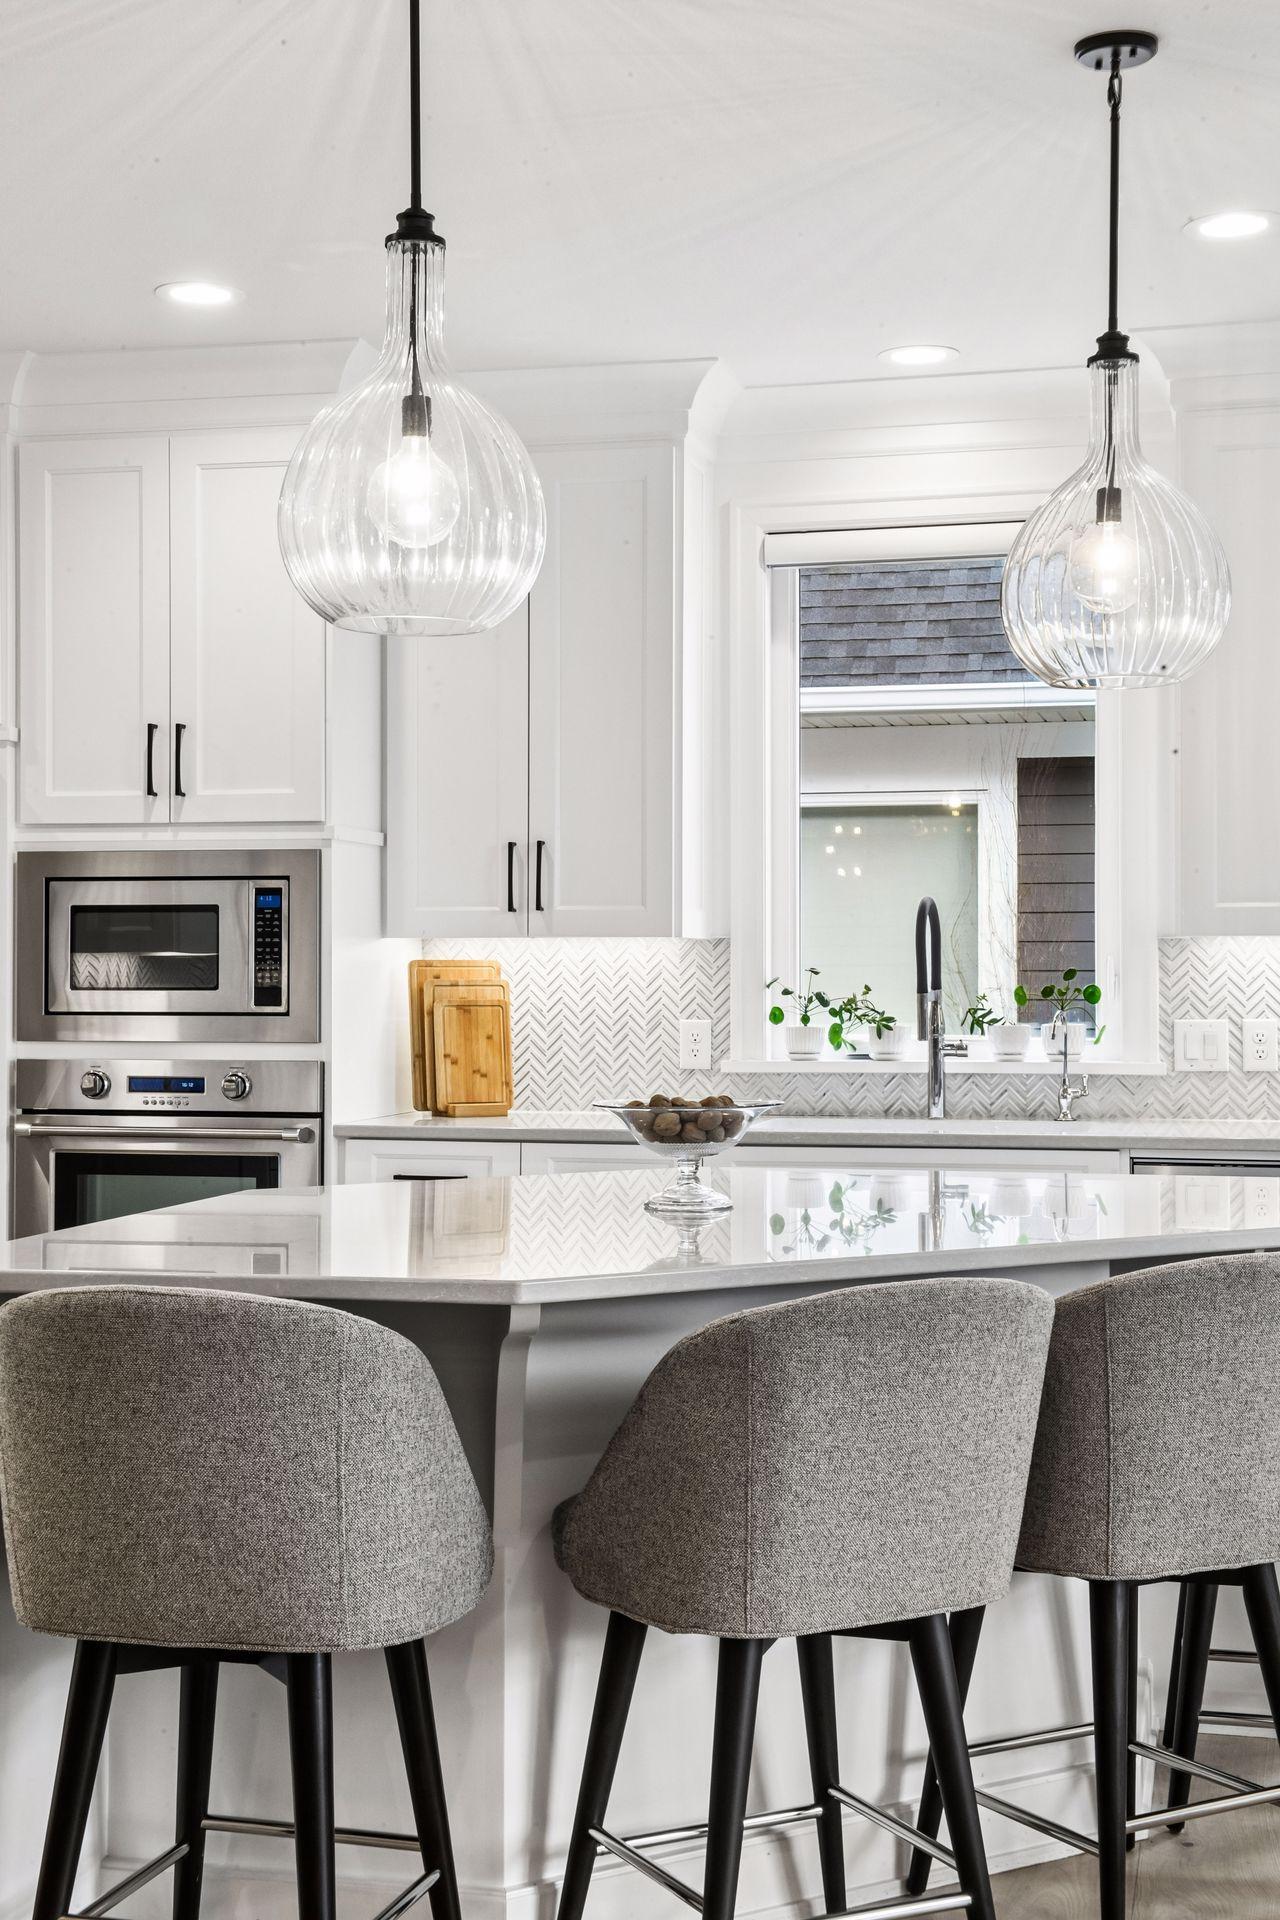
  • Bright white kitchen with a large island, glass pendant lights, and gray upholstered bar stools.
  • Bright white kitchen with a large island, four gray stools, and glass pendant lights.
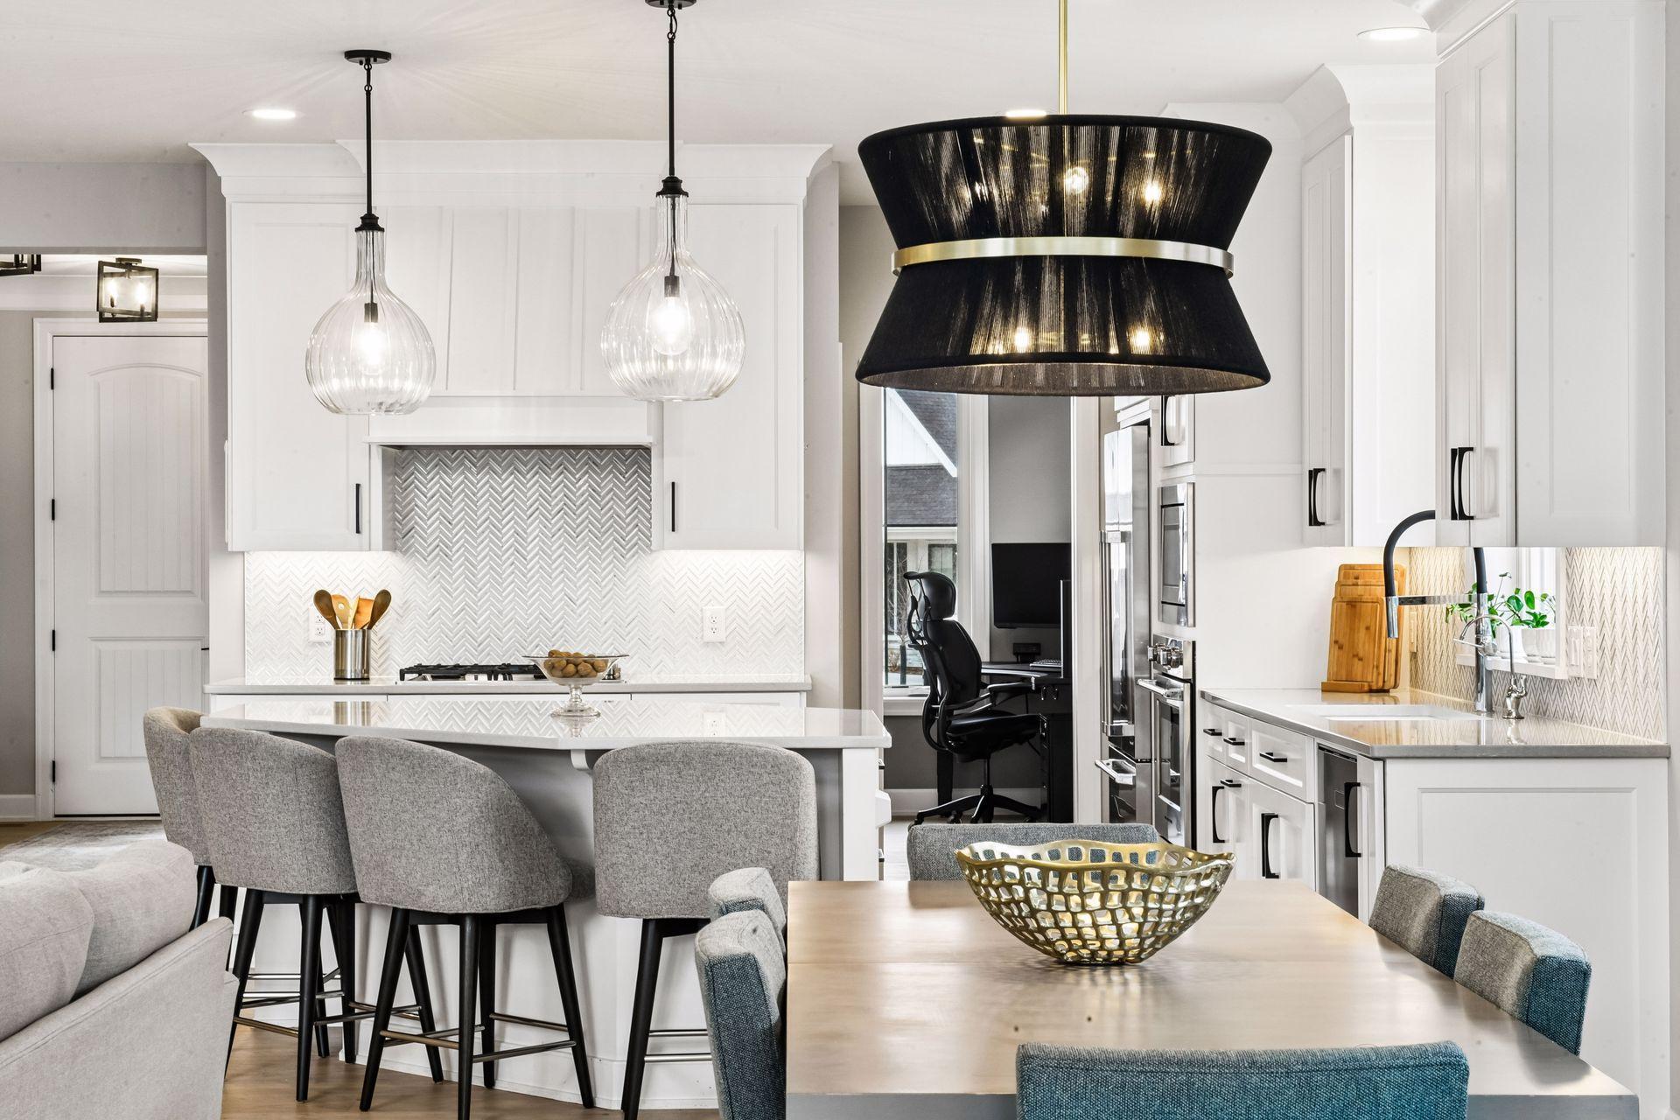
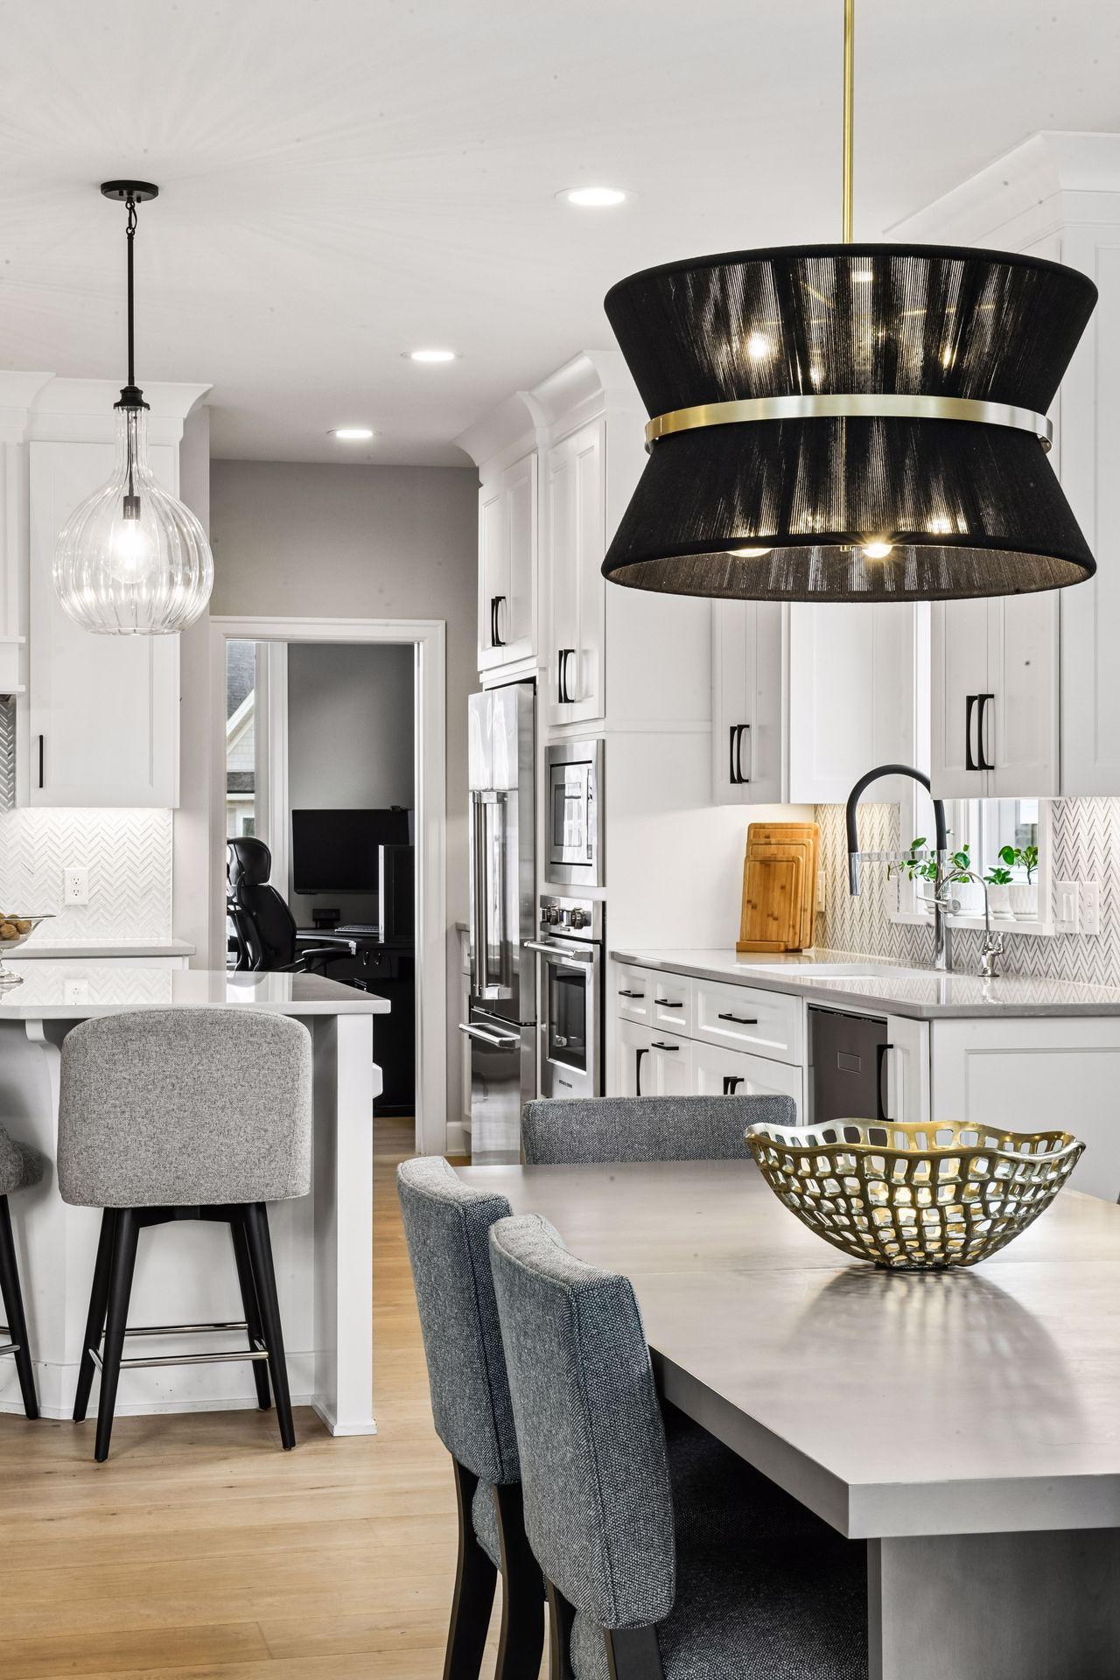
  • Bright white kitchen with stainless steel appliances, herringbone backsplash, and striking black-and-gold pendant light.
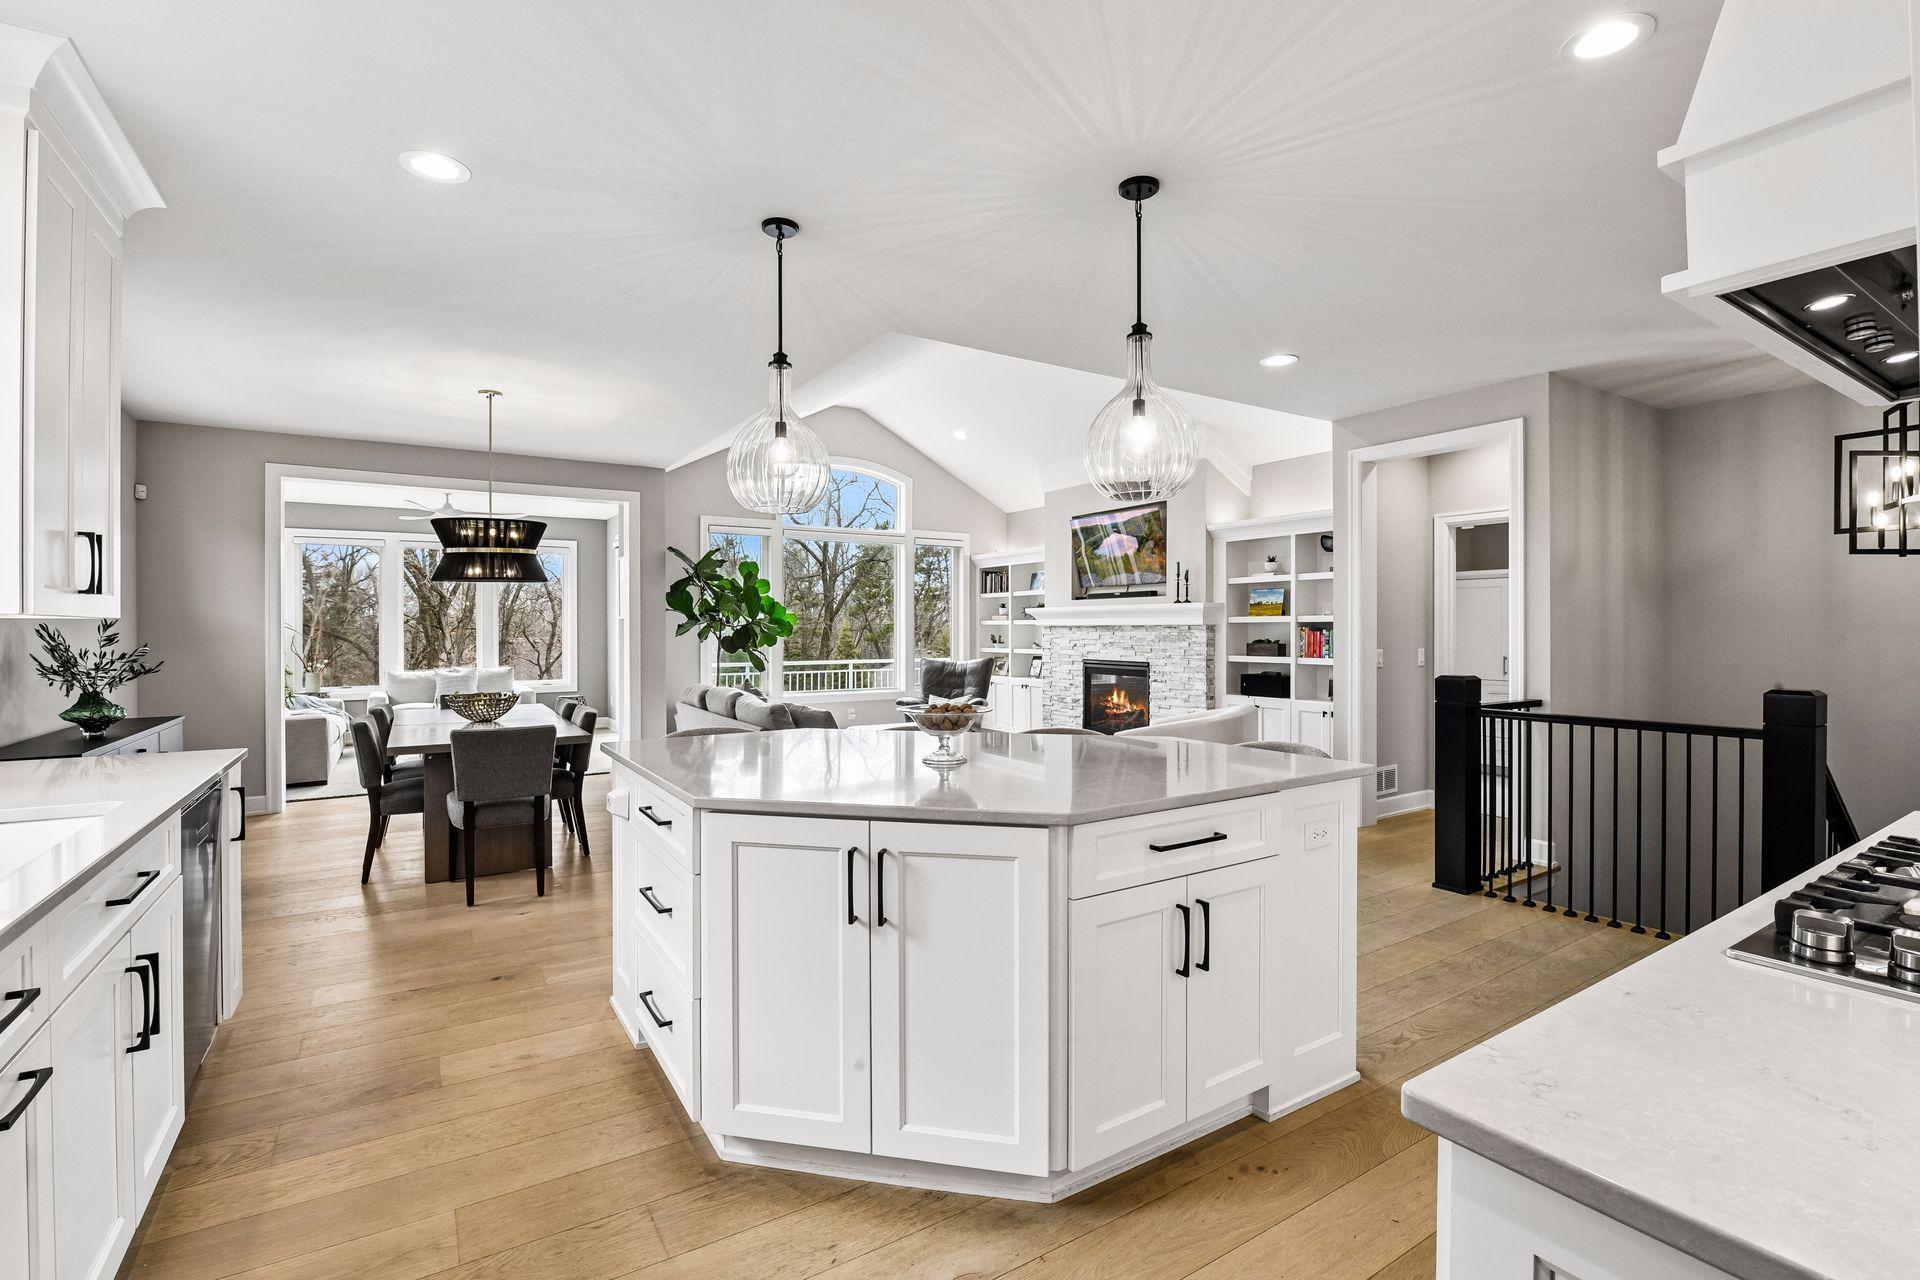
  • Open-concept kitchen with a large white island, dining area, and living room with a stone fireplace.
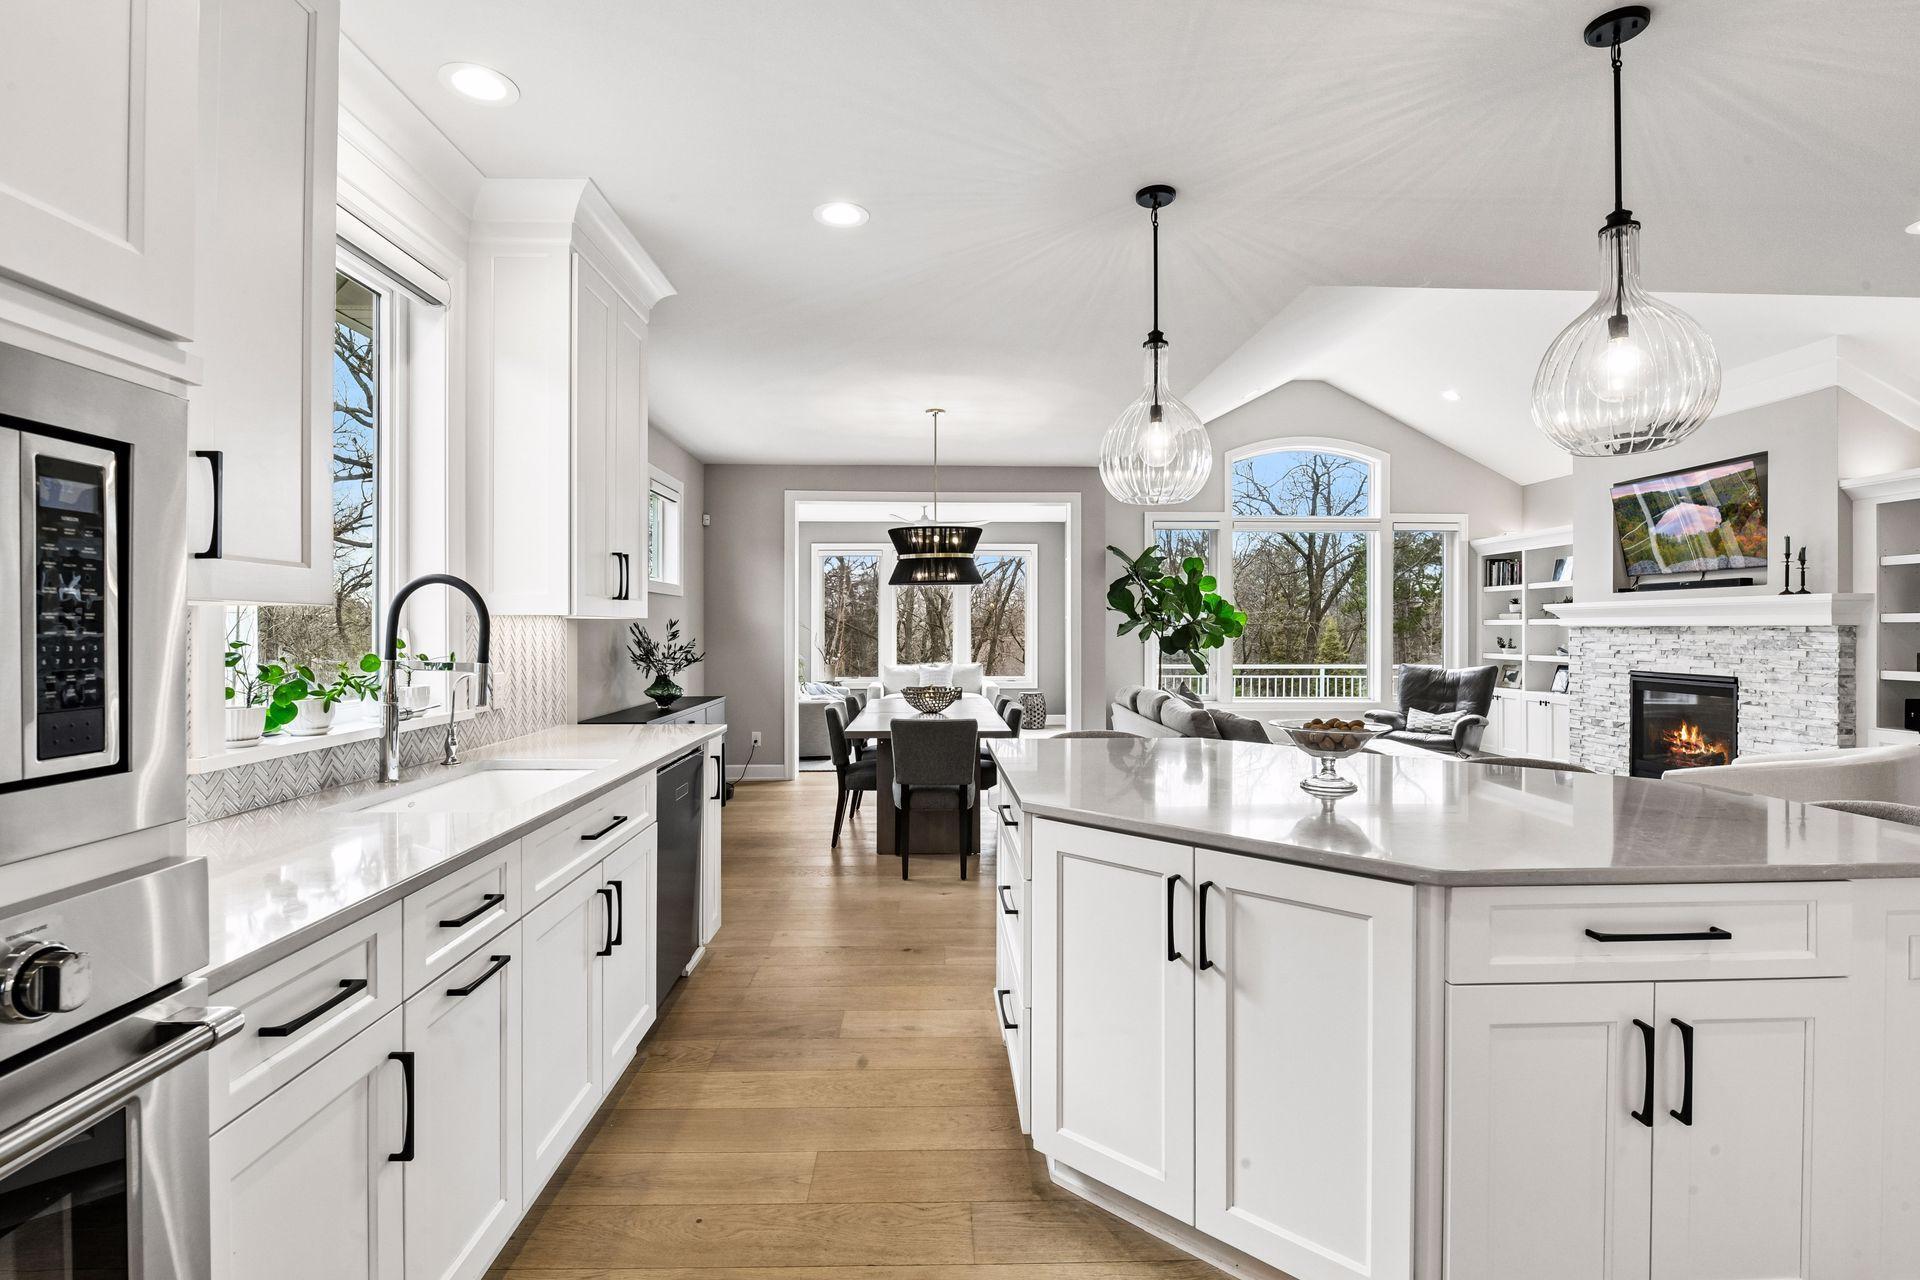
  • Open-plan kitchen with a large white island, glass pendants, and views into the dining and living areas.
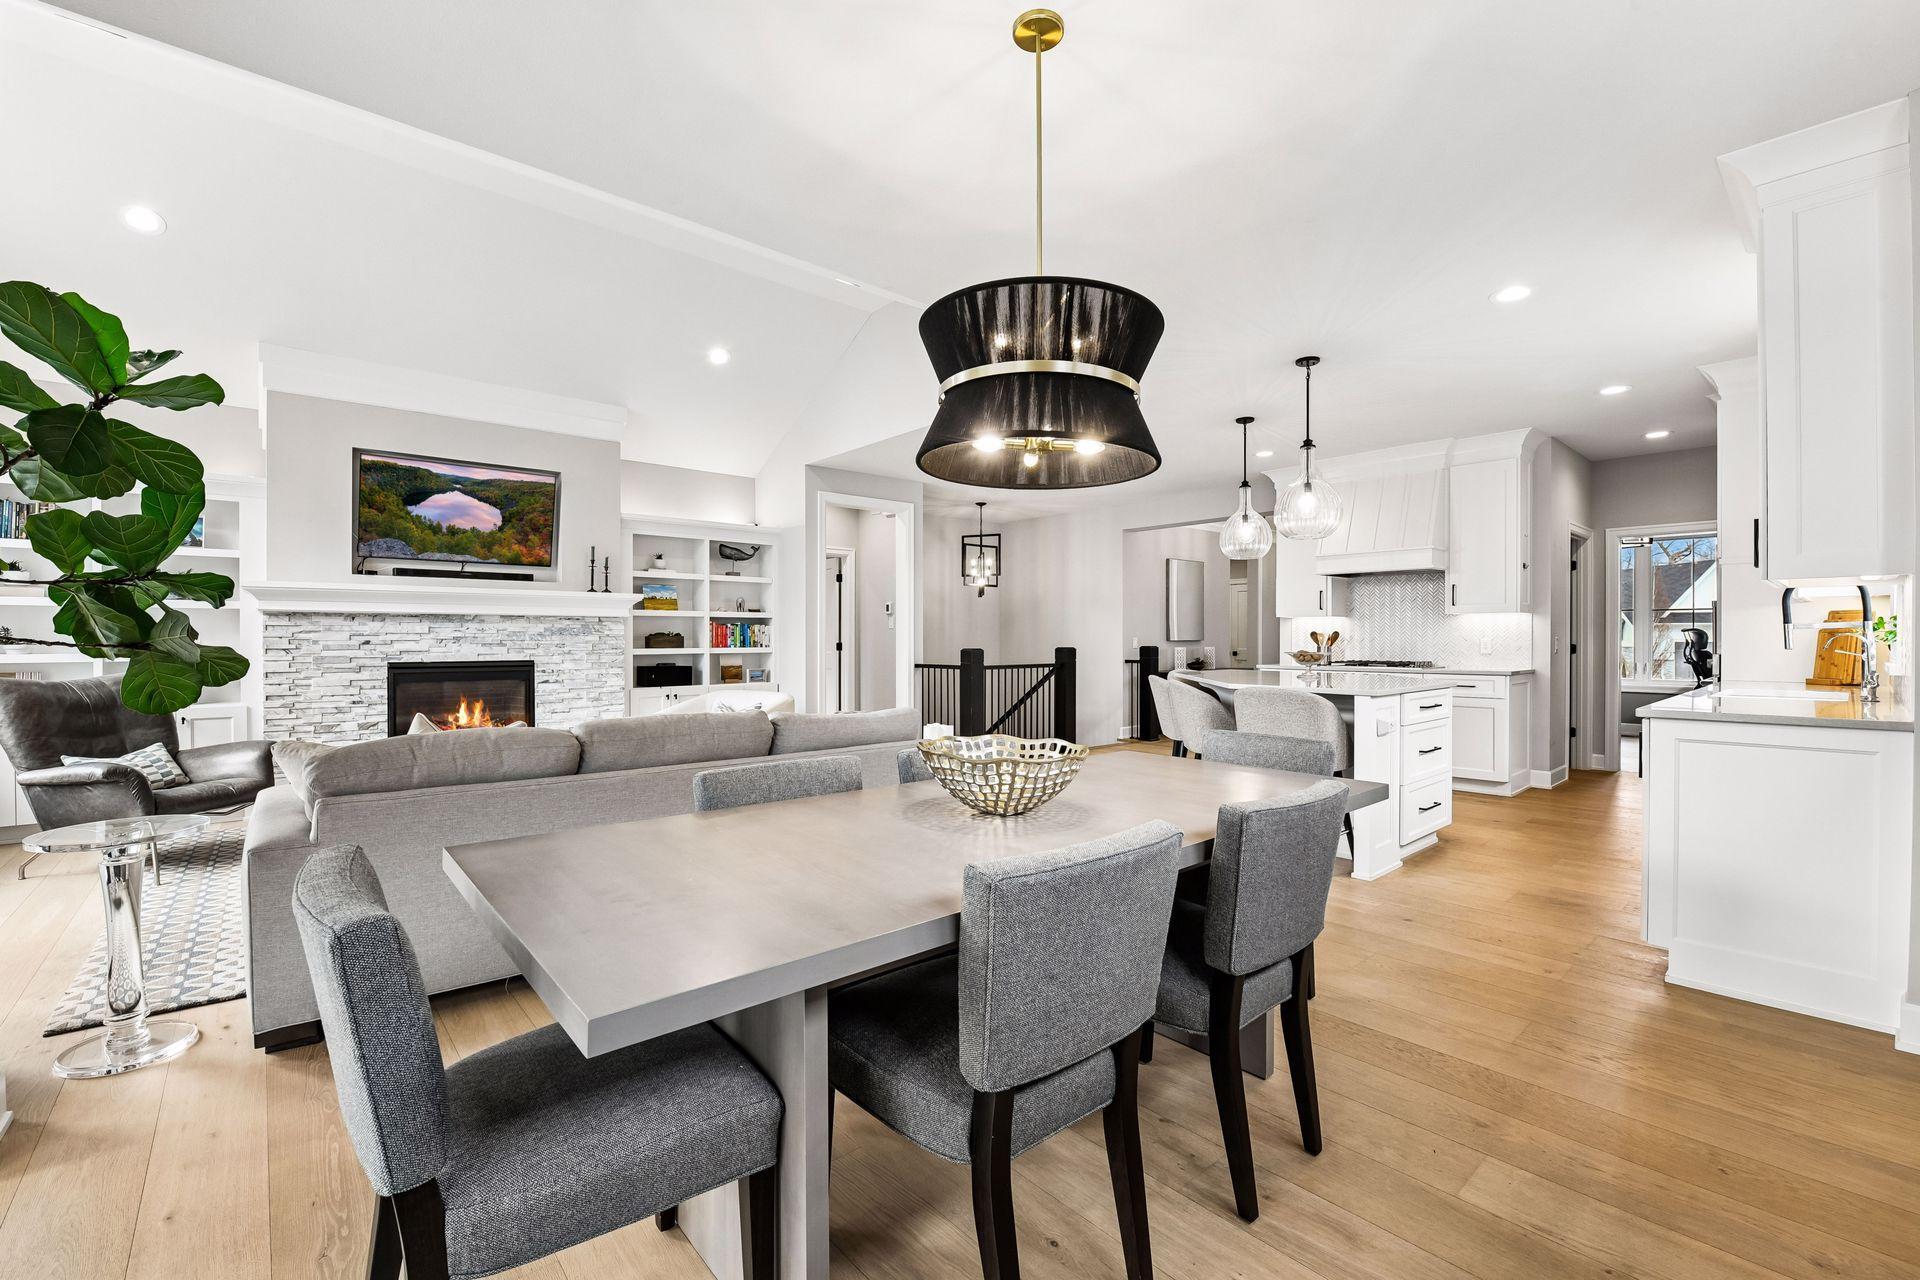
  • Open-plan living, dining, and kitchen area with a stone fireplace, gray seating, and white cabinetry.
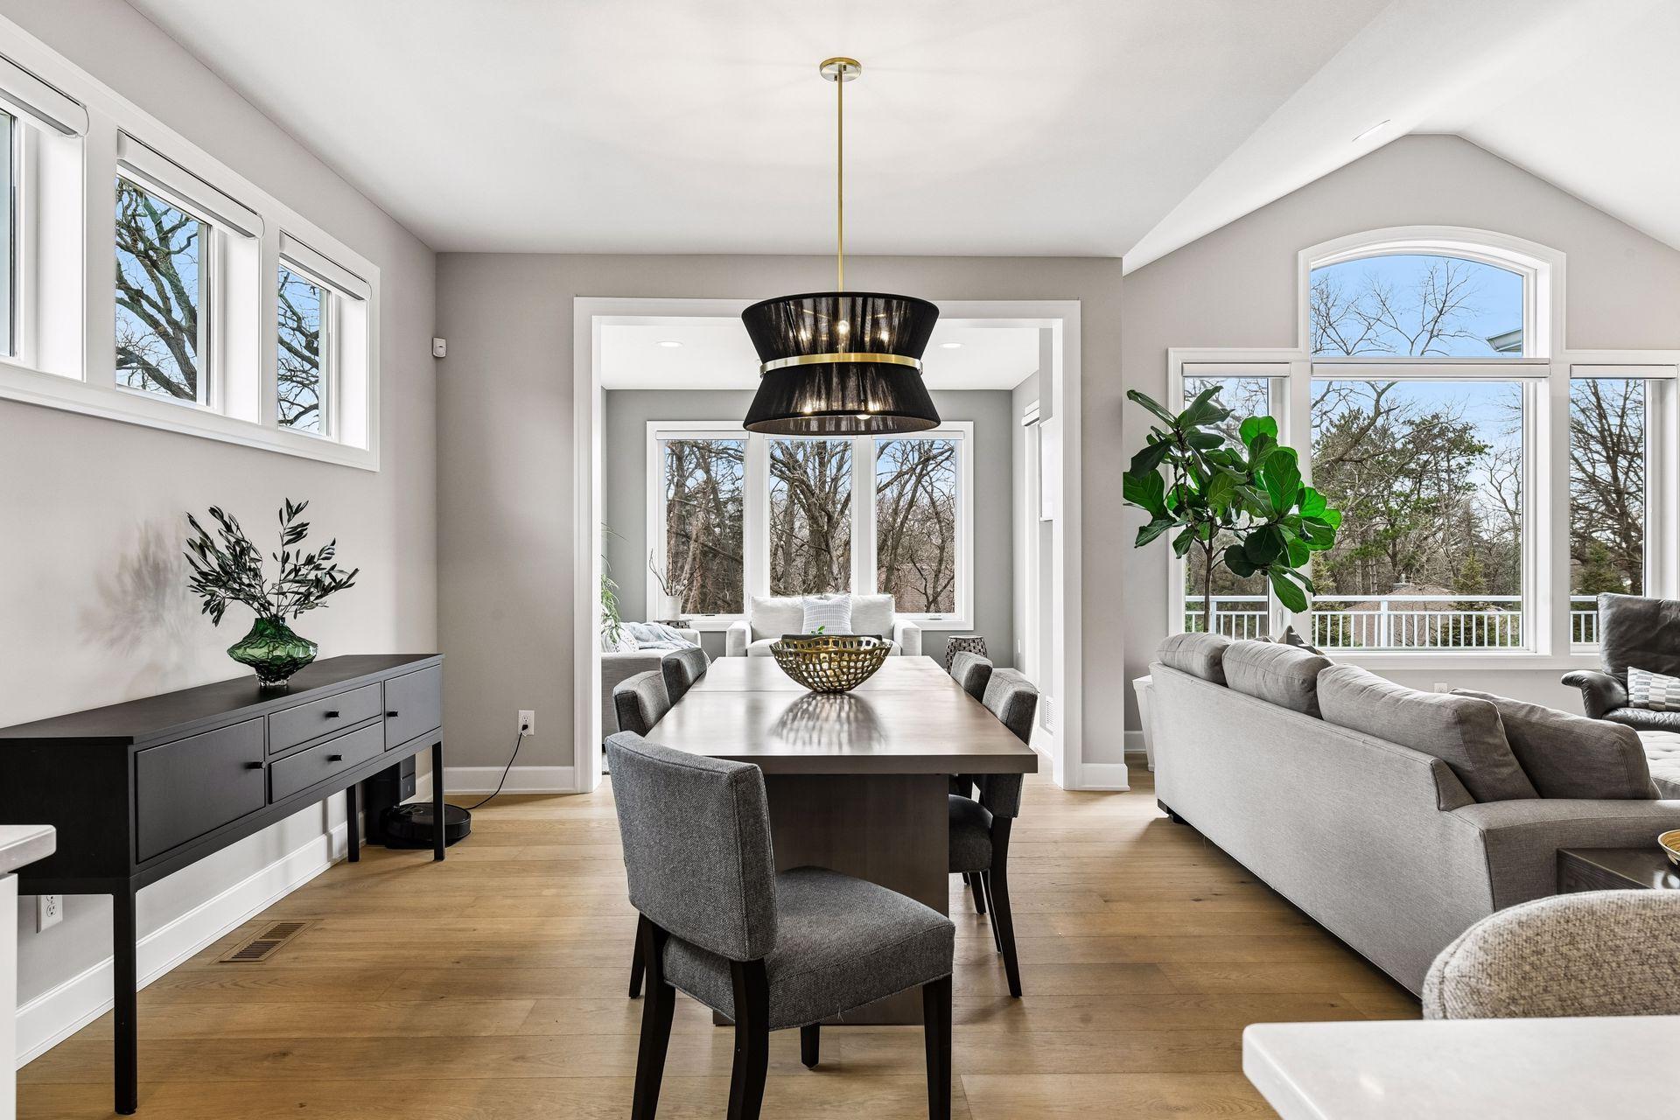
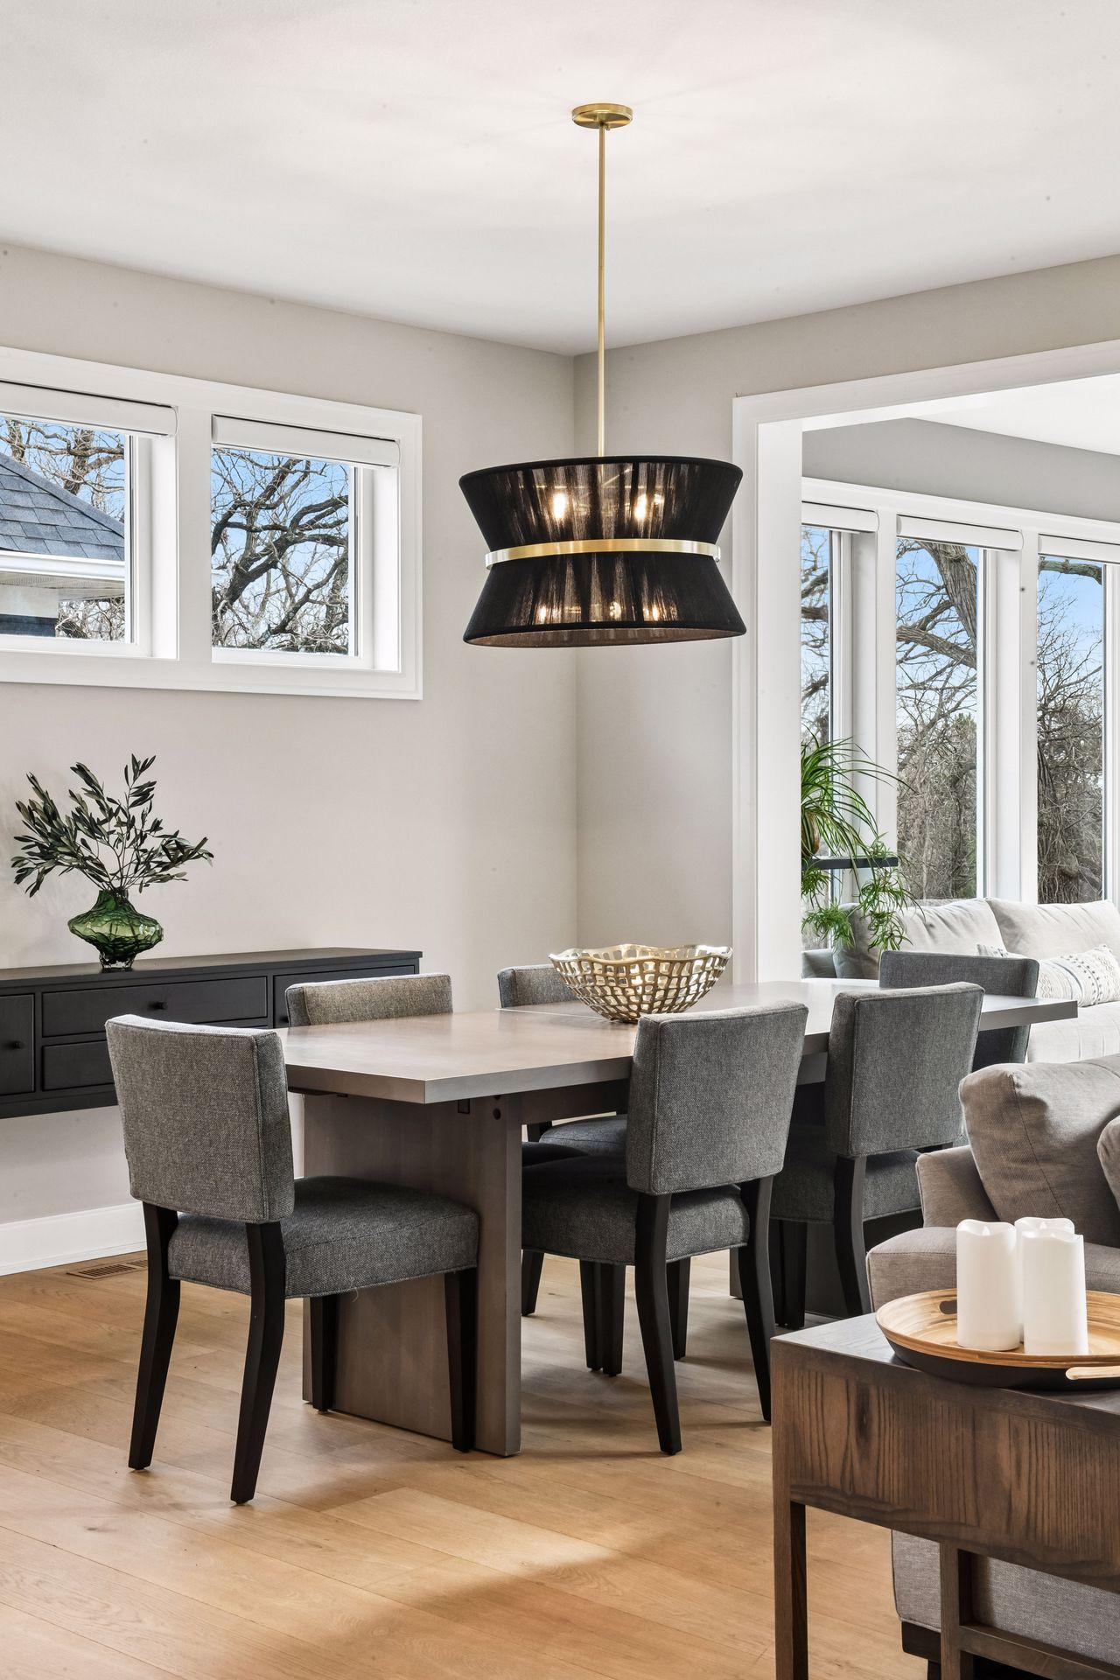
  • Dining room with a gray table, upholstered chairs, pendant light, and large windows.
  • Walk-in pantry with white built-in shelves stocked with food, jars, bottles, and kitchen appliances.
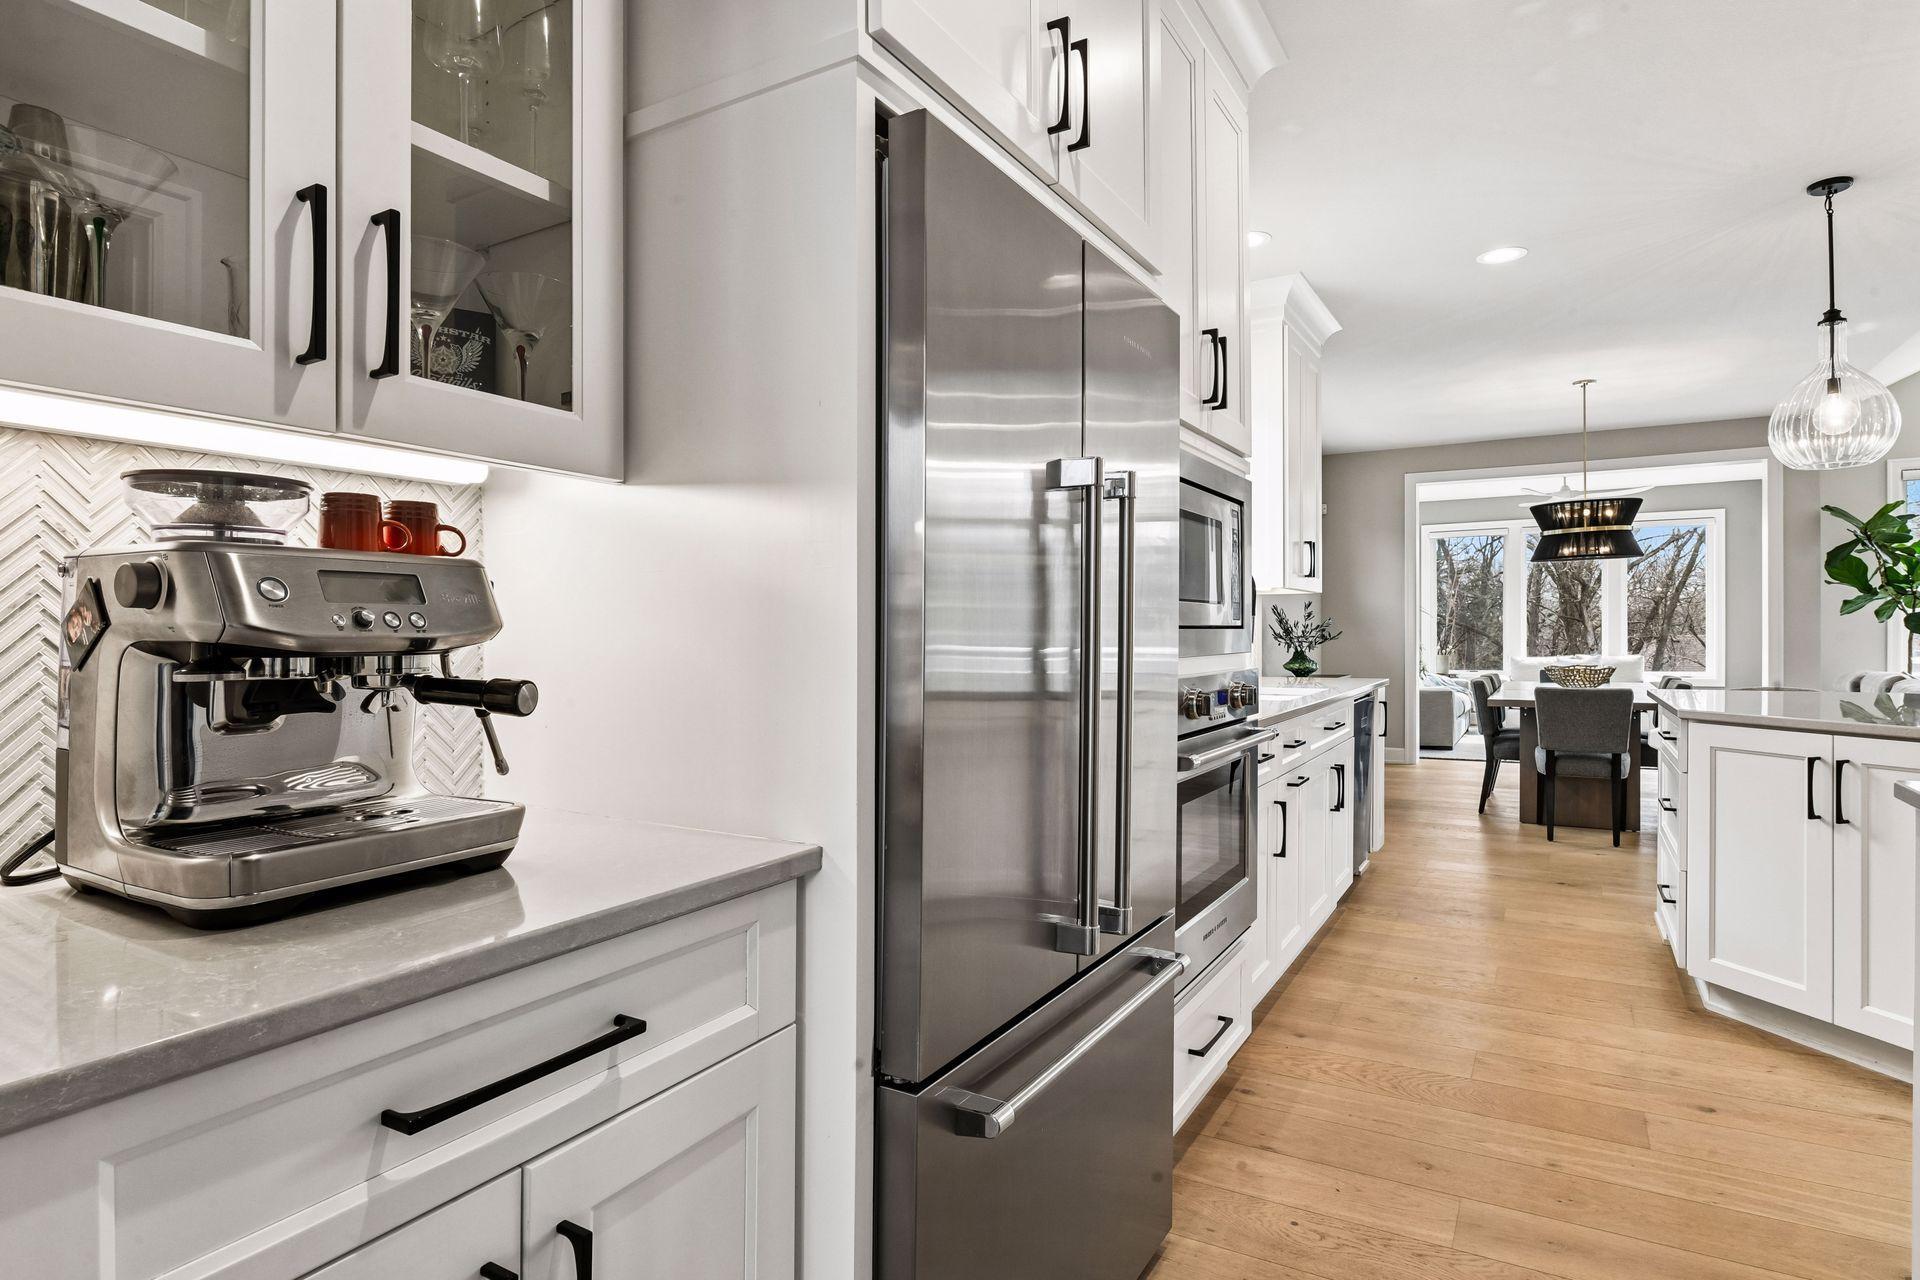
  • Kitchen with white cabinets, stainless steel appliances, an espresso machine, and an adjoining dining area.
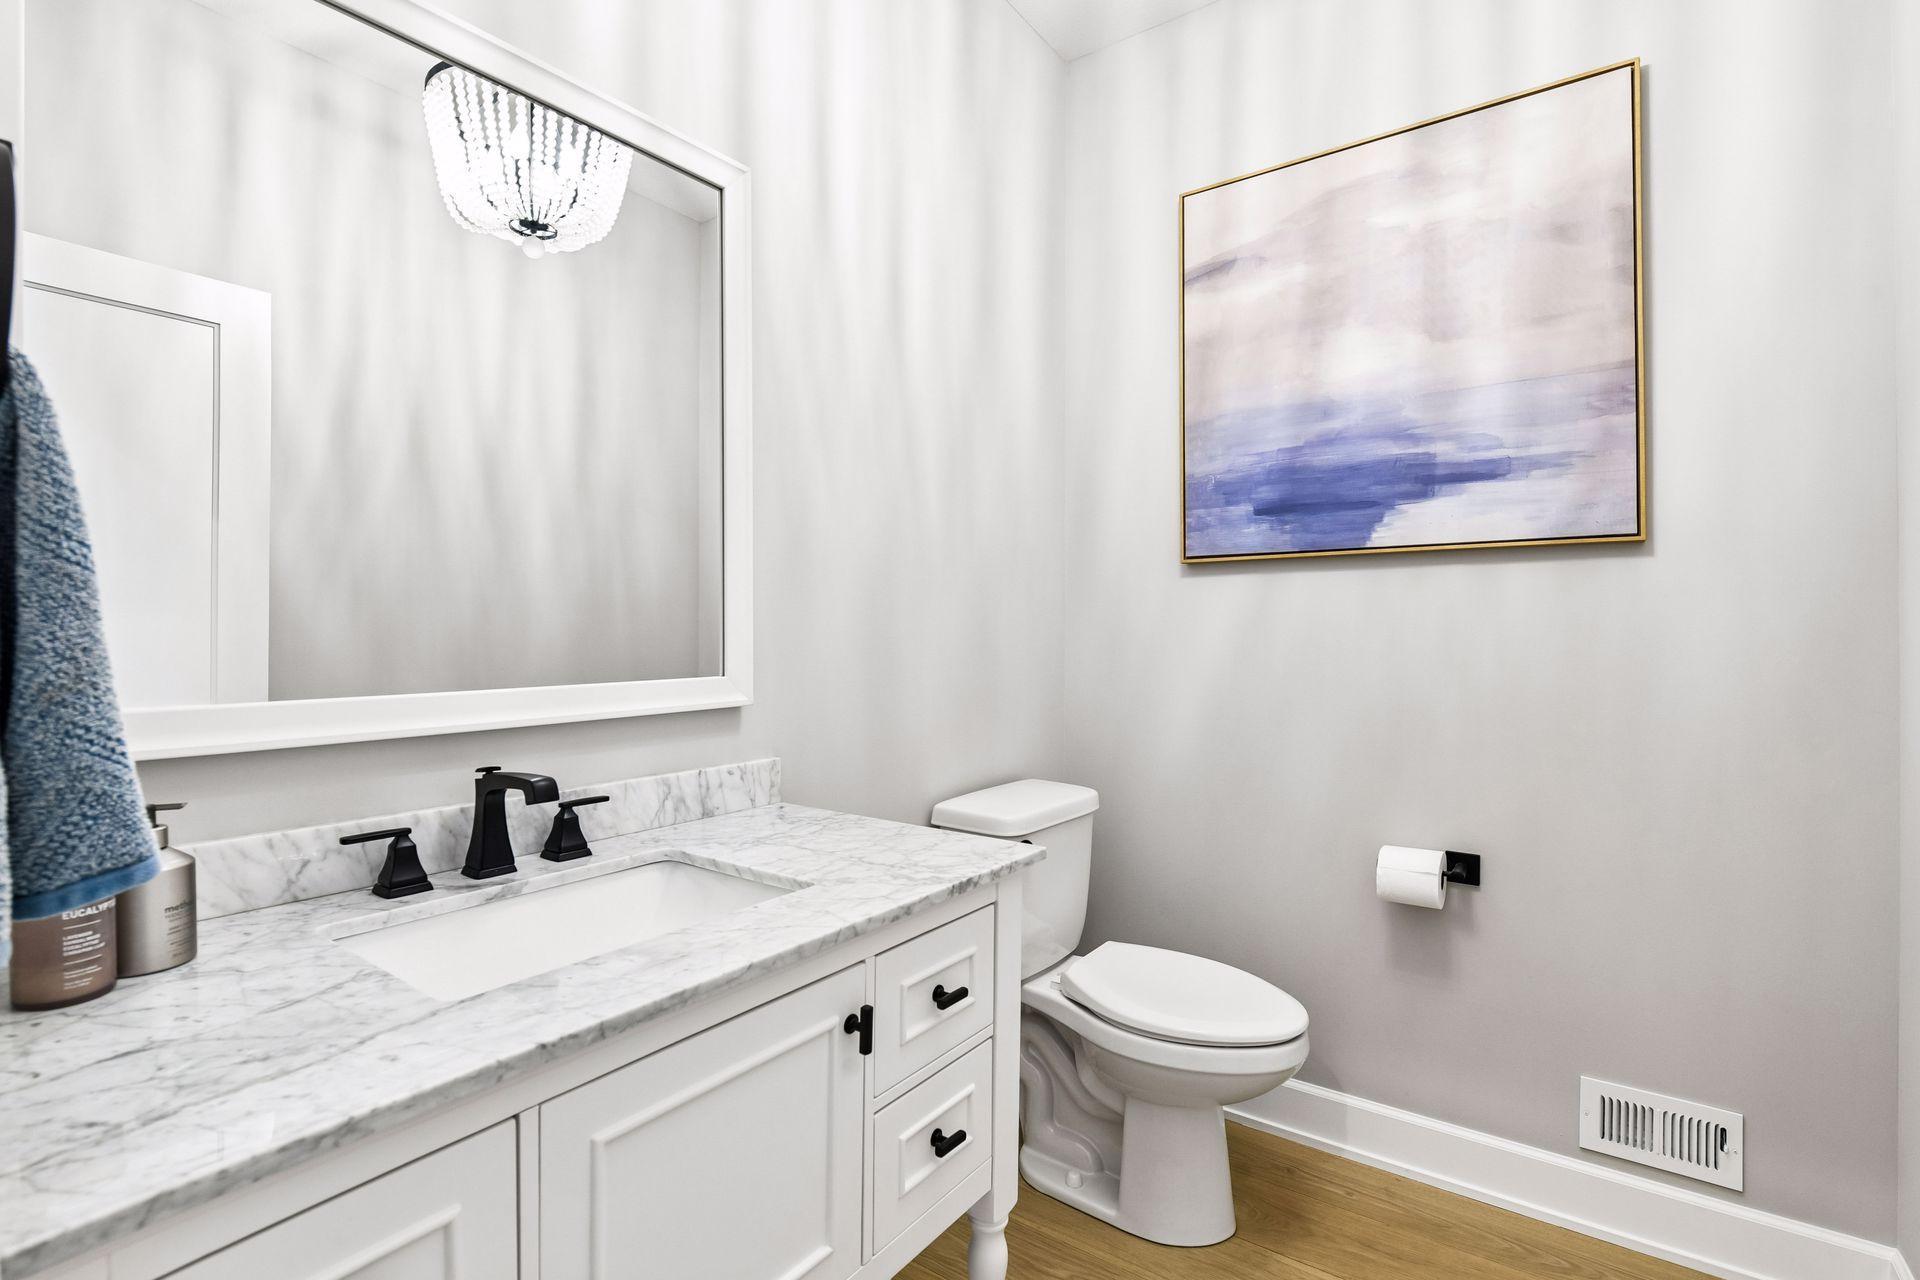
  • Bathroom with marble vanity, black fixtures, large mirror, and framed abstract artwork.
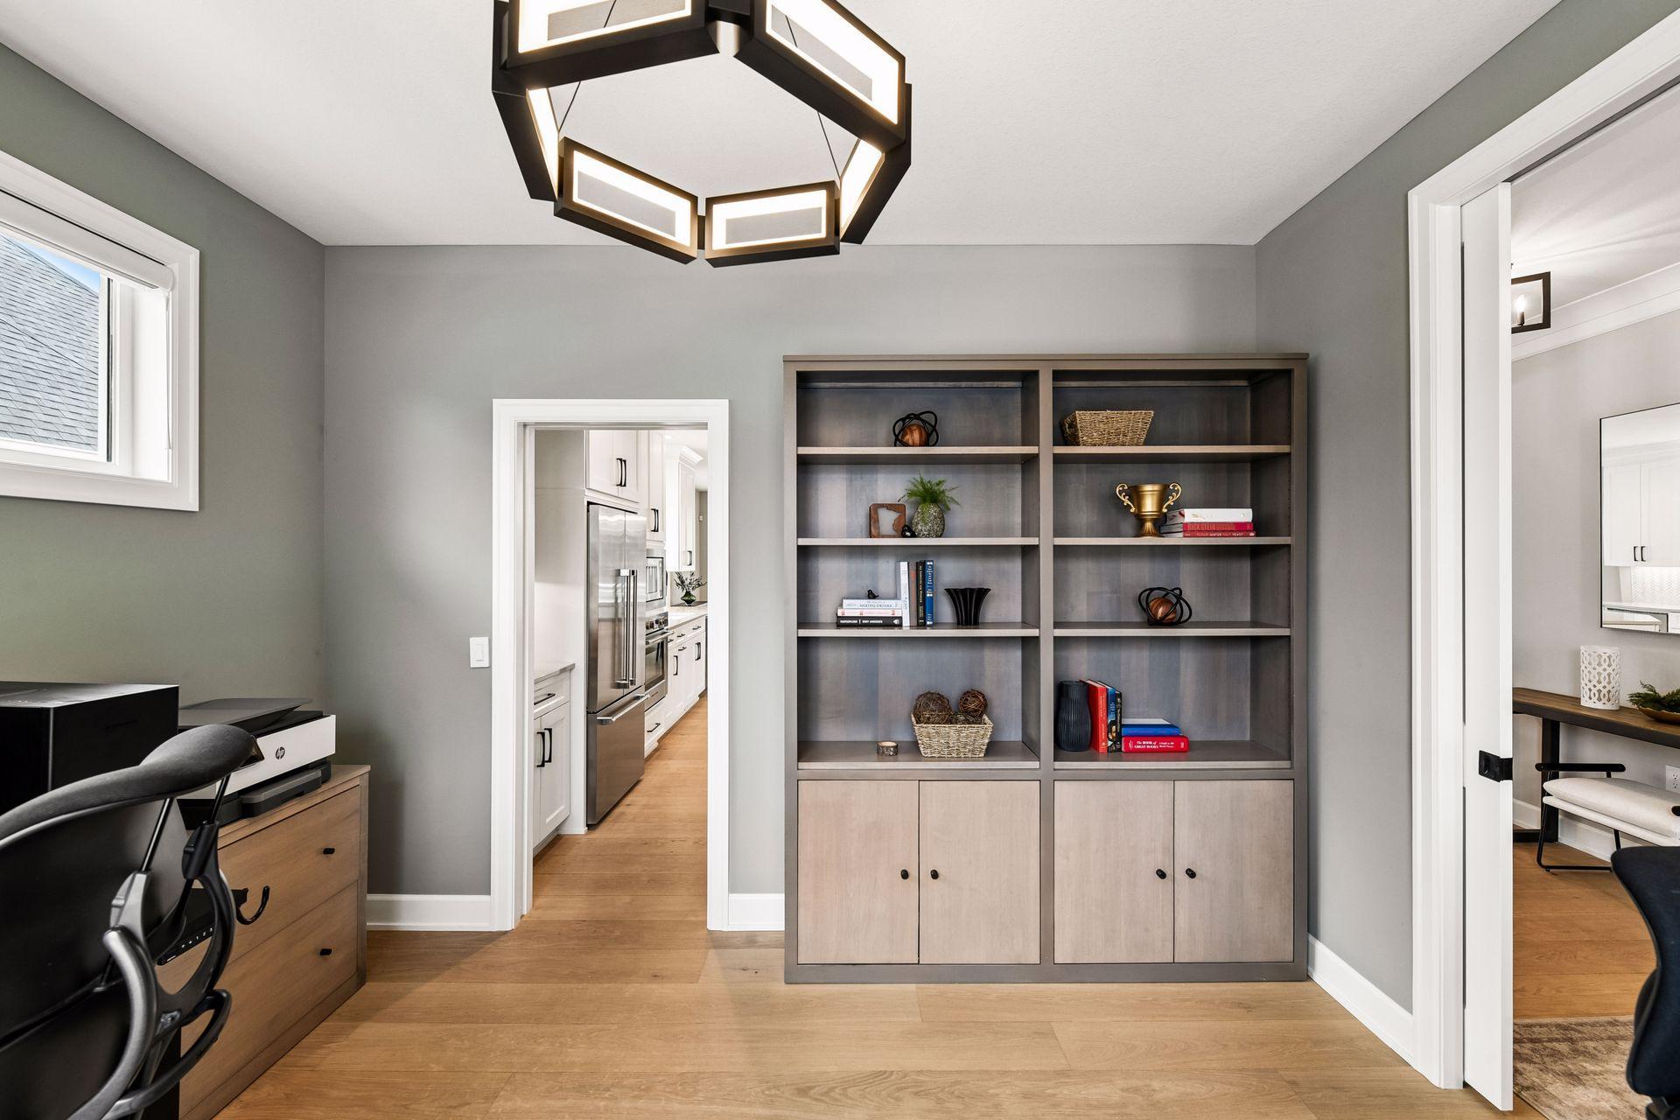
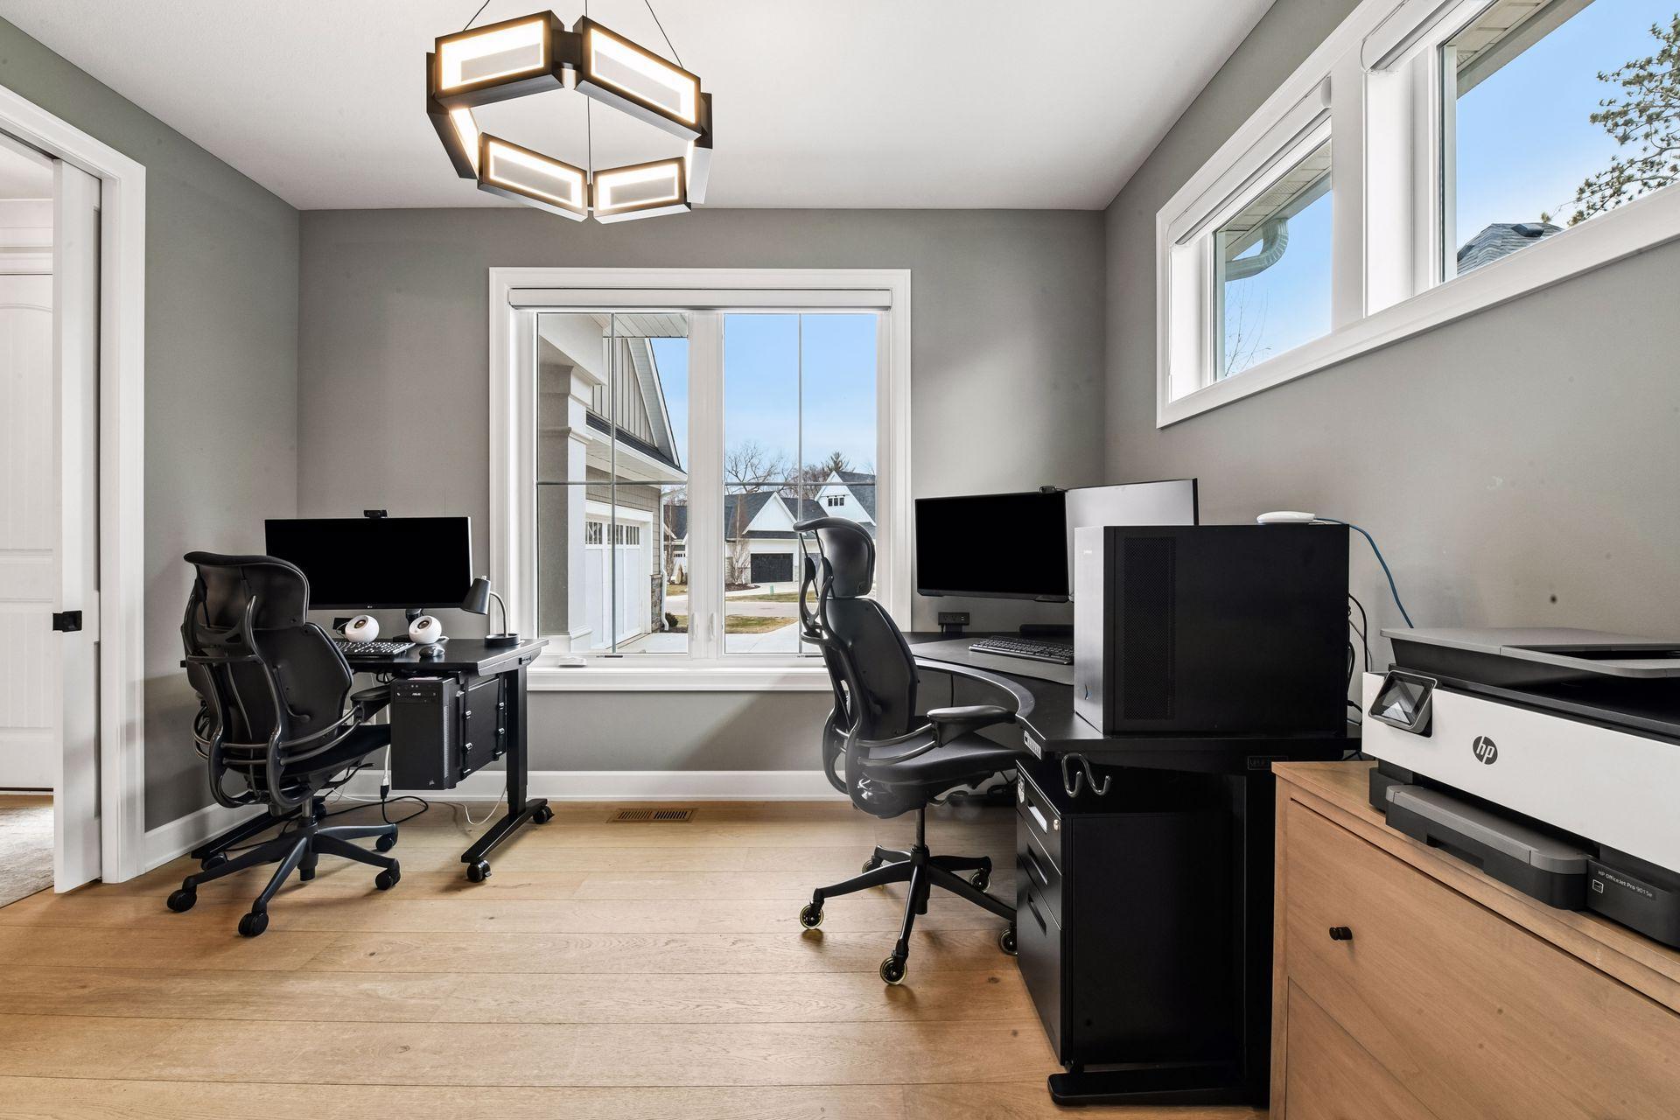
  • Home office with built-in shelving, a desk, and a geometric ceiling light.
  • Home office with two computer workstations and large windows overlooking neighboring homes.
  • Open-plan dining and living room with a dark table, gray seating, and large windows overlooking trees.
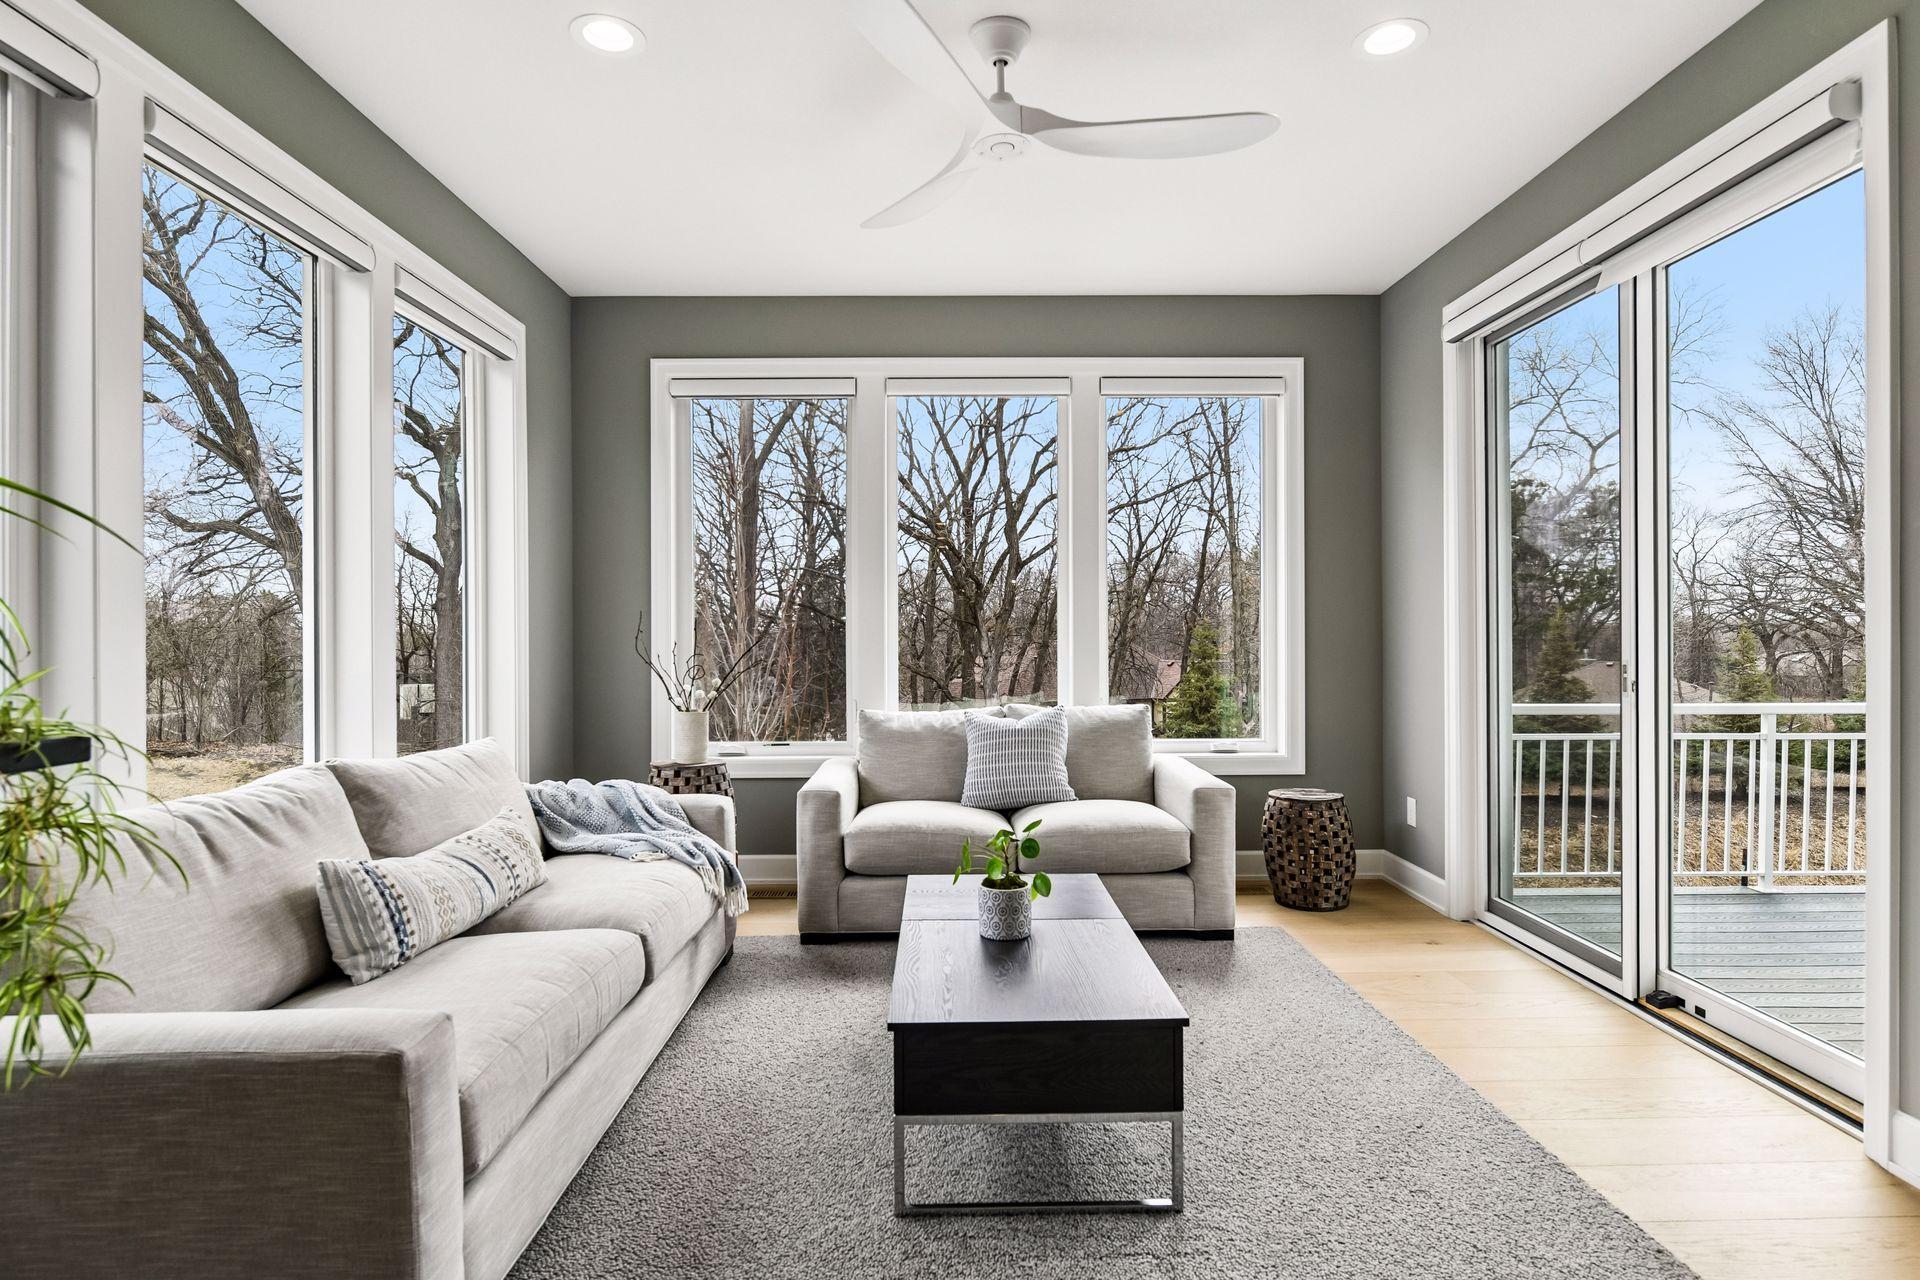
  • Living room with gray sofas, a ceiling fan, and large windows overlooking trees and a deck.
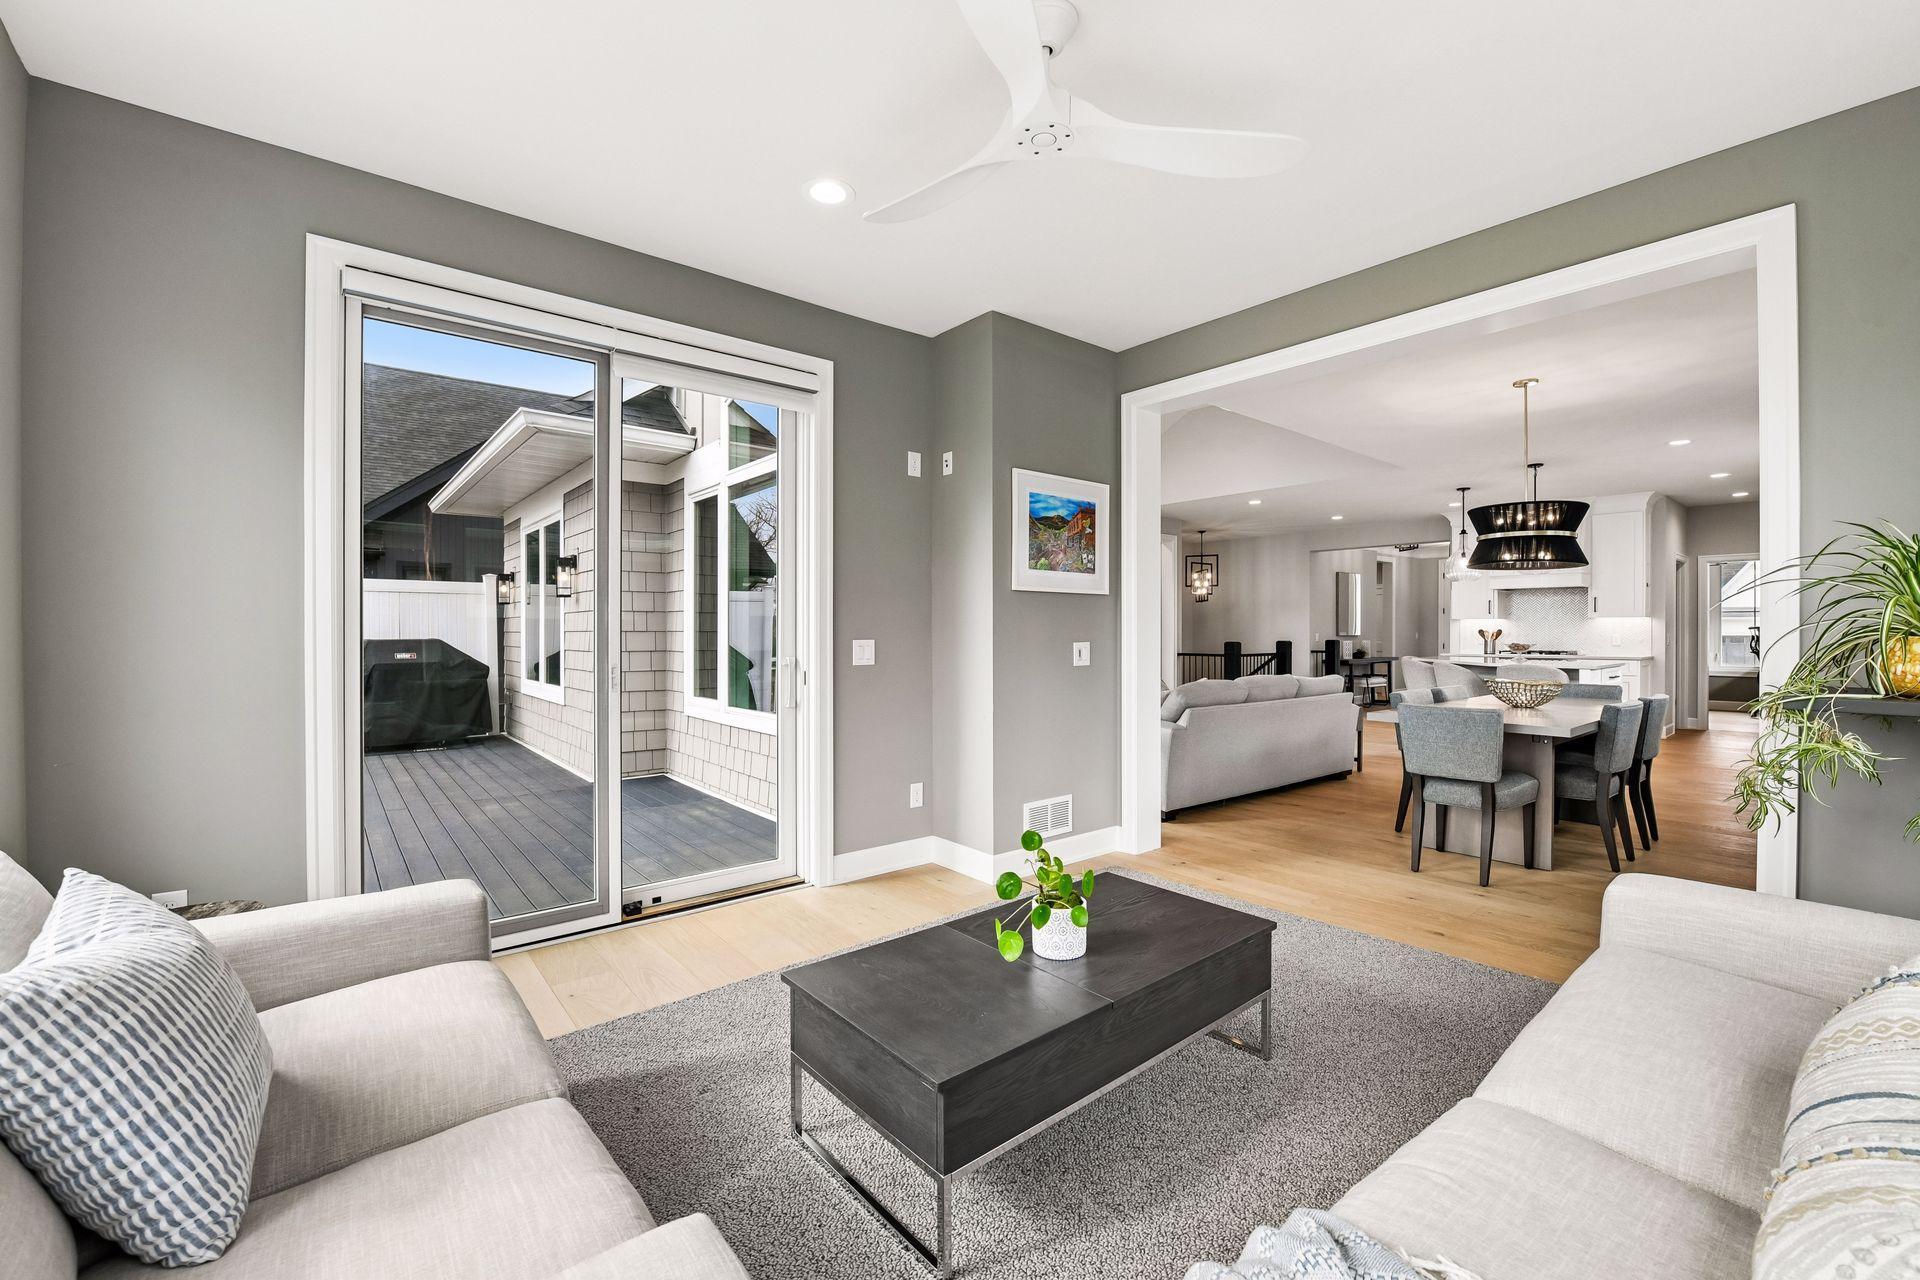
  • Furnished living room opening to the dining area and kitchen, with a sliding glass door to the deck.
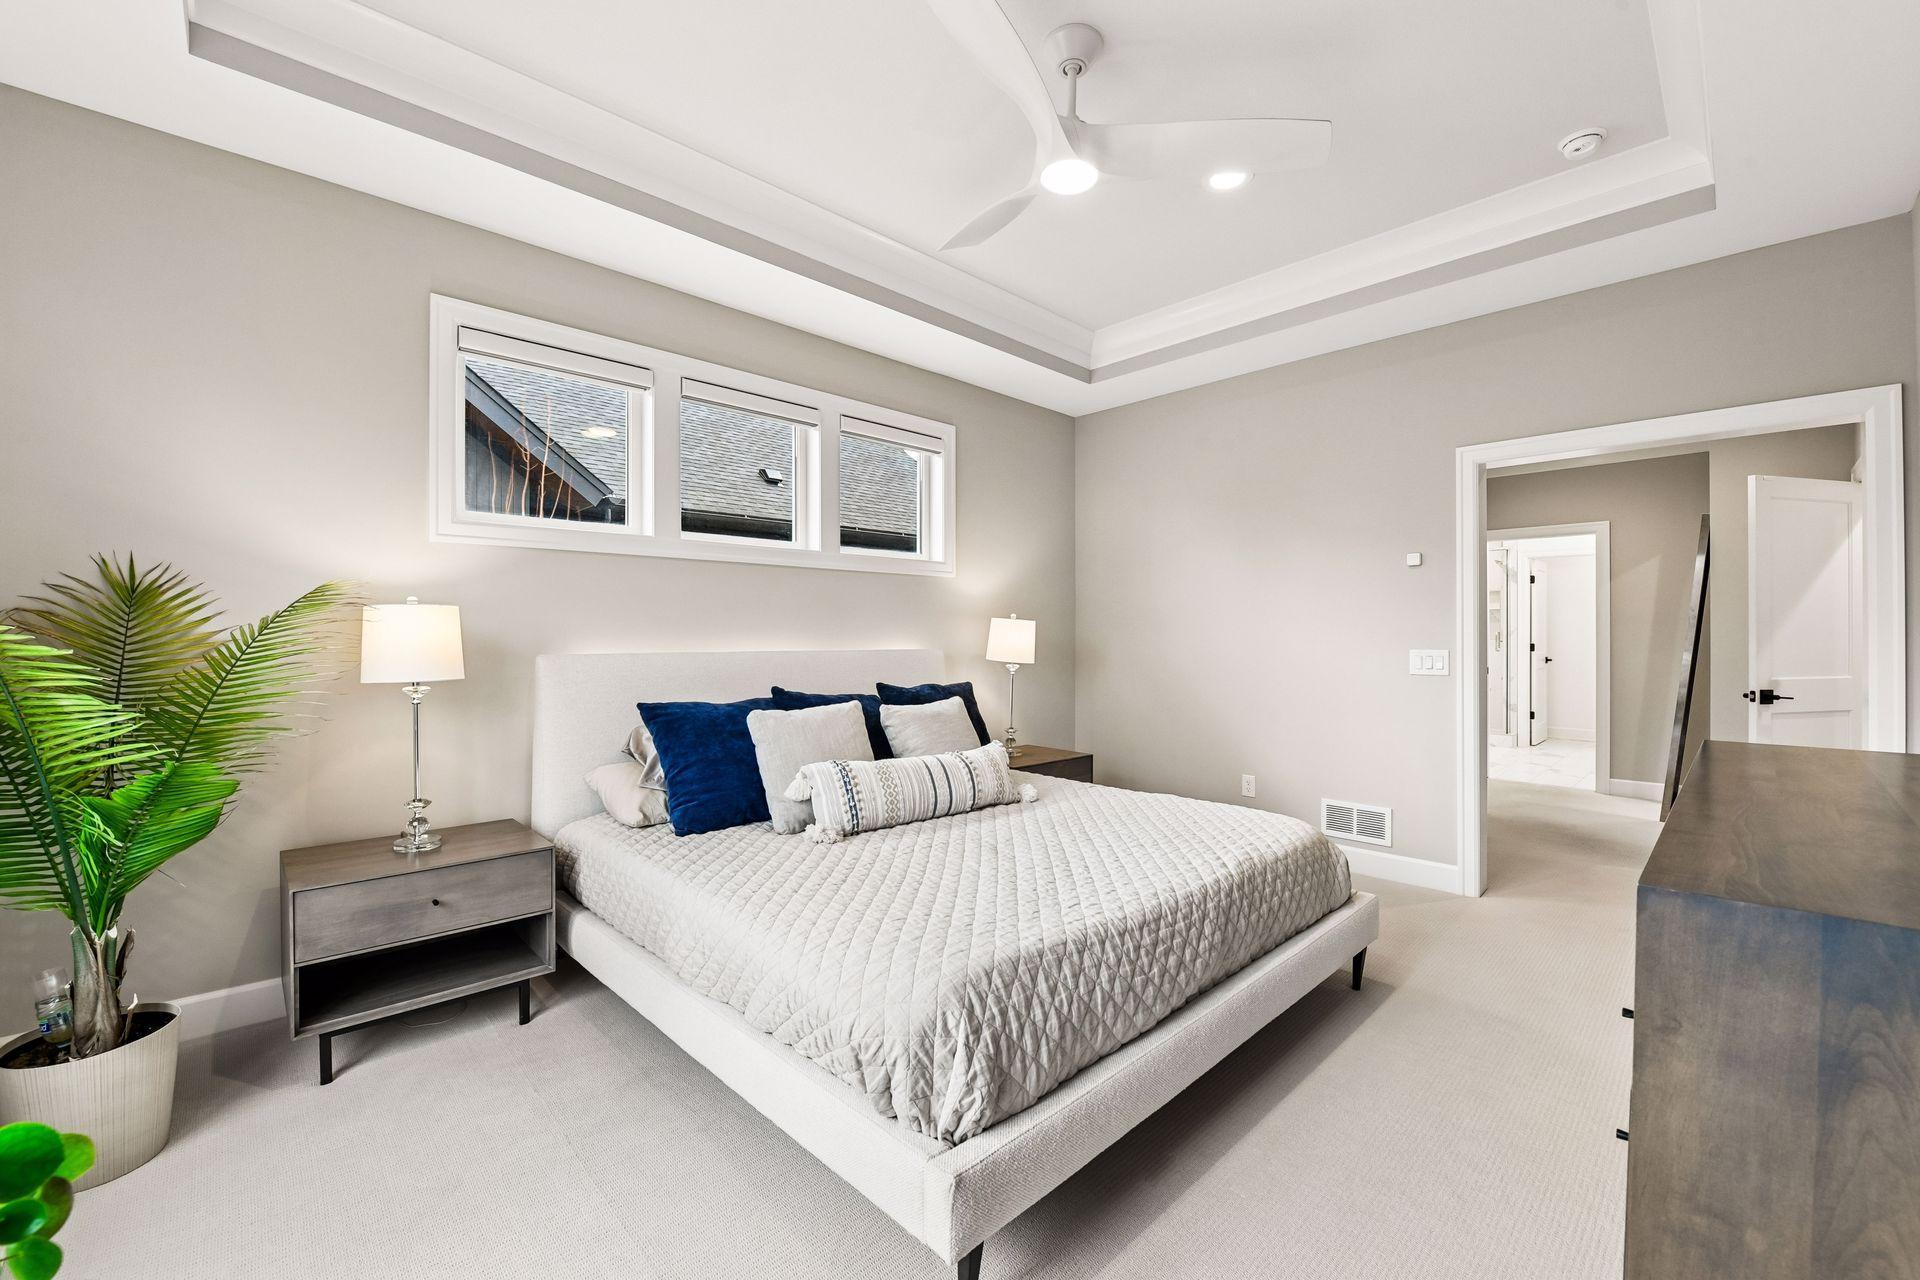
  • Staged bedroom with a white bed, navy pillows, three high windows, and a tray ceiling fan.
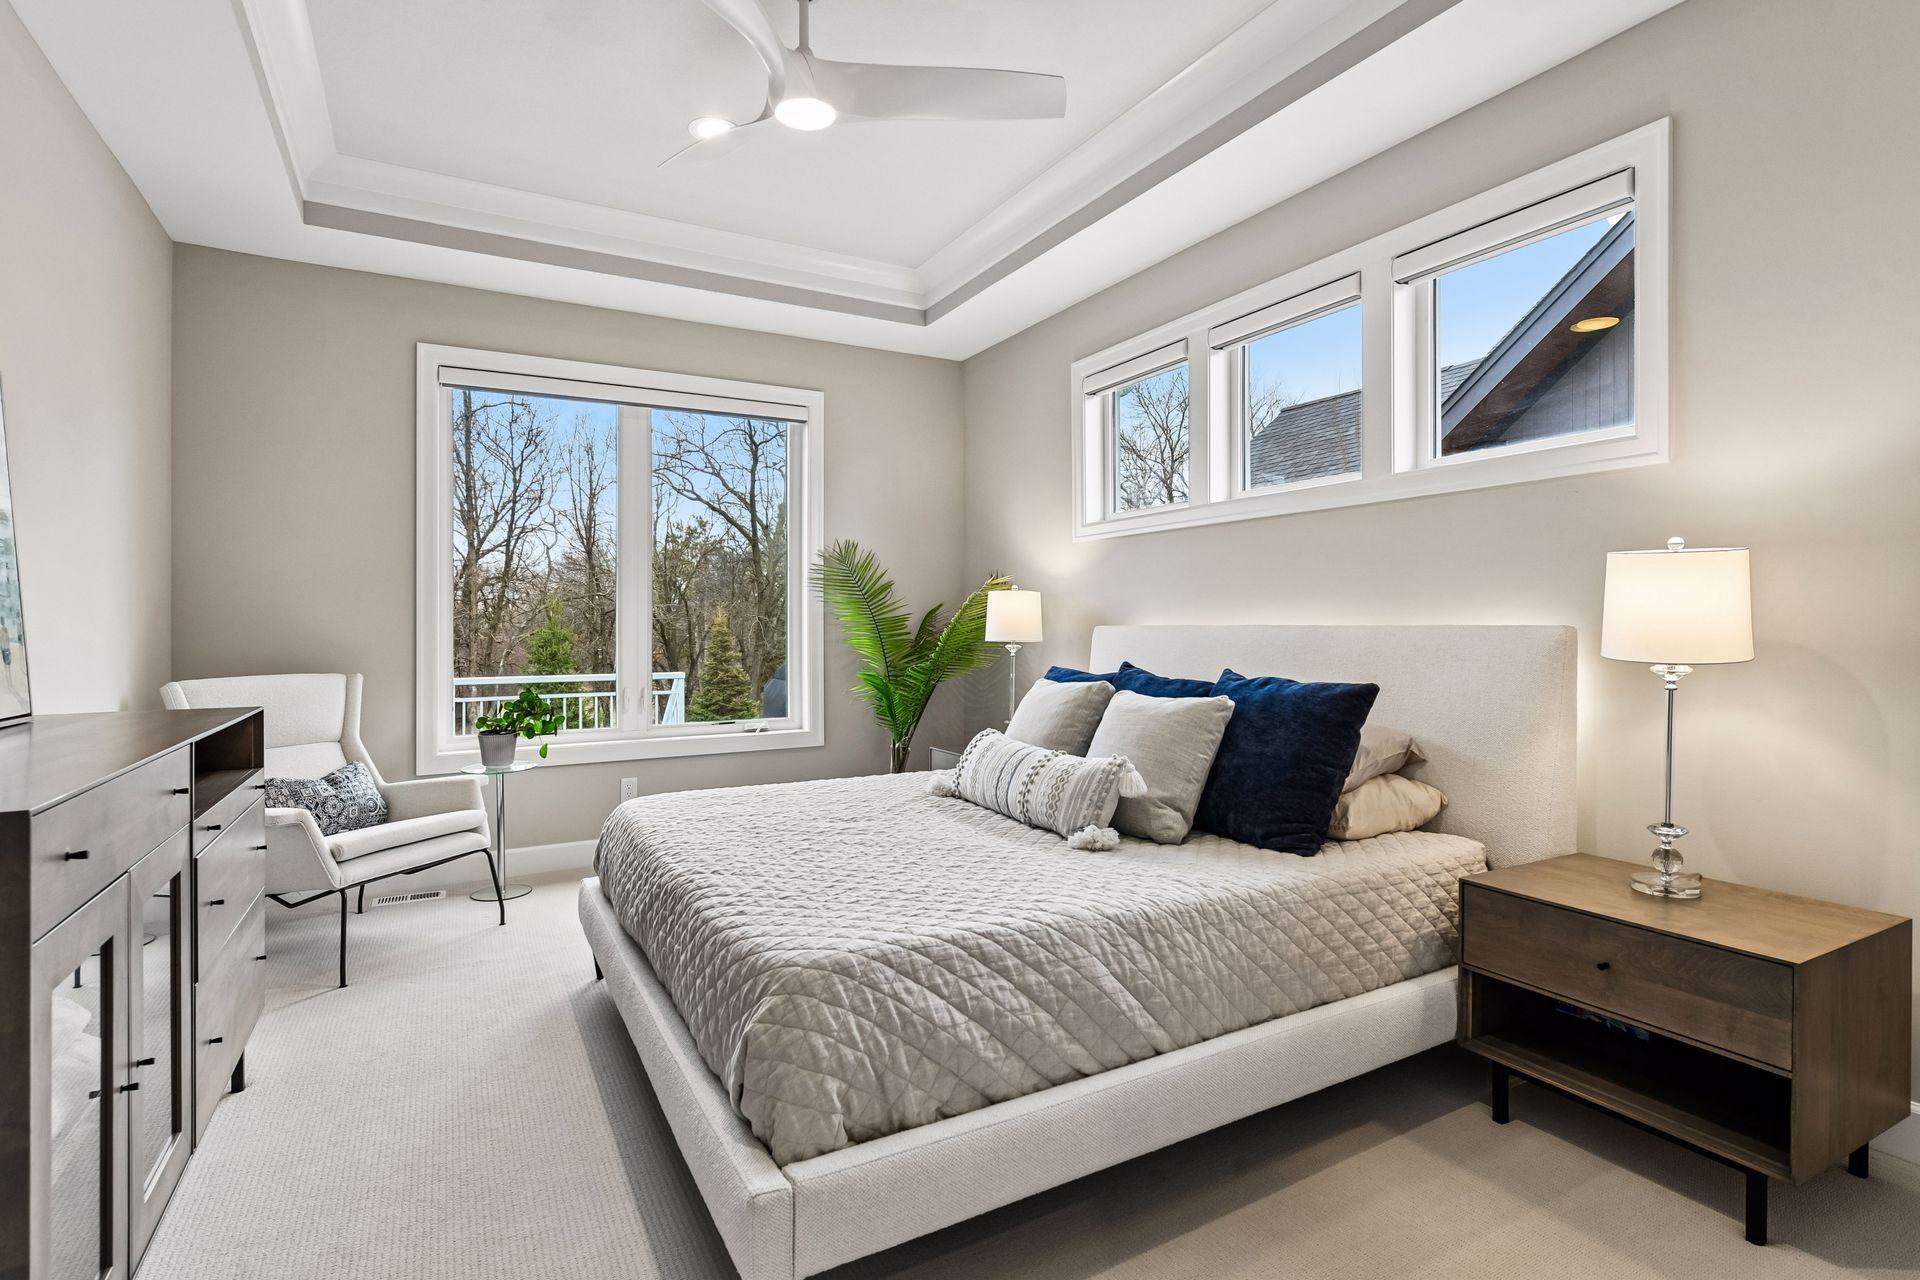
  • Staged bedroom with an upholstered bed, tray ceiling, and wide windows overlooking trees.
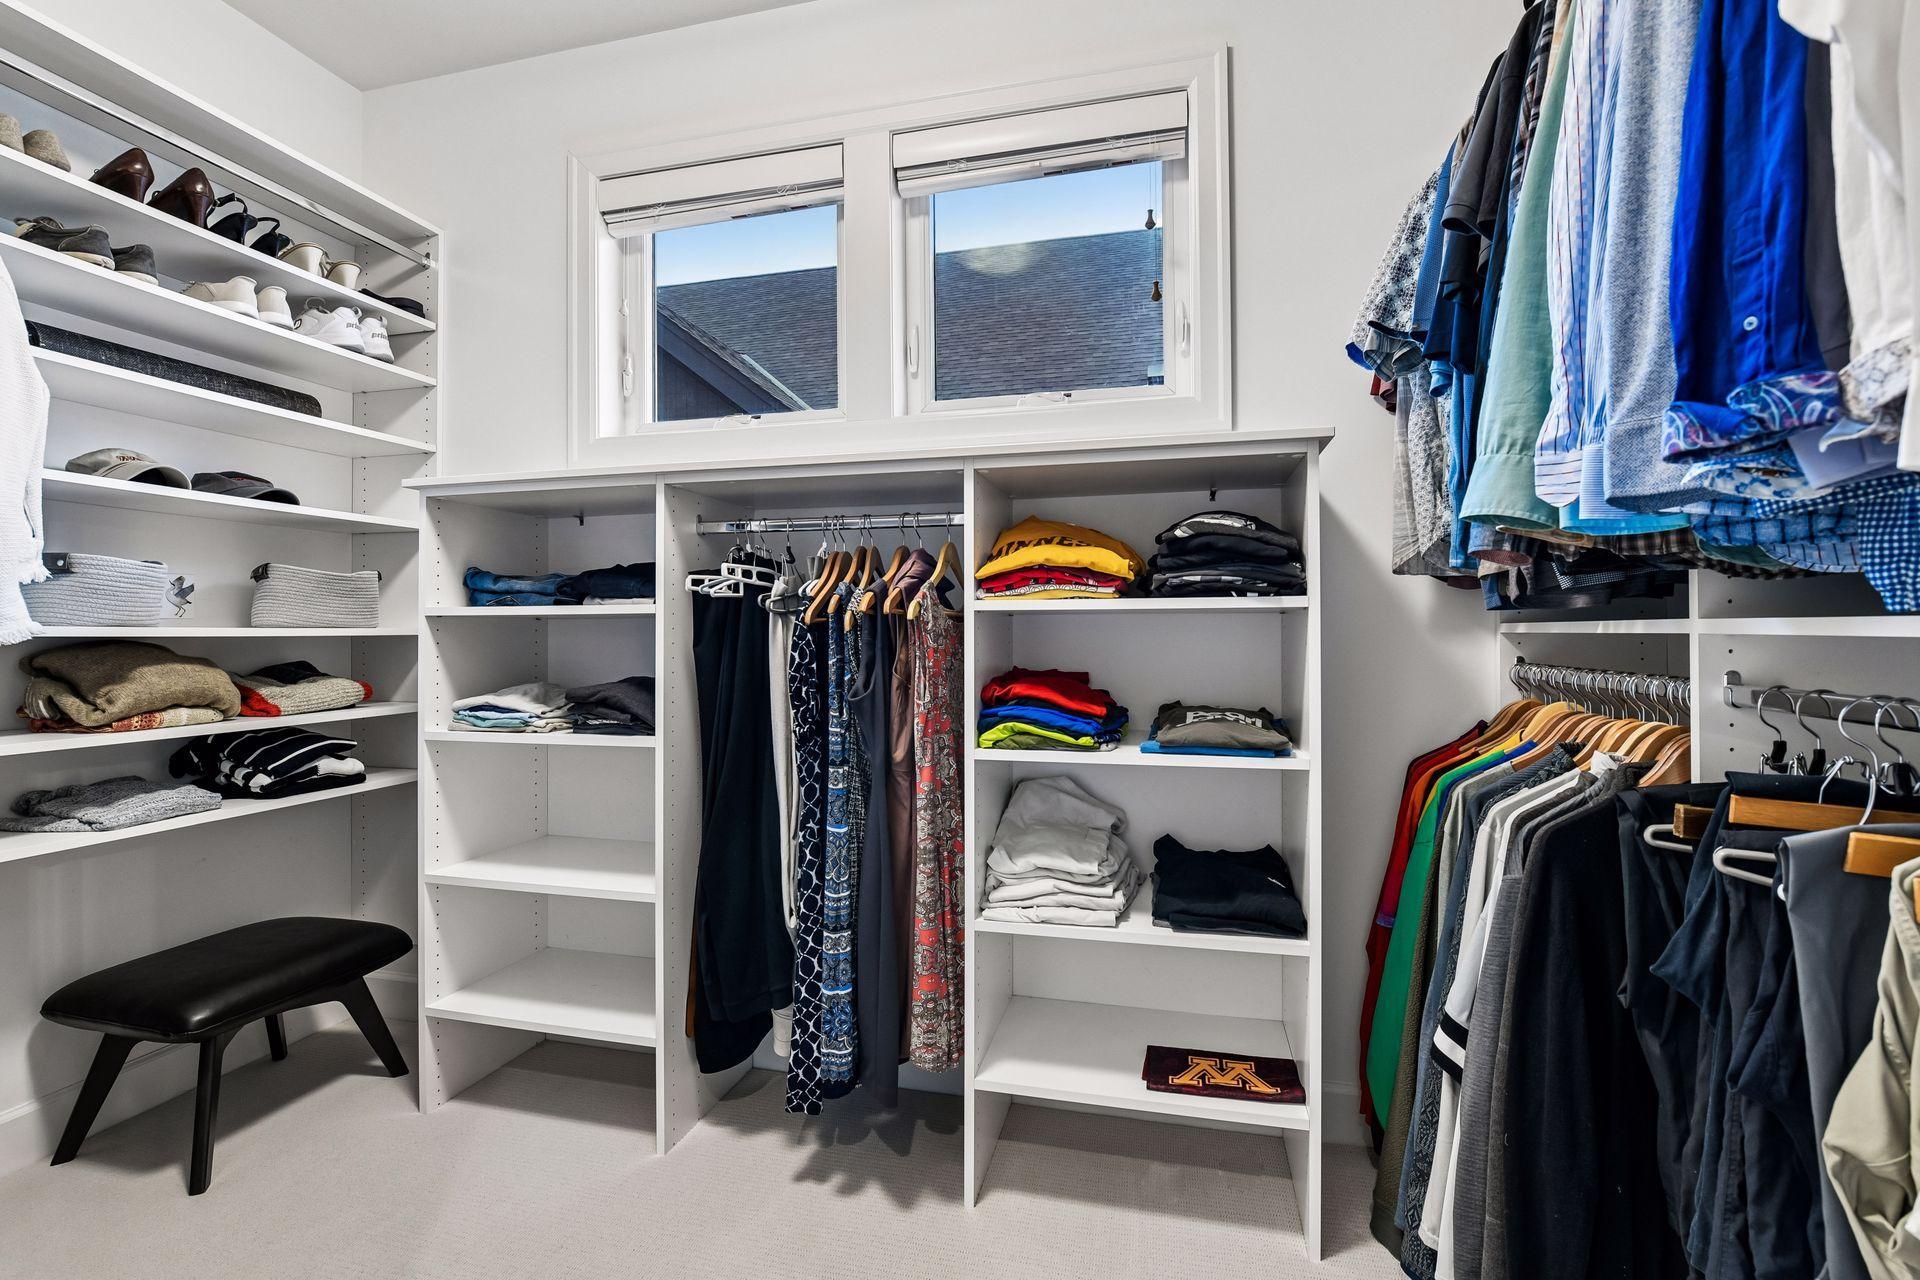
  • Walk-in closet with white built-in storage, neatly arranged clothing, shoe shelves, and a black bench.
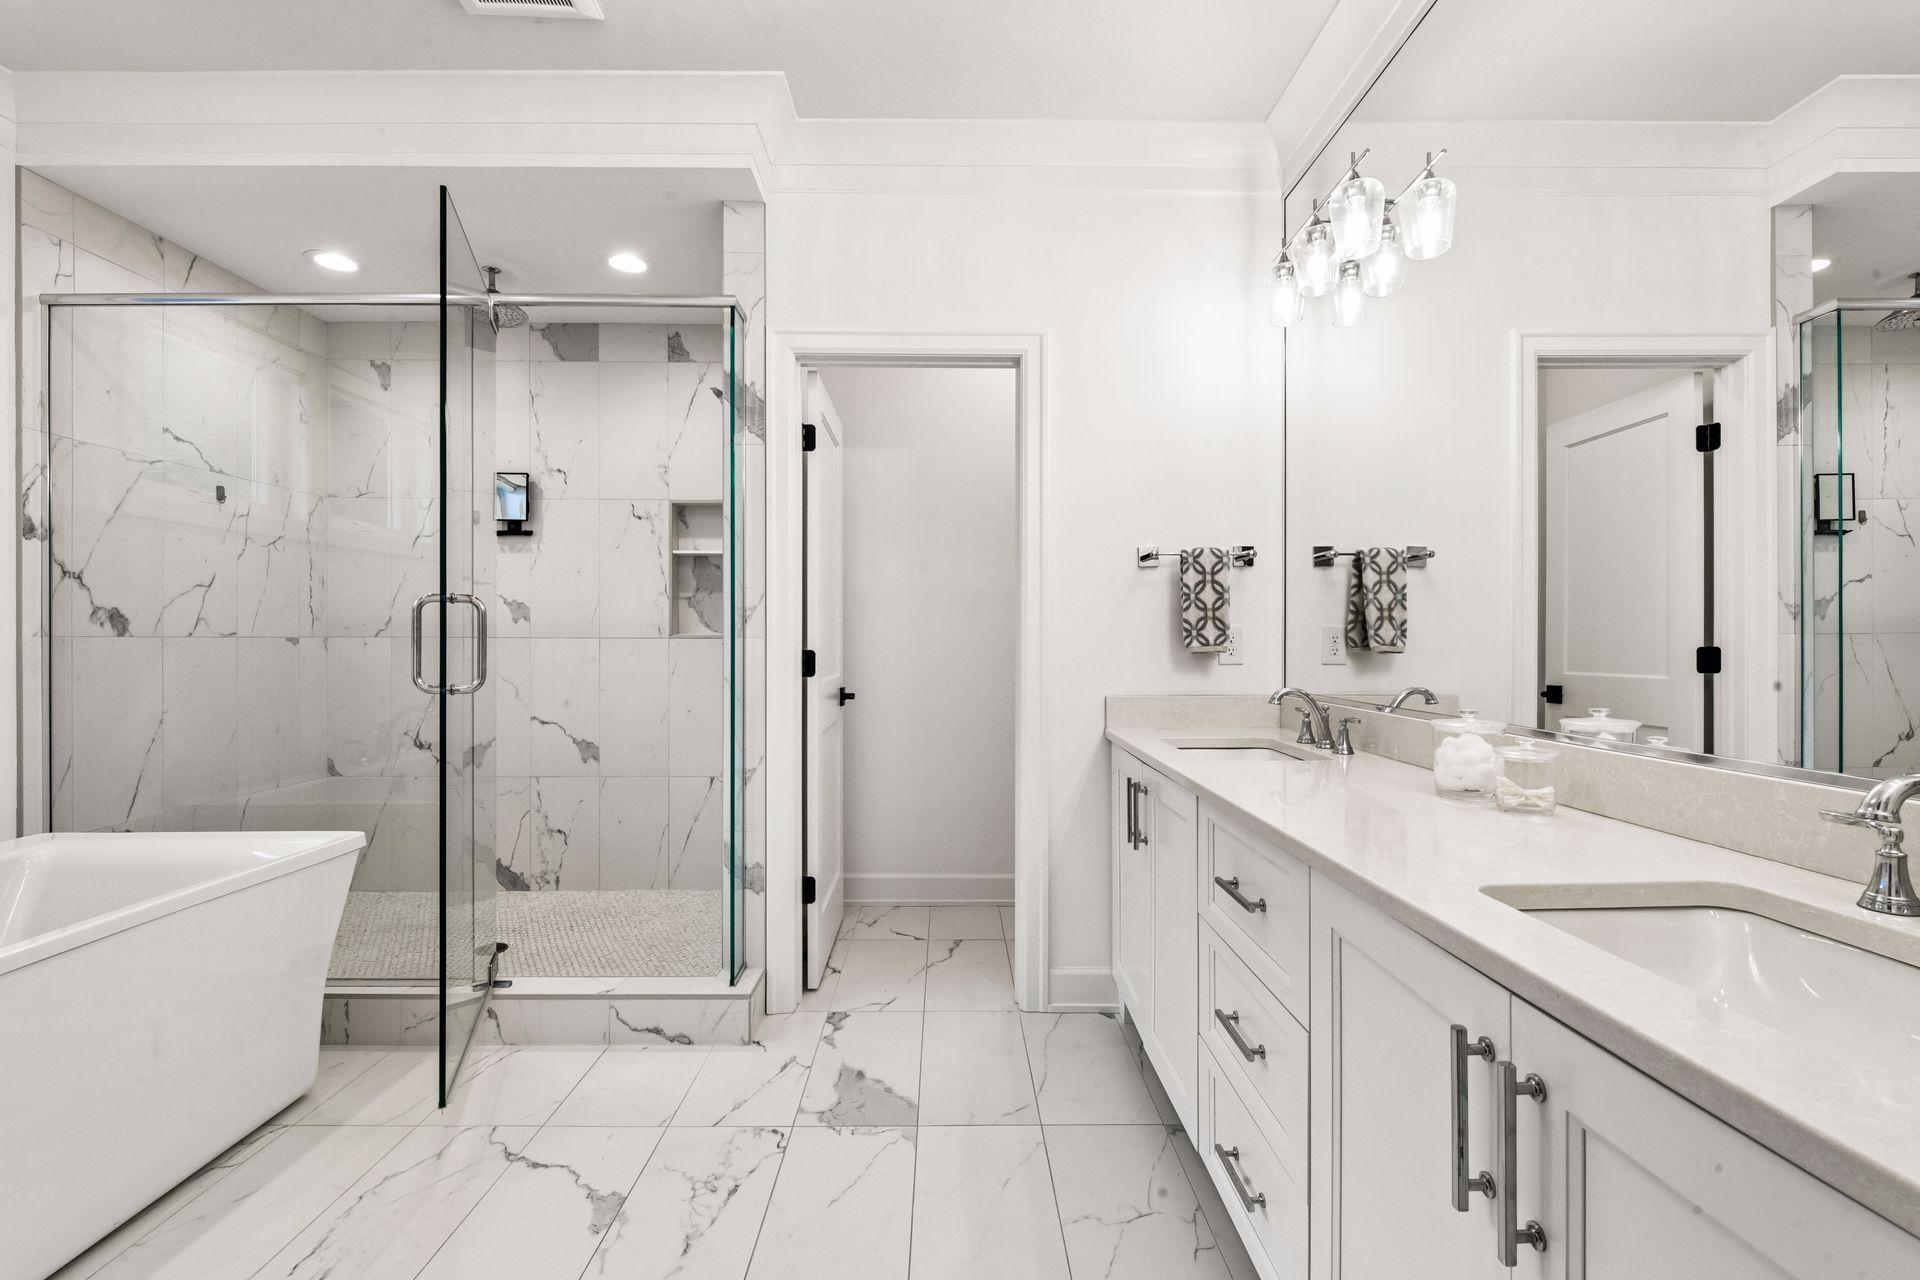
  • Bright bathroom with a marble-tile shower, freestanding tub, and long double vanity.
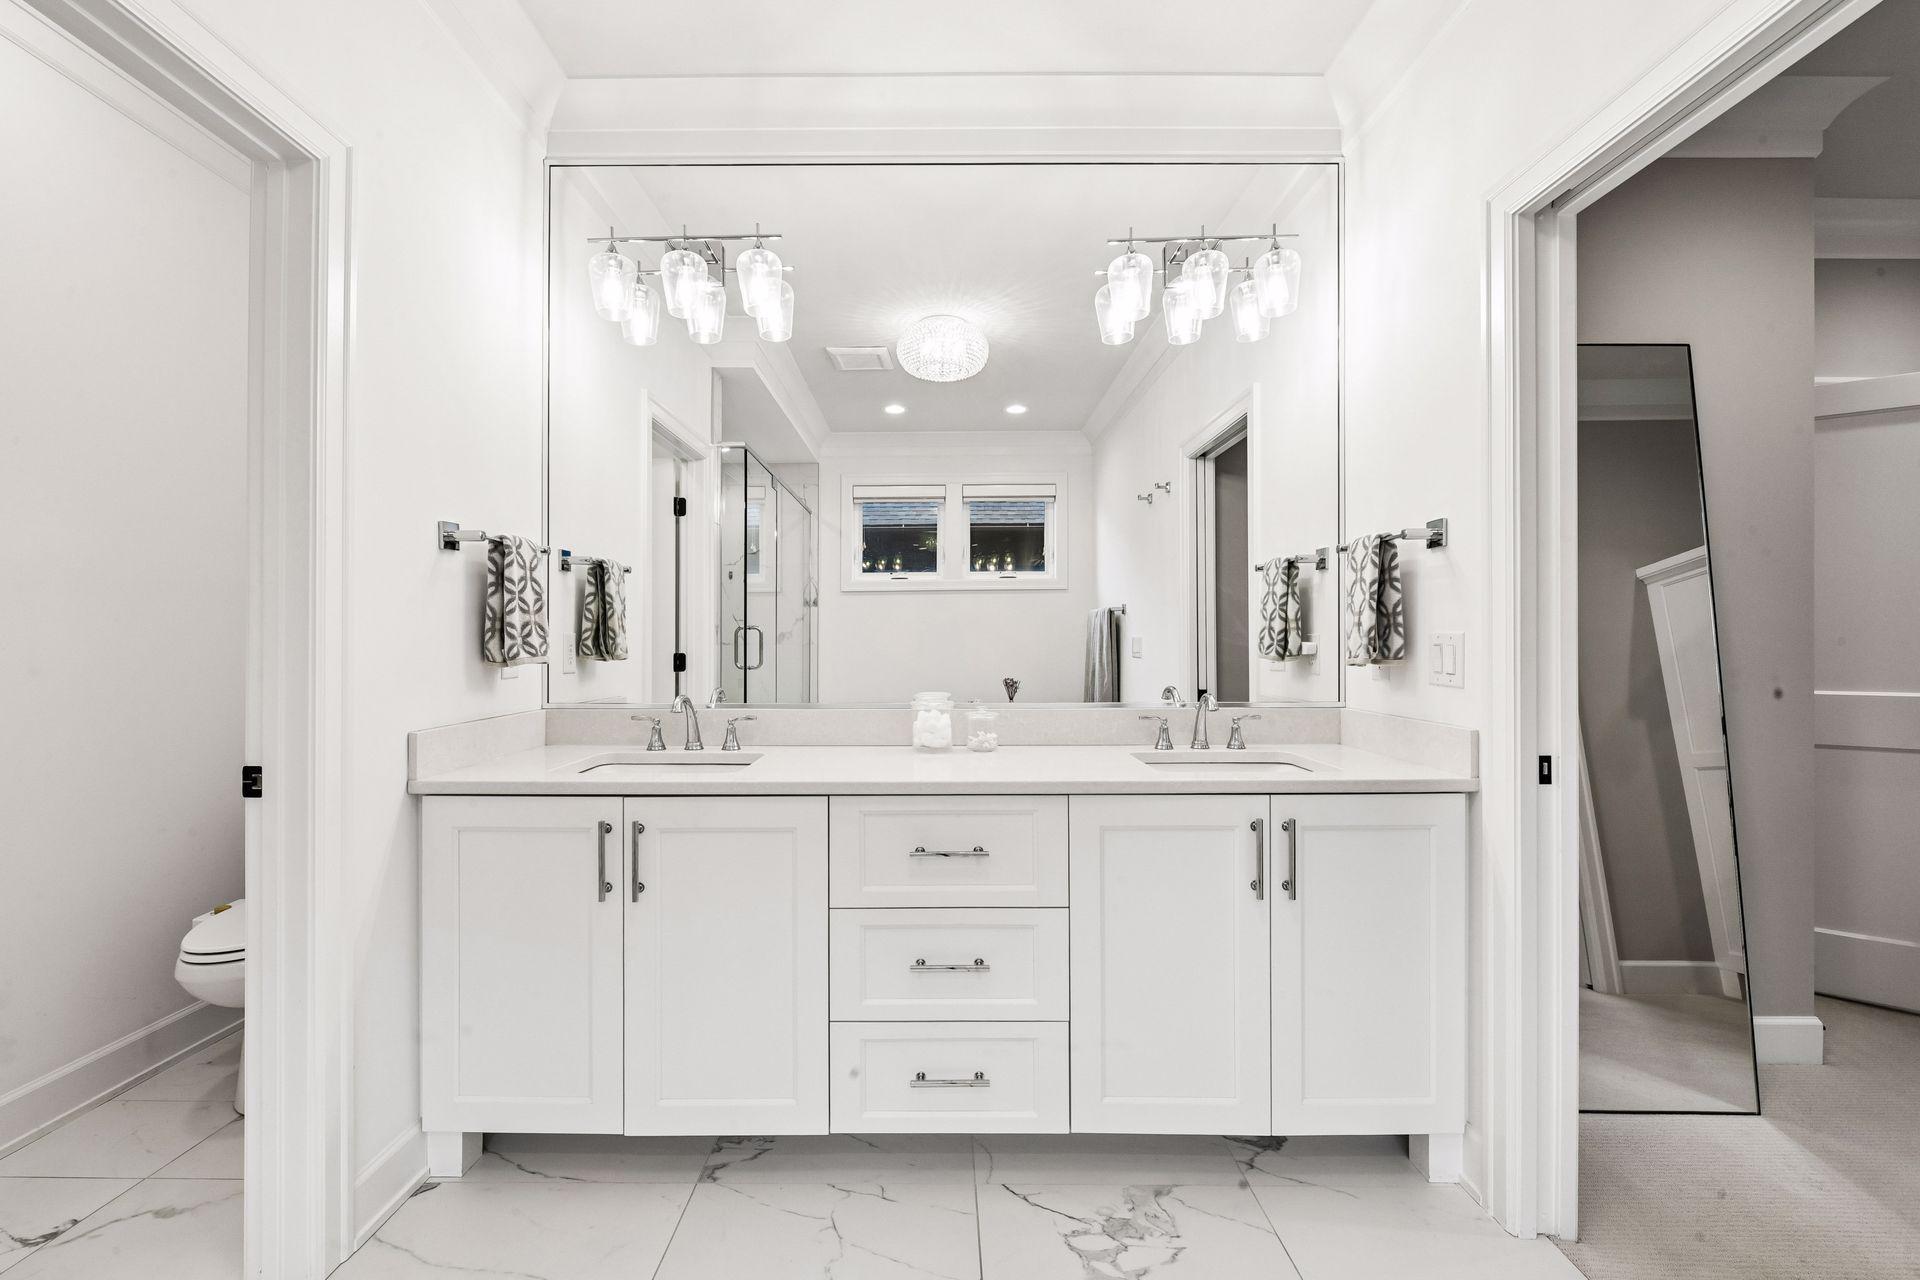
  • Bright white bathroom with a double vanity, expansive mirror, and marble-patterned tile floor.
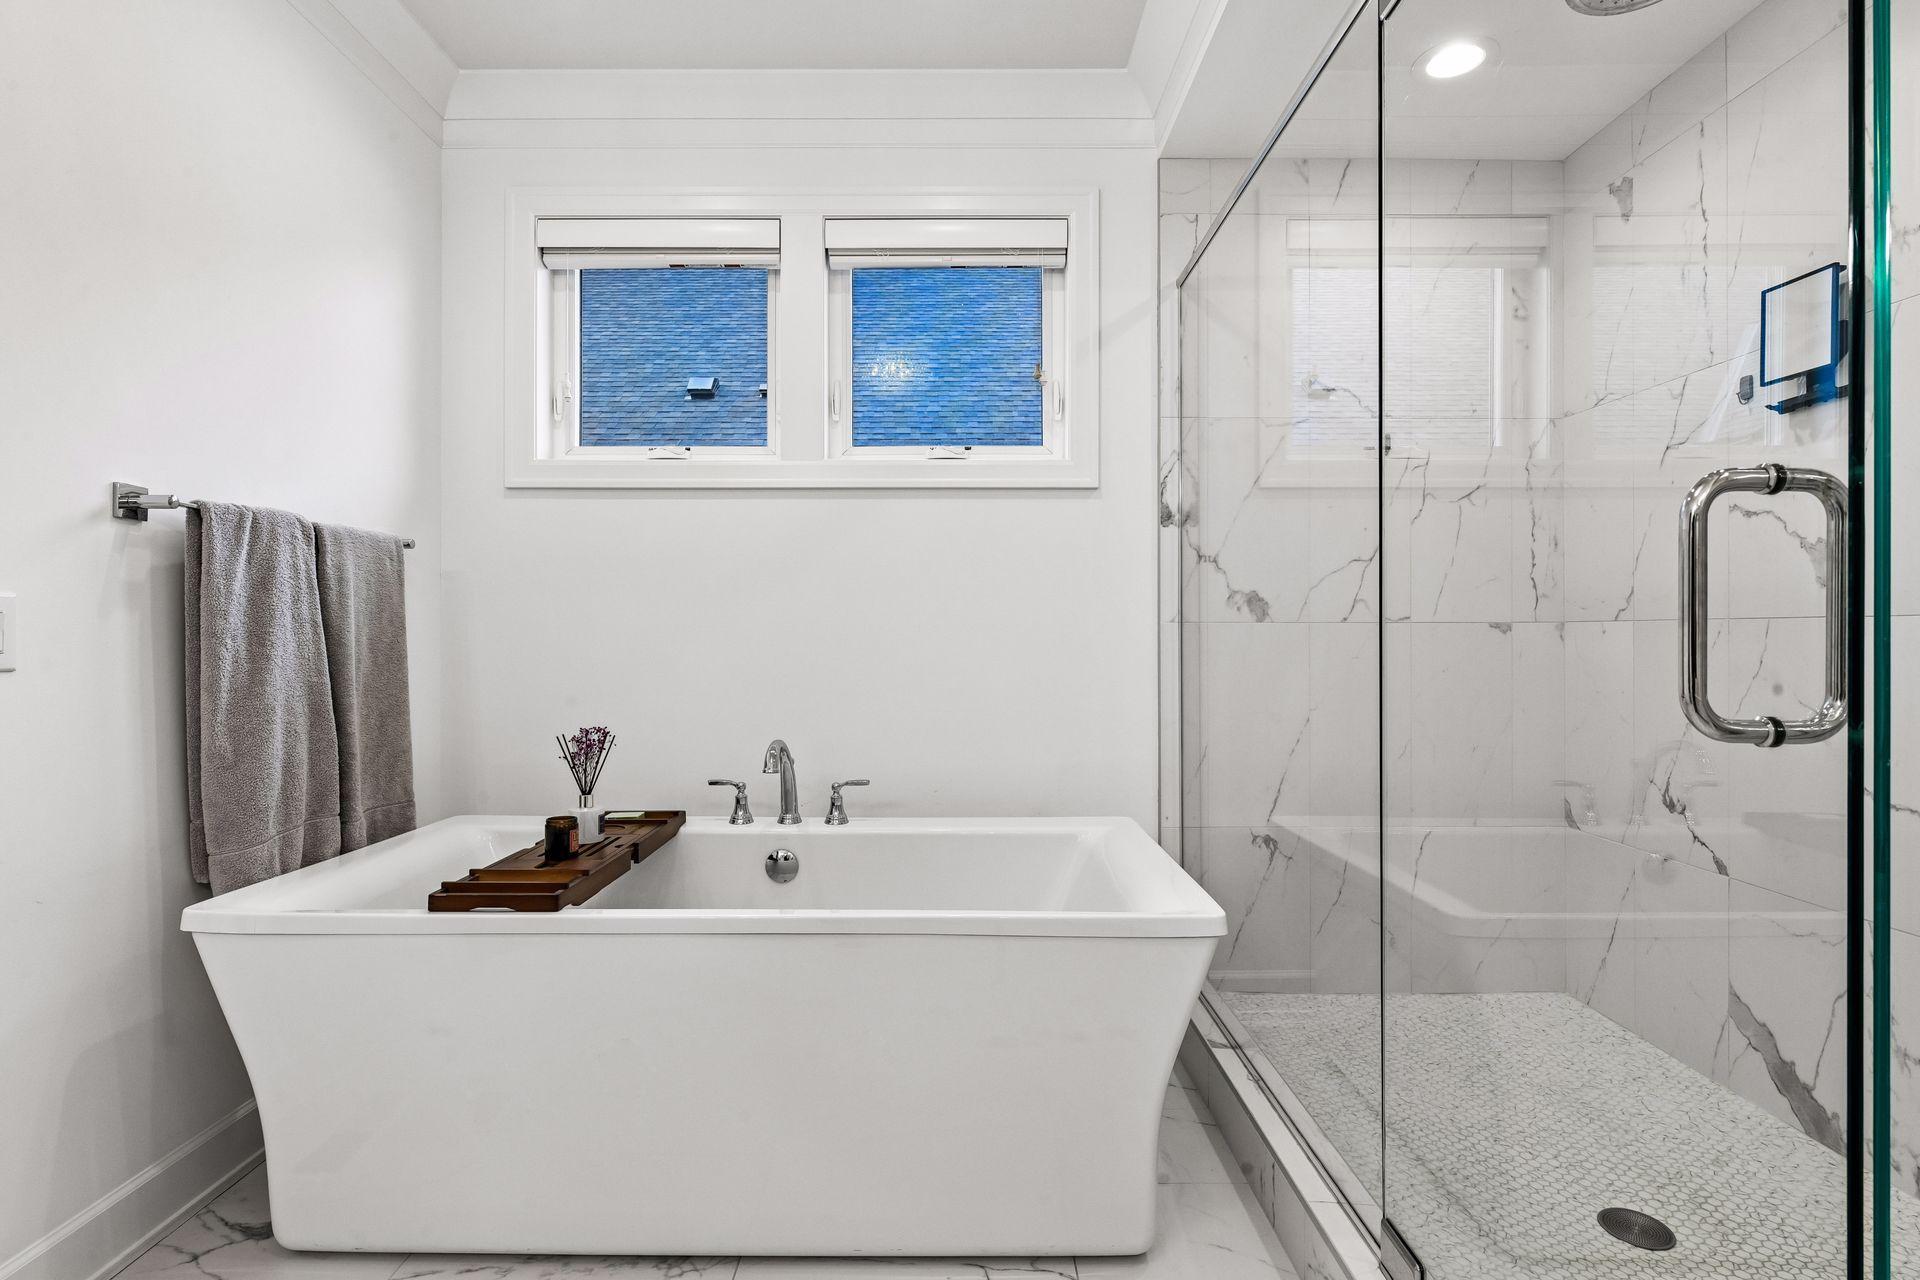
  • Bathroom with a freestanding soaking tub and glass shower lined in marble-look tile.
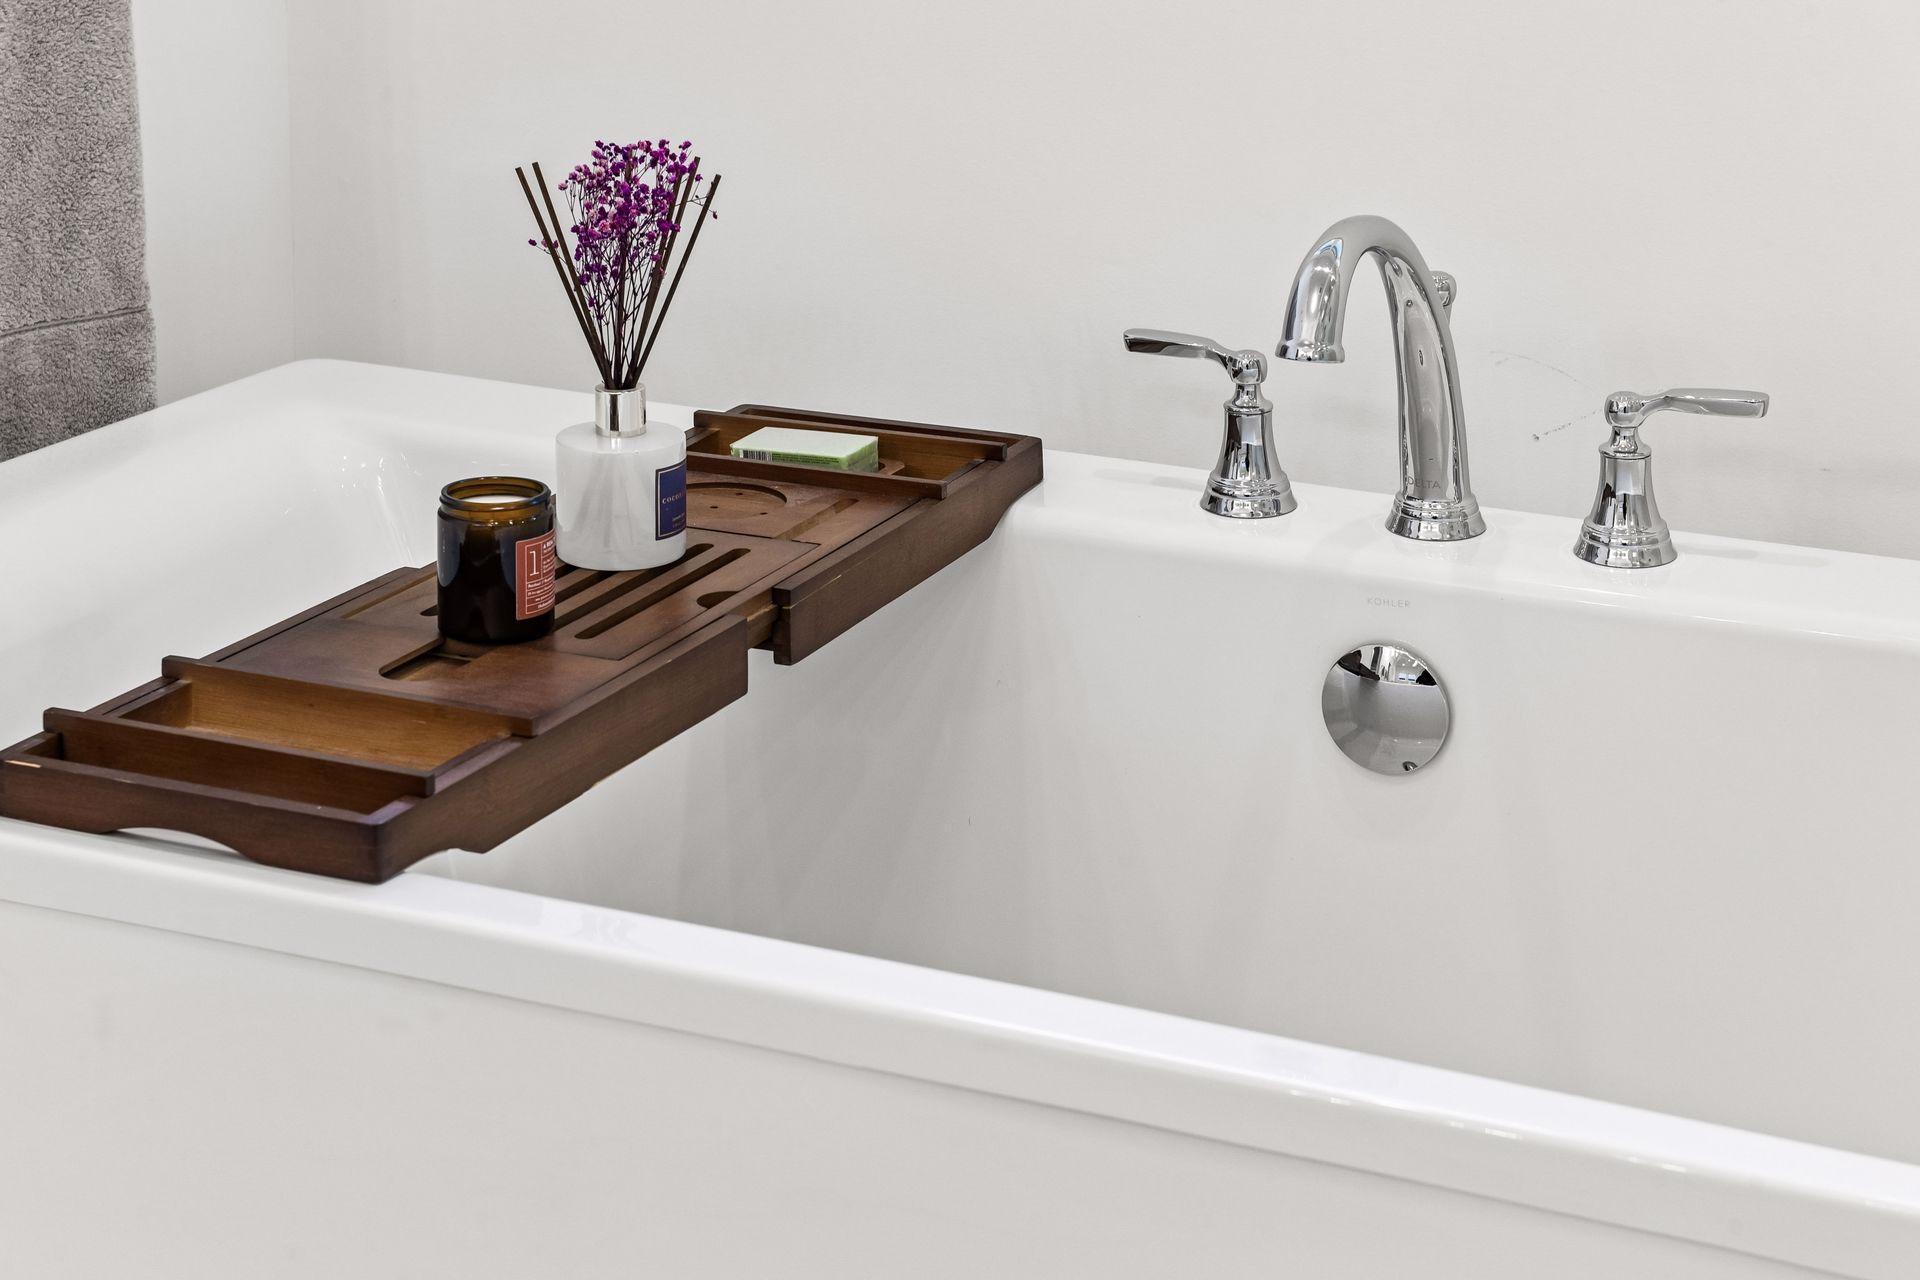
  • White bathtub with chrome fixtures and a wooden bath caddy holding soap and purple flowers.
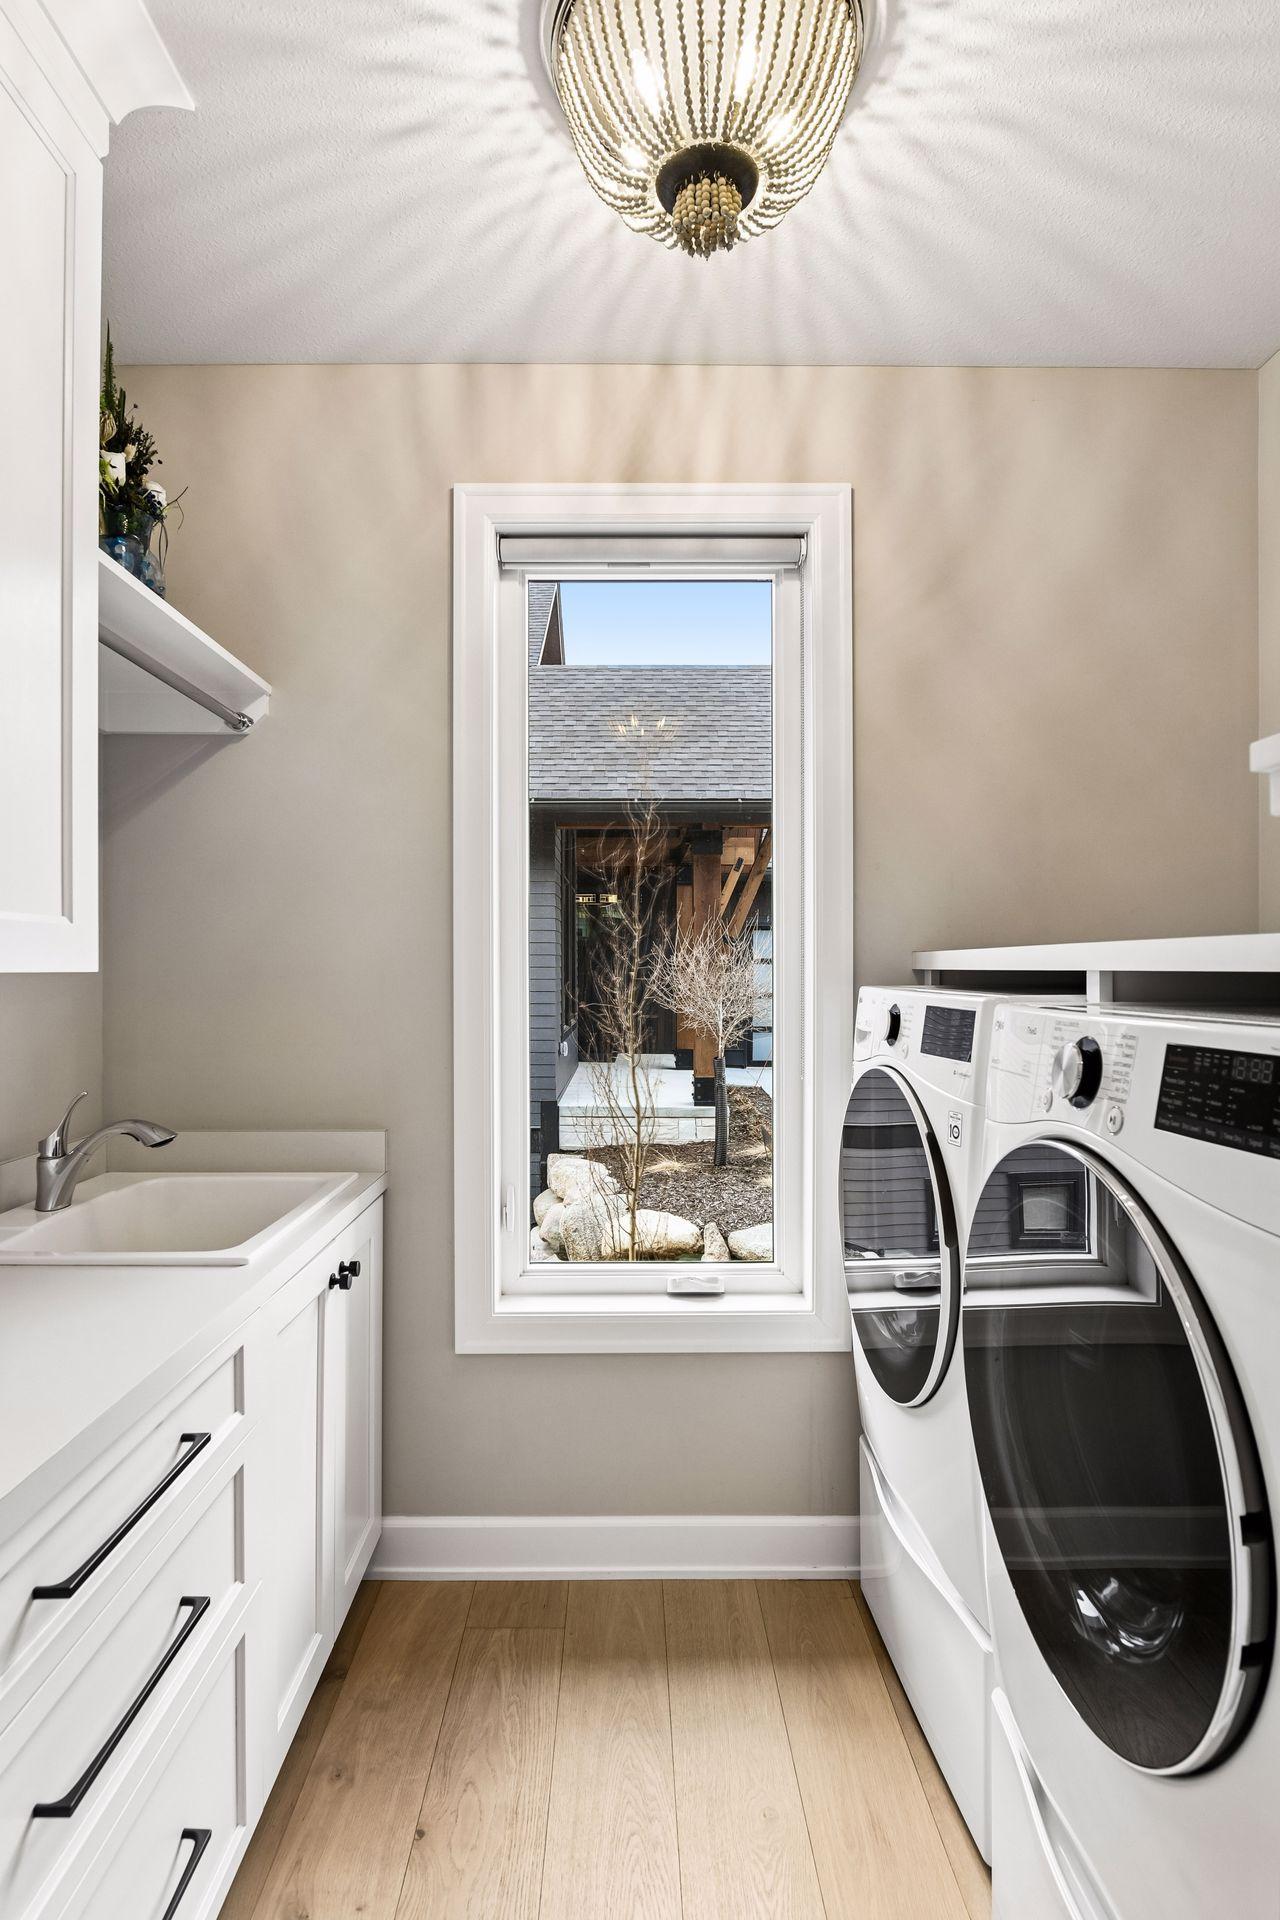
  • Laundry room with front-loading washer and dryer, white sink vanity, and a window overlooking a snowy courtyard.
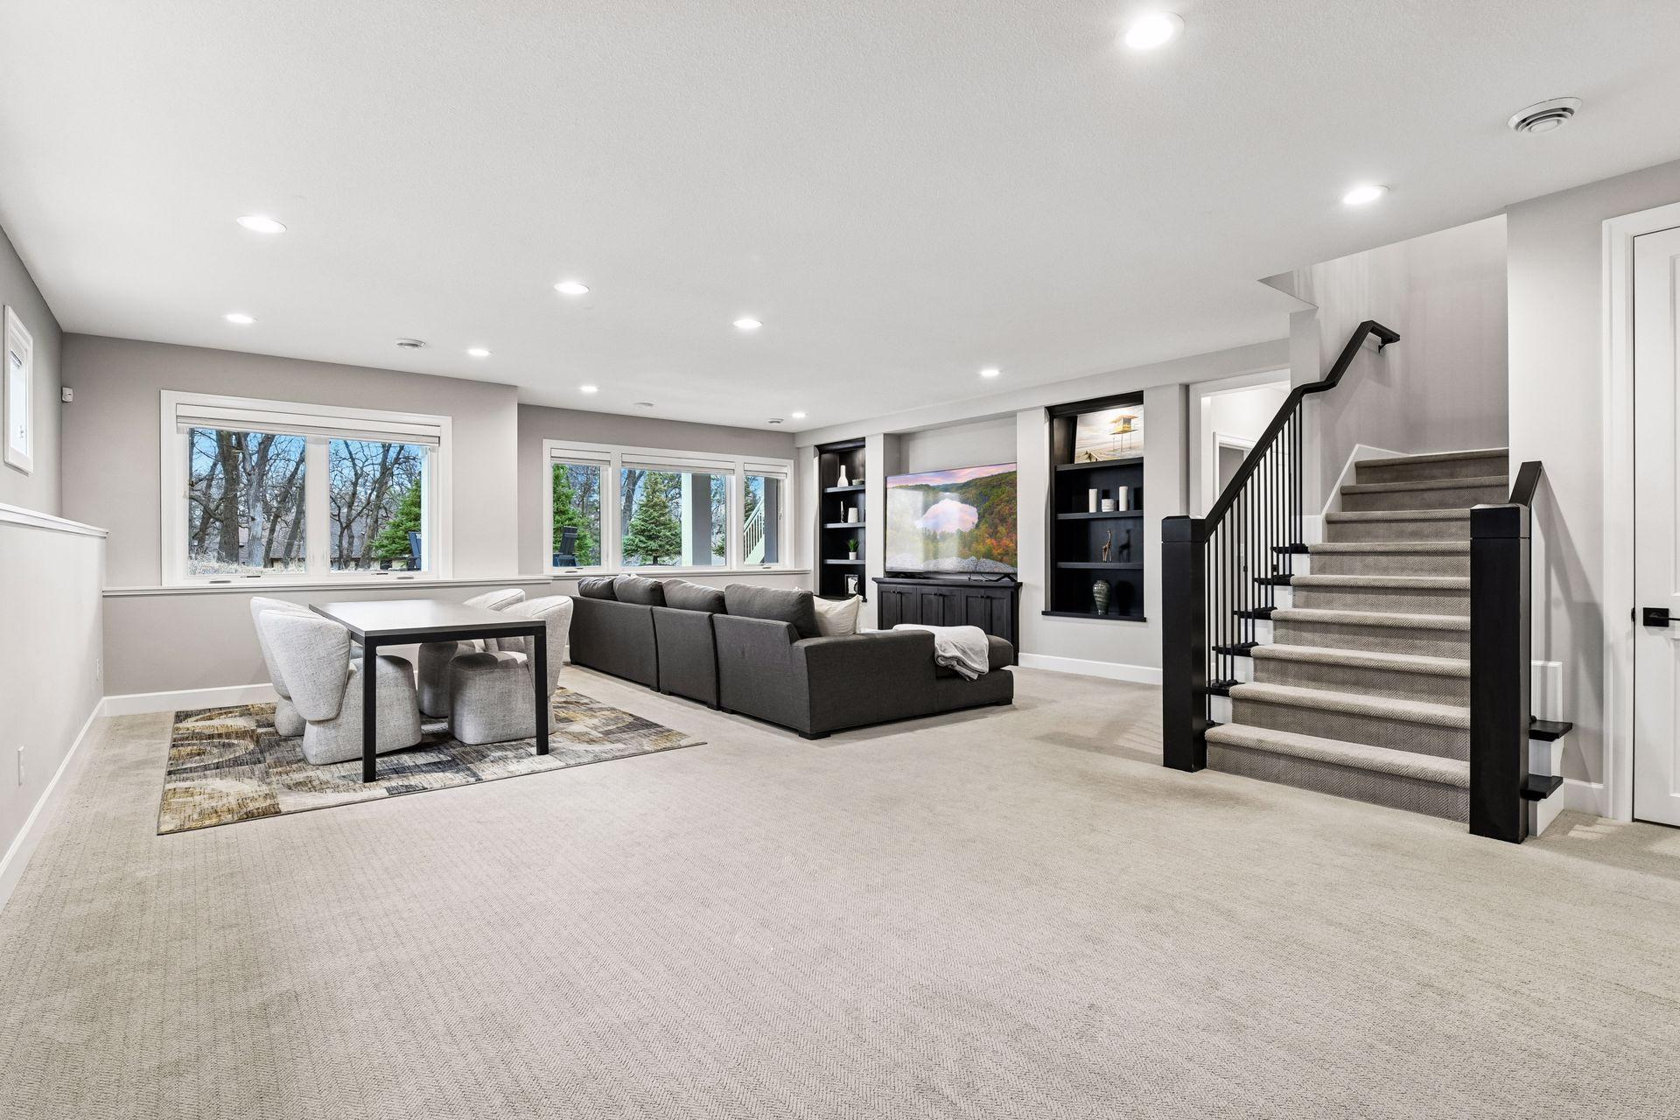
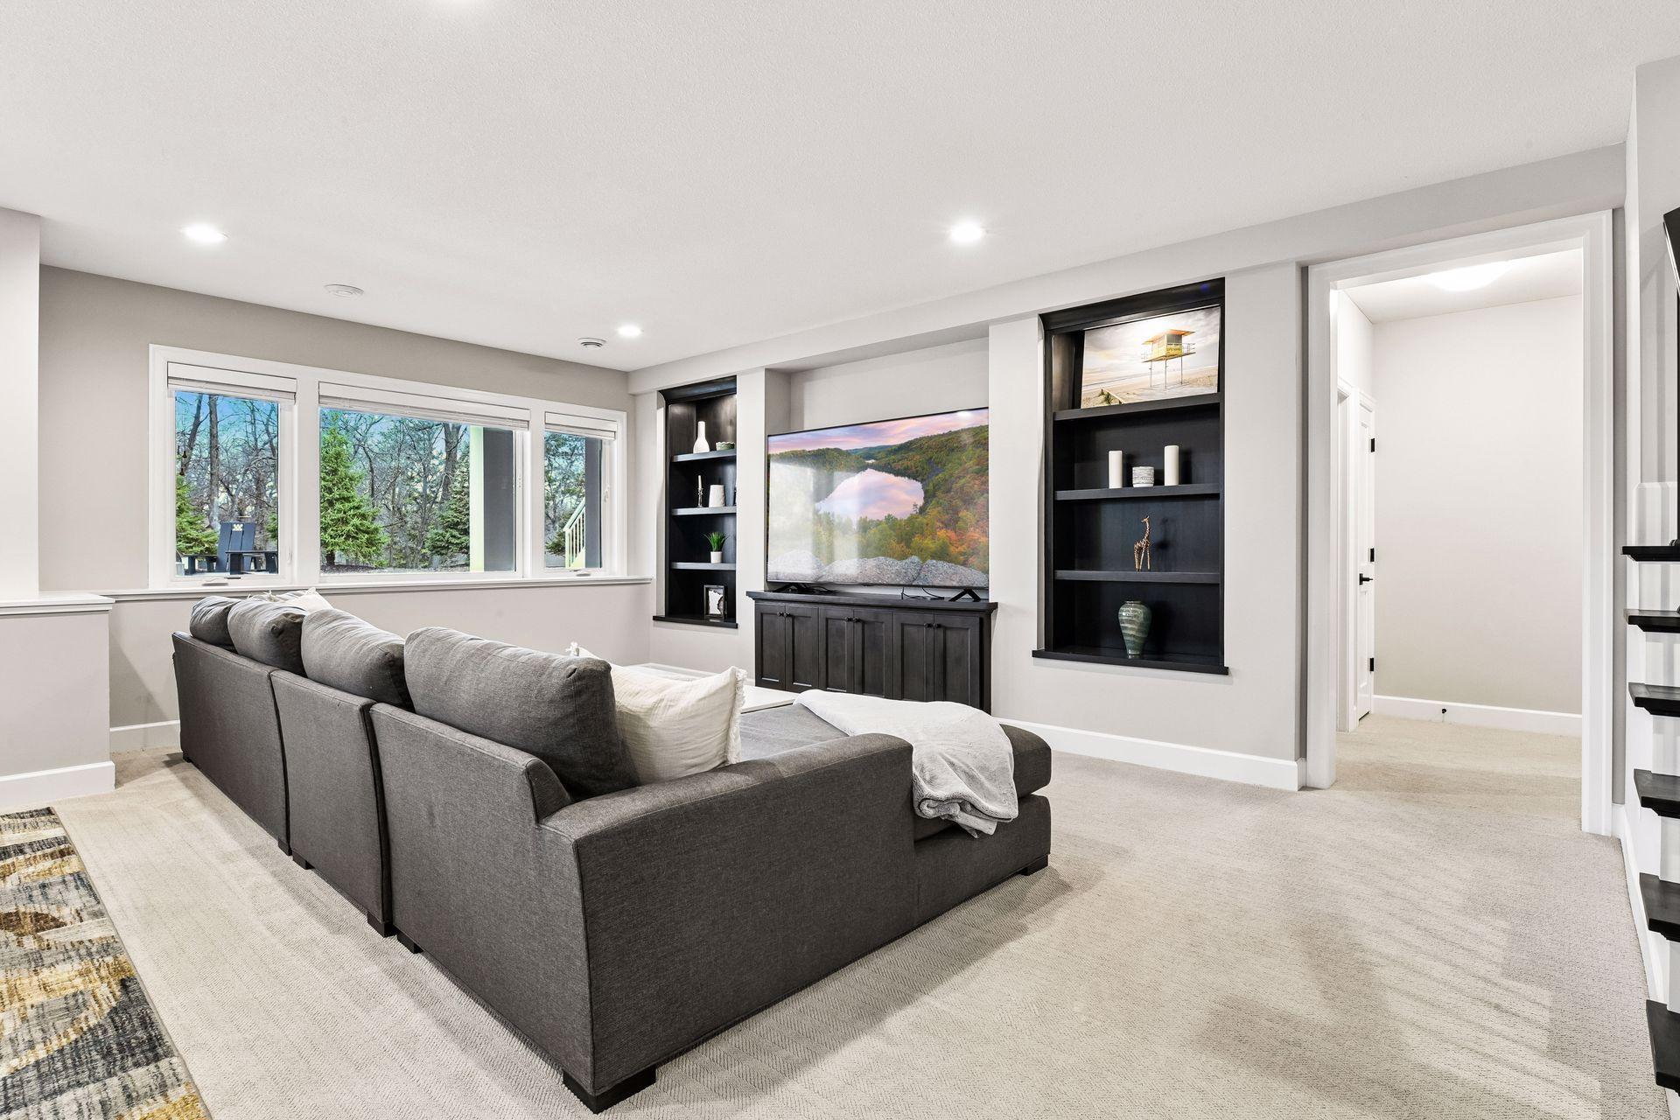
  • Furnished living area with a gray sectional, built-in shelves, large windows, and carpeted stairs.
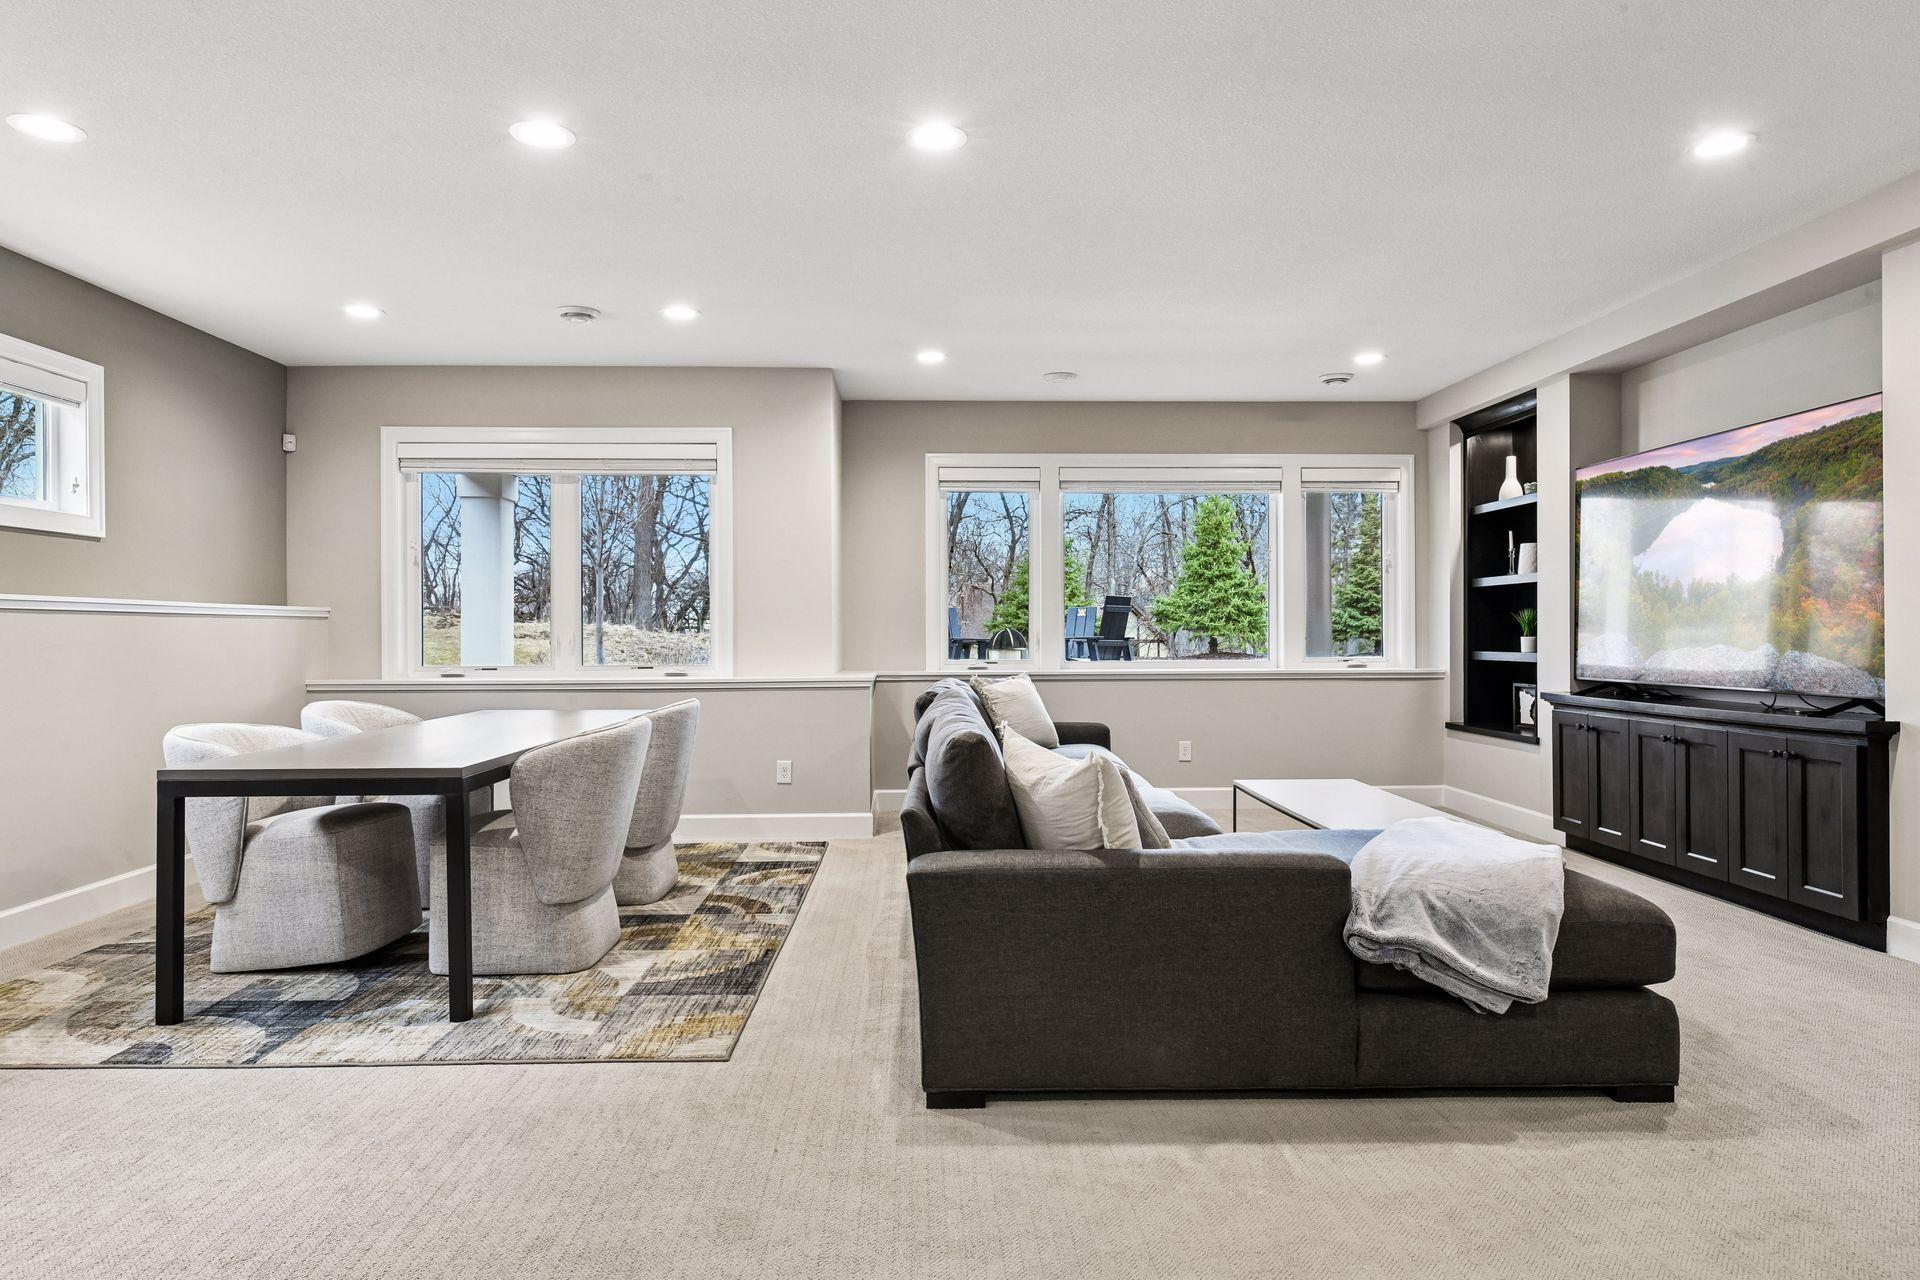
  • Living and dining area with a dark sectional, large television, and wide windows overlooking trees.
  • Living room with a gray sectional, built-in dark shelves, and wide windows overlooking trees.
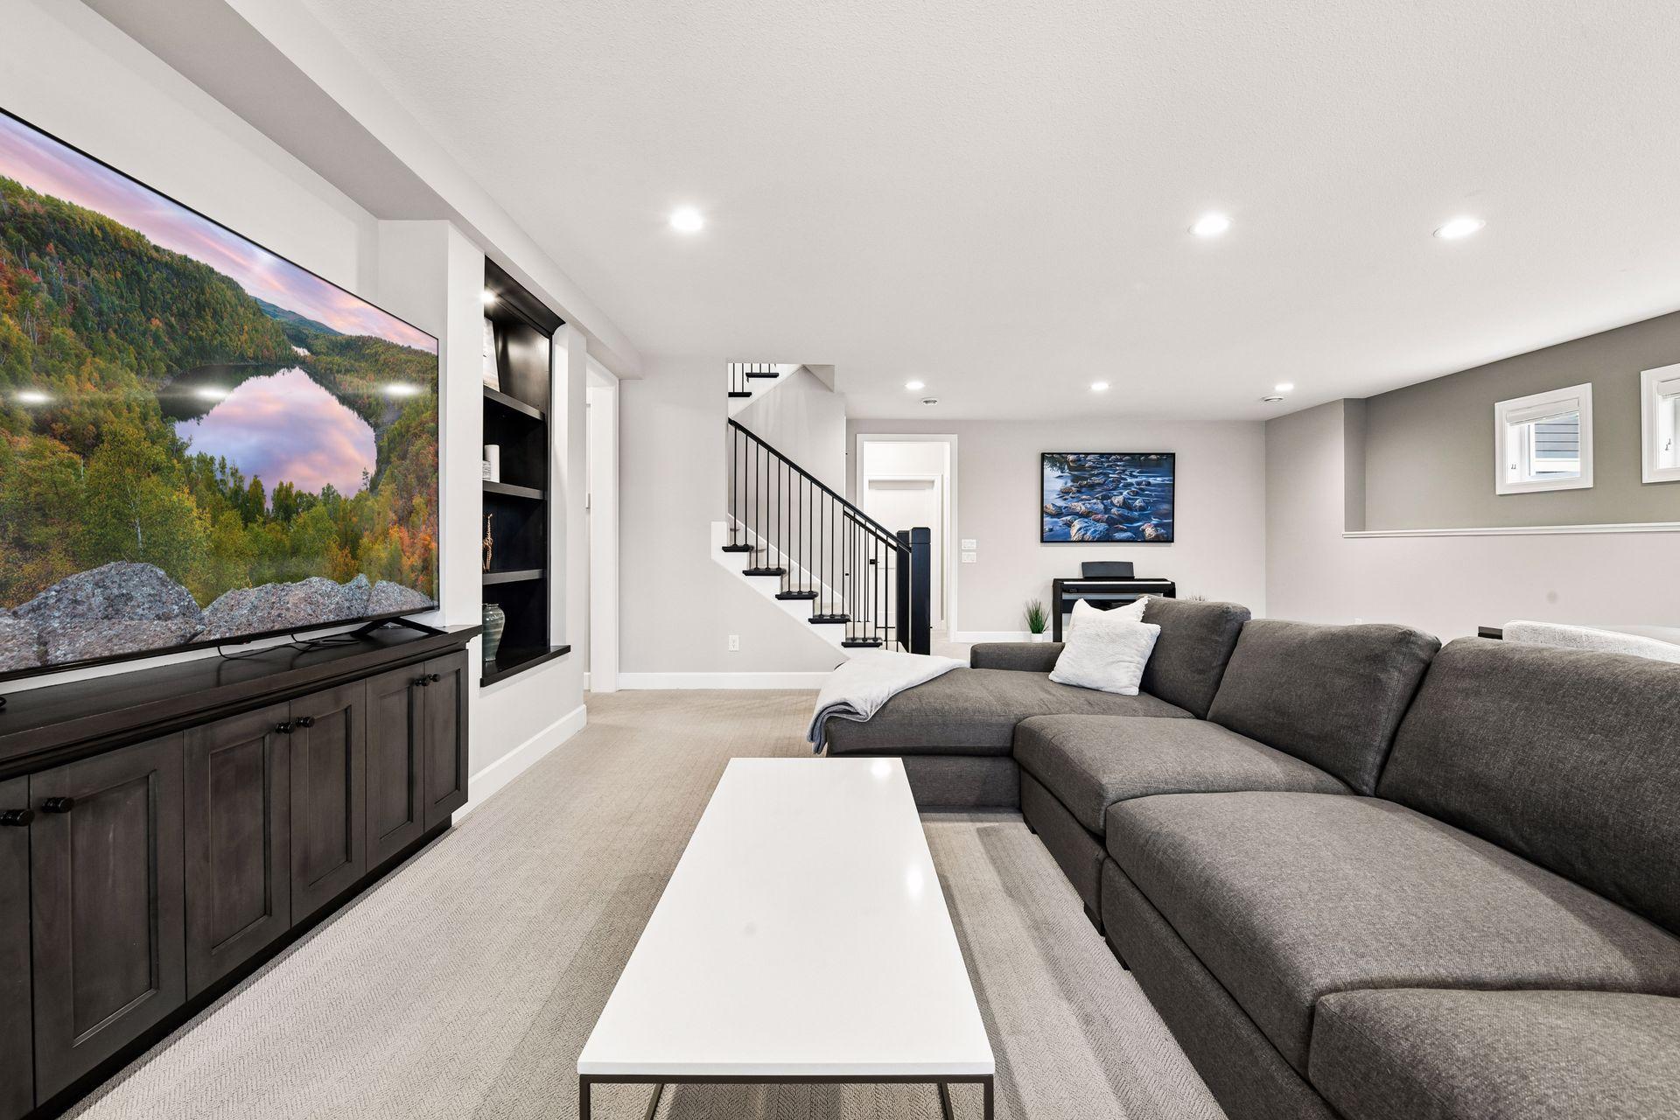
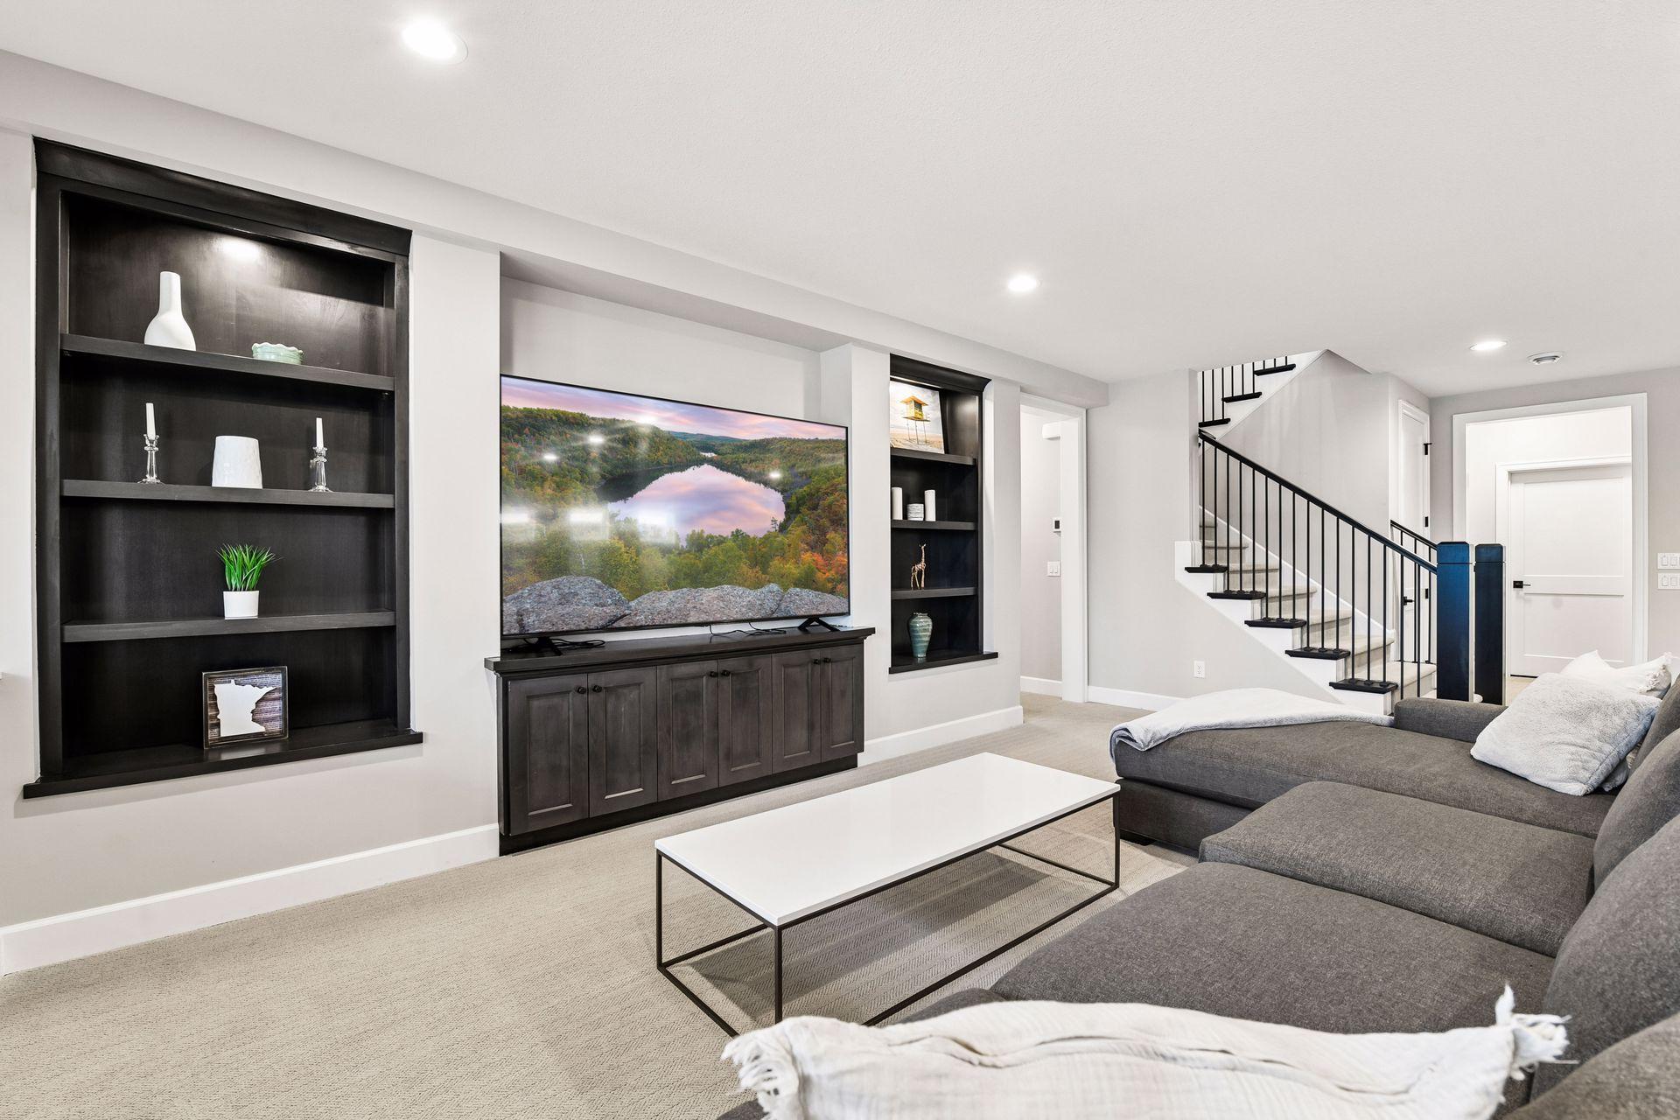
  • Living room with gray sectional, dark built-in shelving, and staircase.
  • Living room with a gray sectional, dark media cabinet, and staircase with black railing.
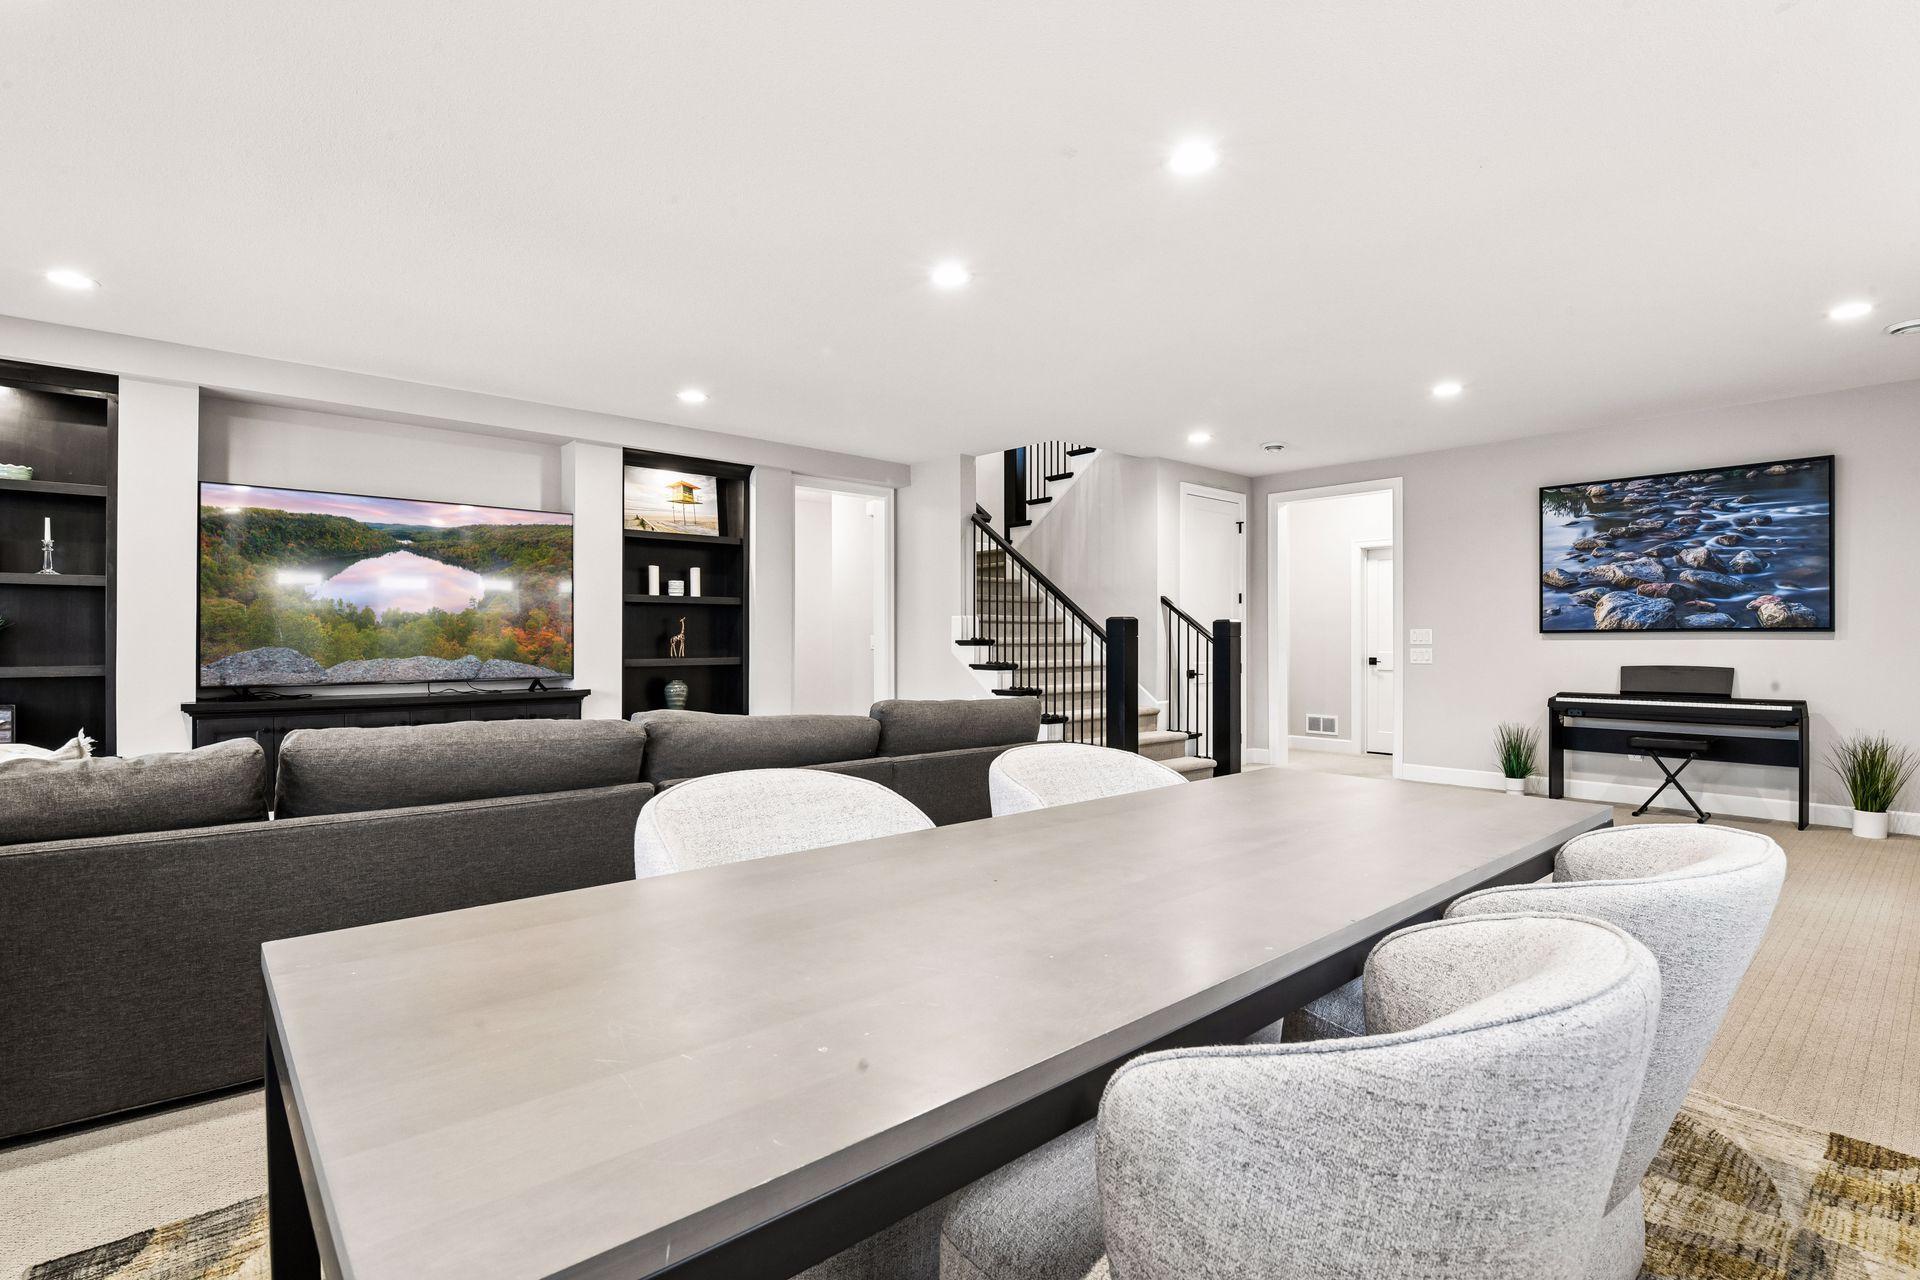
  • Furnished living room with a gray sectional, long dining table, wall-mounted television, and staircase.
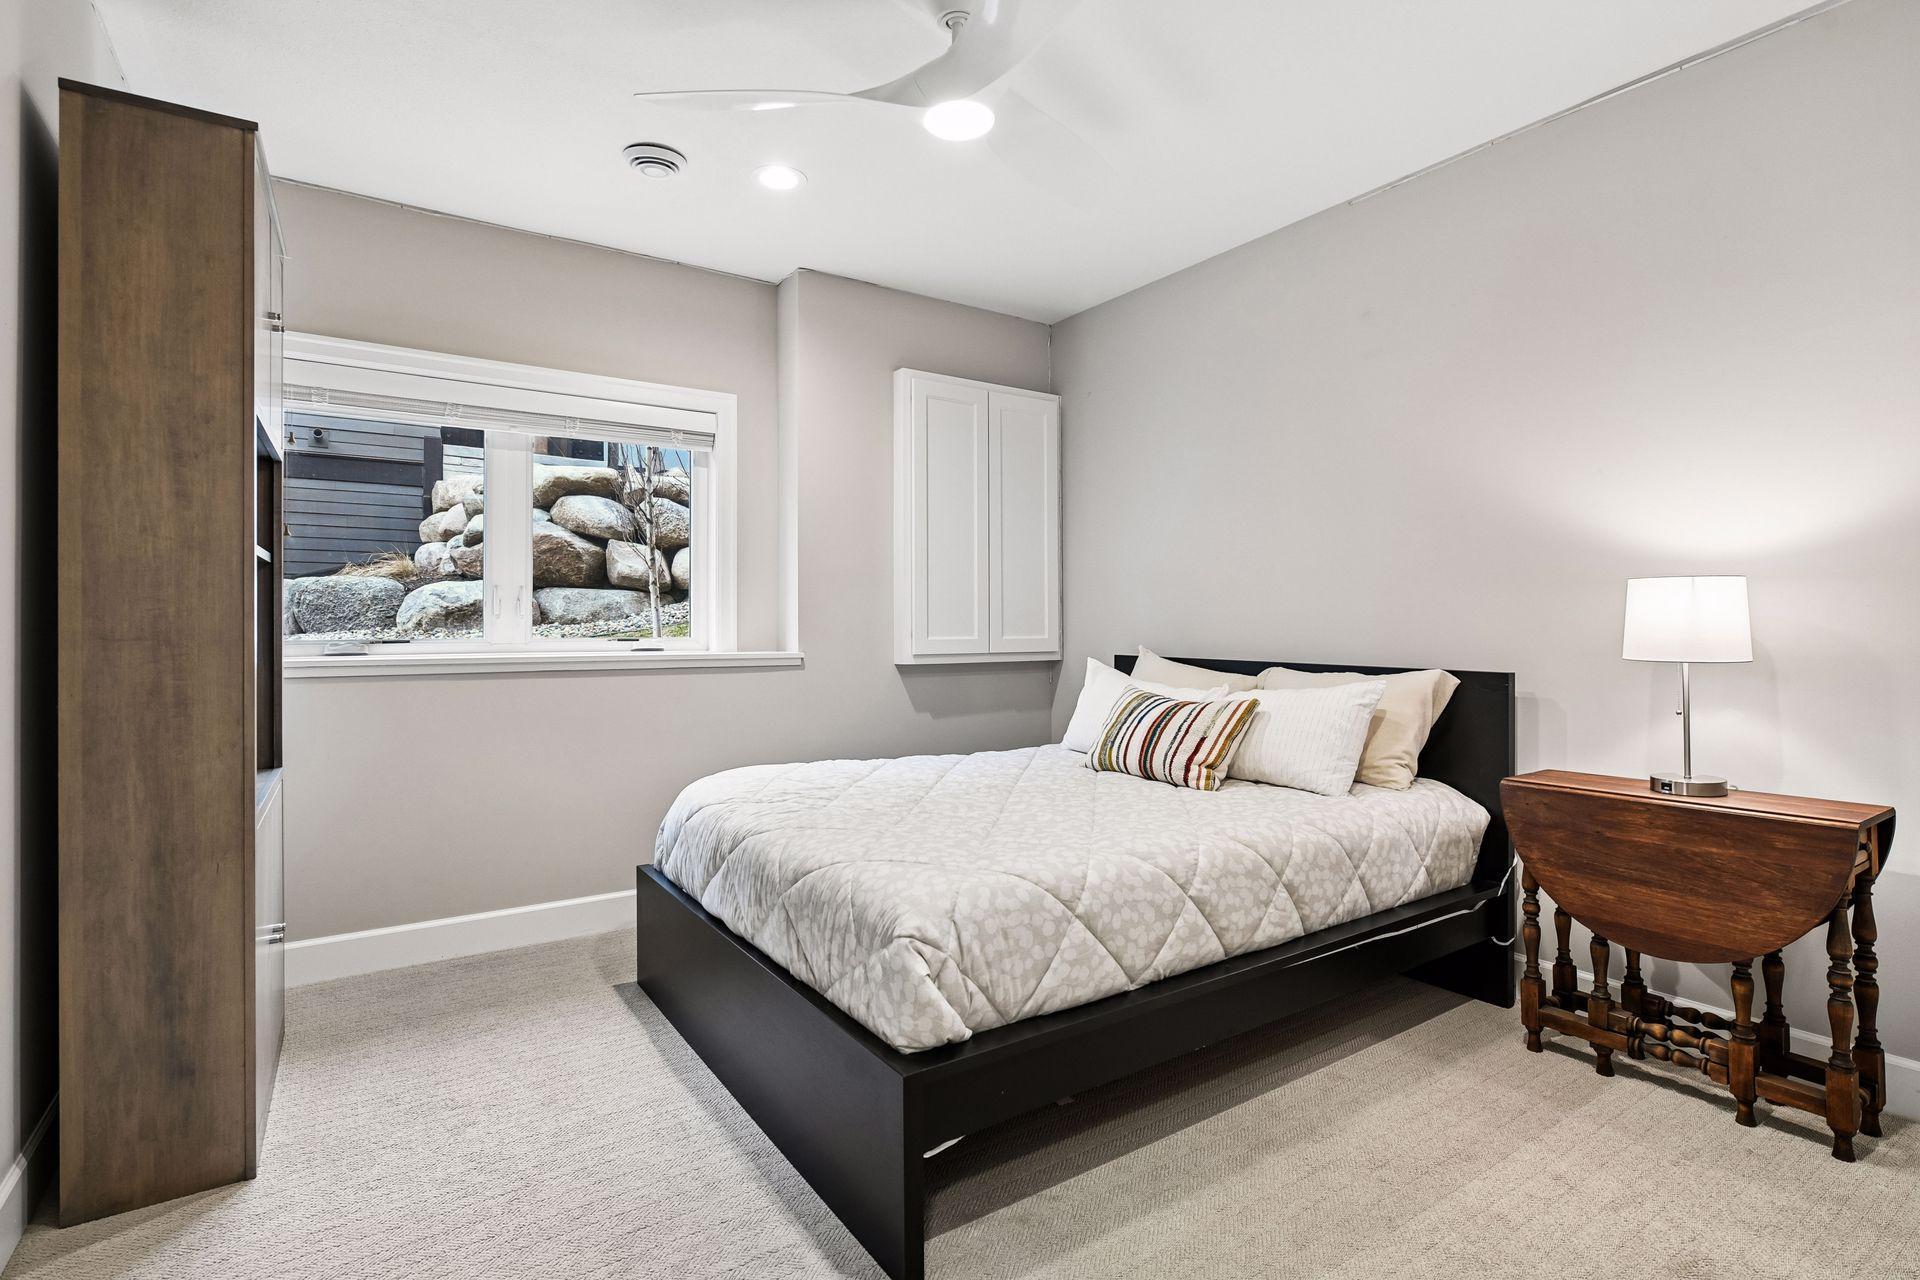
  • Furnished bedroom with a black platform bed, white bedding, and a window overlooking a rock garden.
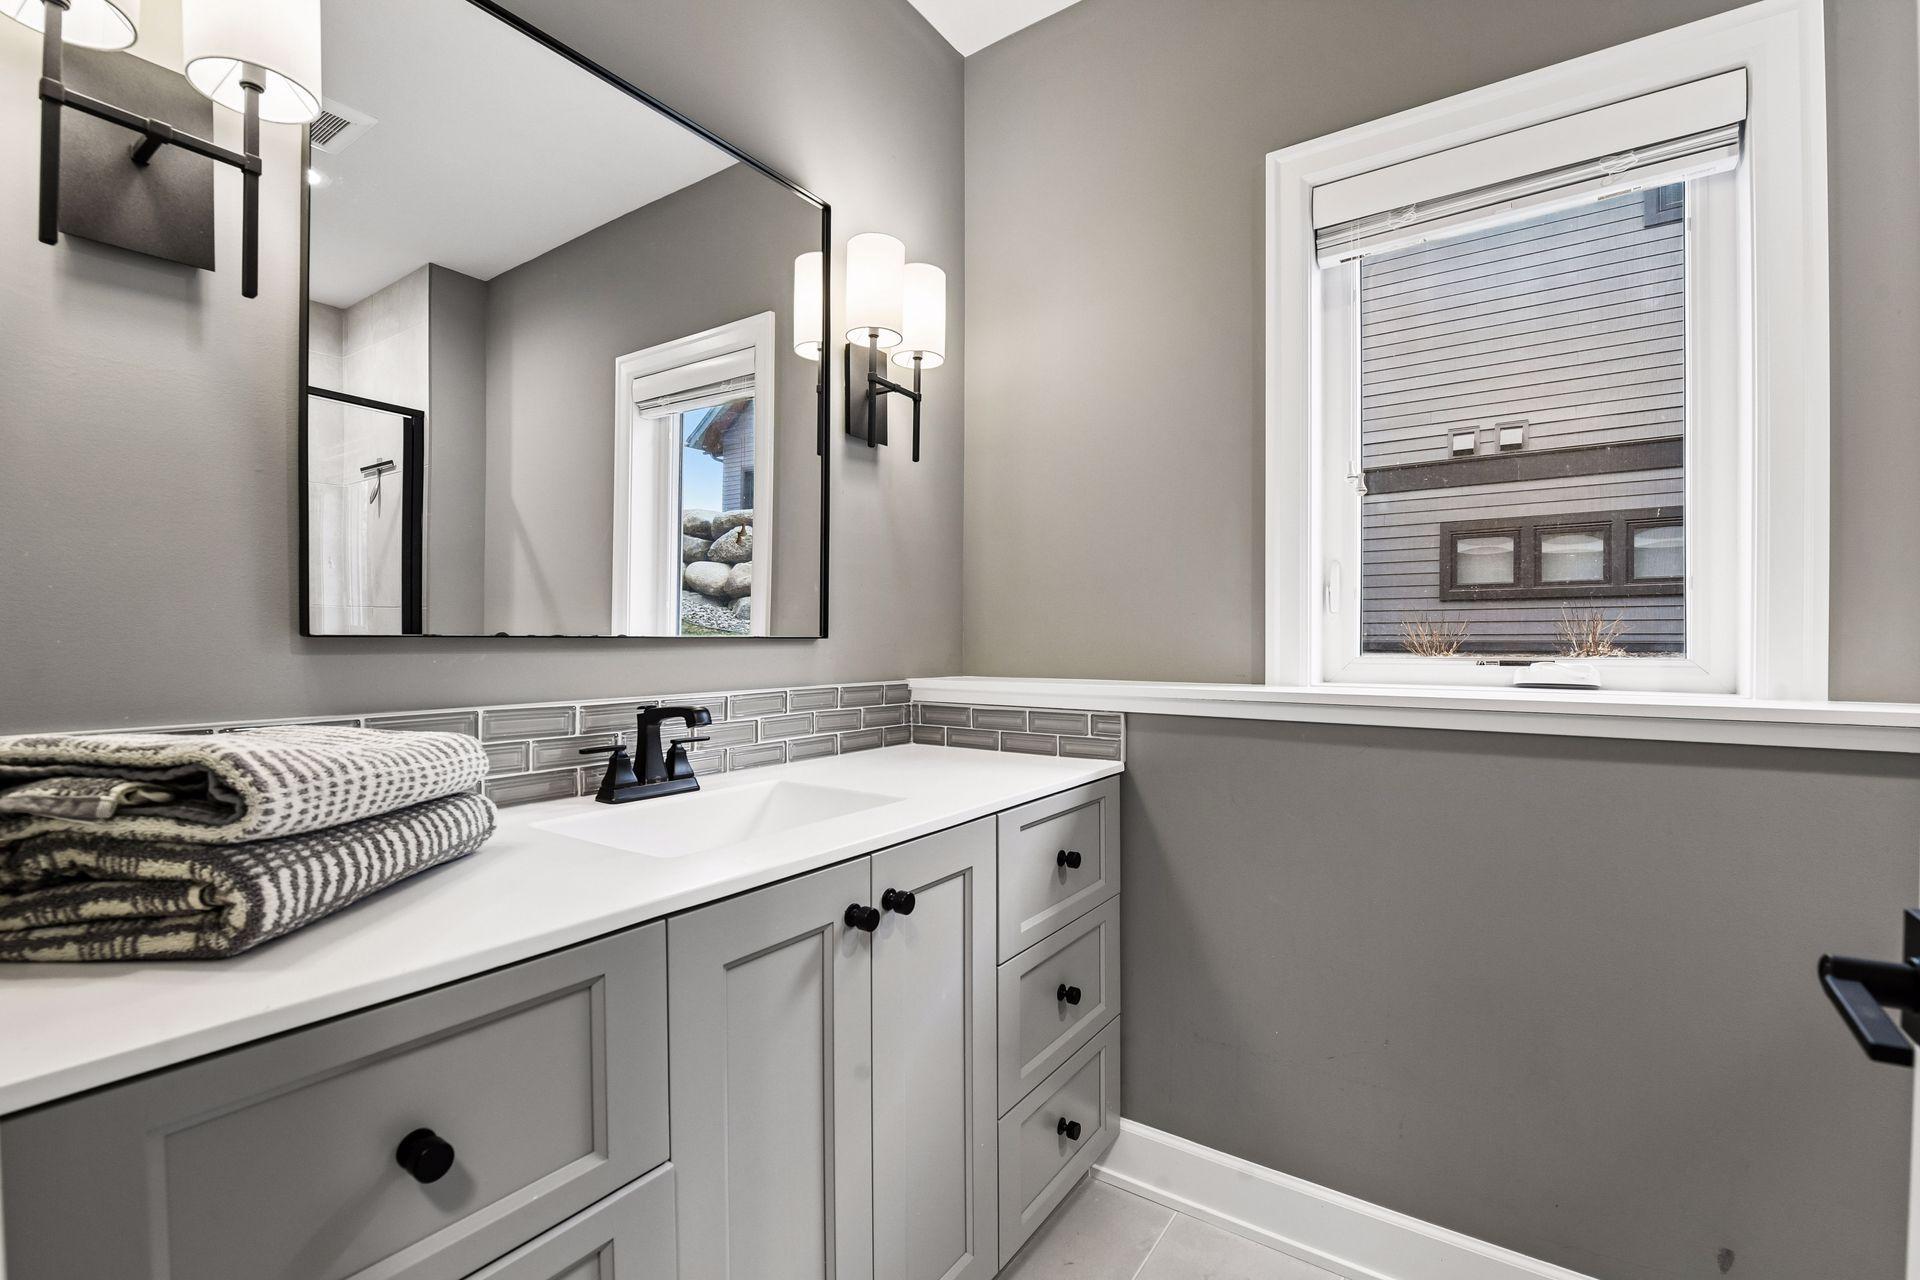
  • Bathroom vanity with white cabinets, black hardware, gray tile backsplash, and a large mirror.
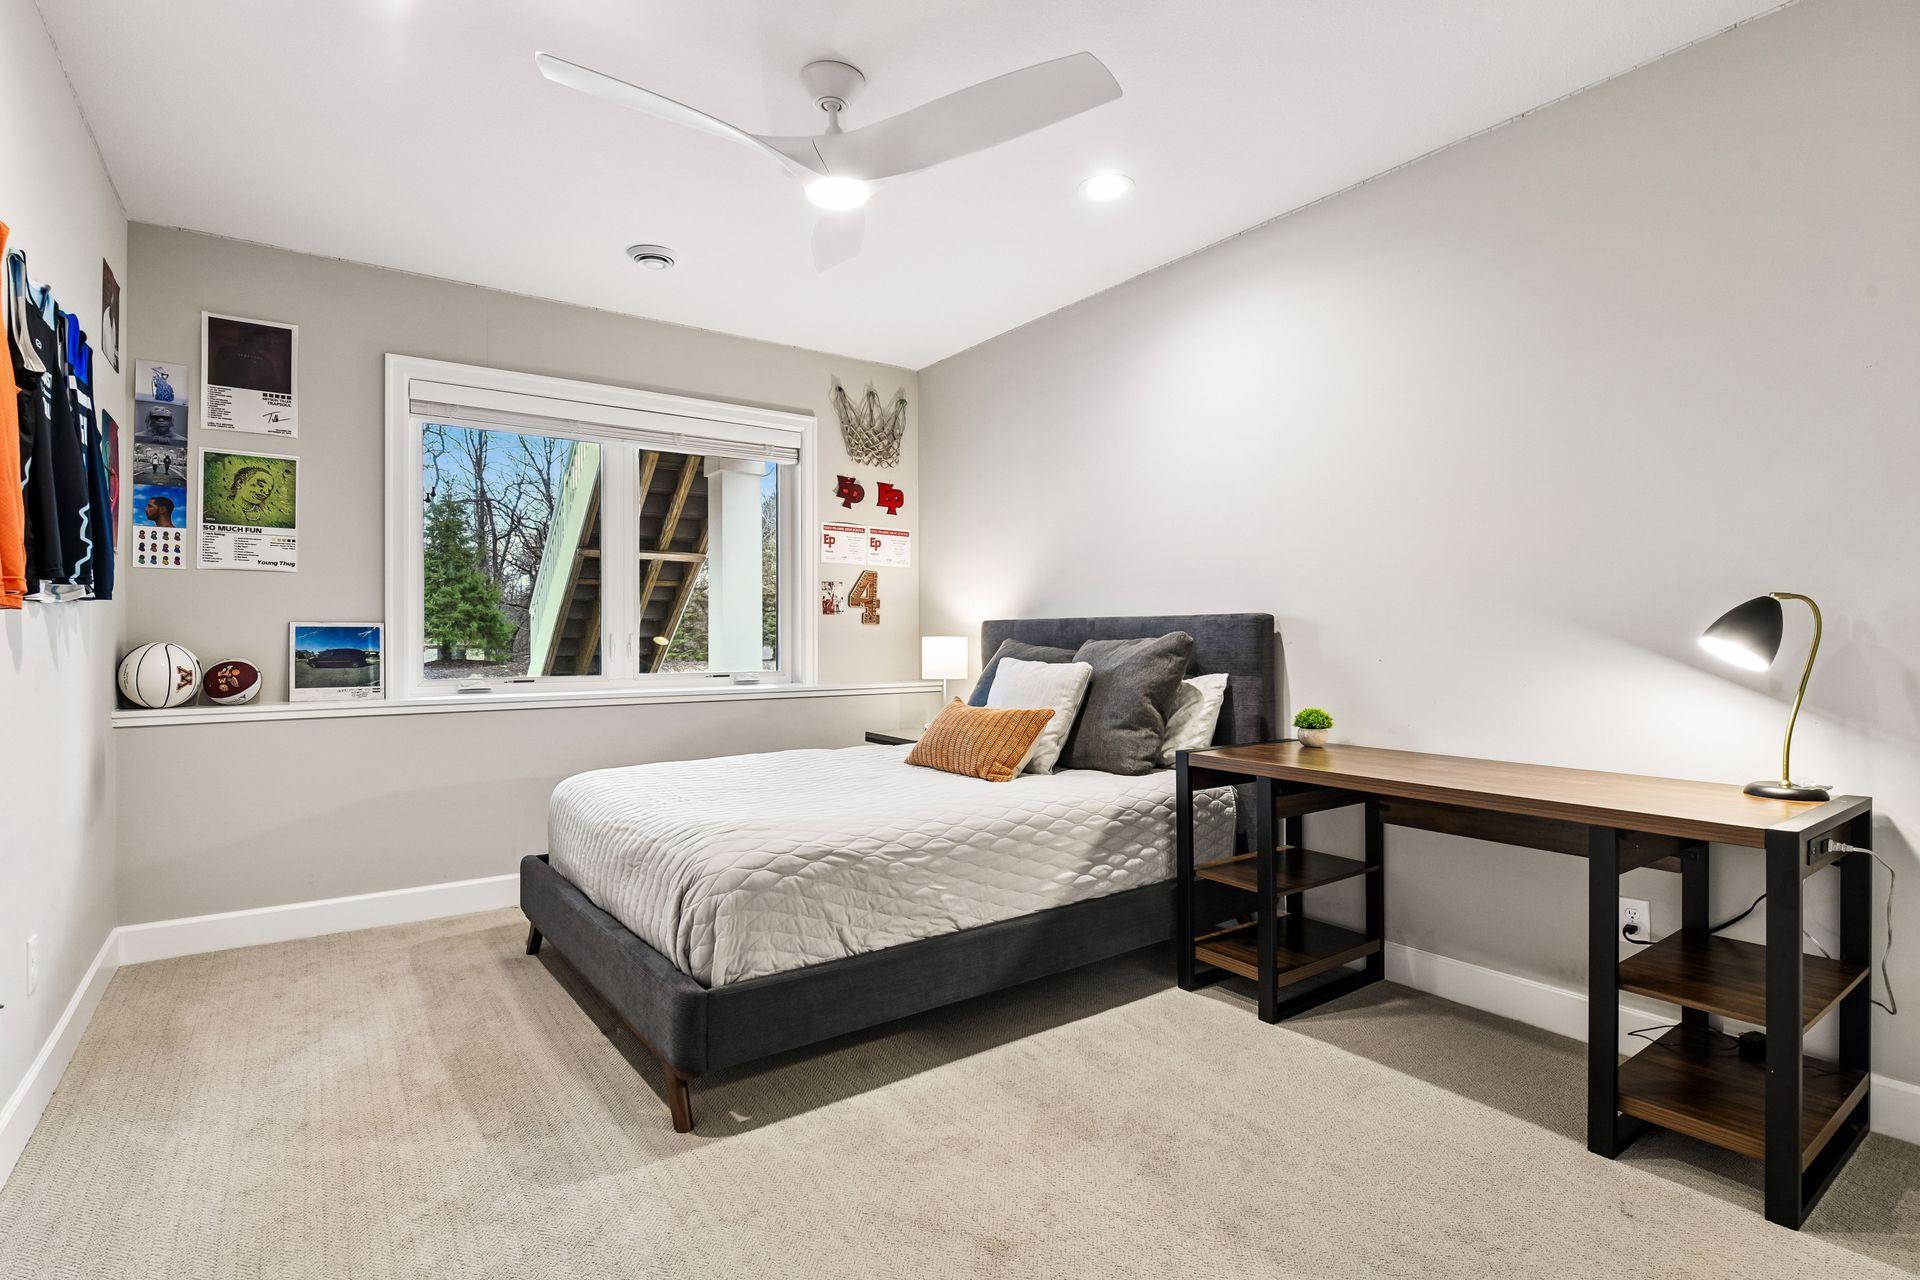
  • Furnished bedroom with a dark bed, long desk, and sports memorabilia beside the window.
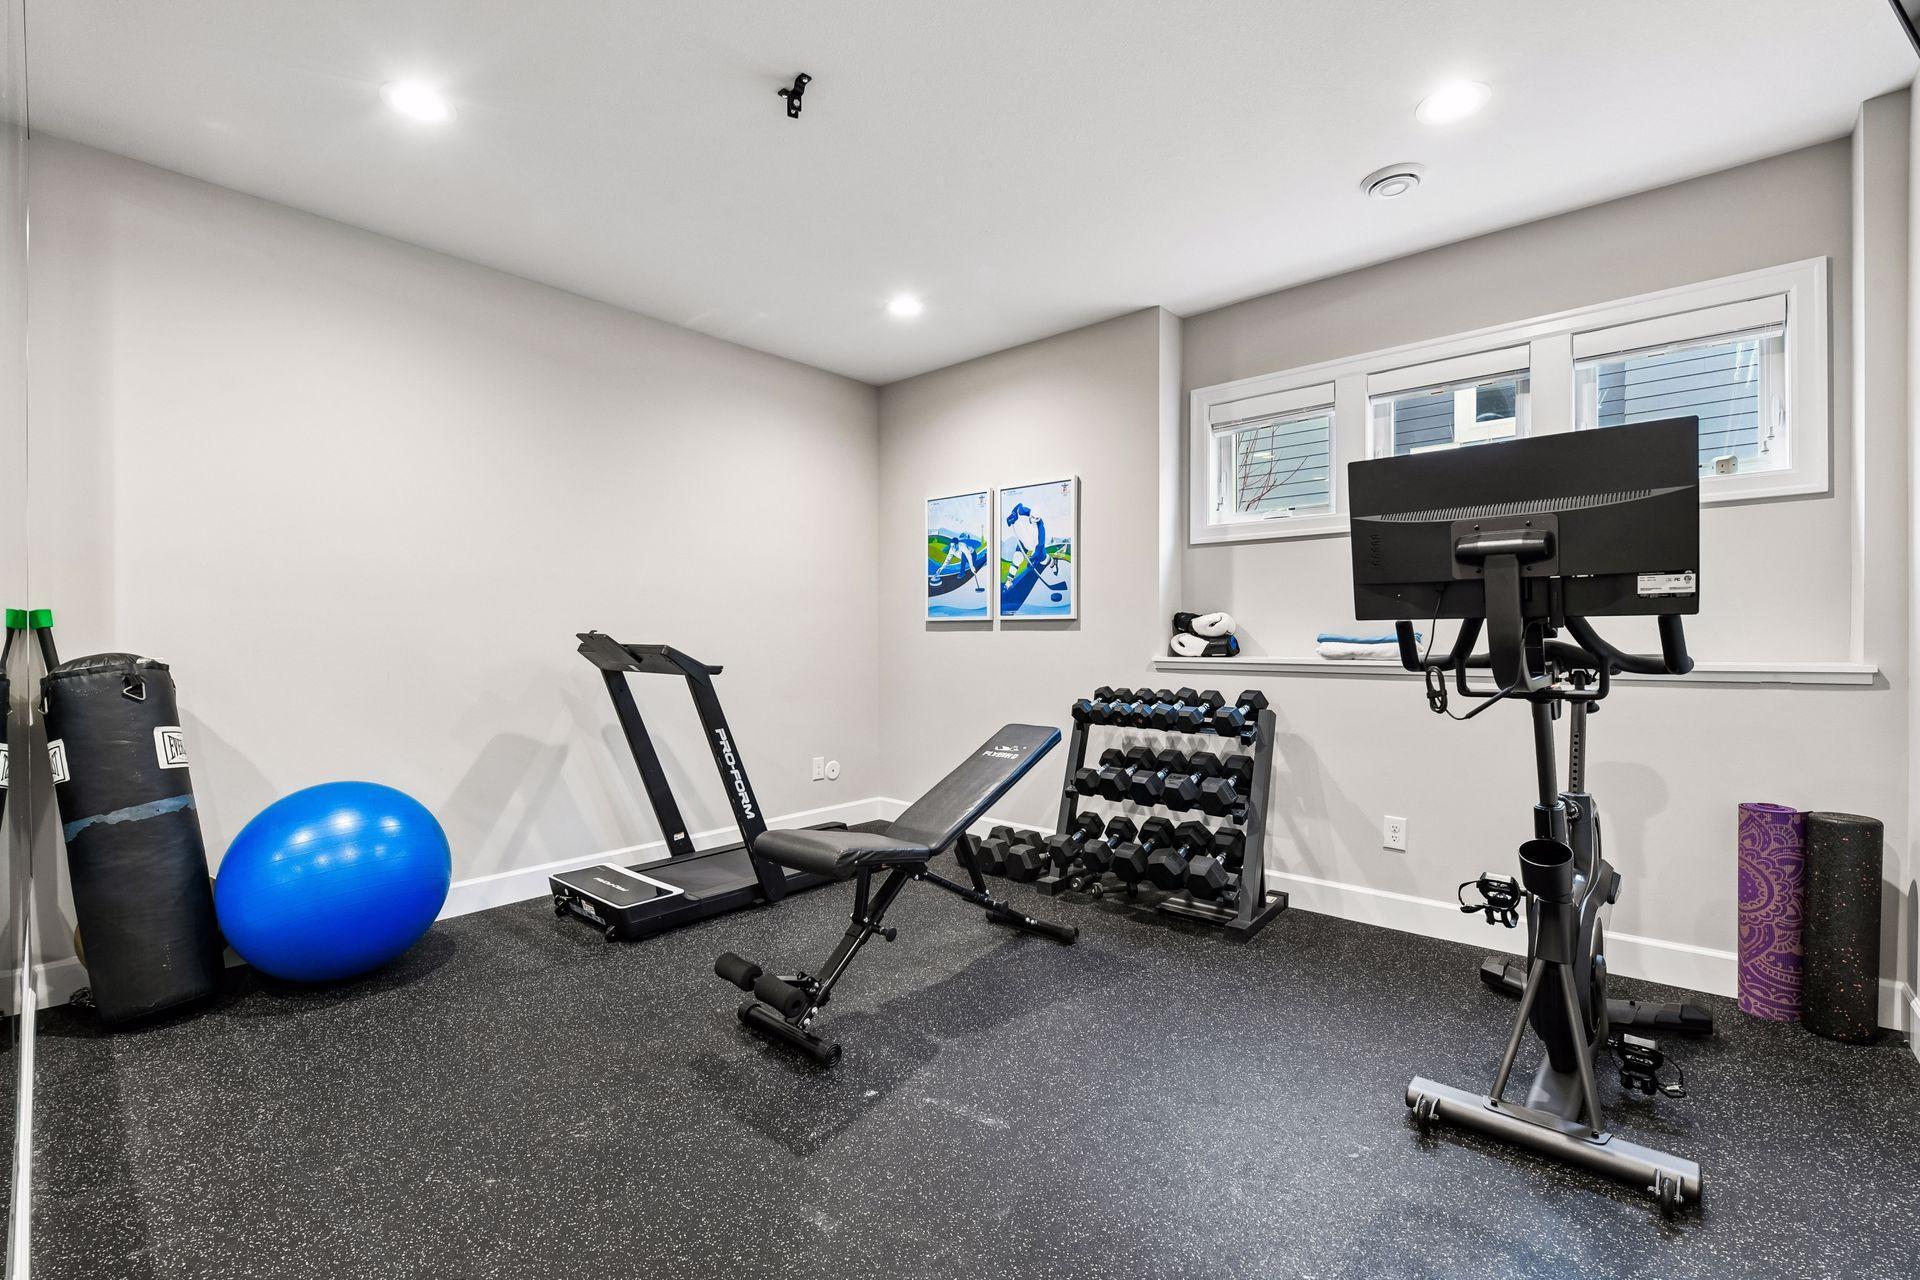
  • Home gym with treadmill, dumbbells, exercise bike, and blue stability ball.
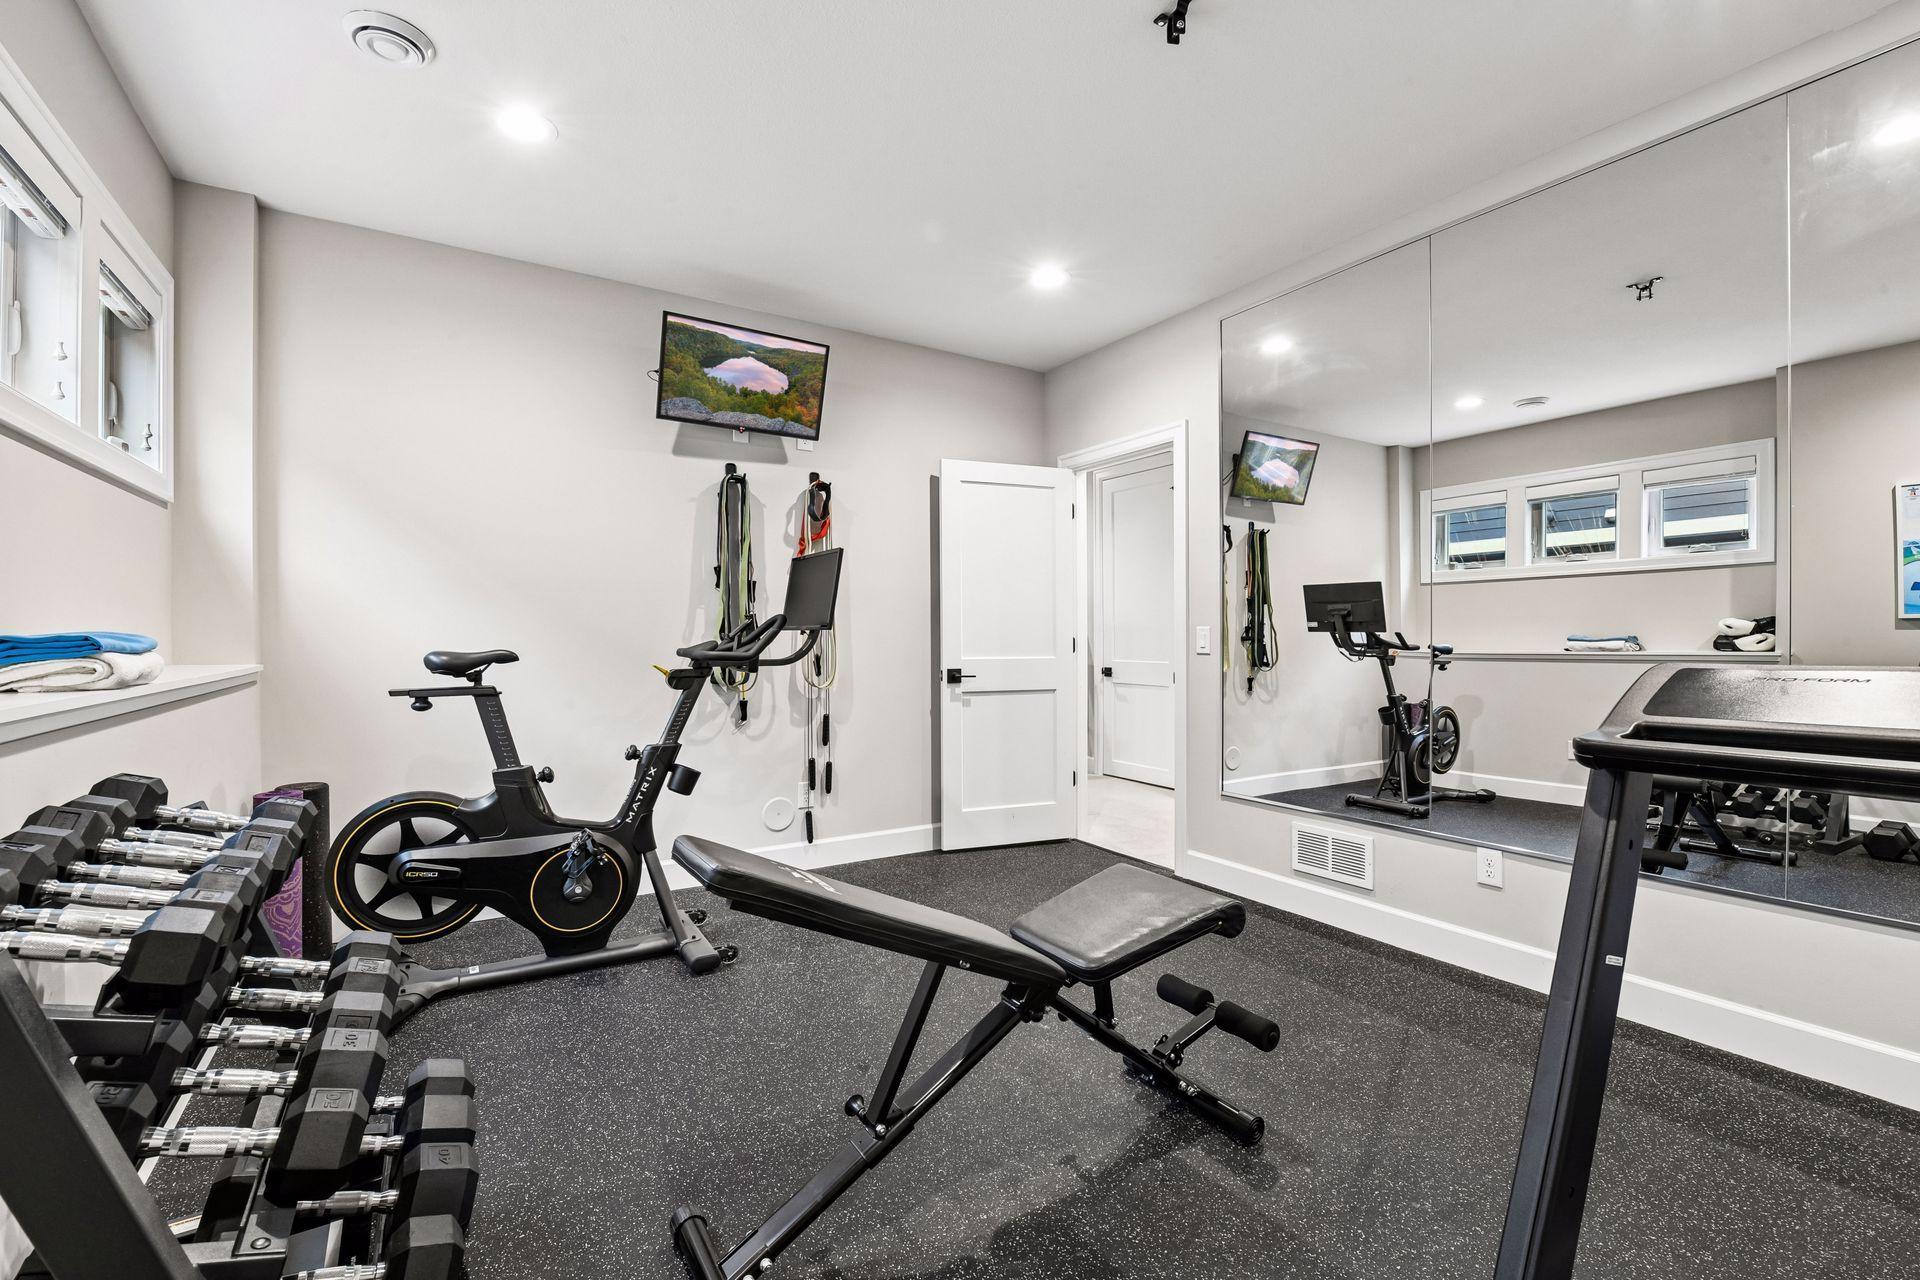
  • Home gym with a stationary bike, dumbbell rack, weight bench, and mirrored wall.
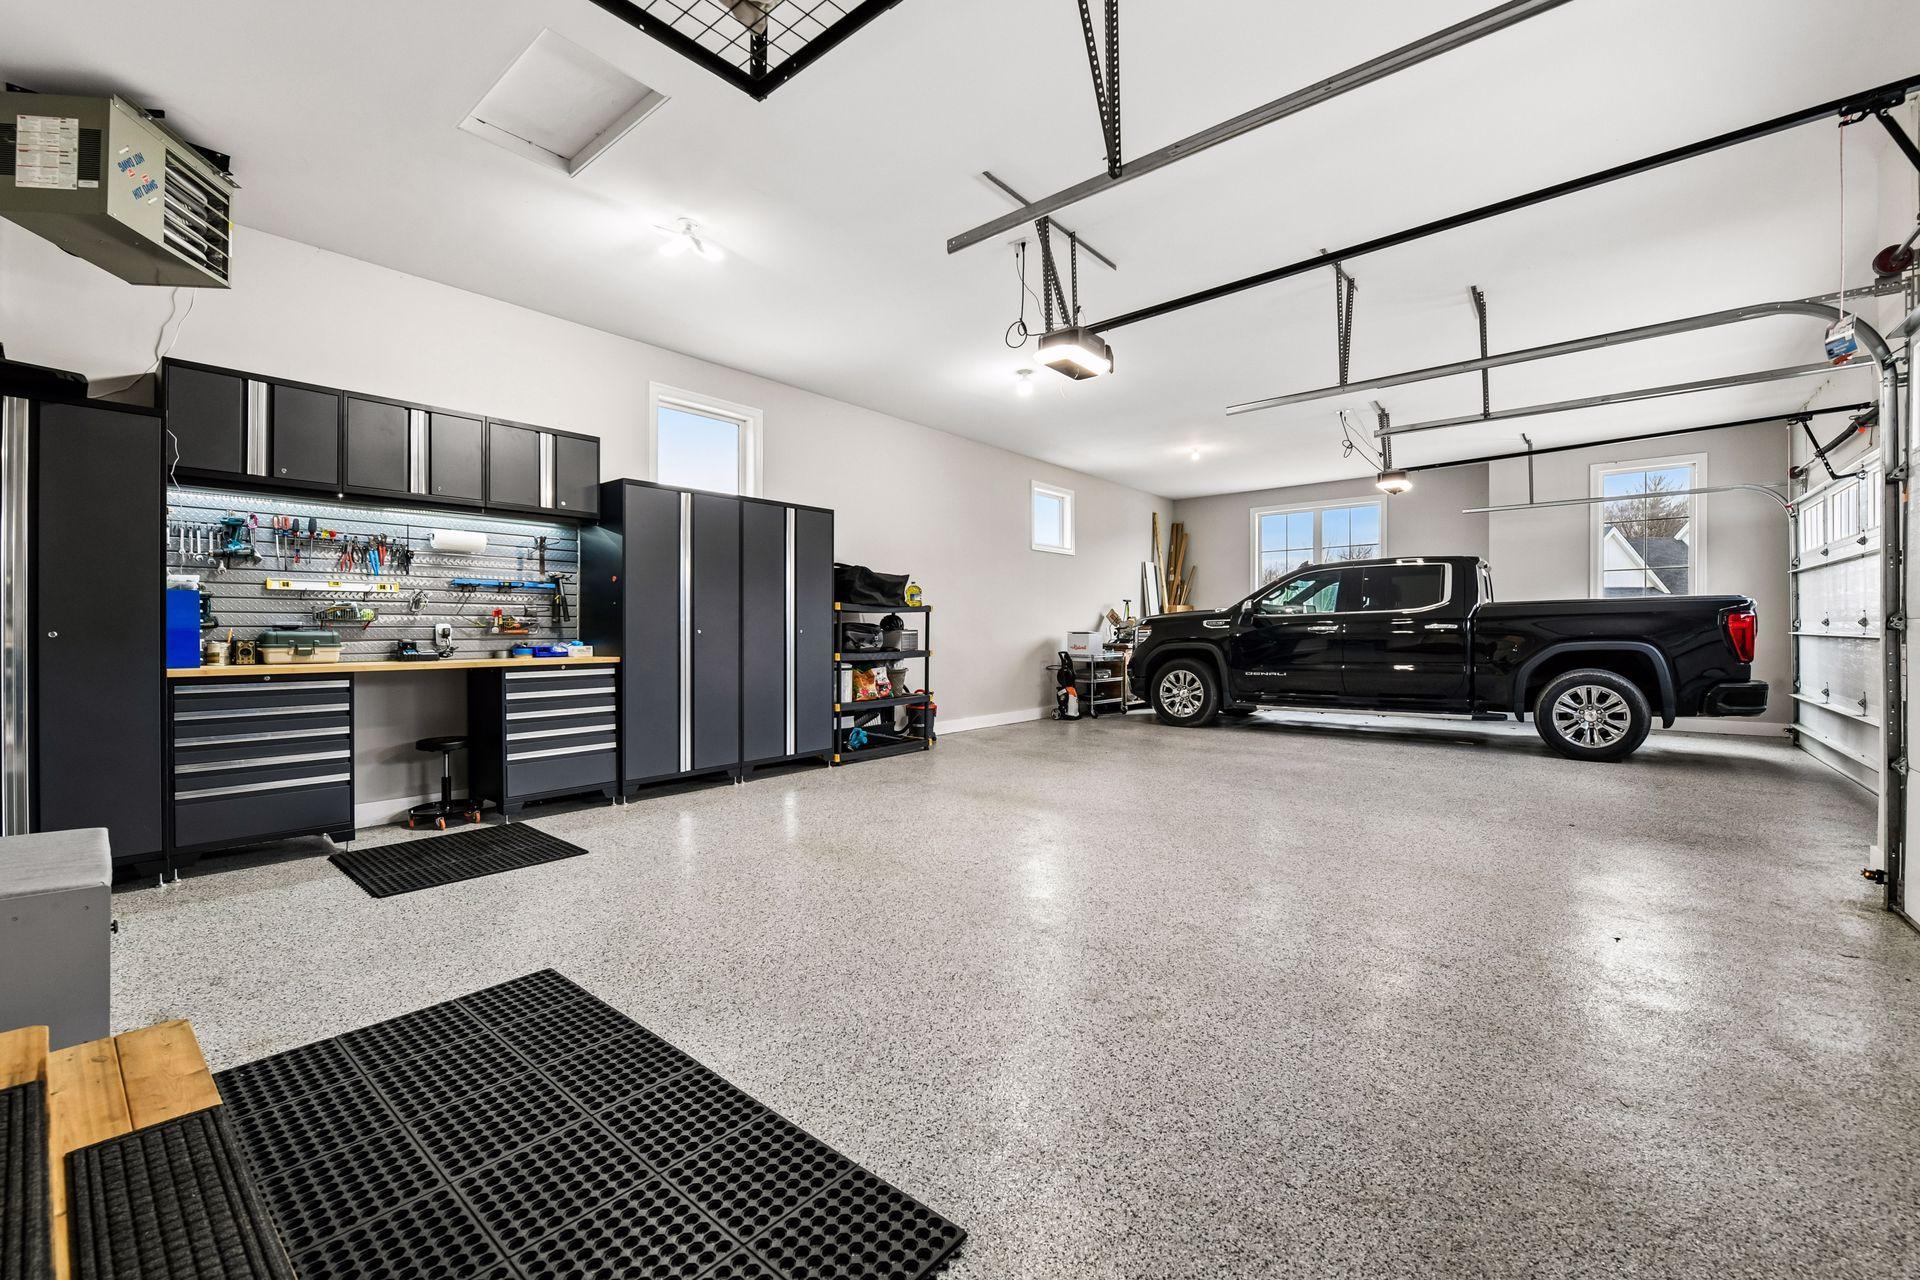
  • Spacious garage with black tool cabinets, an epoxy floor, and a black pickup truck.
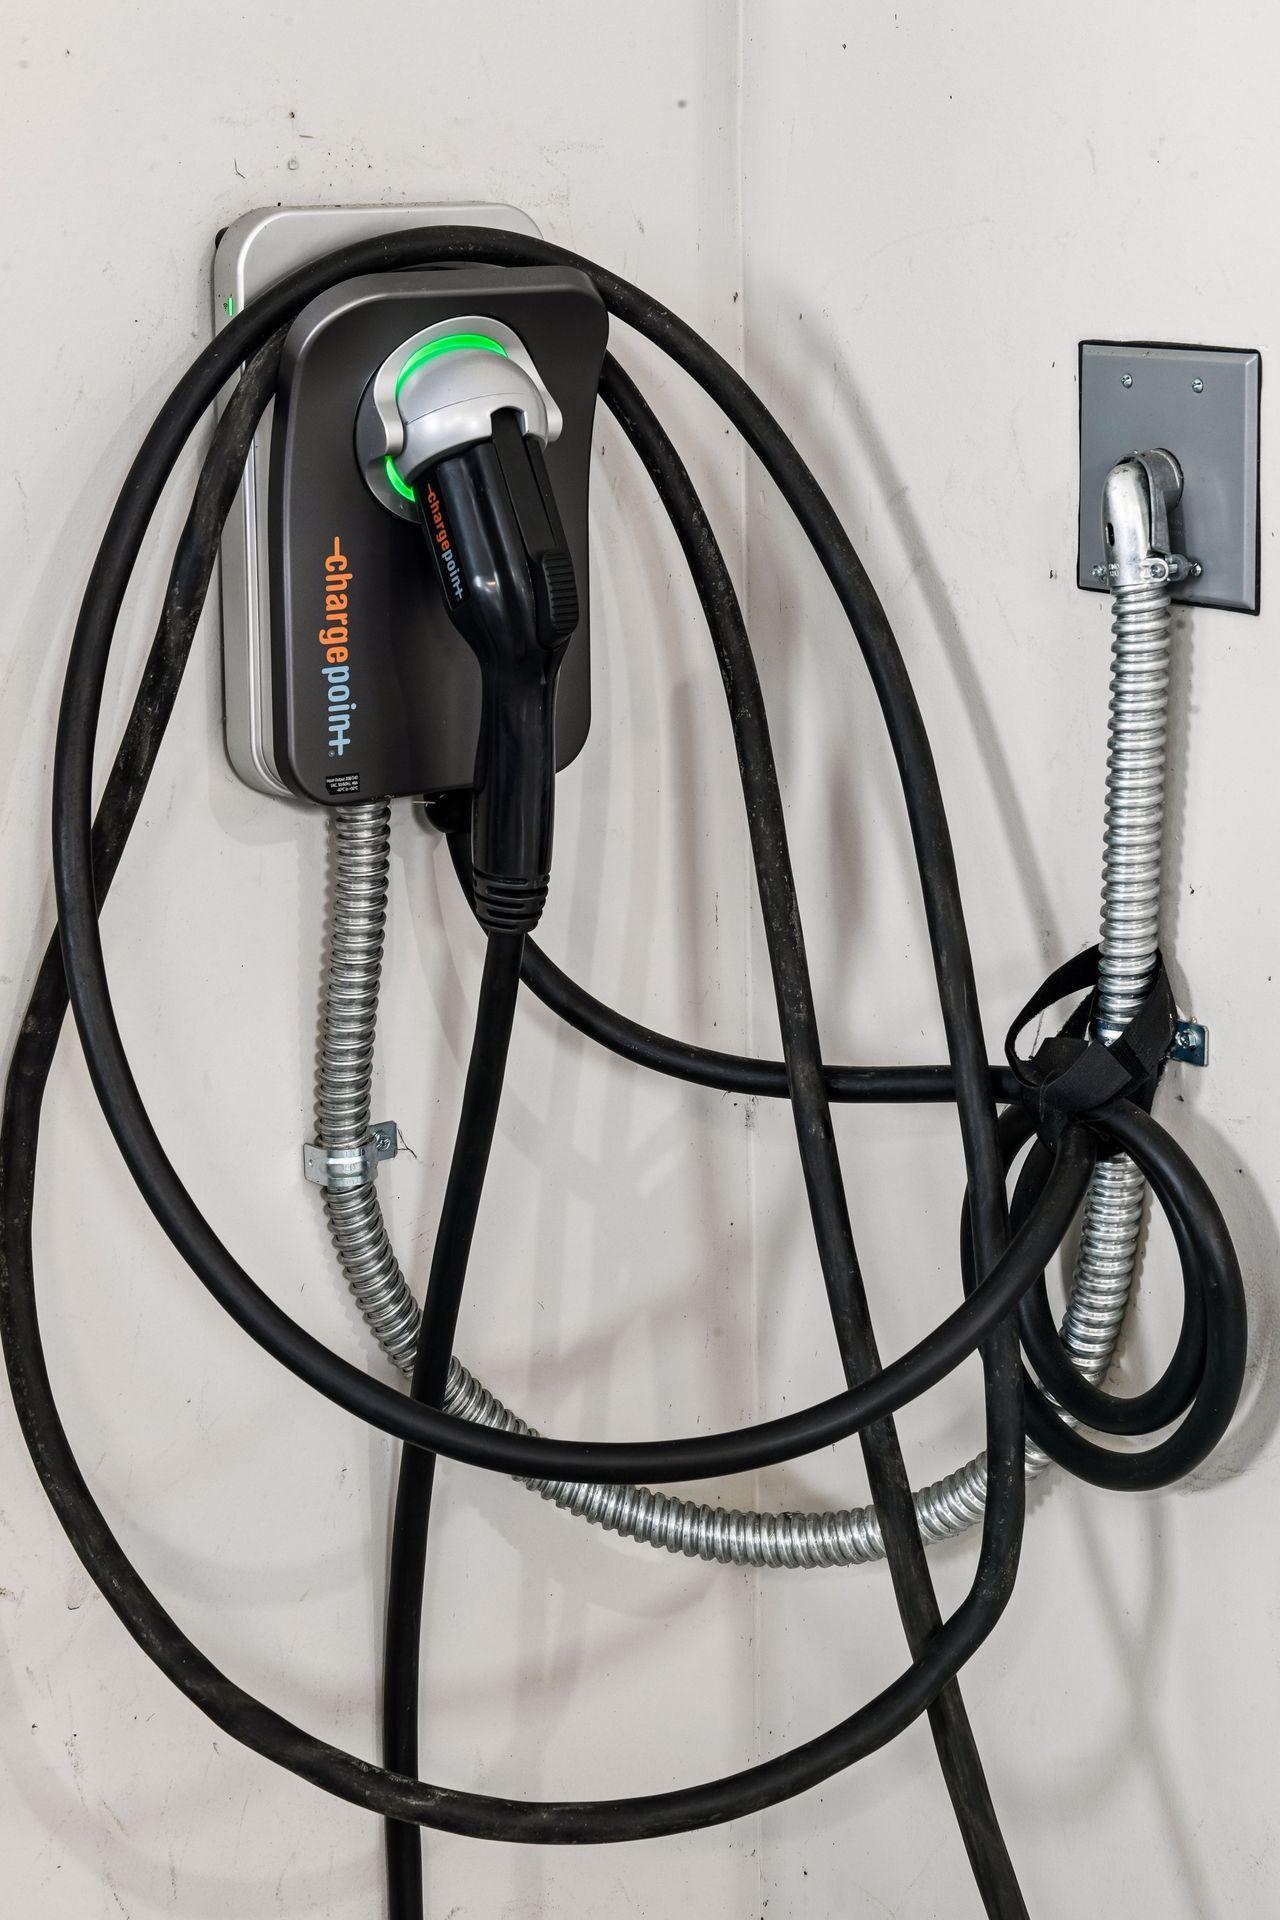
  • Wall-mounted ChargePoint electric vehicle charger with its cable looped around it.
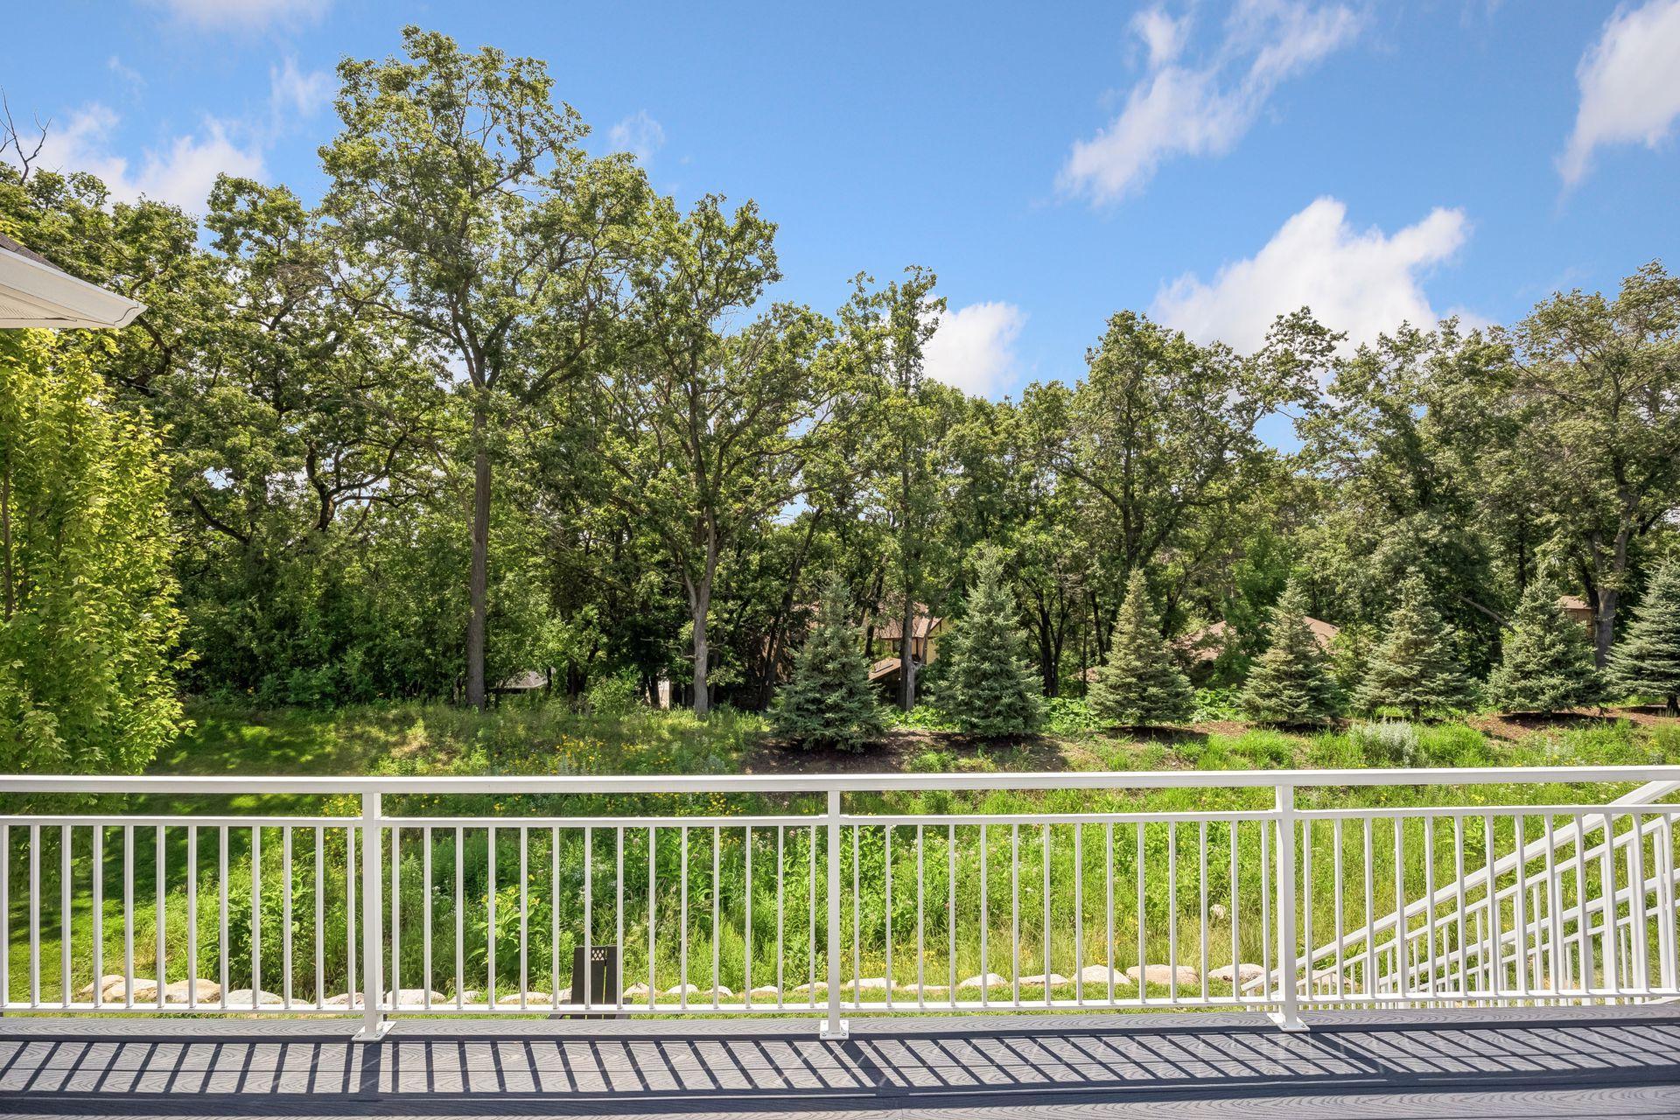
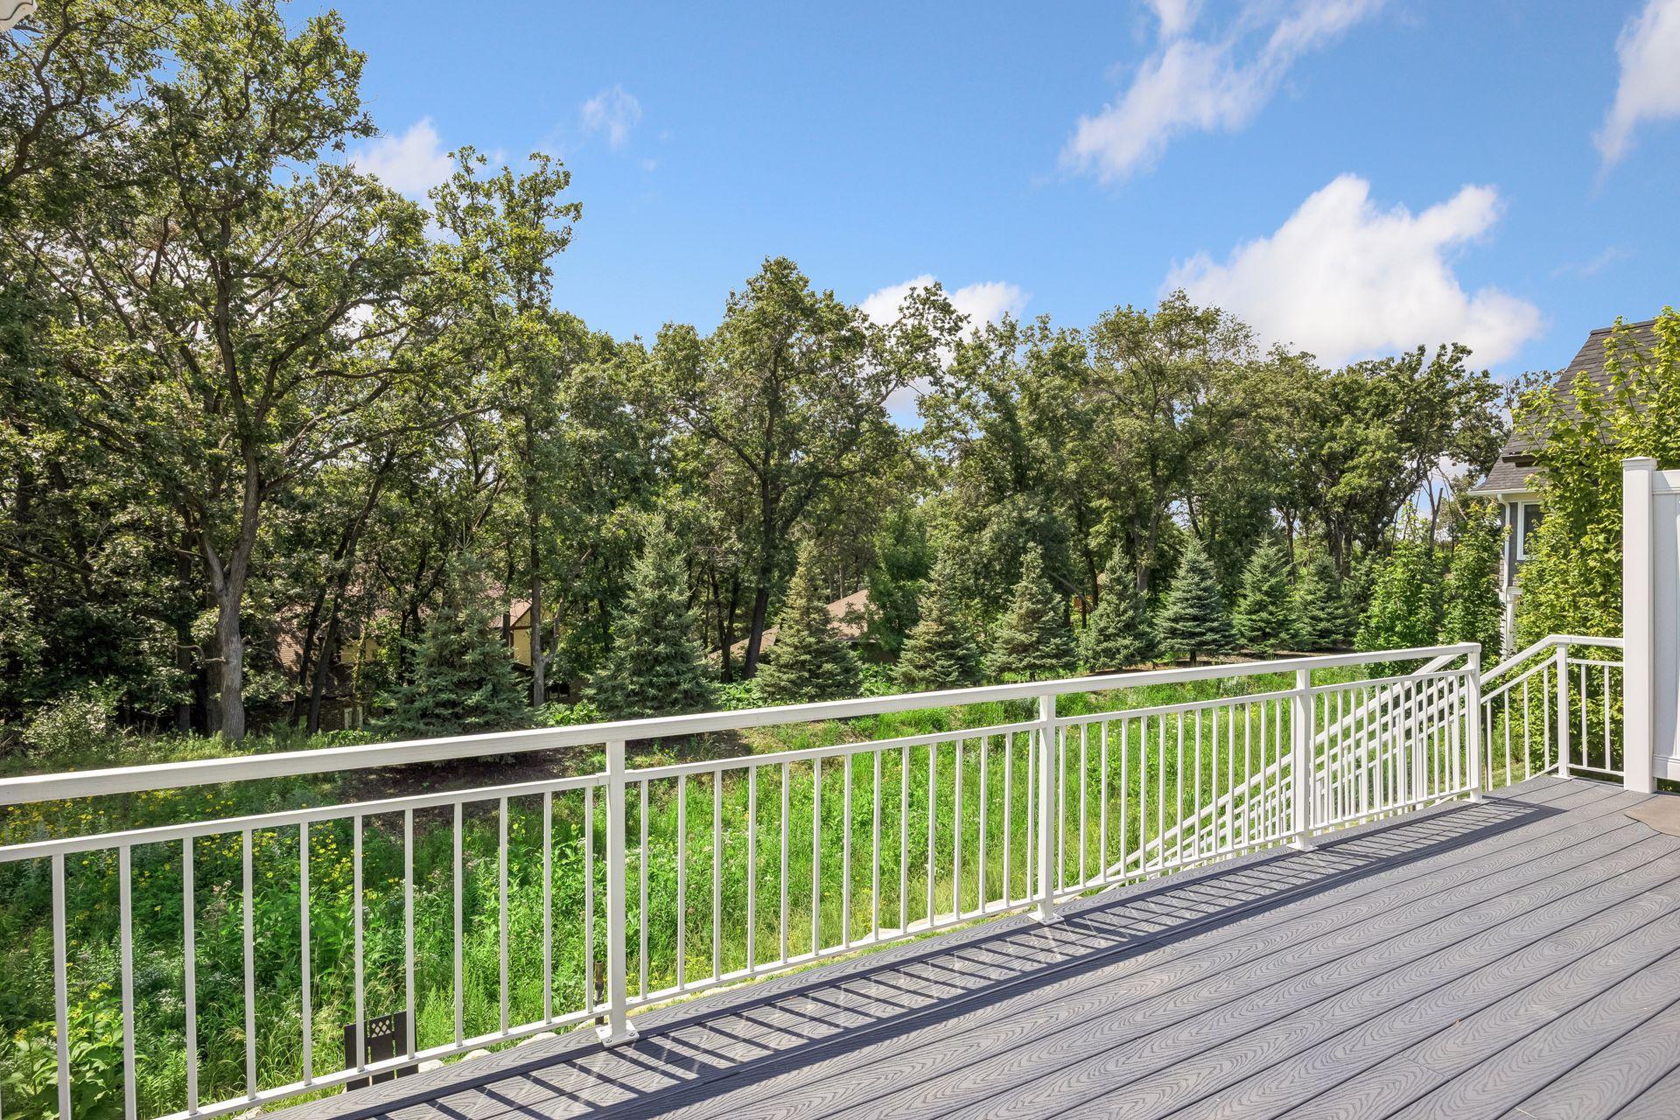
  • Raised deck overlooking a lush, wooded backyard with mature trees and evergreen shrubs.
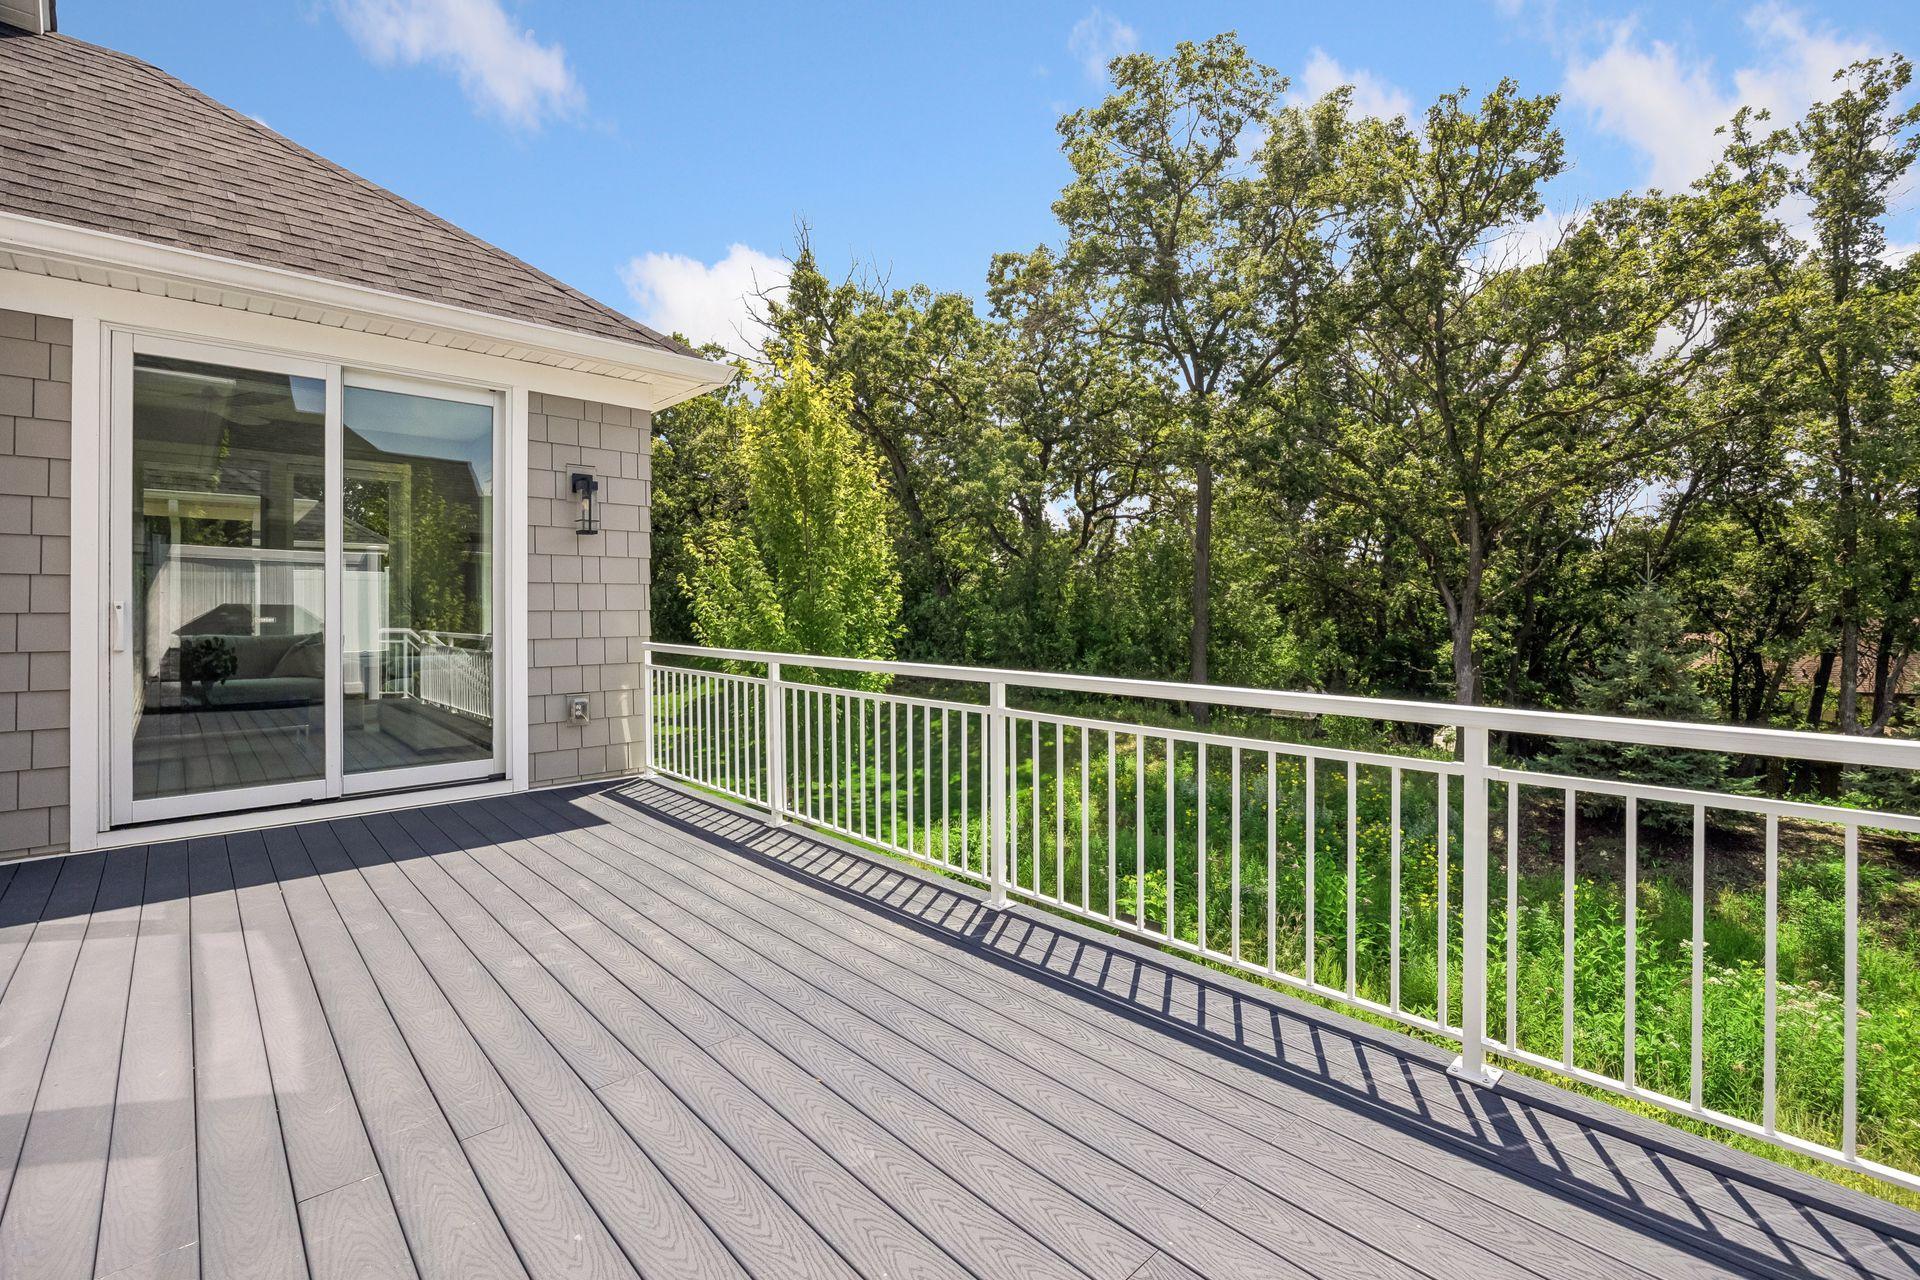
  • Composite deck with white railings overlooking a lush, wooded backyard.
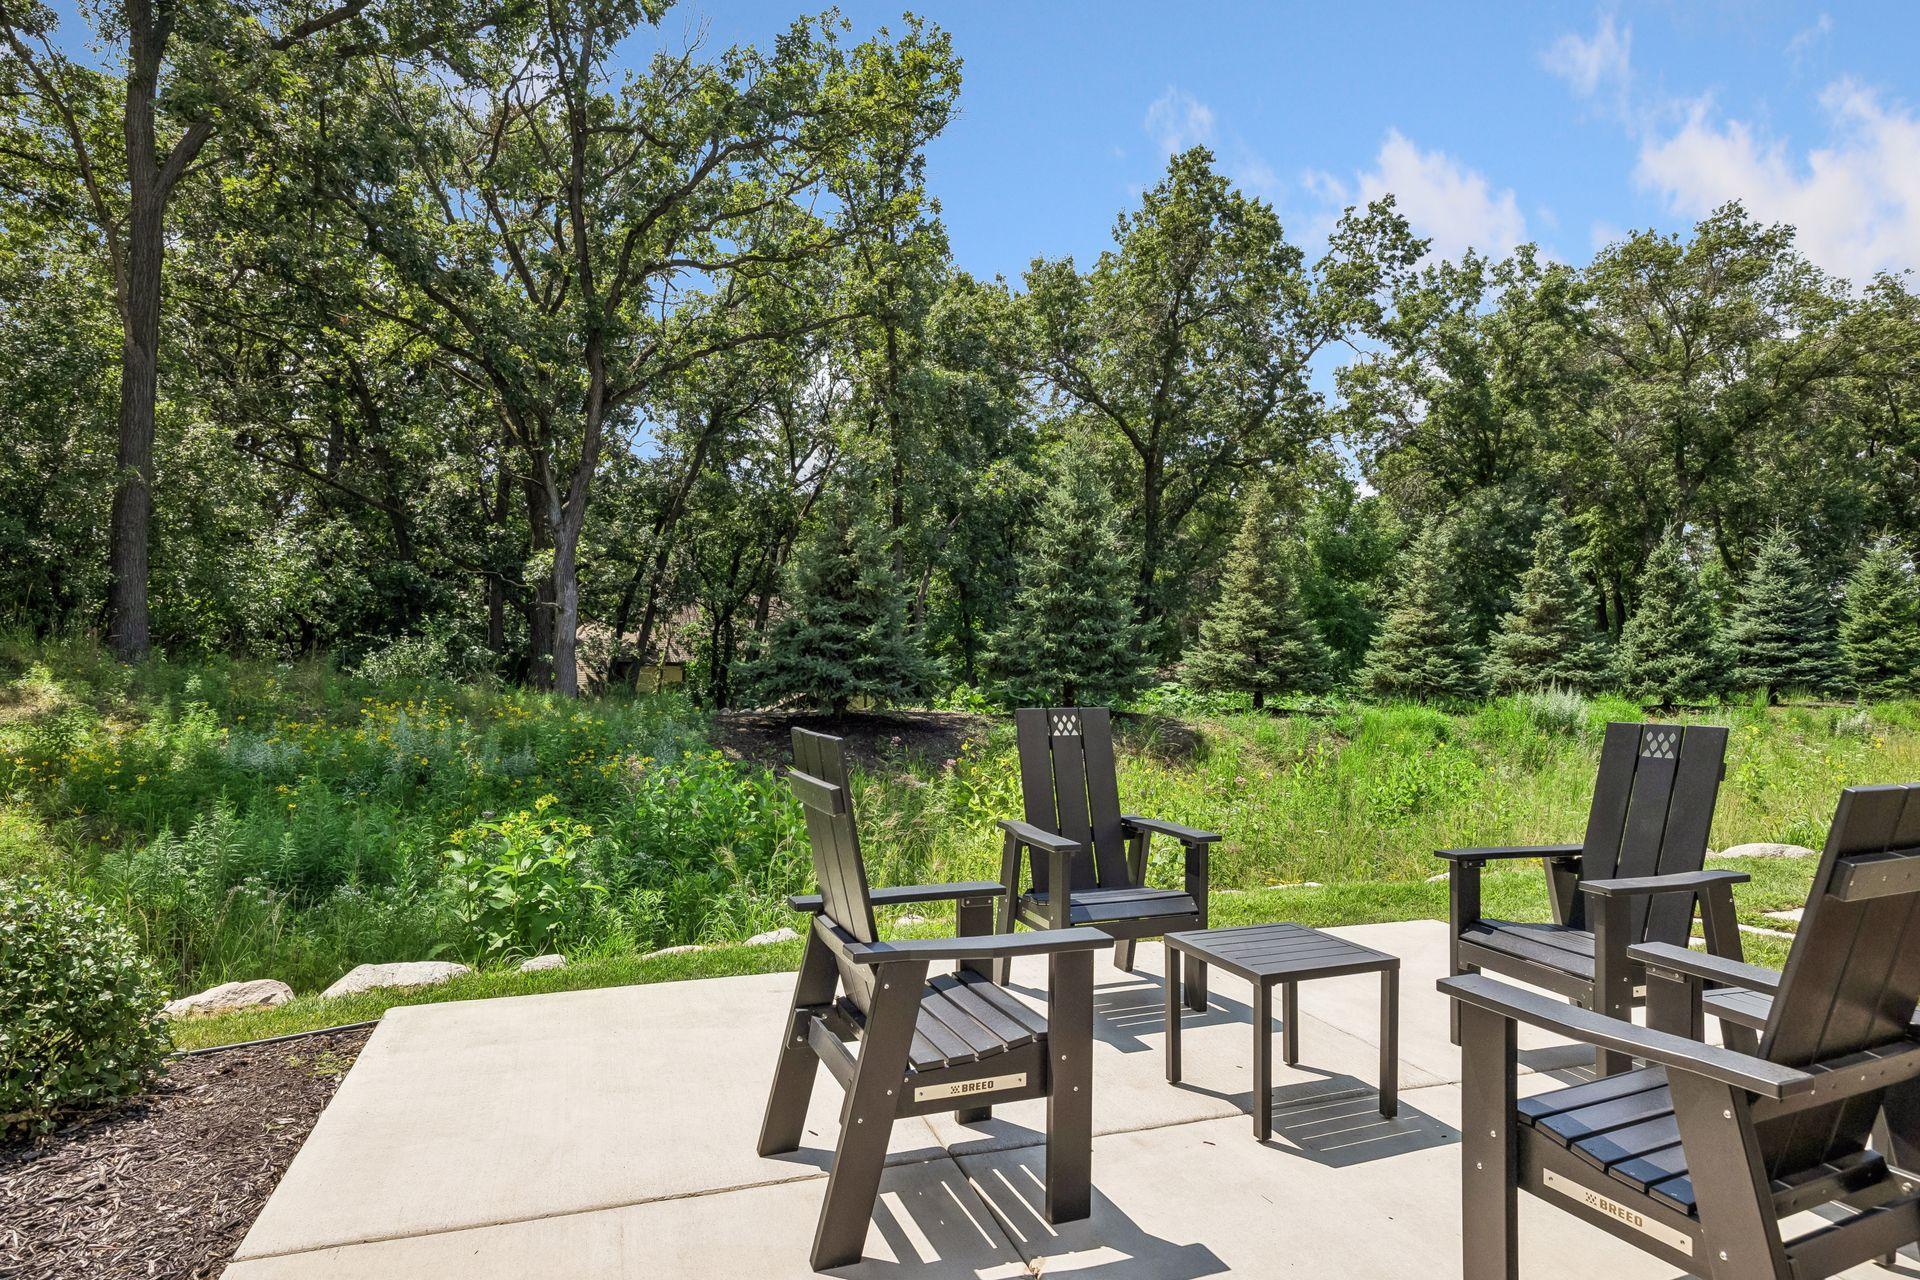
  • Backyard patio with Adirondack chairs and a low table beside a lush, wooded garden.
  • Wide gray deck with white railing overlooking a leafy wooded yard.
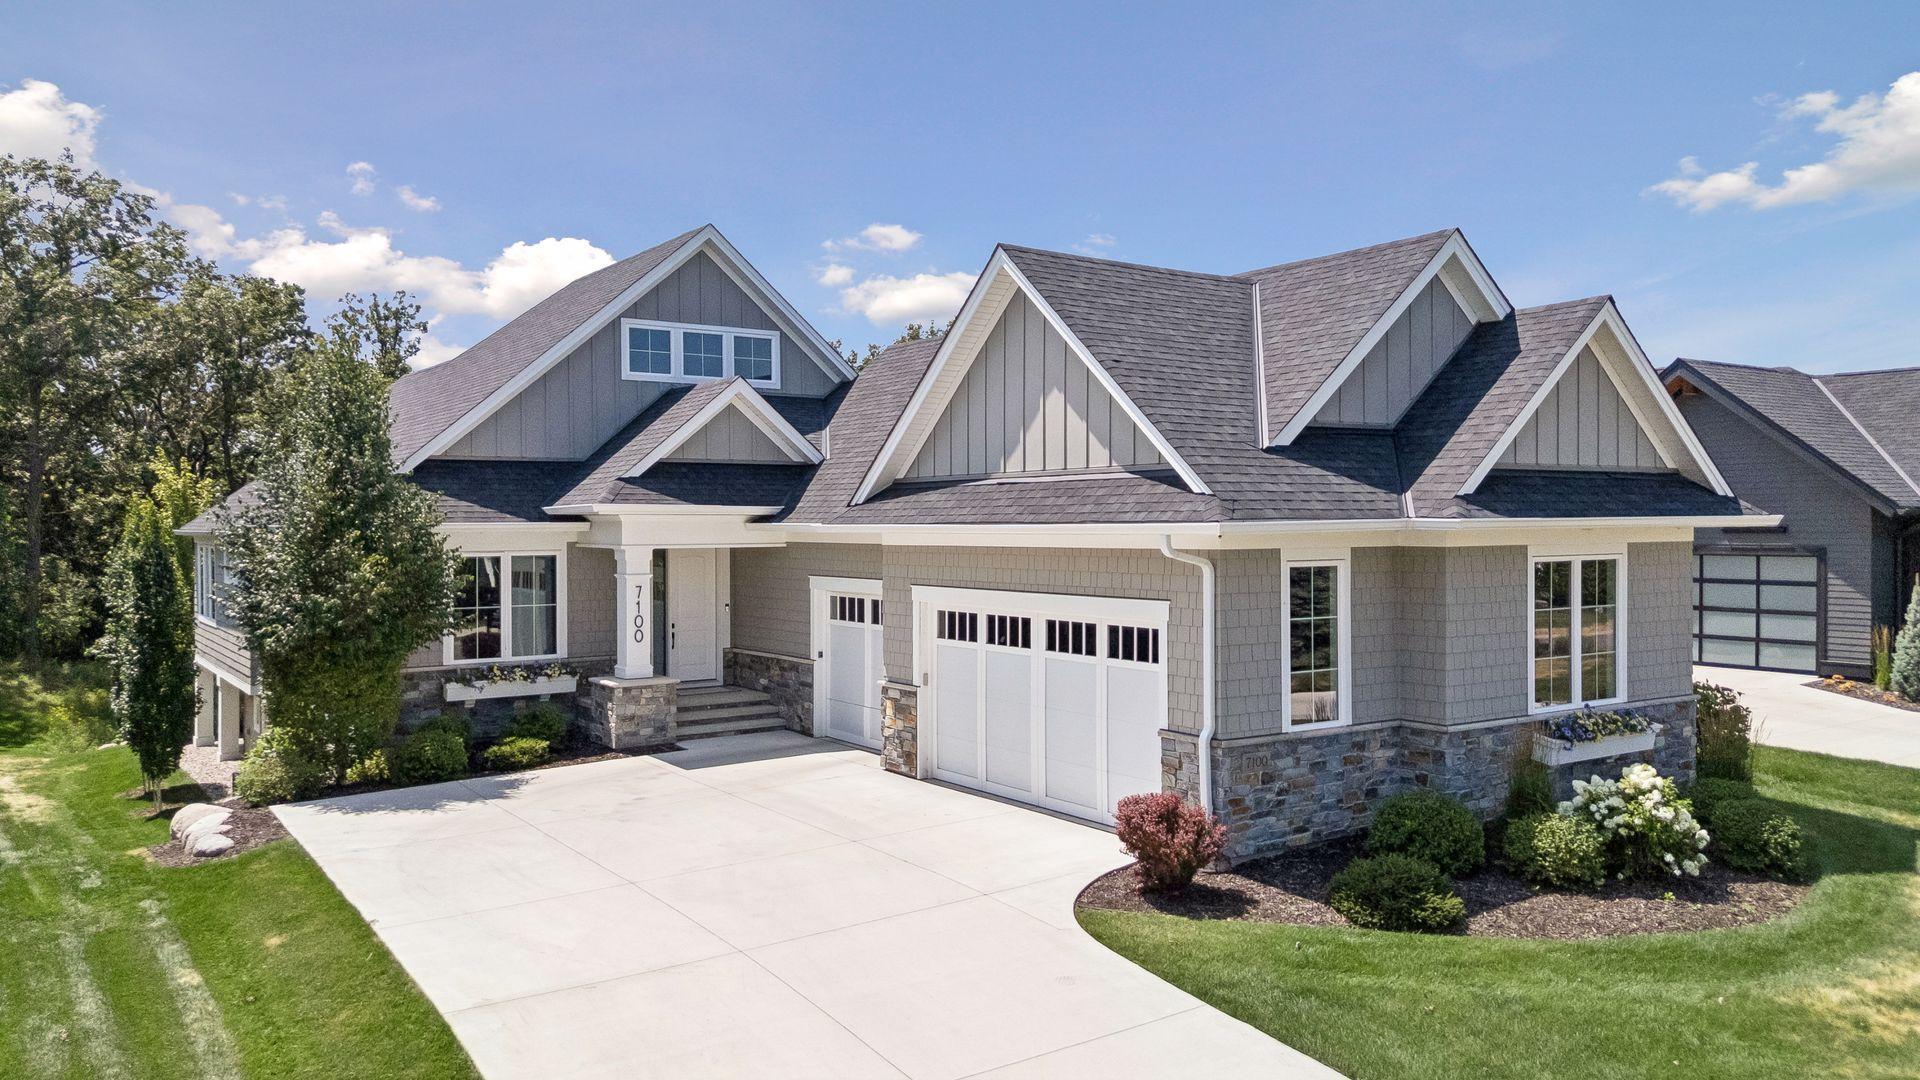
  • Gray home with multiple gables, stone accents, a double garage, and landscaped front yard.
  • Gray-shingled home's rear exterior with a raised deck and patio seating at dusk.
  • Gray house rear exterior with a raised deck, broad stairs, and landscaped patio at dusk.
Courtesy of Compass, Holly M Connaker Listing Contact:  

$1,600,000

7100 Highland Court

7100 Highland Court
HOLLY CONNAKER

HOLLY CONNAKER

Mobile #: (612) 709-0555

Email: [email protected]

Contact Agent

7100 Highland Court
$1,600,000 | 7100 Highland Court, Eden Prairie, MN 55346

Imagine mornings that start with a walk along Purgatory Creek's boardwalk trails or a quick stroll to Cardinal Creek Conservation Area, just 500 feet from your front door, a quiet, wooded escape in every season, including snowshoe trails when winter arrives. This 2022 Wooddale Builders custom luxury villa at 7100 Highland Court in the Highland Oaks community of Eden Prairie sits on a .3 acre lot and offers 3,562 square feet of main-level living shaped by a flowing floorplan that lets entertaining, conversation, and cooking coexist, while still offering separation when you want it, including a main-level office for working from home.
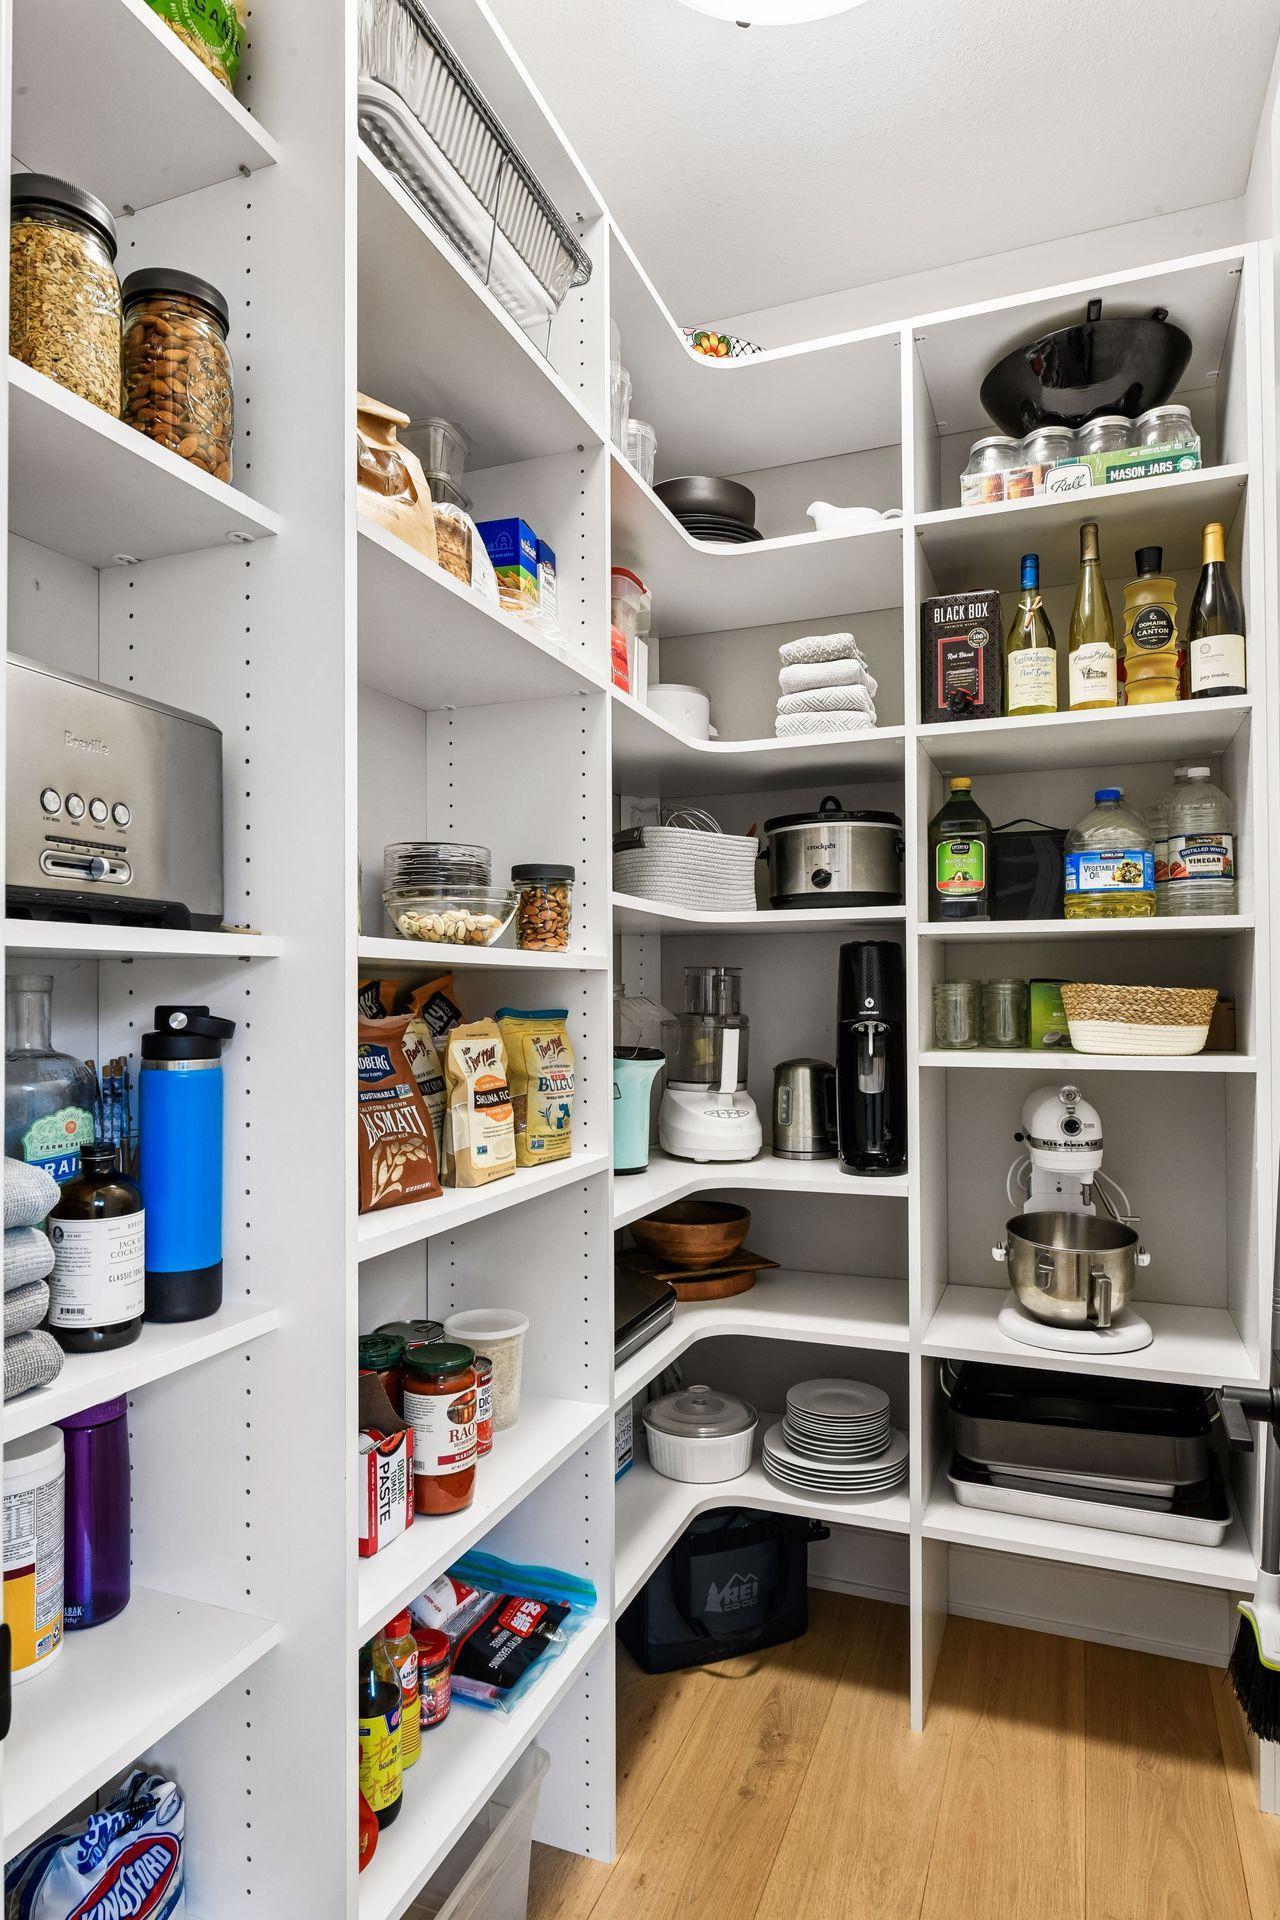
The cook's kitchen features a large island, beverage area, and pantry, opening to a vaulted living room with large windows and a timeless fireplace with built-ins. An informal dining area and cozy sunroom lead out to the deck. The primary suite offers a curated walk-in closet and spa-like bath with heated floors. Smart home features including door locks, lighting, speakers, and window treatments add convenience throughout. The lower level adds a spacious family room and entertainment space plumbed for a wet bar, a home gym or flex room, a bathroom, and 2 bedrooms. A heated insulated garage with EV charger and epoxy floors rounds out the extras you'd otherwise add after closing on new construction, already done. With the HOA handling lawn care and snow removal, your time goes to the lake, the trail, or the patio instead of the to-do list.
Eden Prairie was built for this lifestyle, with more than 1,000 acres of parkland and over 100 miles of trails, paddleboarding on Bryant Lake, sunsets over Round Lake, the scenic Minnesota River Bluffs LRT Regional Trail, and Round Lake Park's beach, splash pad, and boating on Staring and Riley Lakes all within easy reach. Shopping and dining are just minutes away, and easy highway access keeps MSP International within a convenient drive for commuters and frequent travelers alike.

Whether you're downsizing from a larger home nearby or relocating to the Twin Cities area in Minnesota, this villa is fully furnished and move-in ready. Located in one of Eden Prairie's most established luxury communities, start enjoying without upgrade costs, or years of neighborhood construction to endure

Home exterior at dusk with multiple gables, stone veneer, a double garage, and landscaped lawn.

Schedule a Showing

We would love to show you our beautiful property. Please select your preferred date and time below. An agent will be in touch shortly to confirm your appointment.

Schedule a Showing

We would love to show you our beautiful property. Please select your preferred date and time below. An agent will be in touch shortly to confirm your appointment.
Thank you for your interest in 7100 Highland Court, Eden Prairie, MN 55346. We are reviewing your request and will be in touch shortly!
  • For Sale

    Status
  • 3

    Bedrooms
  • 3

    Bath
  • 3,562 Sq.Ft.

    Living Area
  • 0.3 Acres

    Acres Lot
  • 2022

    Year Built

Features & Amenities

Area & Lot

Status:
For Sale
Living Space:
3,562 Sq.Ft.
Total Area:
3,562 Sq.Ft.
Lot Size:
0.3 Acres
MLS® ID:
7112361
Type:
Residential
Year Built:
2022
School District:
Eden Prairie

Interior

Total Bedrooms:
3
Total Bathrooms:
3
Full Bathrooms:
1
Three Quarter Bathrooms:
1
Half Bathrooms:
1
Laundry Room:
Main Level
Fireplace:
Gas, Living Room
Appliances:
Cooktop, Dishwasher, Disposal, Dryer, ENERGY STAR Qualified Appliances, Exhaust Fan, Humidifier, Microwave, Refrigerator, Stainless Steel Appliances, Wall Oven, Washer, Water Softener Owned

Exterior

Stories:
1 Floors
Garage Space:
3.0
Water Source:
City Water/Connected
Pool:
None
Roof:
Age 8 Years or Less
Lot Features:
Tree Coverage - Medium
Parking:
Attached Garage, Concrete, Electric, Electric Vehicle Charging Station(s), Heated Garage
Heat Type:
Forced Air
Air Conditioning:
Central Air
Sewer:
City Sewer/Connected
Disability Features:
Partially Wheelchair, Smart Technology

Financial

Sales Price:
$1,600,000
Real Estate Taxes:
$19,107/yr
HOA Fees:
$400/mo
View Virtual Tour

Mortgage Calculator

Estimate your monthly mortgage payment, including the principal and interest, property taxes, and HOA. Adjust the values to generate a more accurate rate.
All estimates are provided for informational purposes only. Actual amounts may vary.
$0,000 Your Payment 20 15 65
$0,000 Your Payment

Work With Us

We are dedicated to helping you find your dream home and assisting with any selling needs you may have. Contact us today to start your home searching journey!

Contact Us