Menu
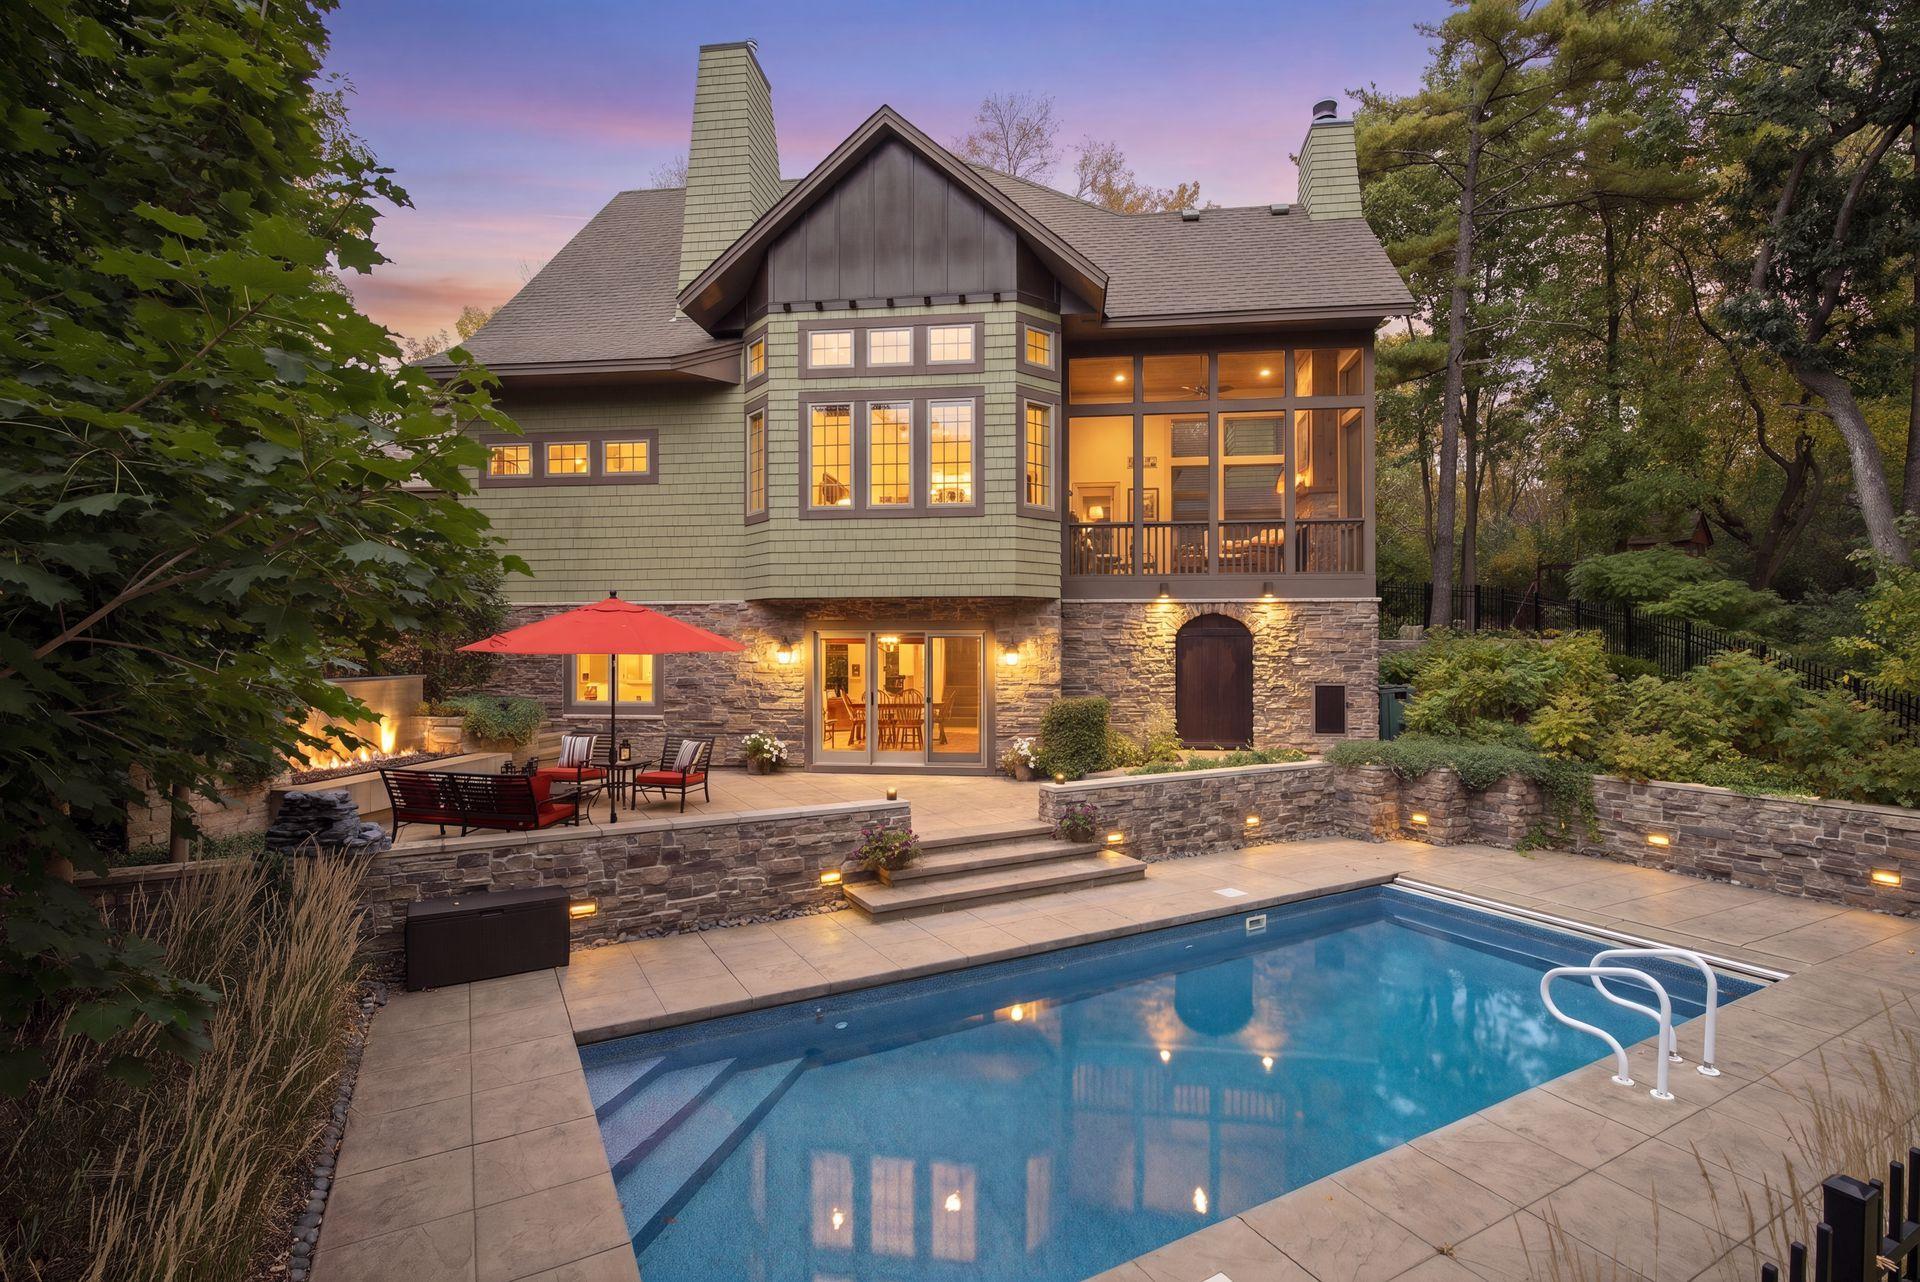
Home’s rear terrace and stone facade overlook a swimming pool, with warm window lights at dusk.
See all photos
  • Home’s rear terrace and stone facade overlook a swimming pool, with warm window lights at dusk.
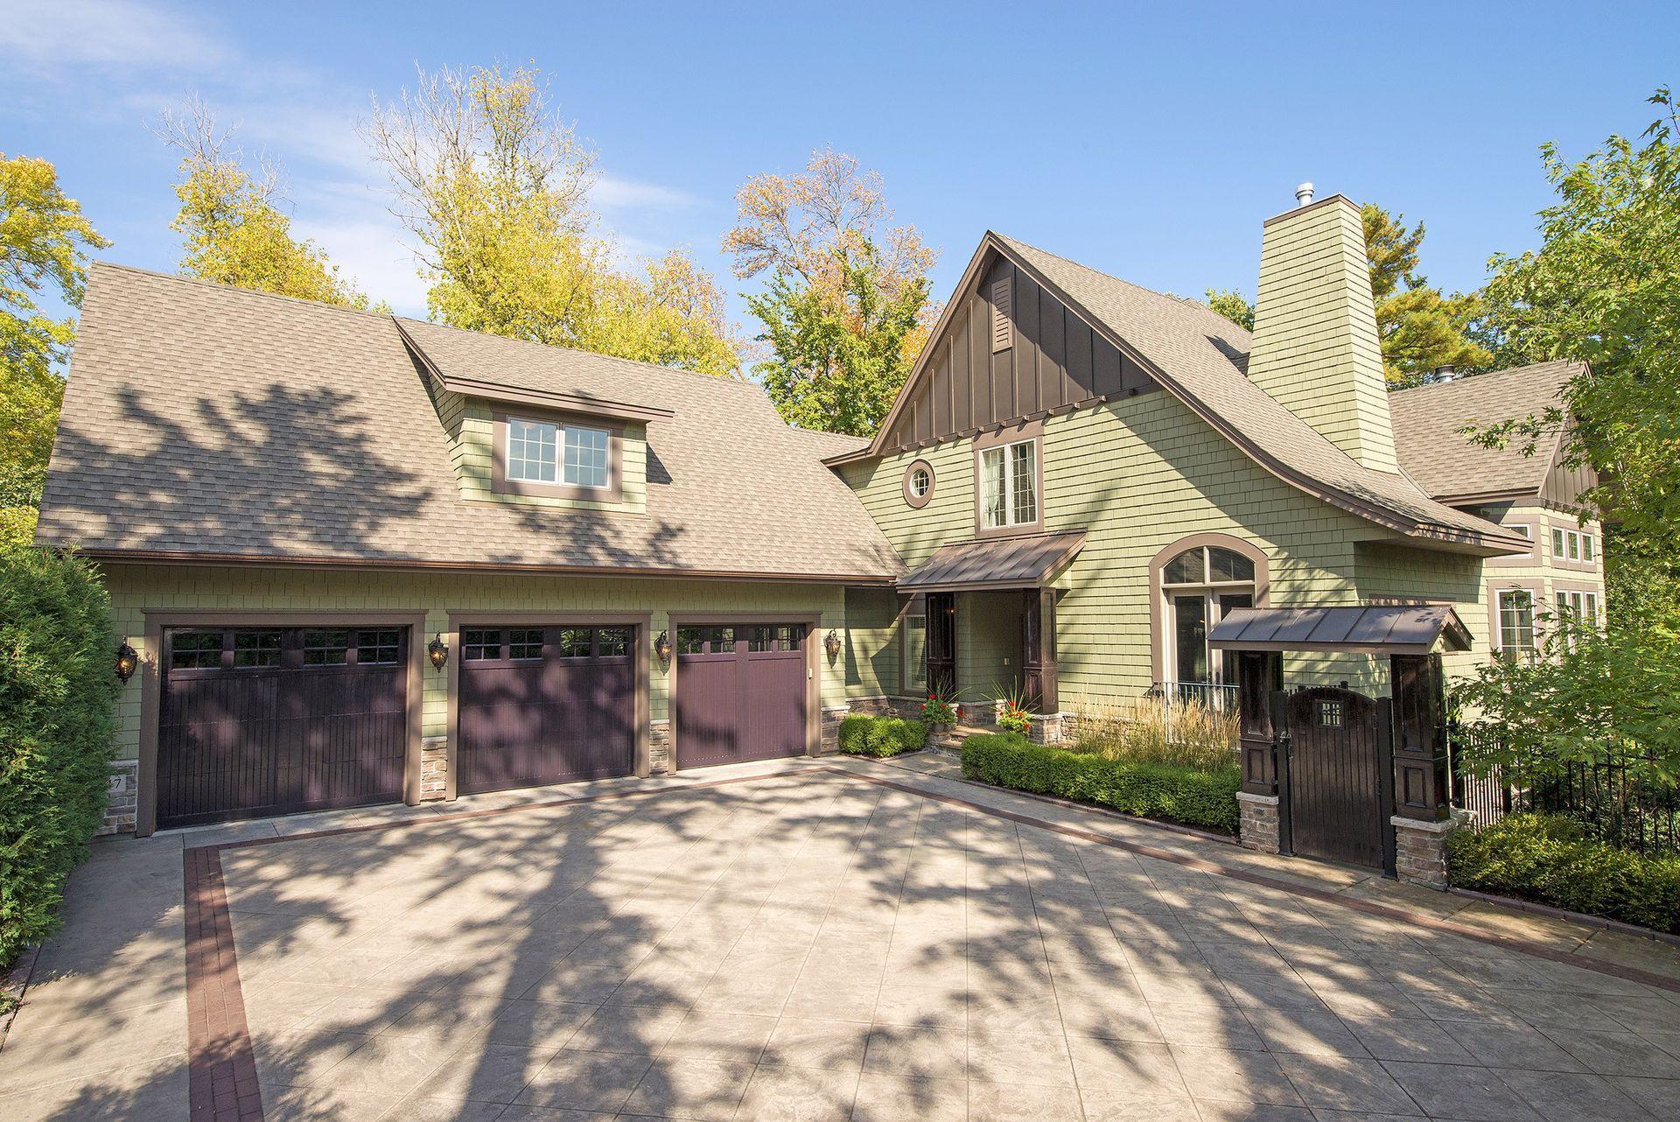
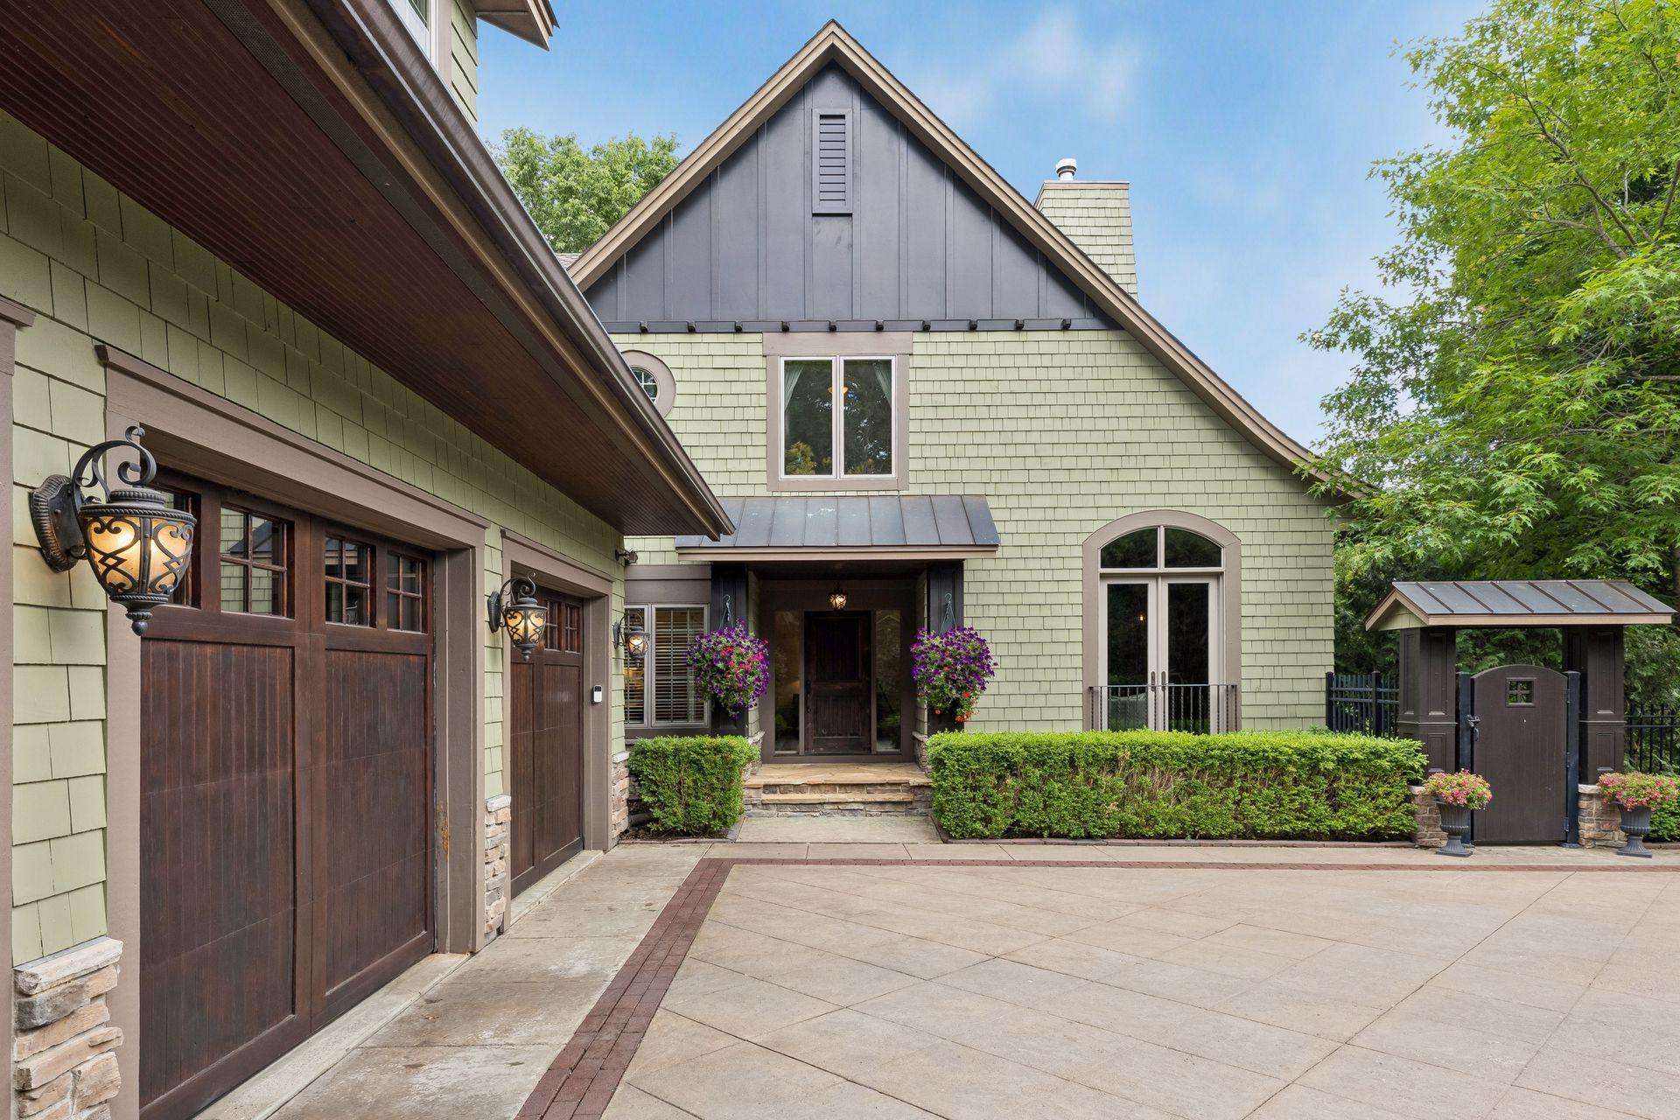
  • Green-shingled home with a steep gable, dark garage doors, and flower baskets beside the entry.
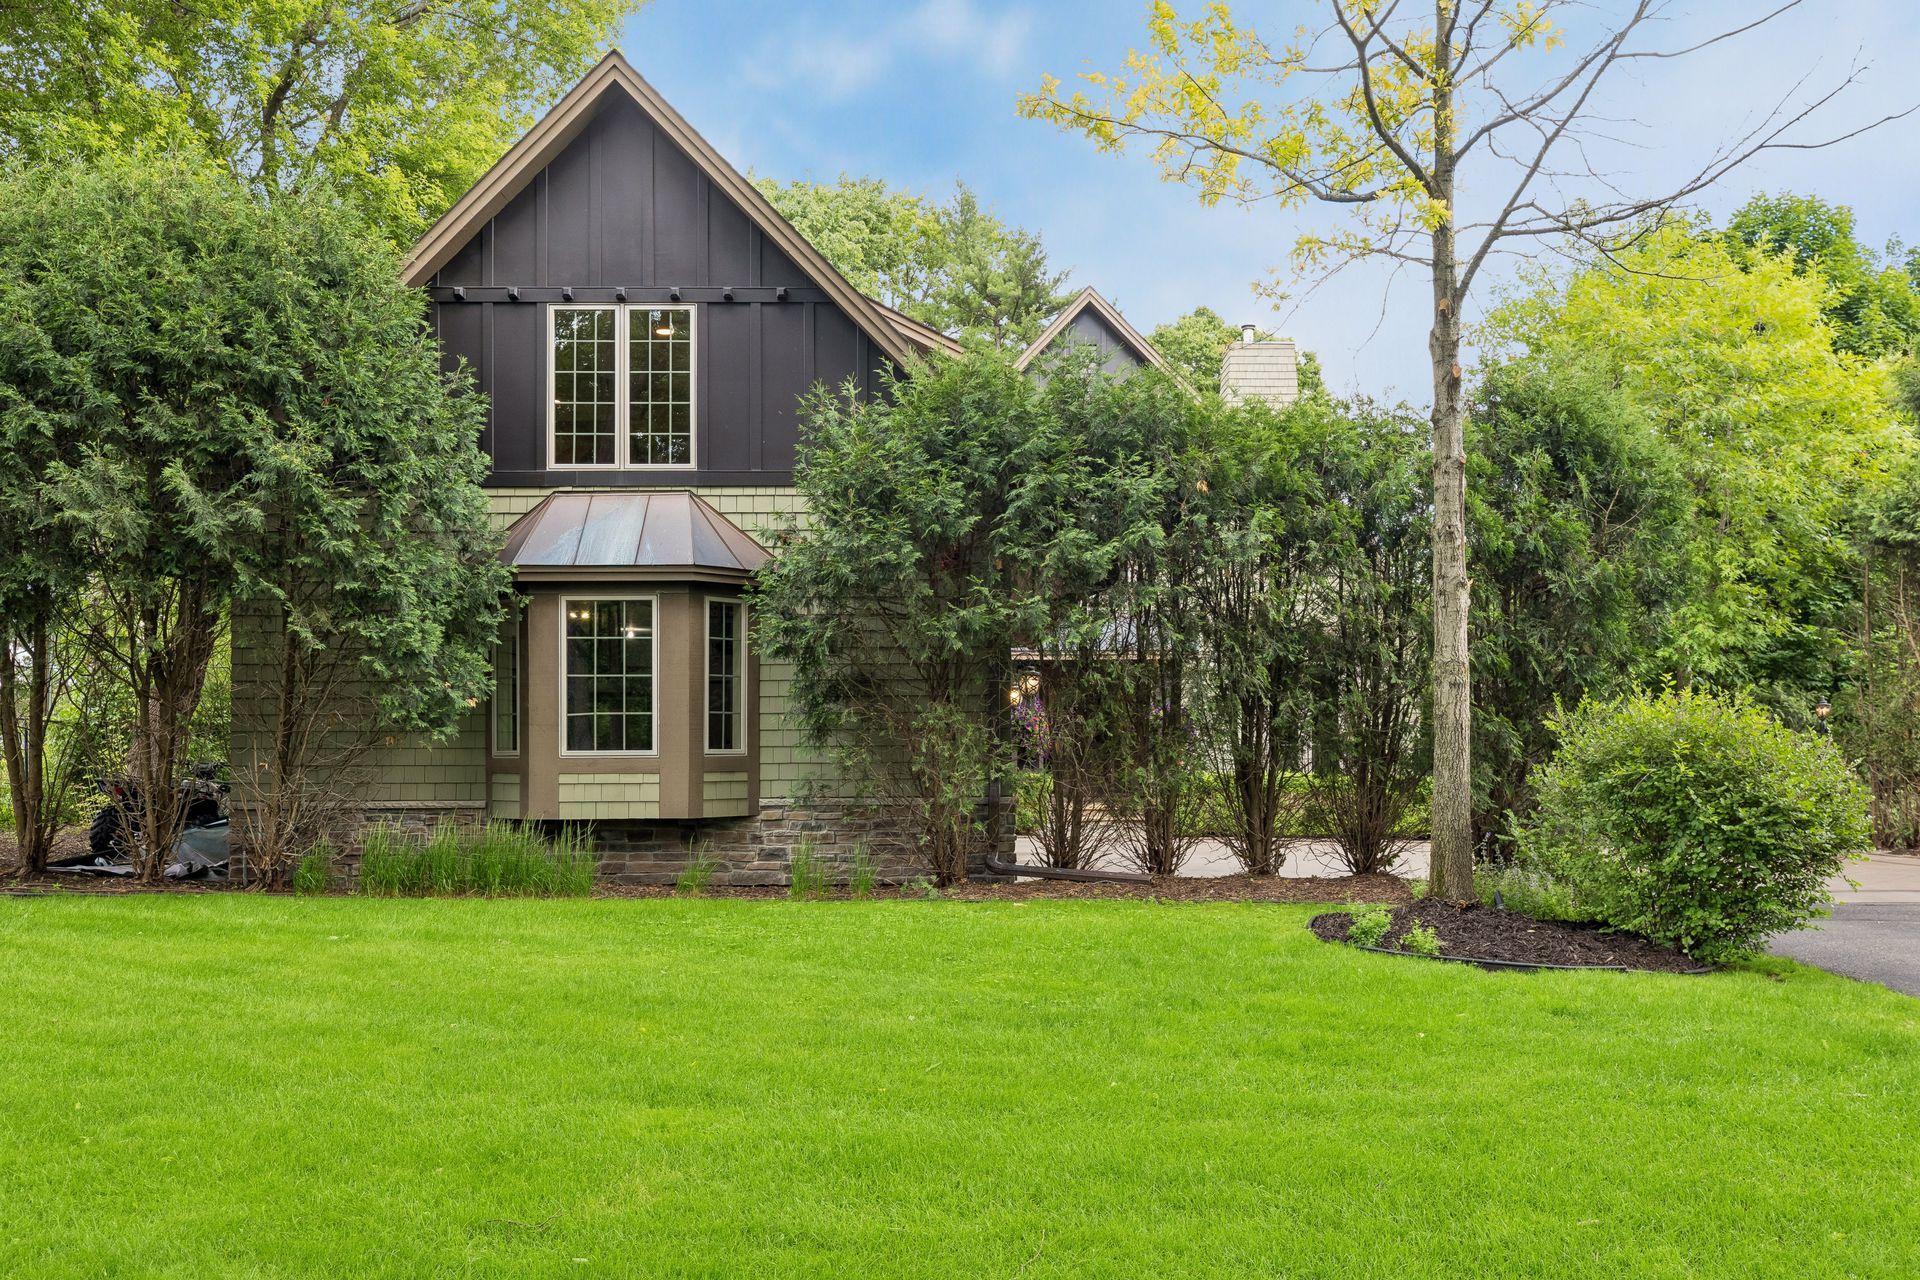
  • Gabled home with dark siding and bay window, partly screened by mature shrubs.
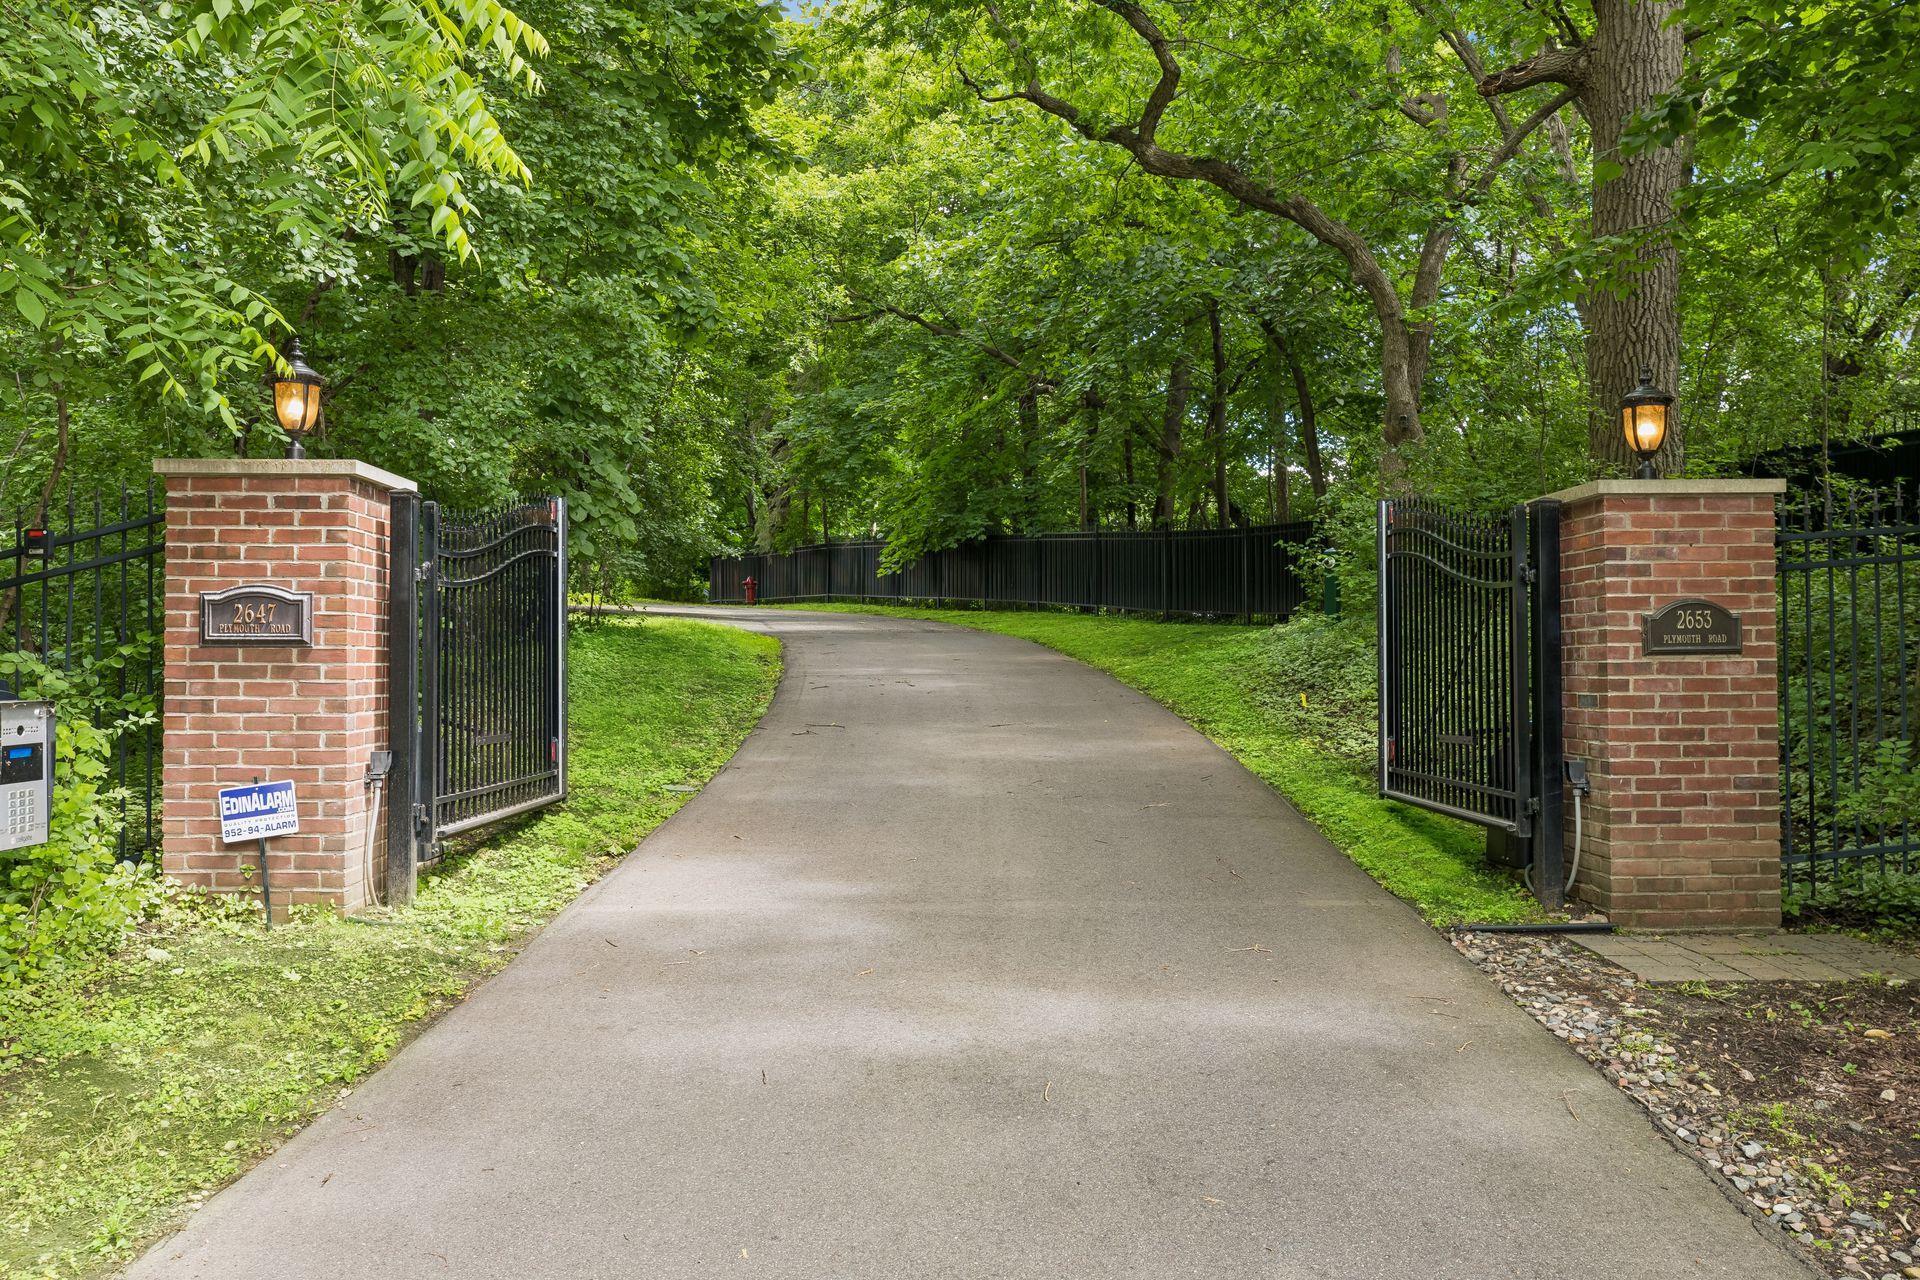
  • Gated driveway entrance framed by brick pillars and a leafy tree canopy.
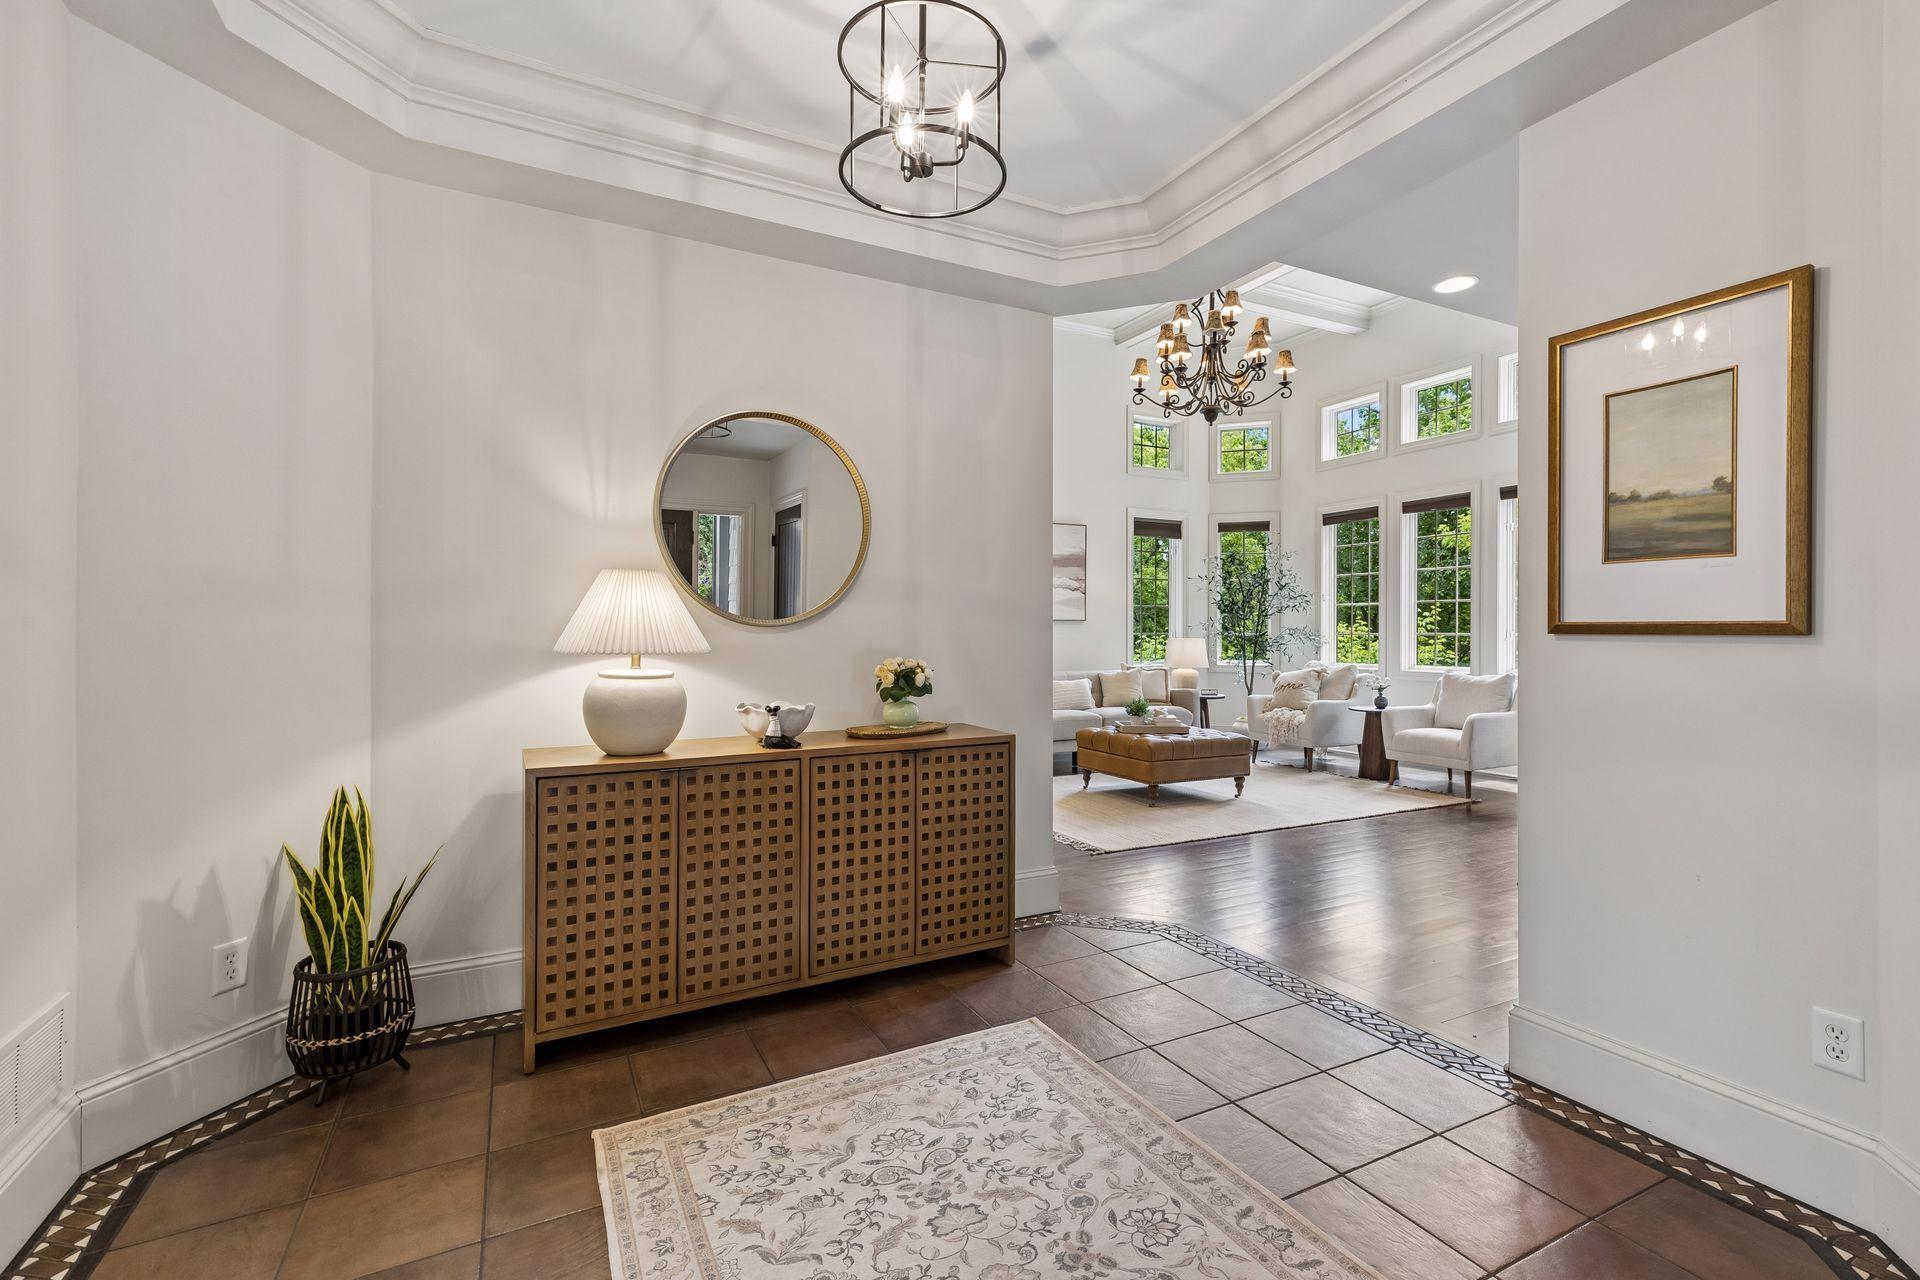
  • Foyer with tiled floors and a console table opening into a bright living room with tall windows.
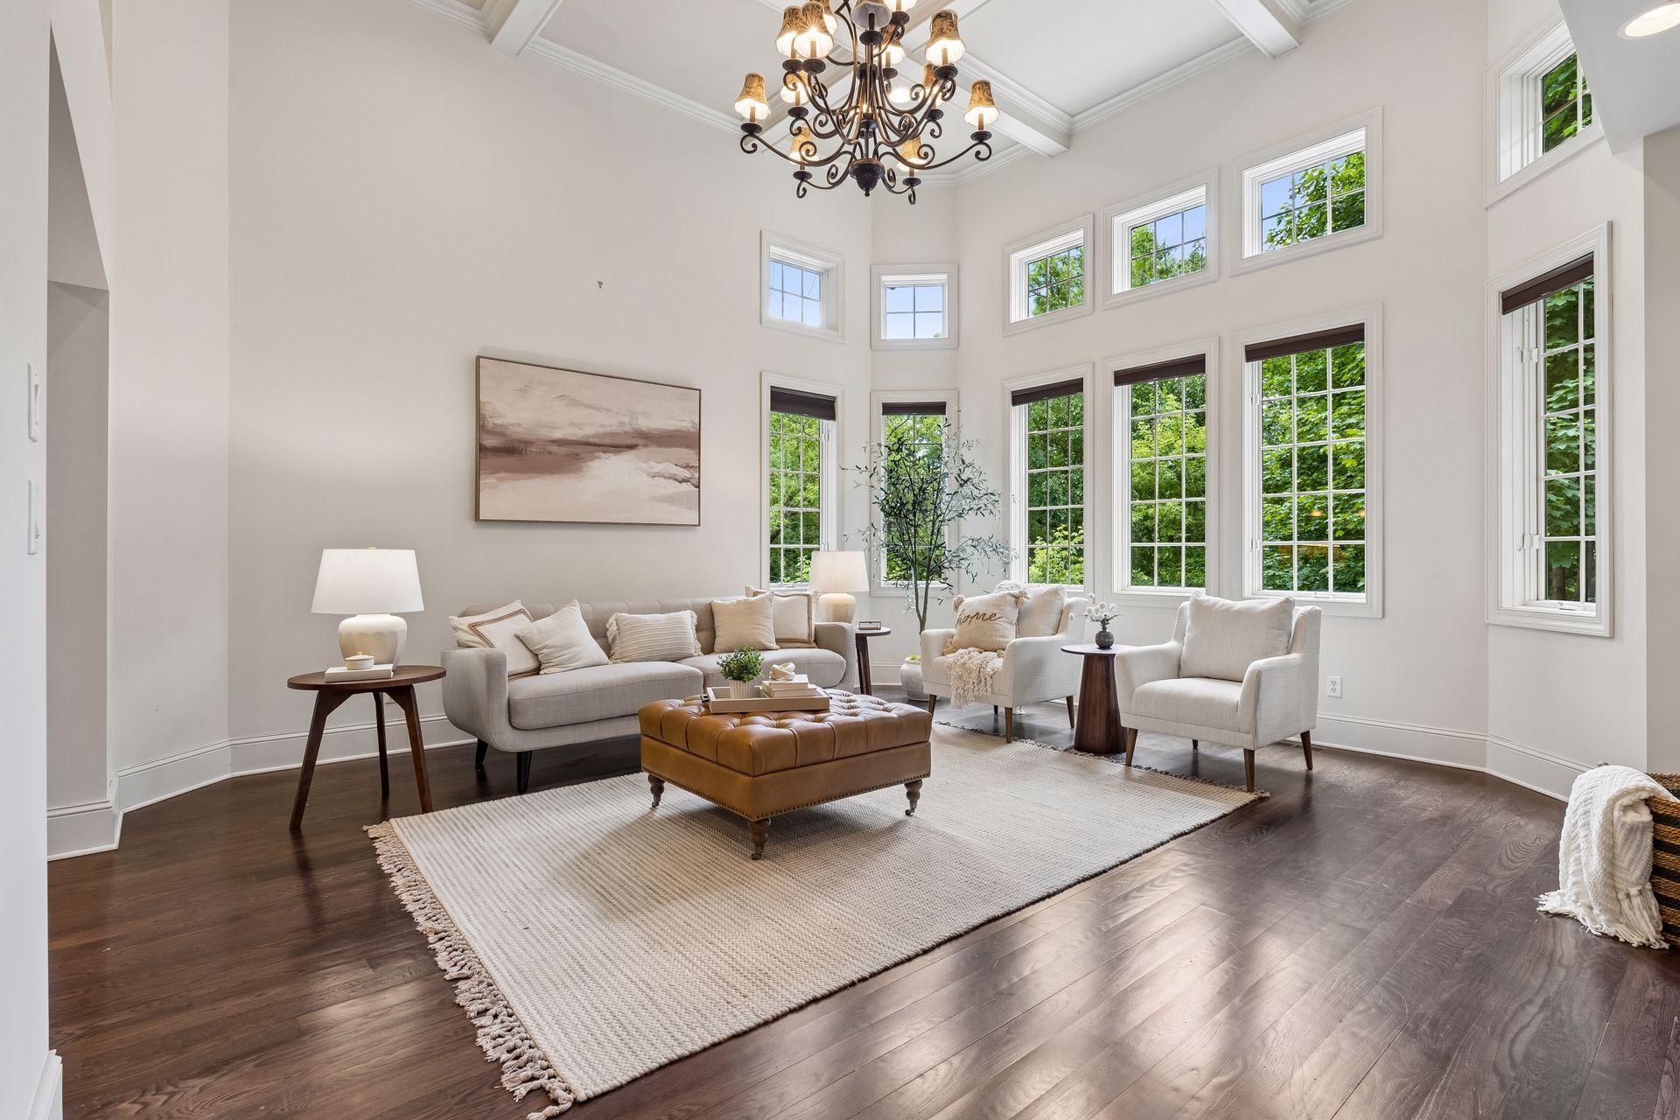
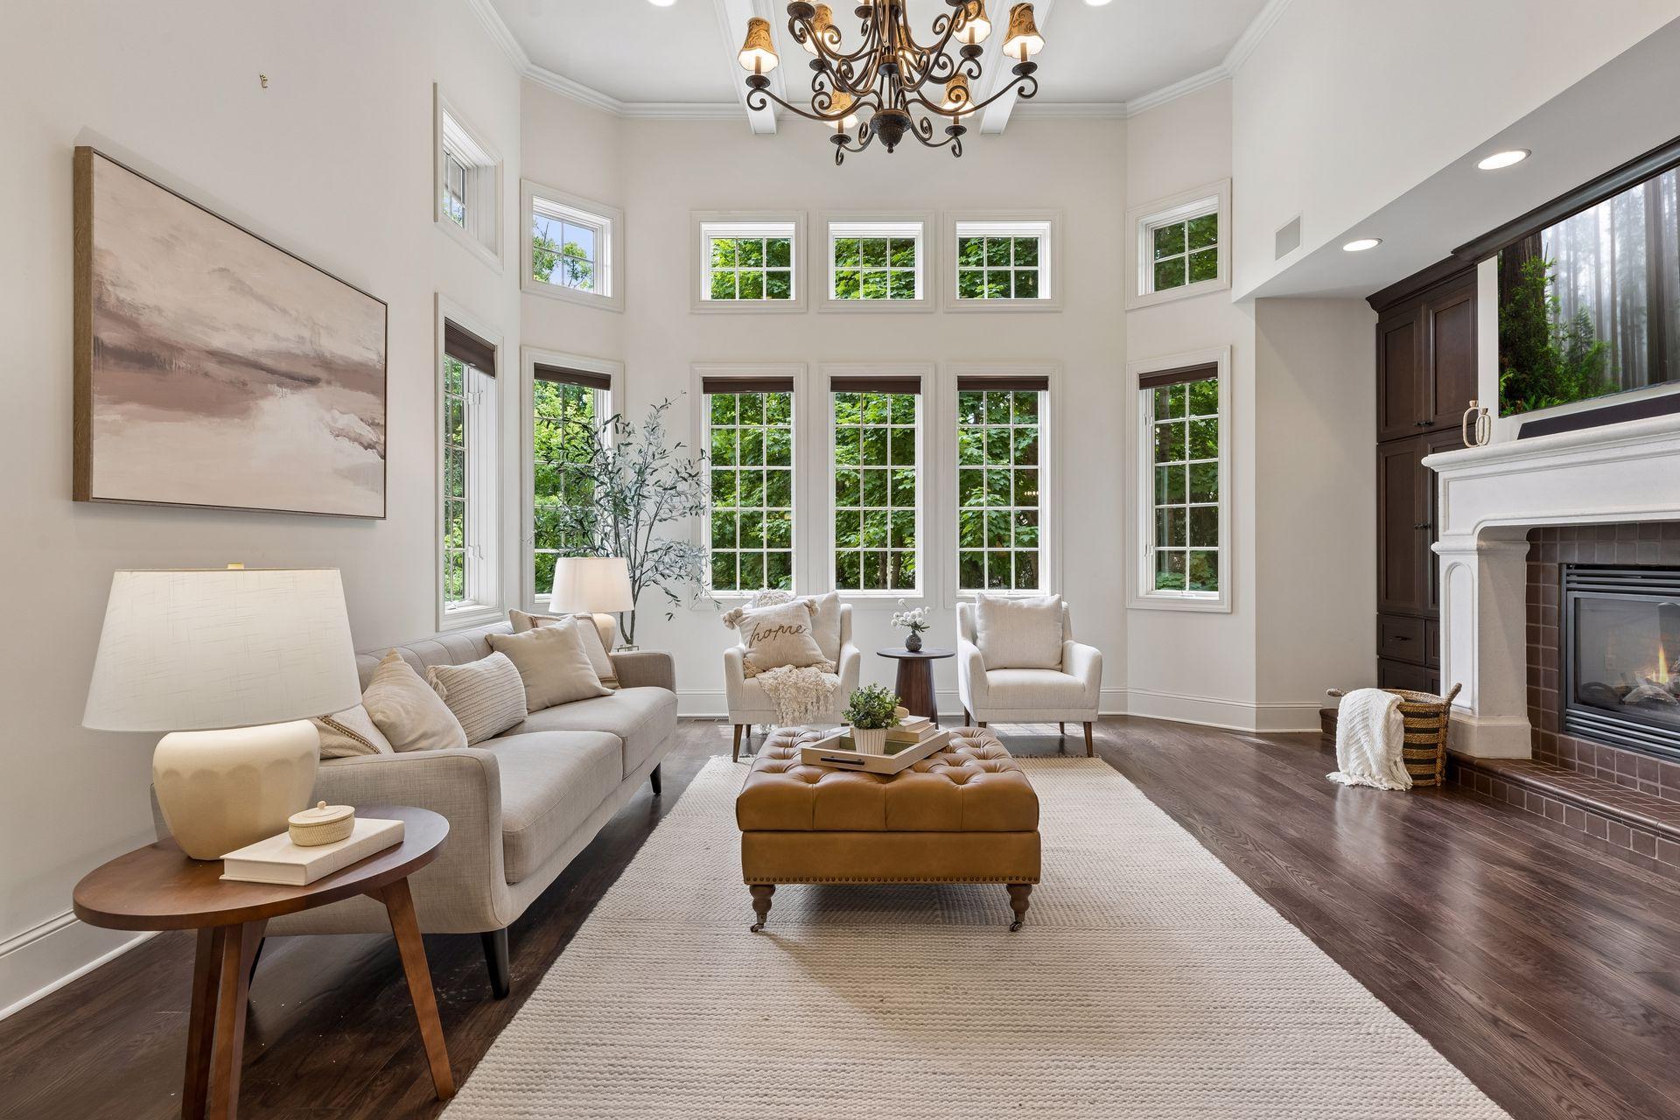
  • Staged living room with tall windows, a chandelier, neutral seating, and a leather ottoman.
  • Living room with tall windows, a chandelier, neutral seating, and a fireplace.
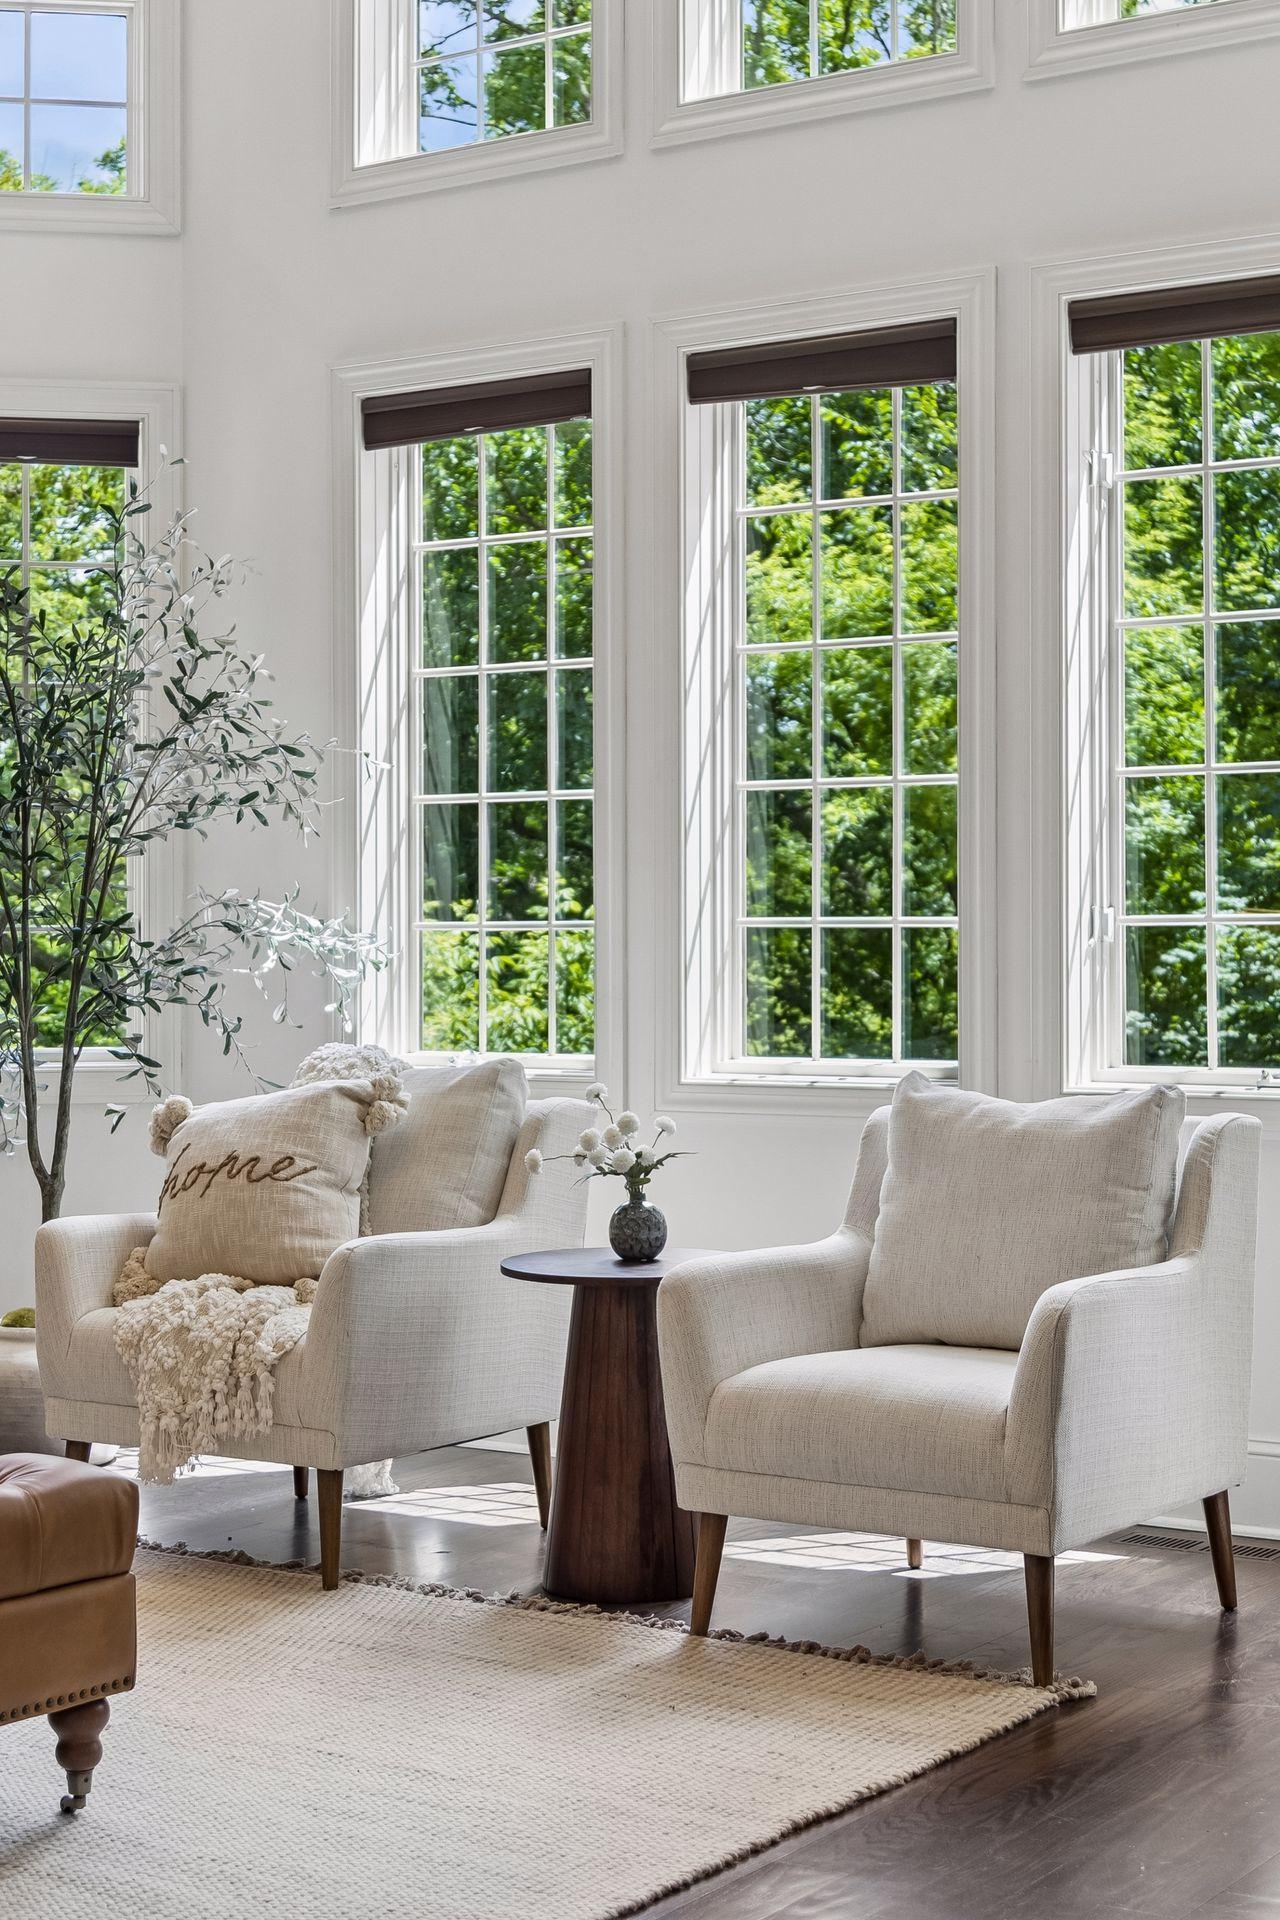
  • Bright living room with tall windows, cream armchairs, and a leafy outdoor view.
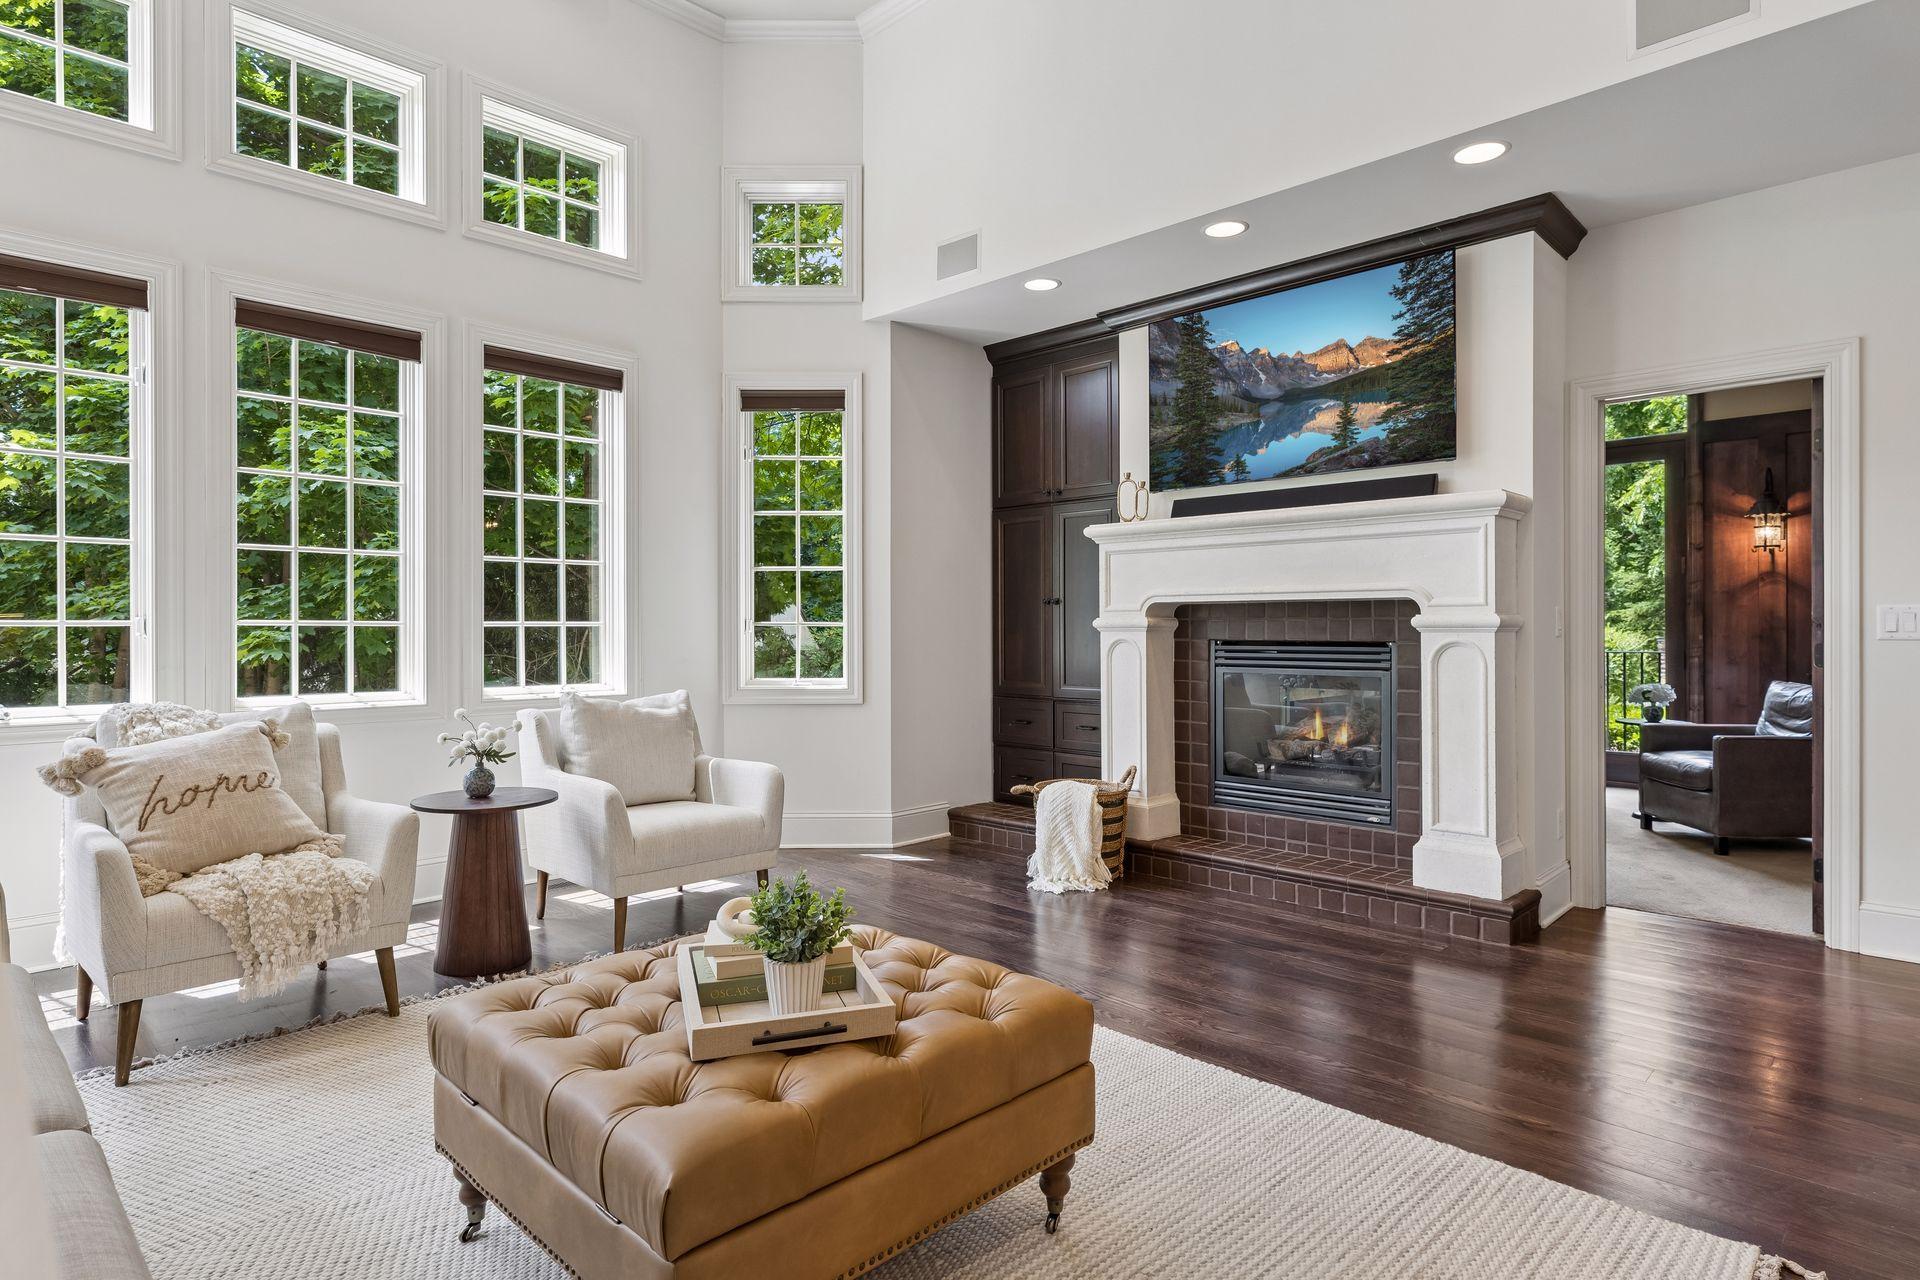
  • Living room with tall windows, a white fireplace, and a tufted leather ottoman.
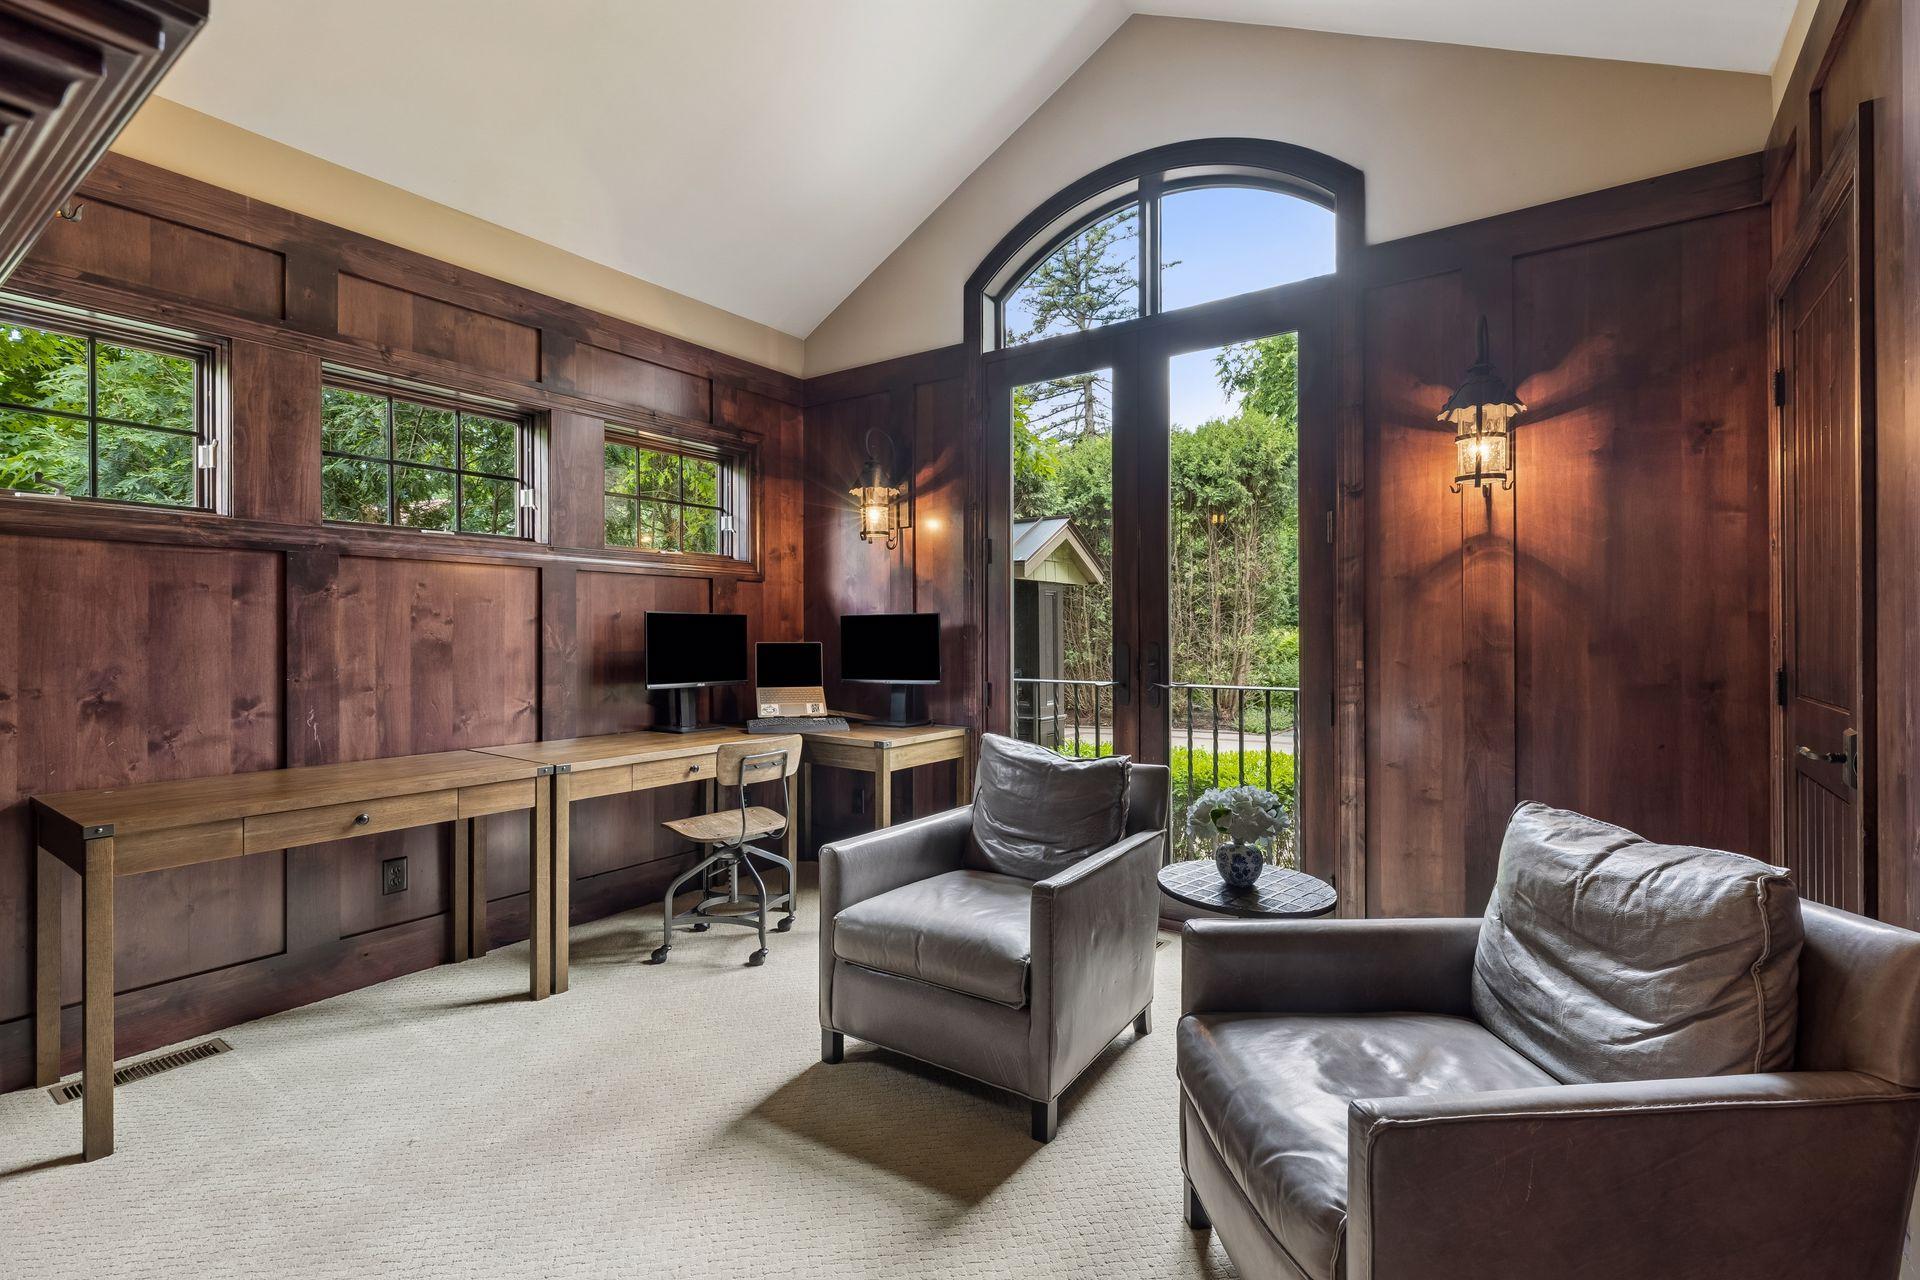
  • Wood-paneled home office with vaulted ceiling, arched glass doors, long desks, and gray leather seating.
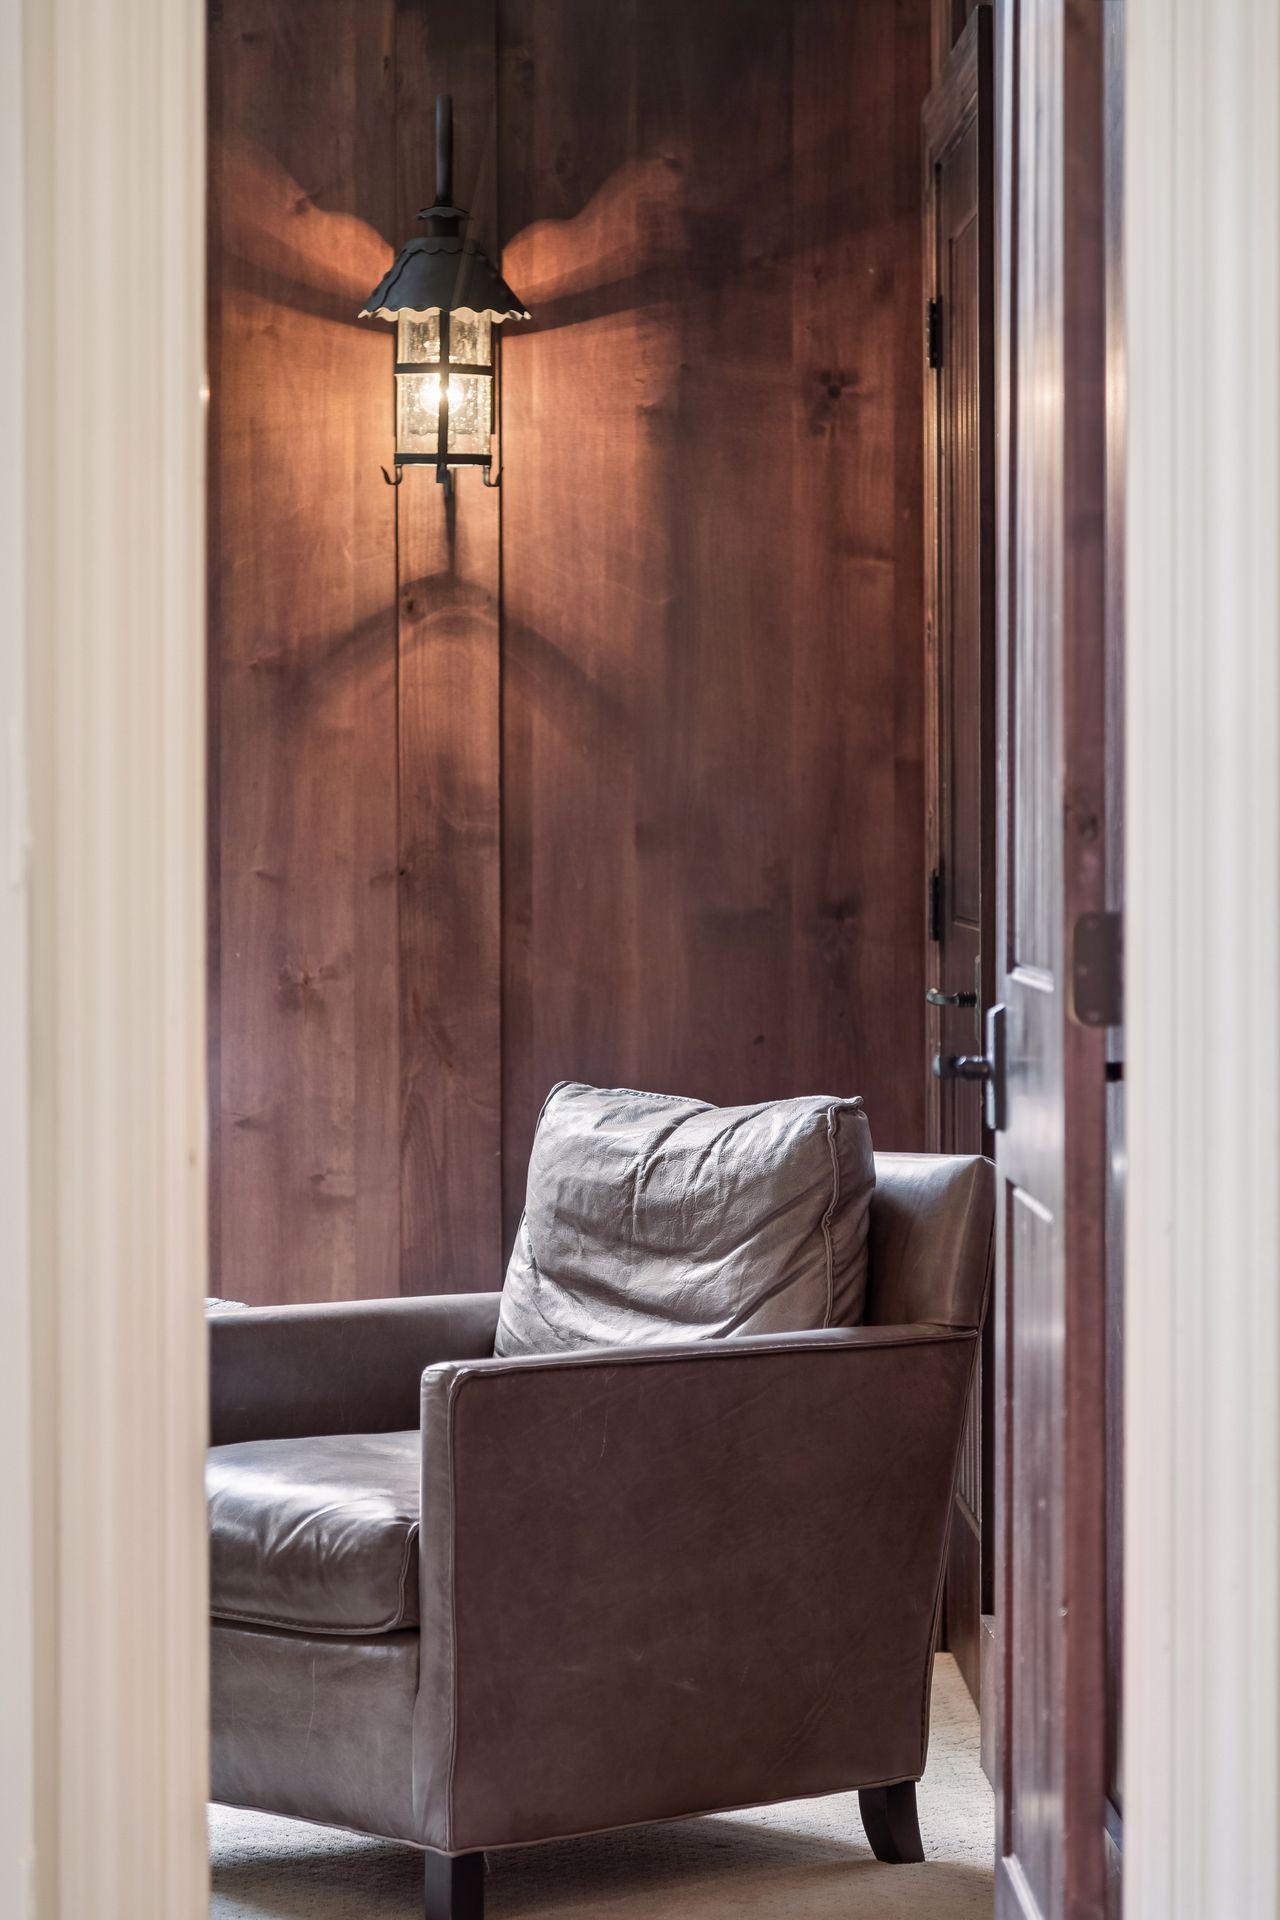
  • Gray leather armchair in a wood-paneled sitting area beside a glowing wall lantern.
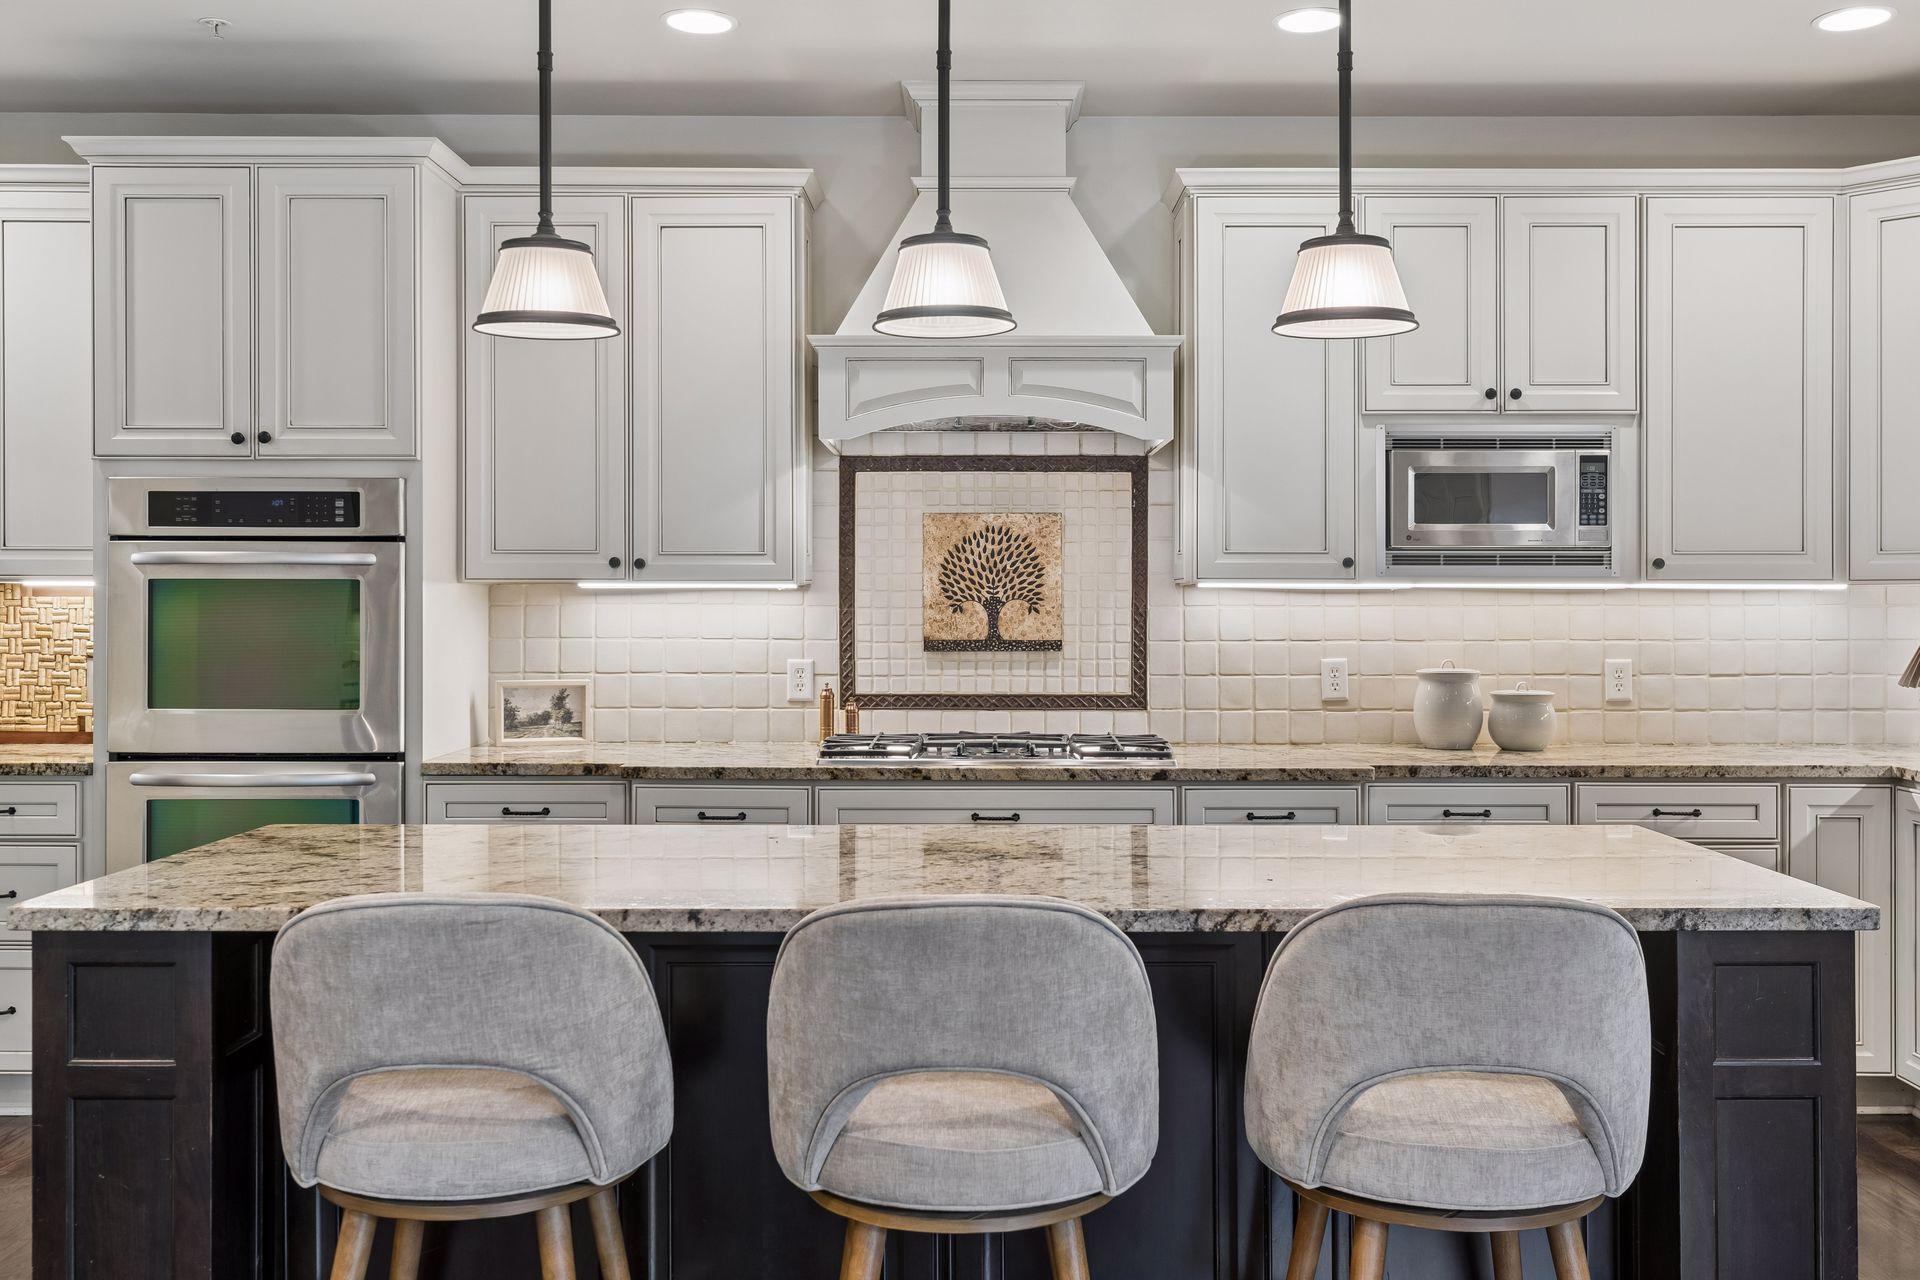
  • Kitchen with white cabinetry, stainless steel appliances, decorative tile backsplash, and three stools at a dark island.
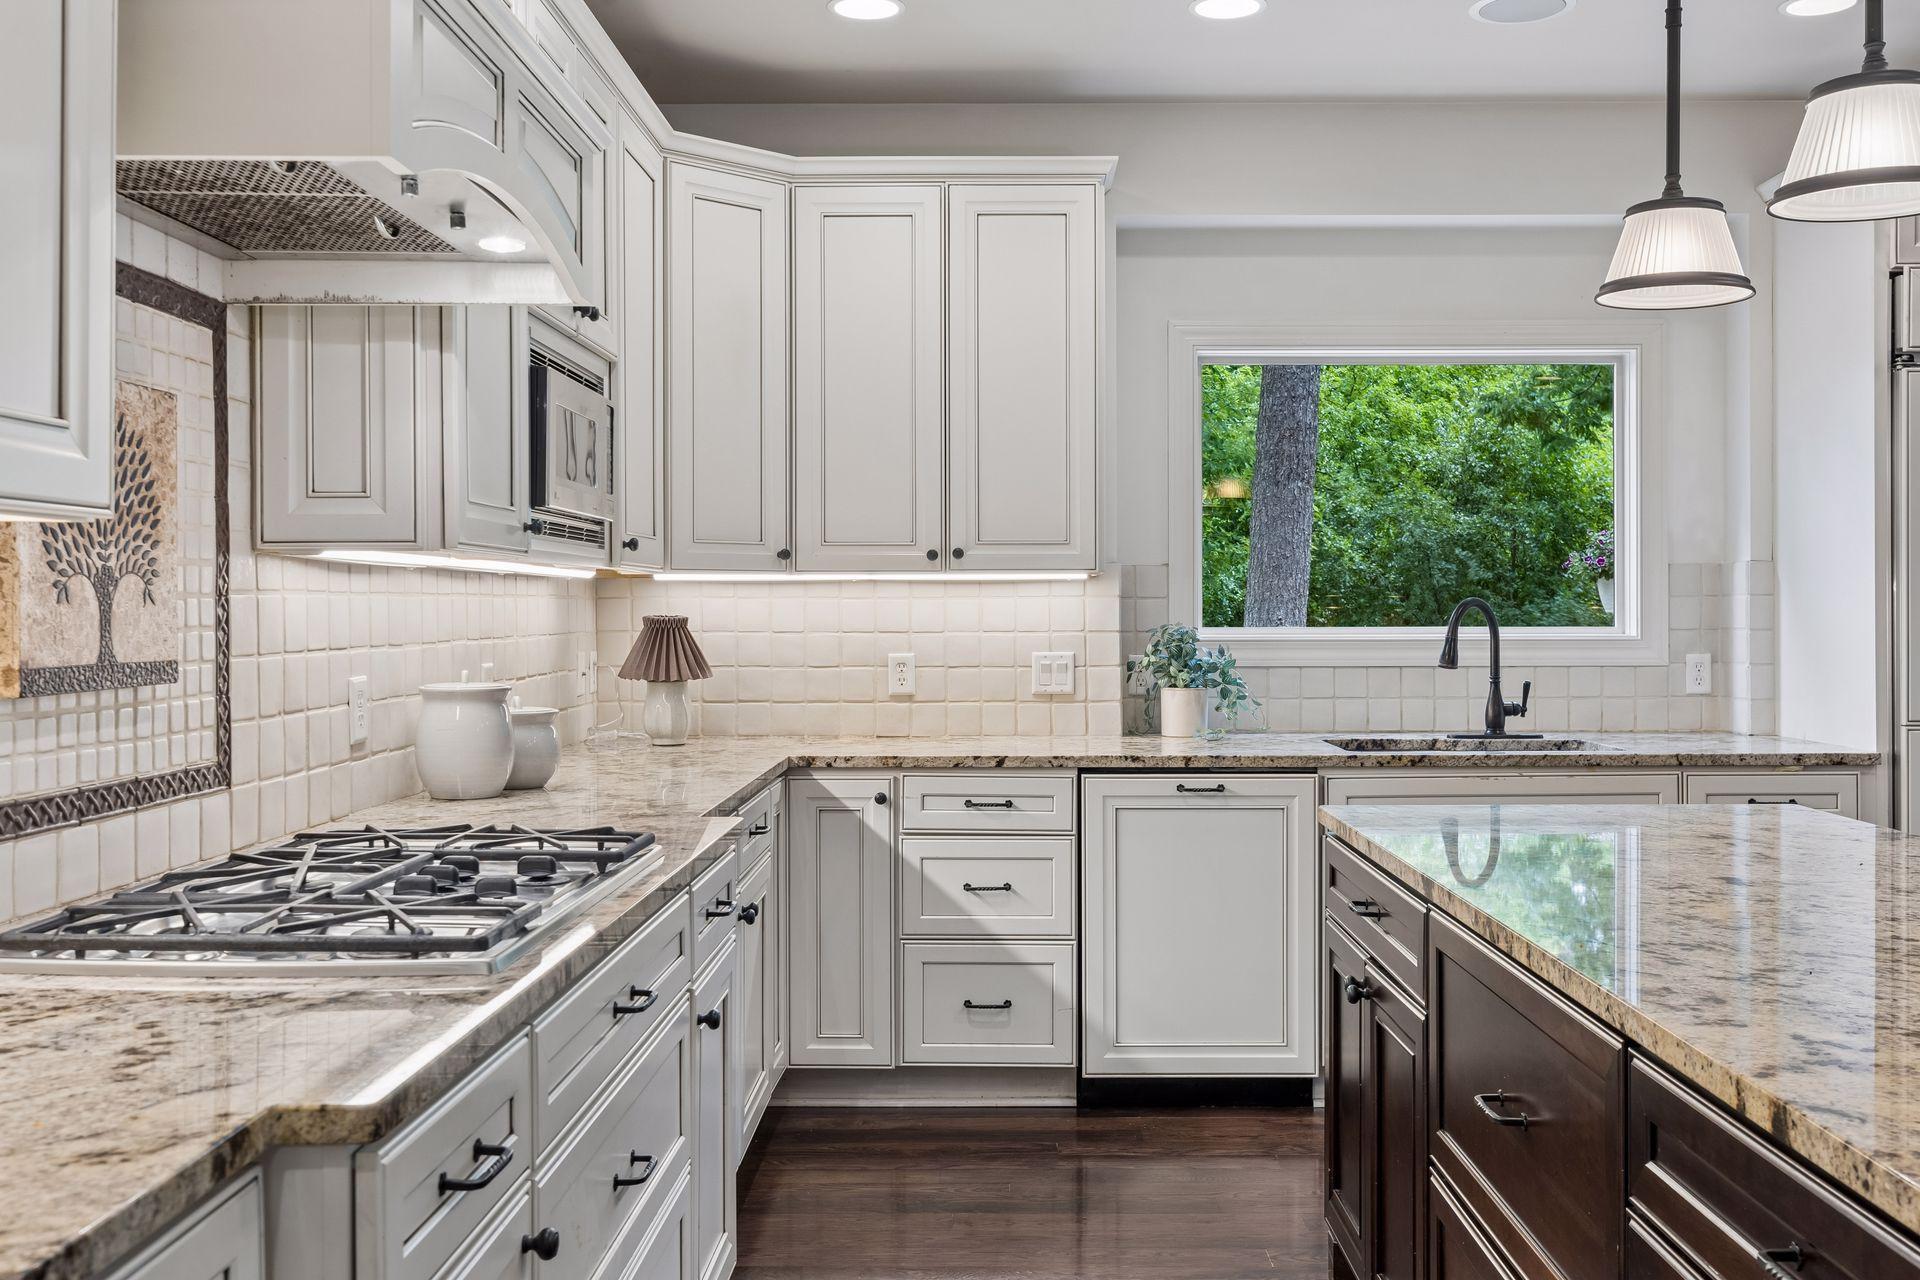
  • Kitchen with white cabinets, granite counters, gas cooktop, and a window overlooking trees.
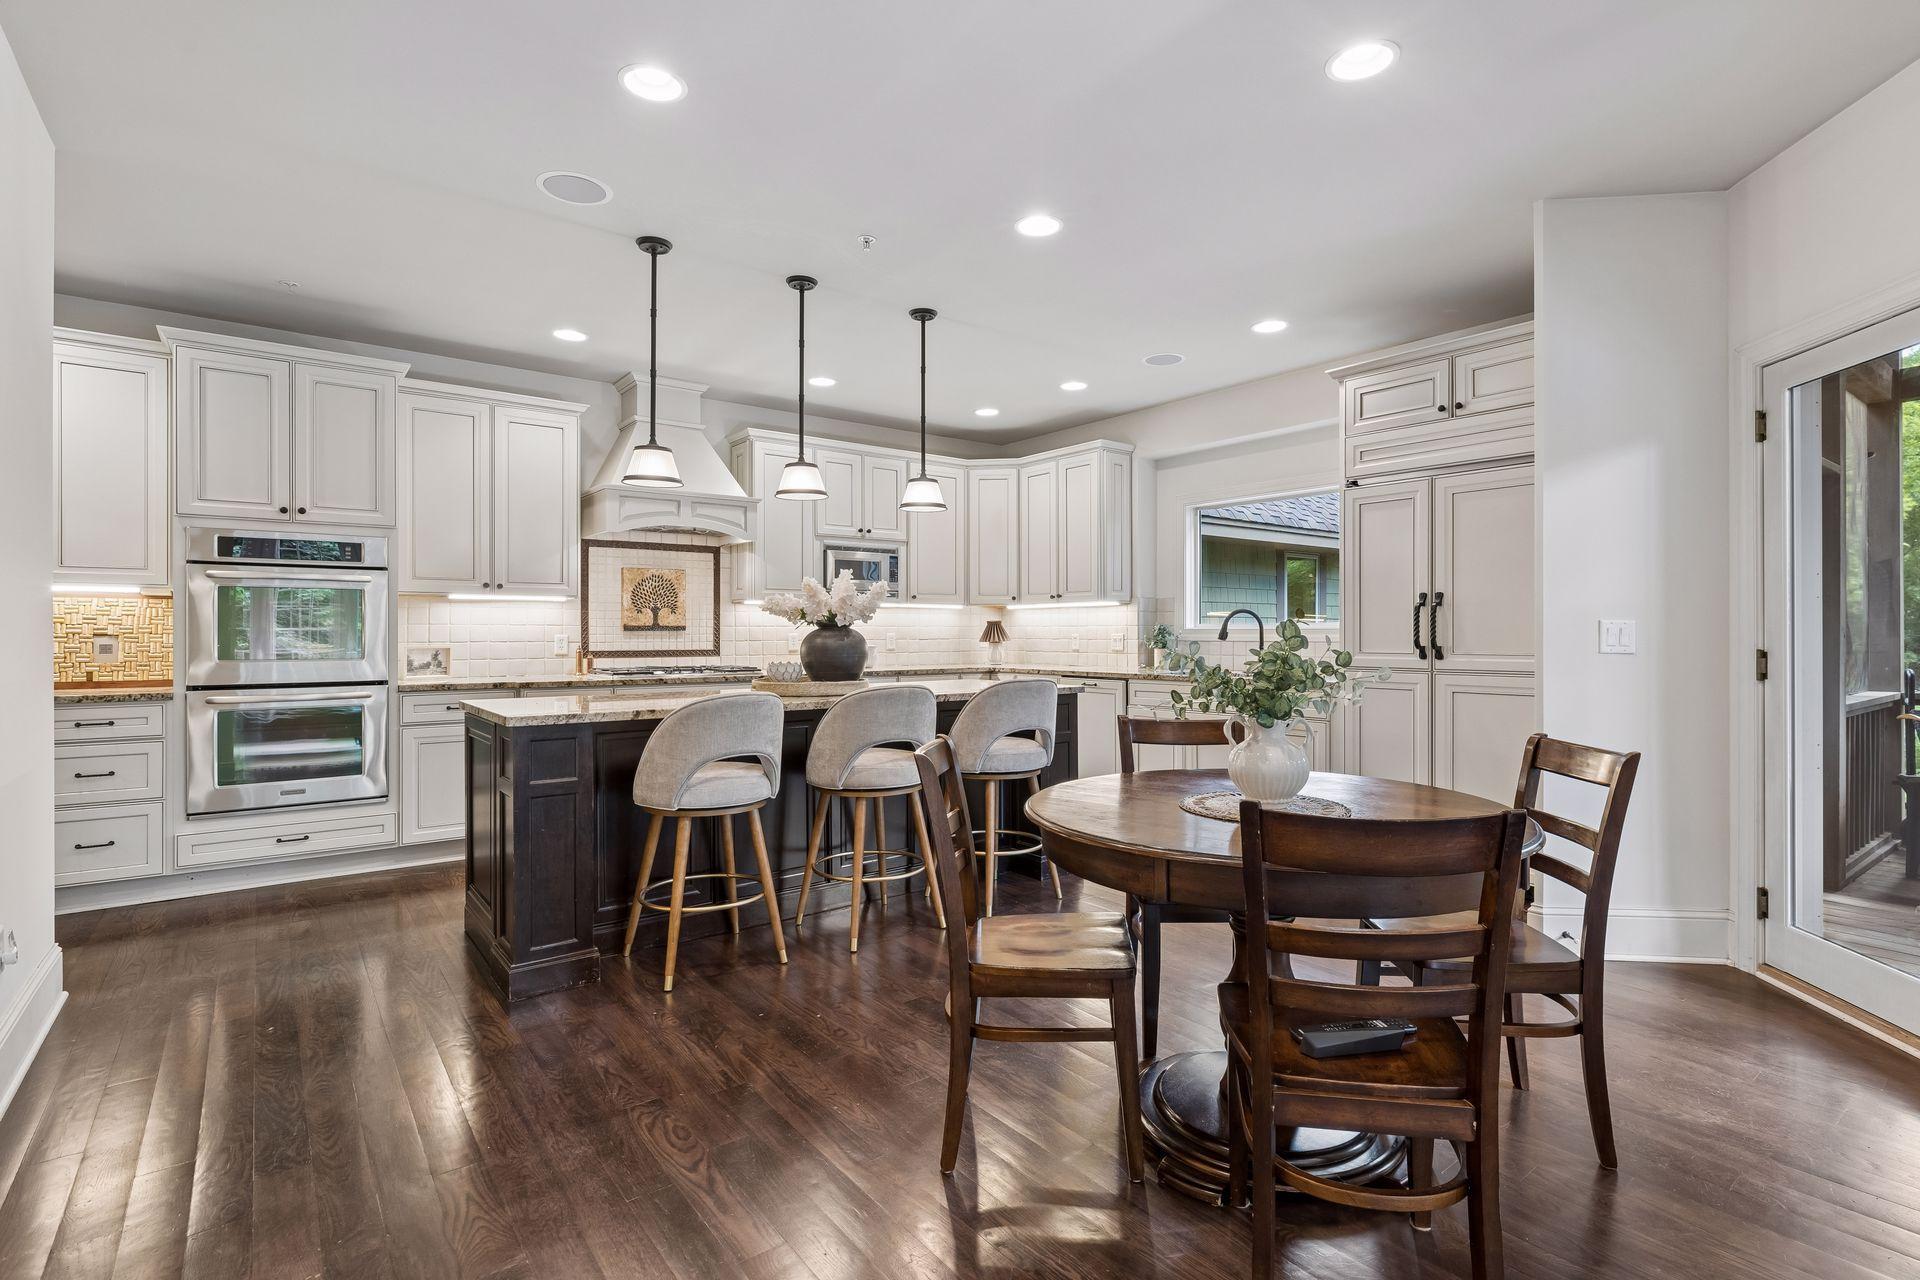
  • Bright kitchen with white cabinets, dark island, stainless steel double ovens, and an adjoining round dining table.
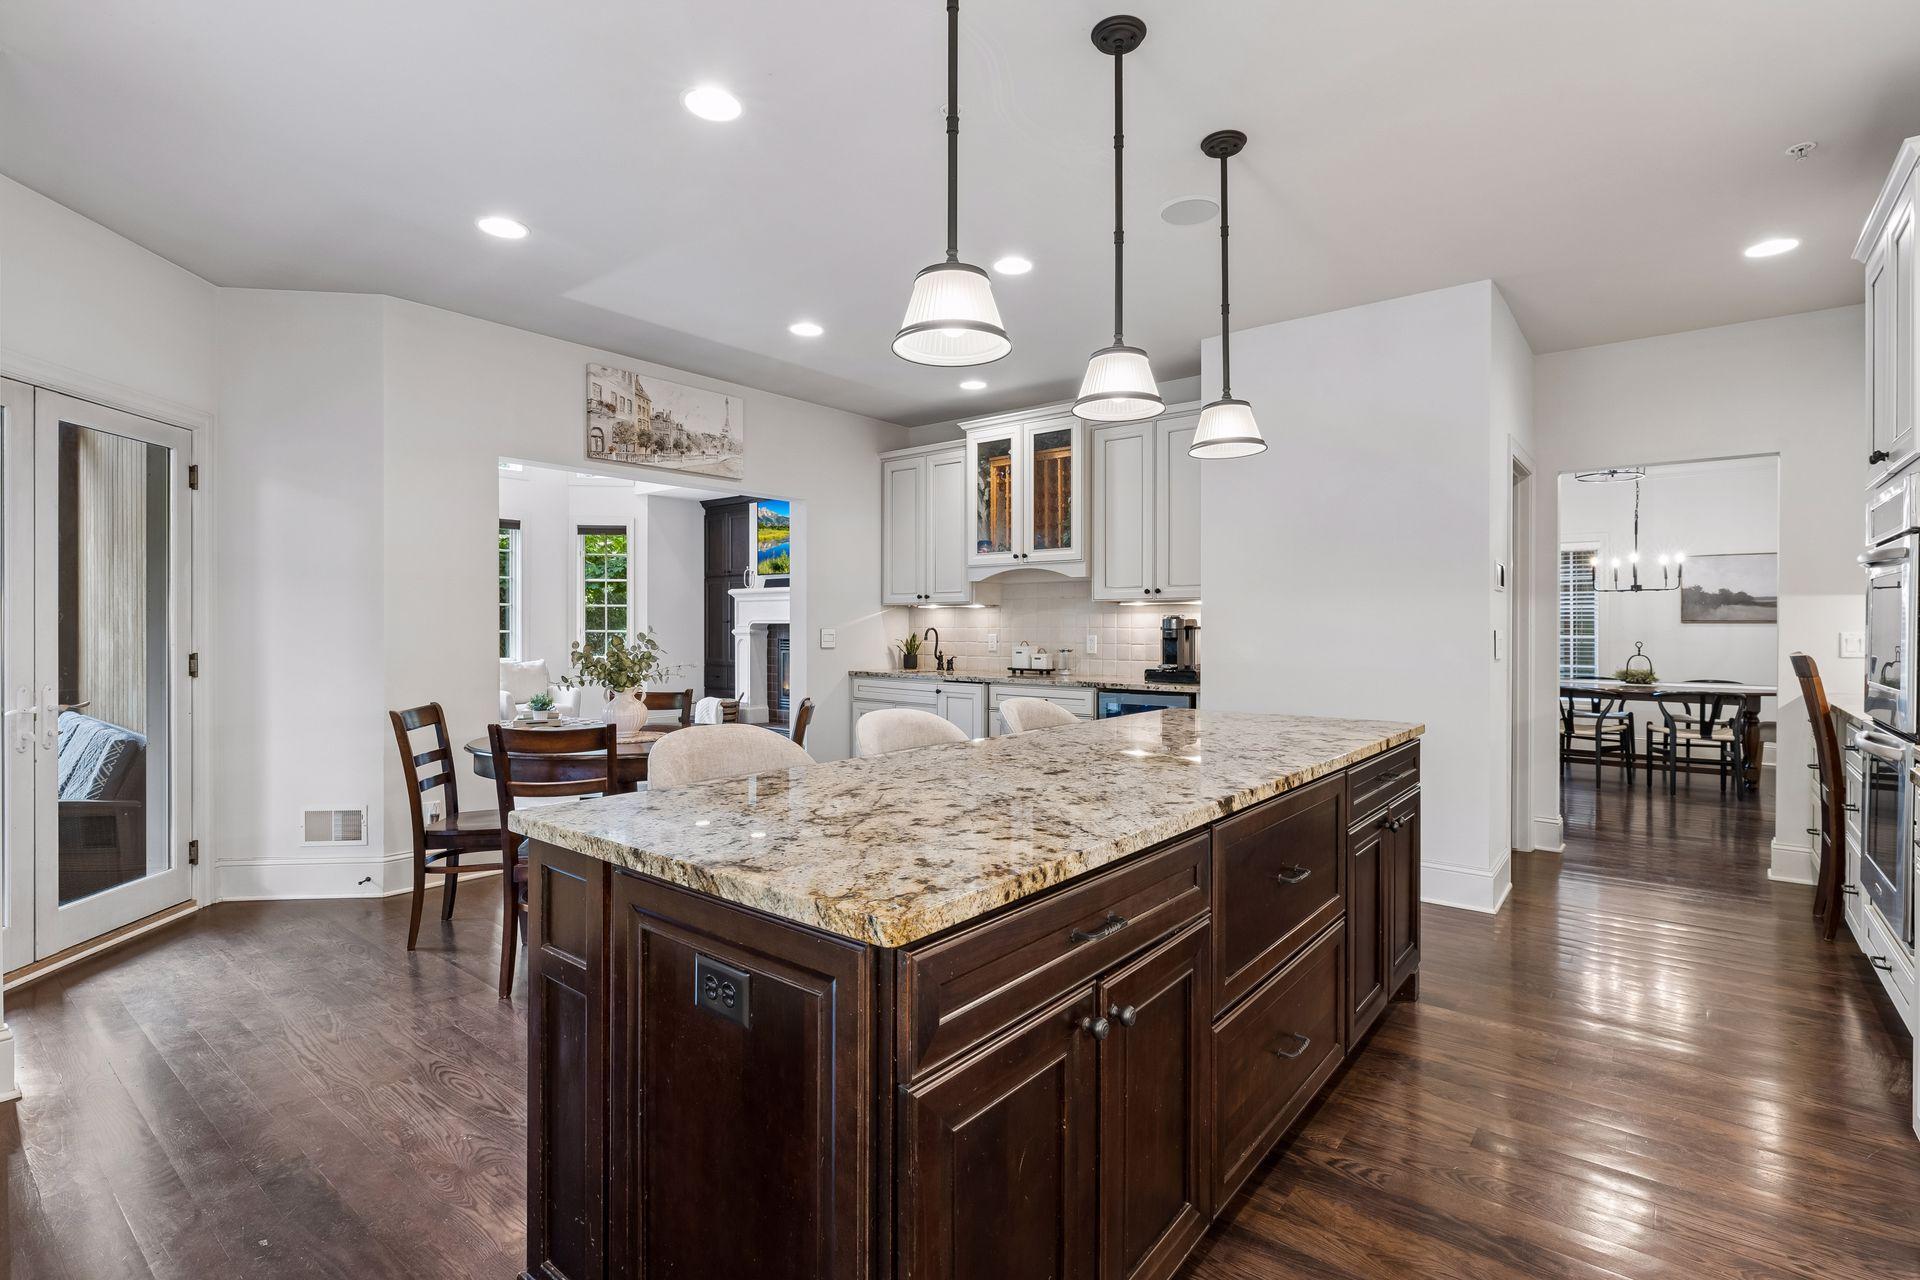
  • Kitchen with a large granite-topped dark-wood island, white cabinets, and adjoining dining area.
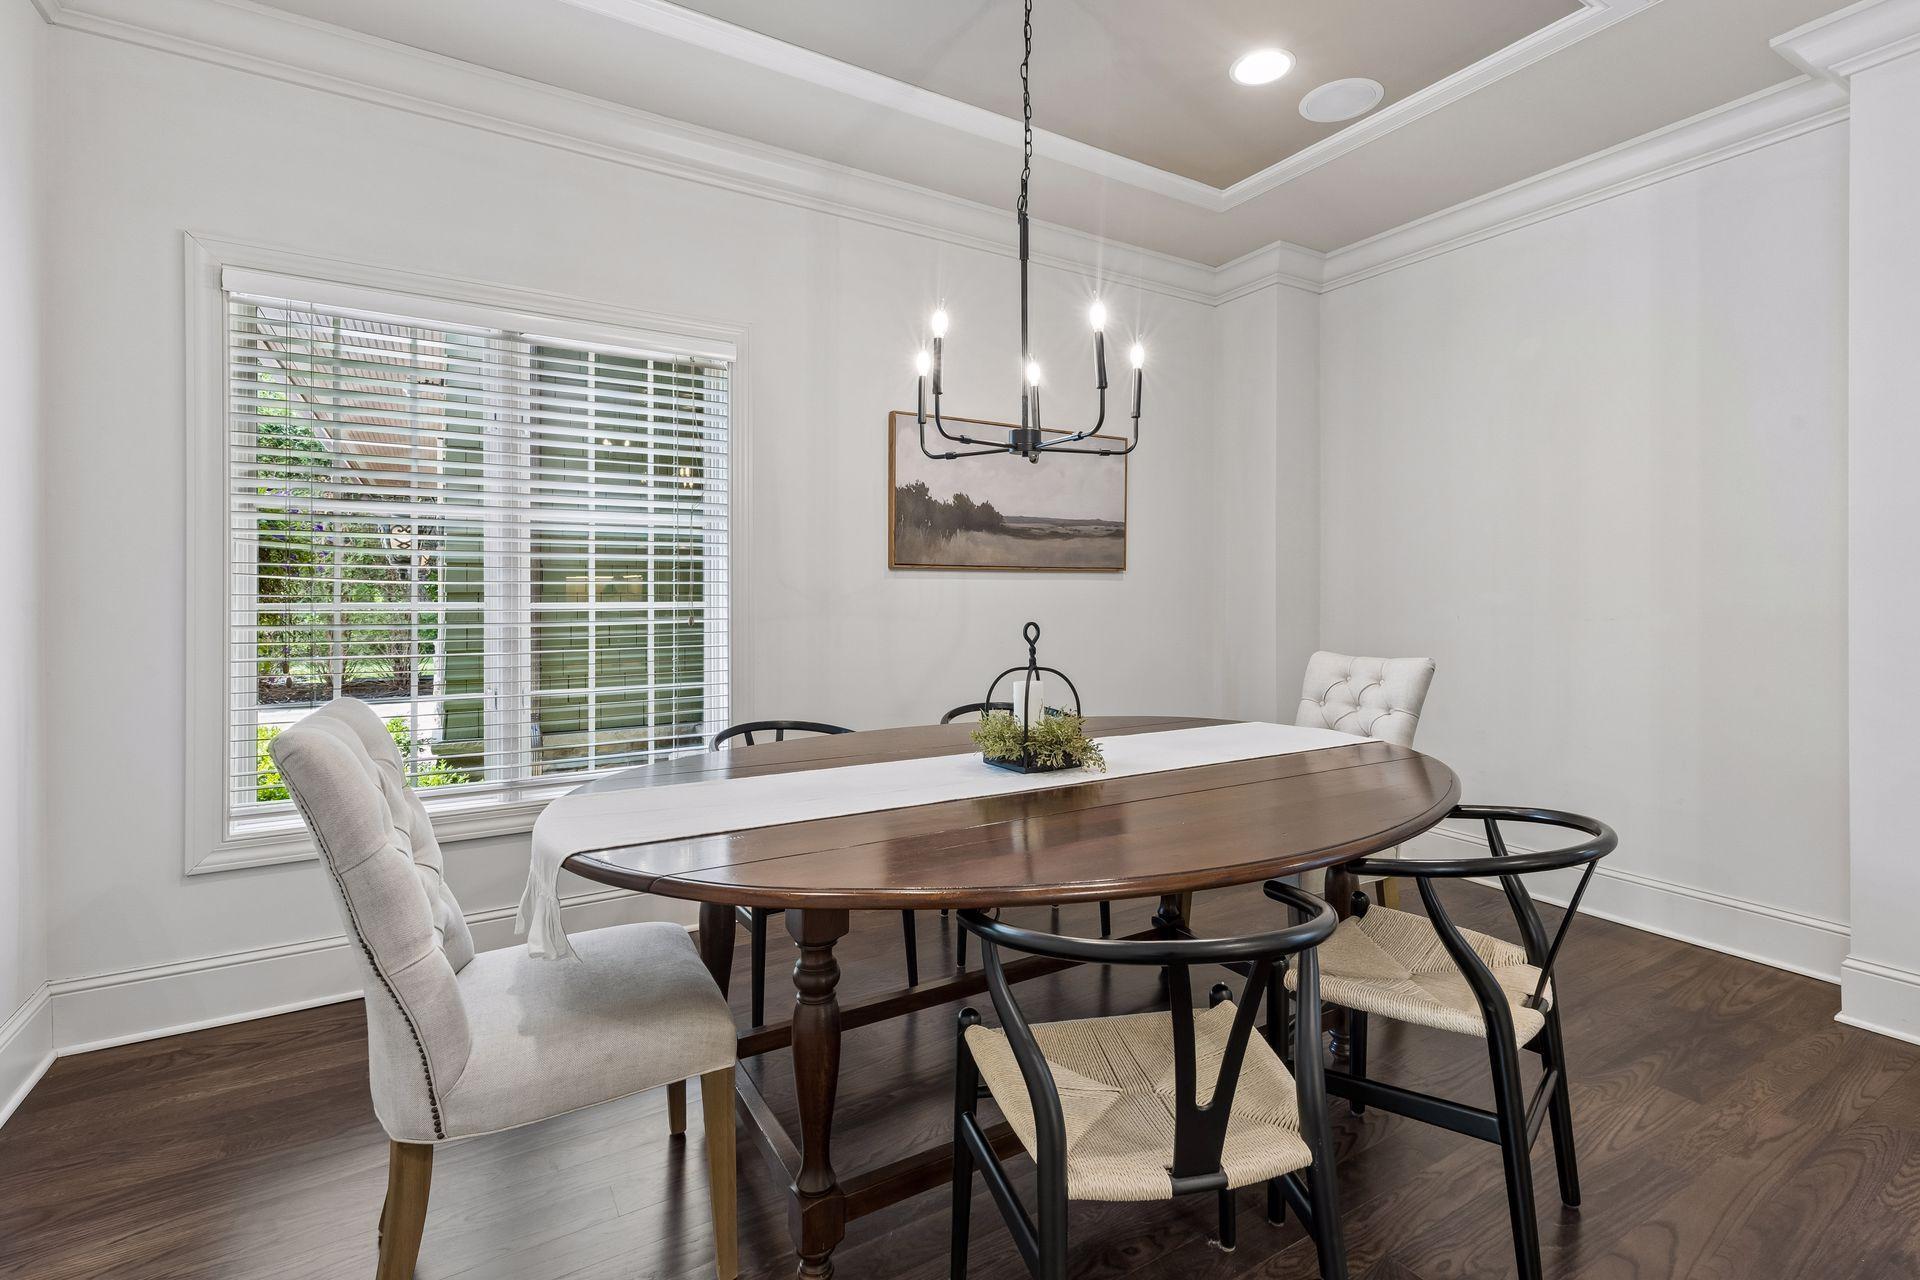
  • Dining room with an oval wood table, mixed chairs, and a black chandelier beside a large window.
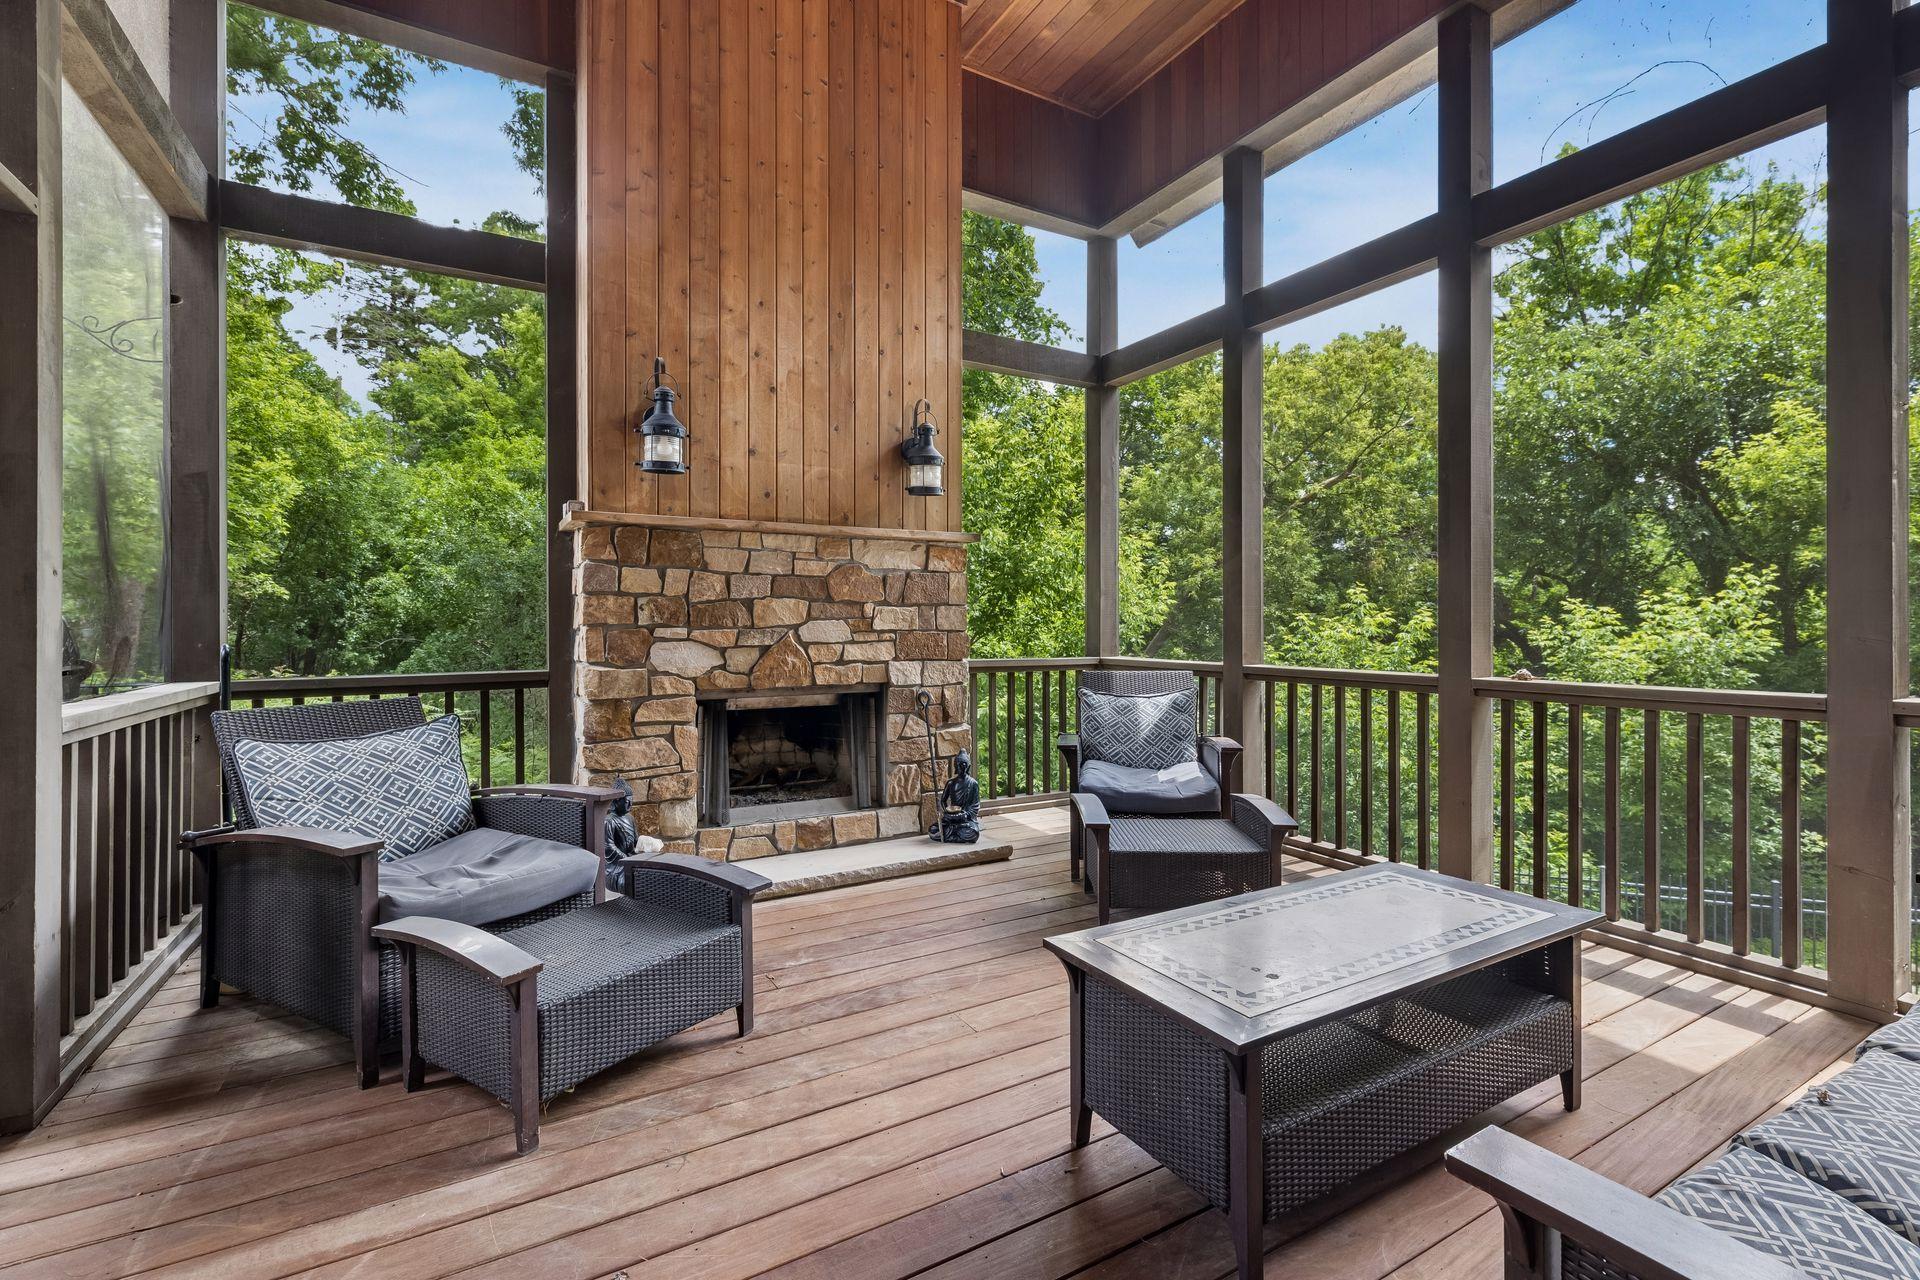
  • Screened porch with a stone fireplace, wicker seating, and a wooded view.
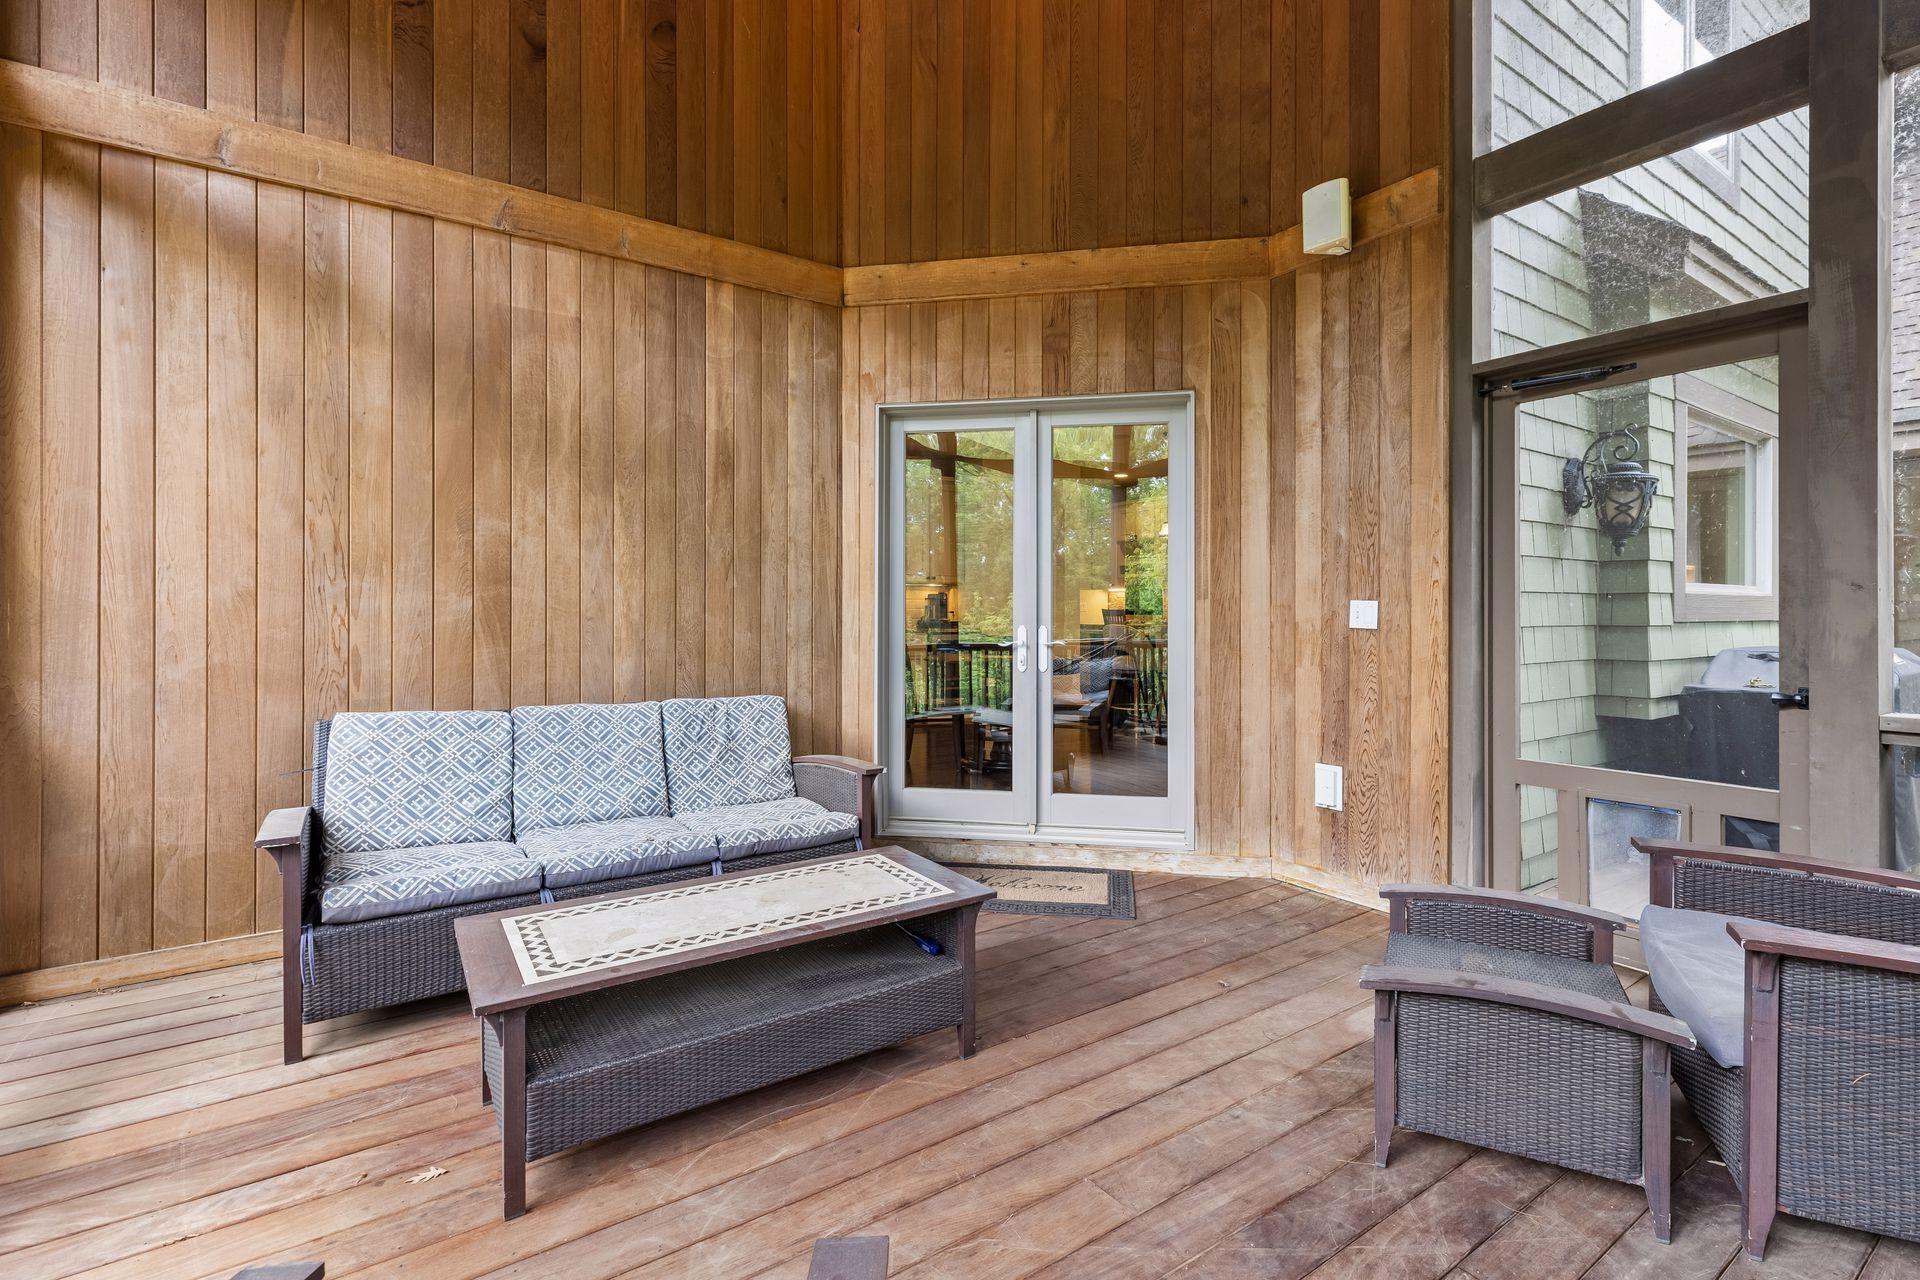
  • Enclosed porch with wood-paneled walls, wicker seating, and glass double doors.
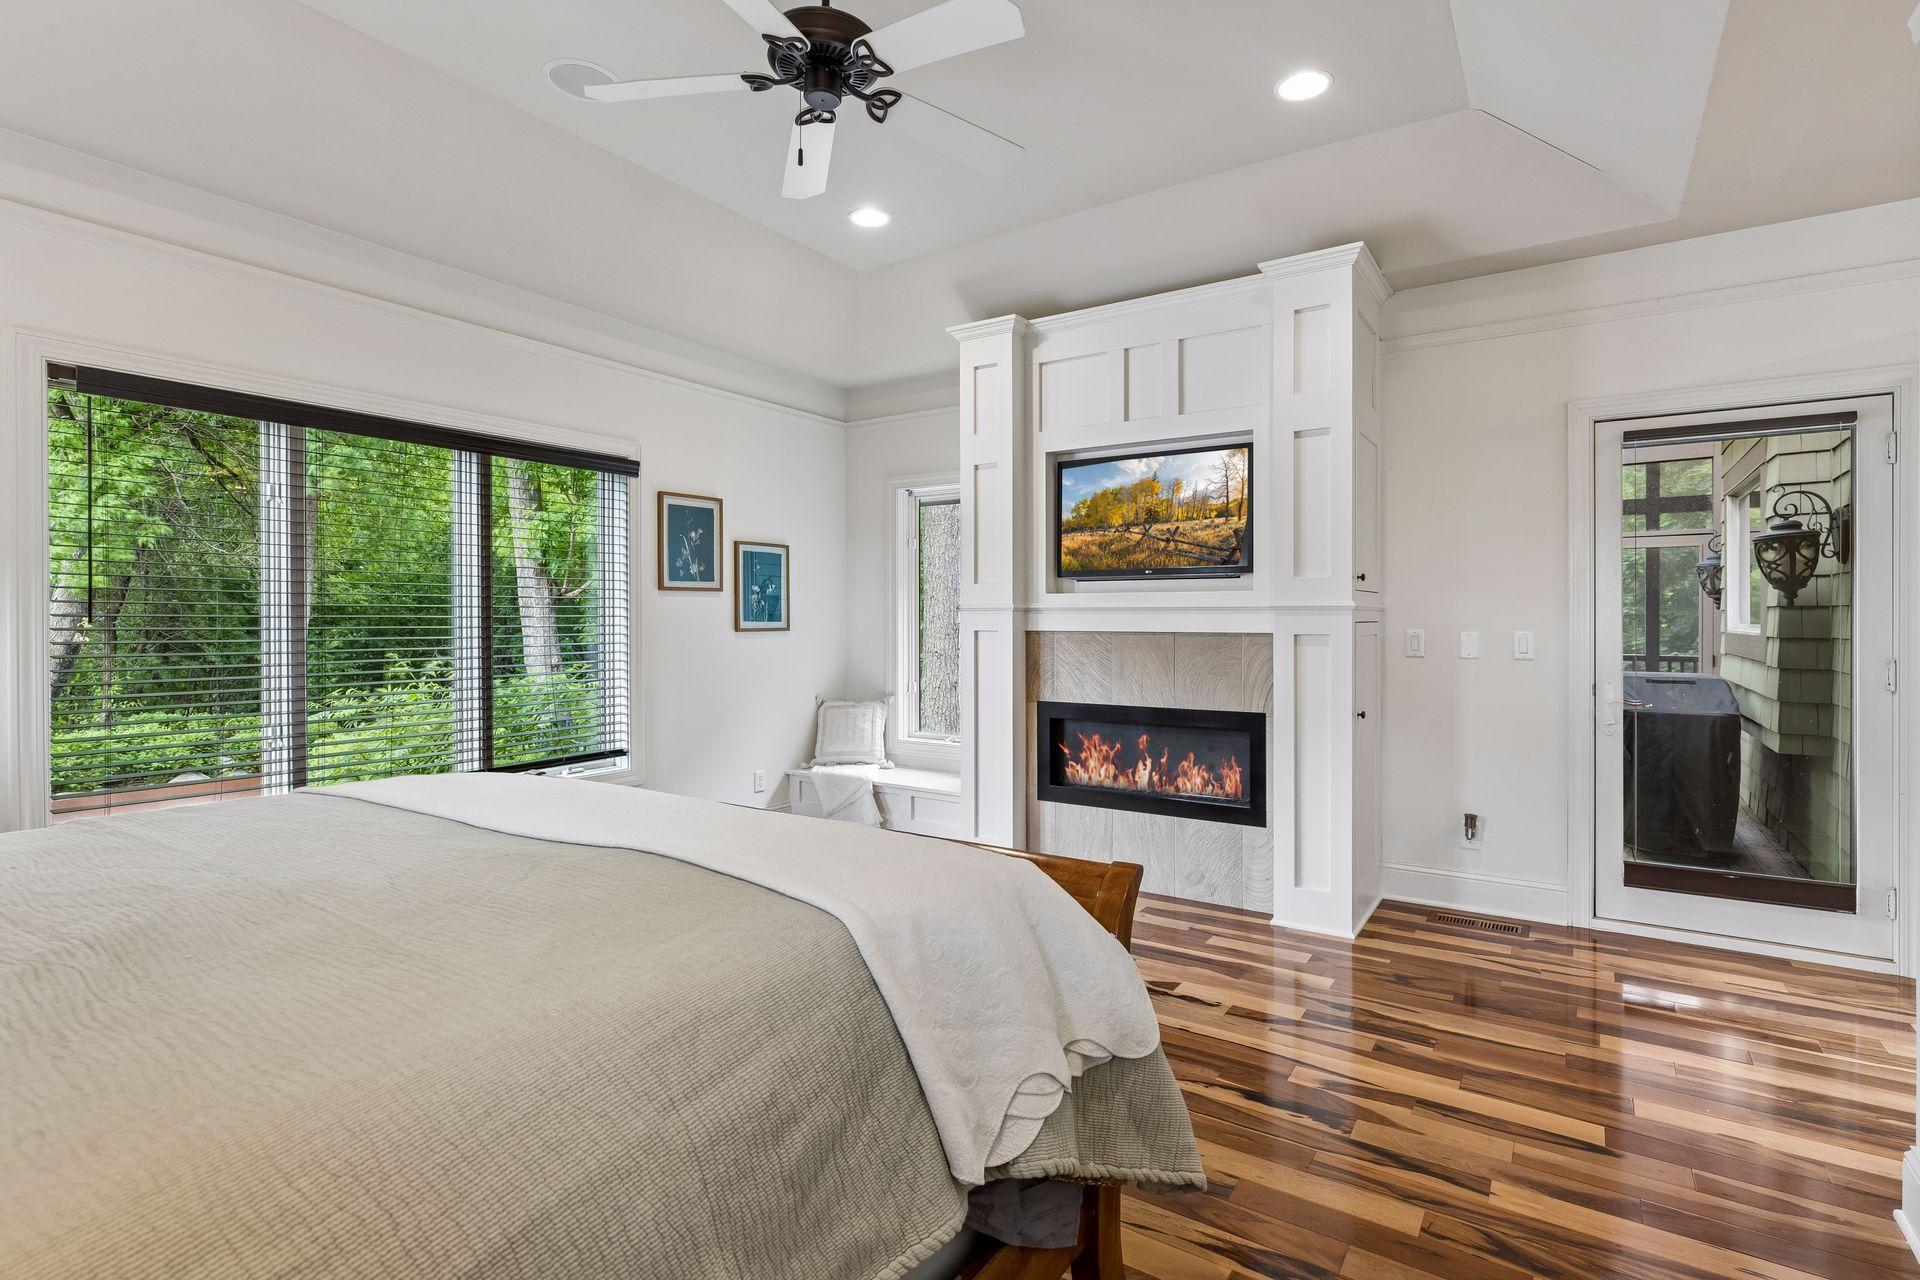
  • Bedroom with hardwood floors, a built-in fireplace and television, and windows overlooking greenery.
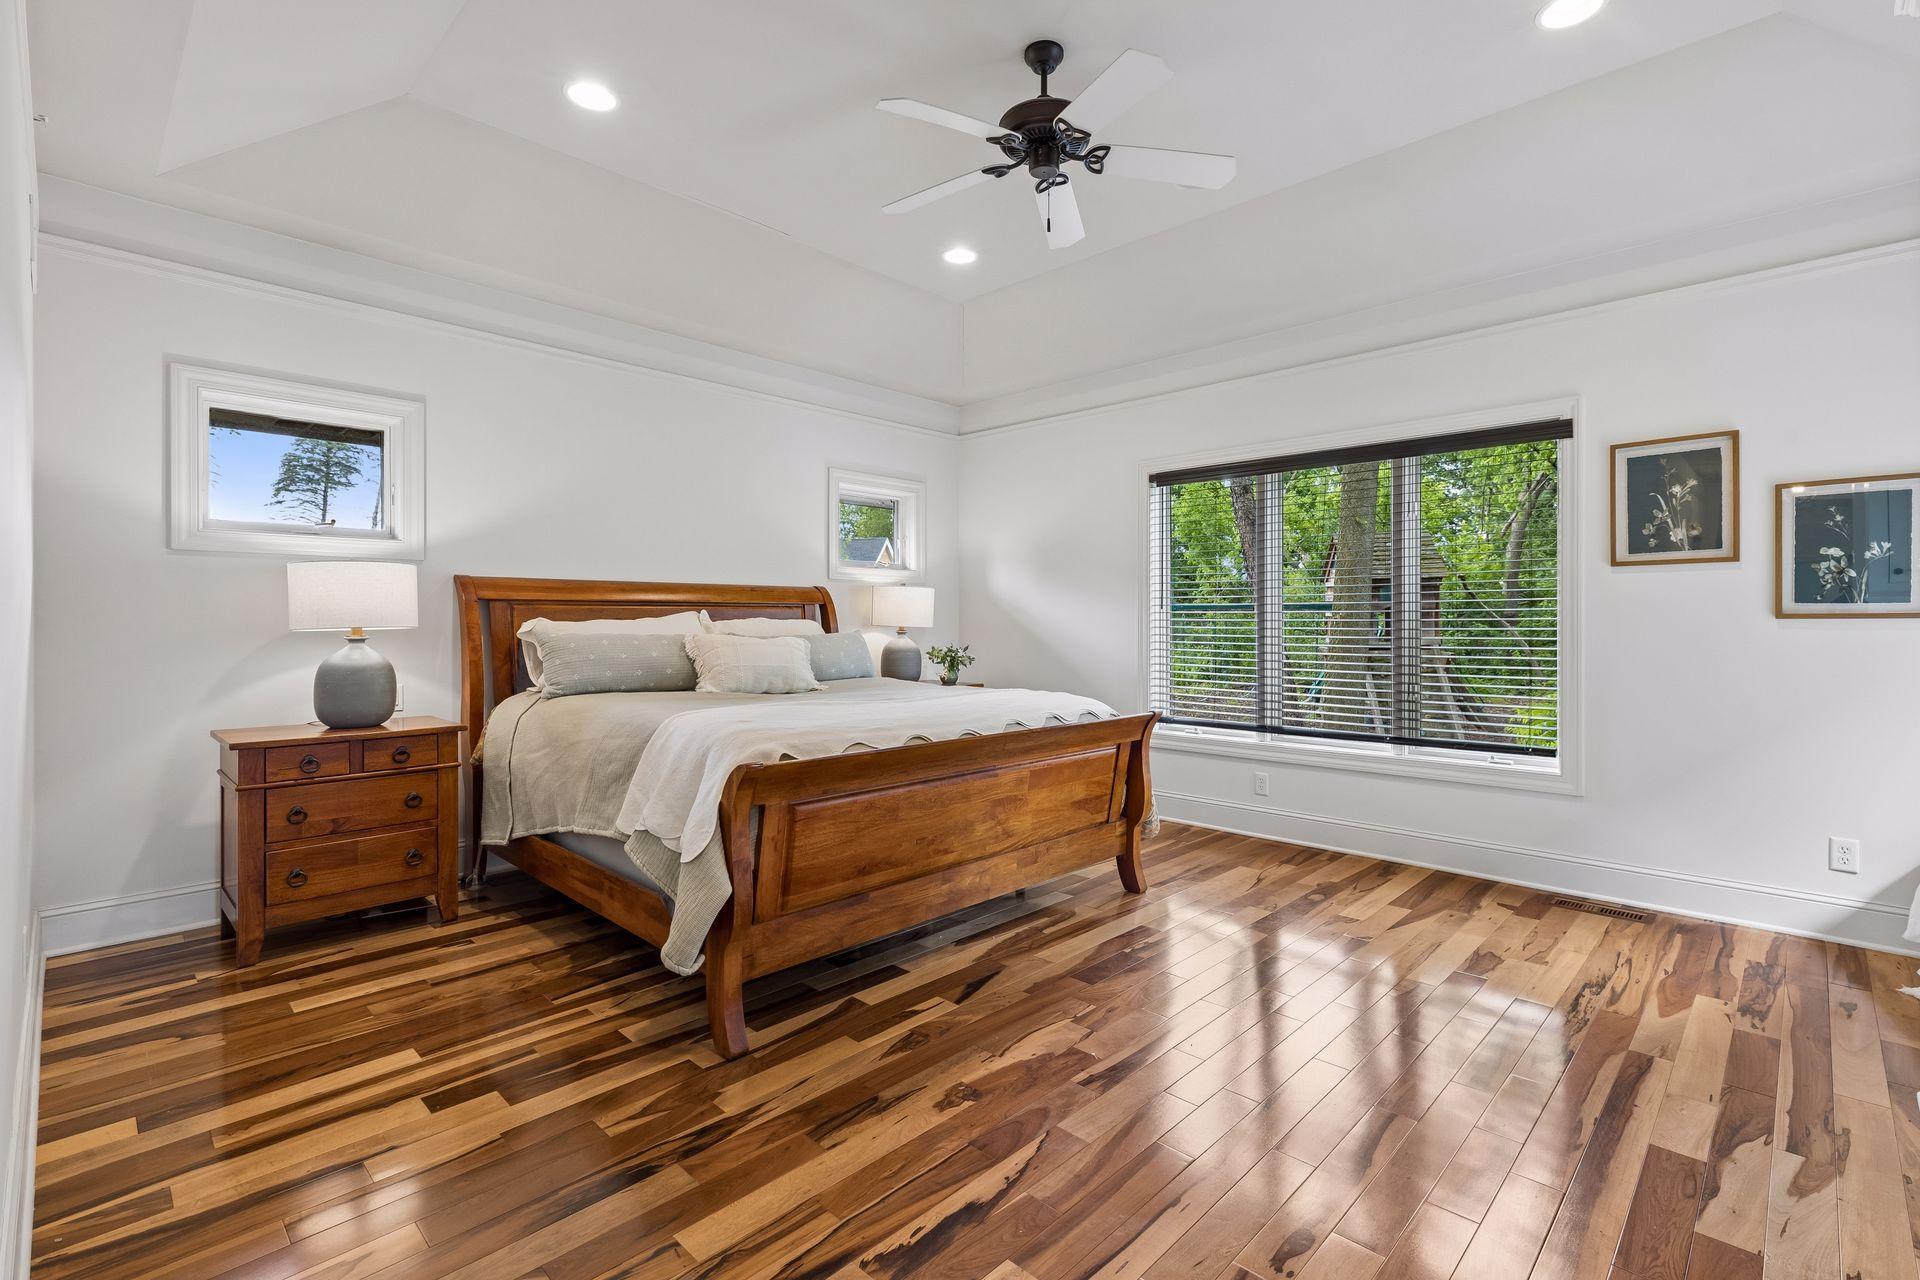
  • Bedroom with a wooden bed, hardwood floors, and windows overlooking leafy trees.
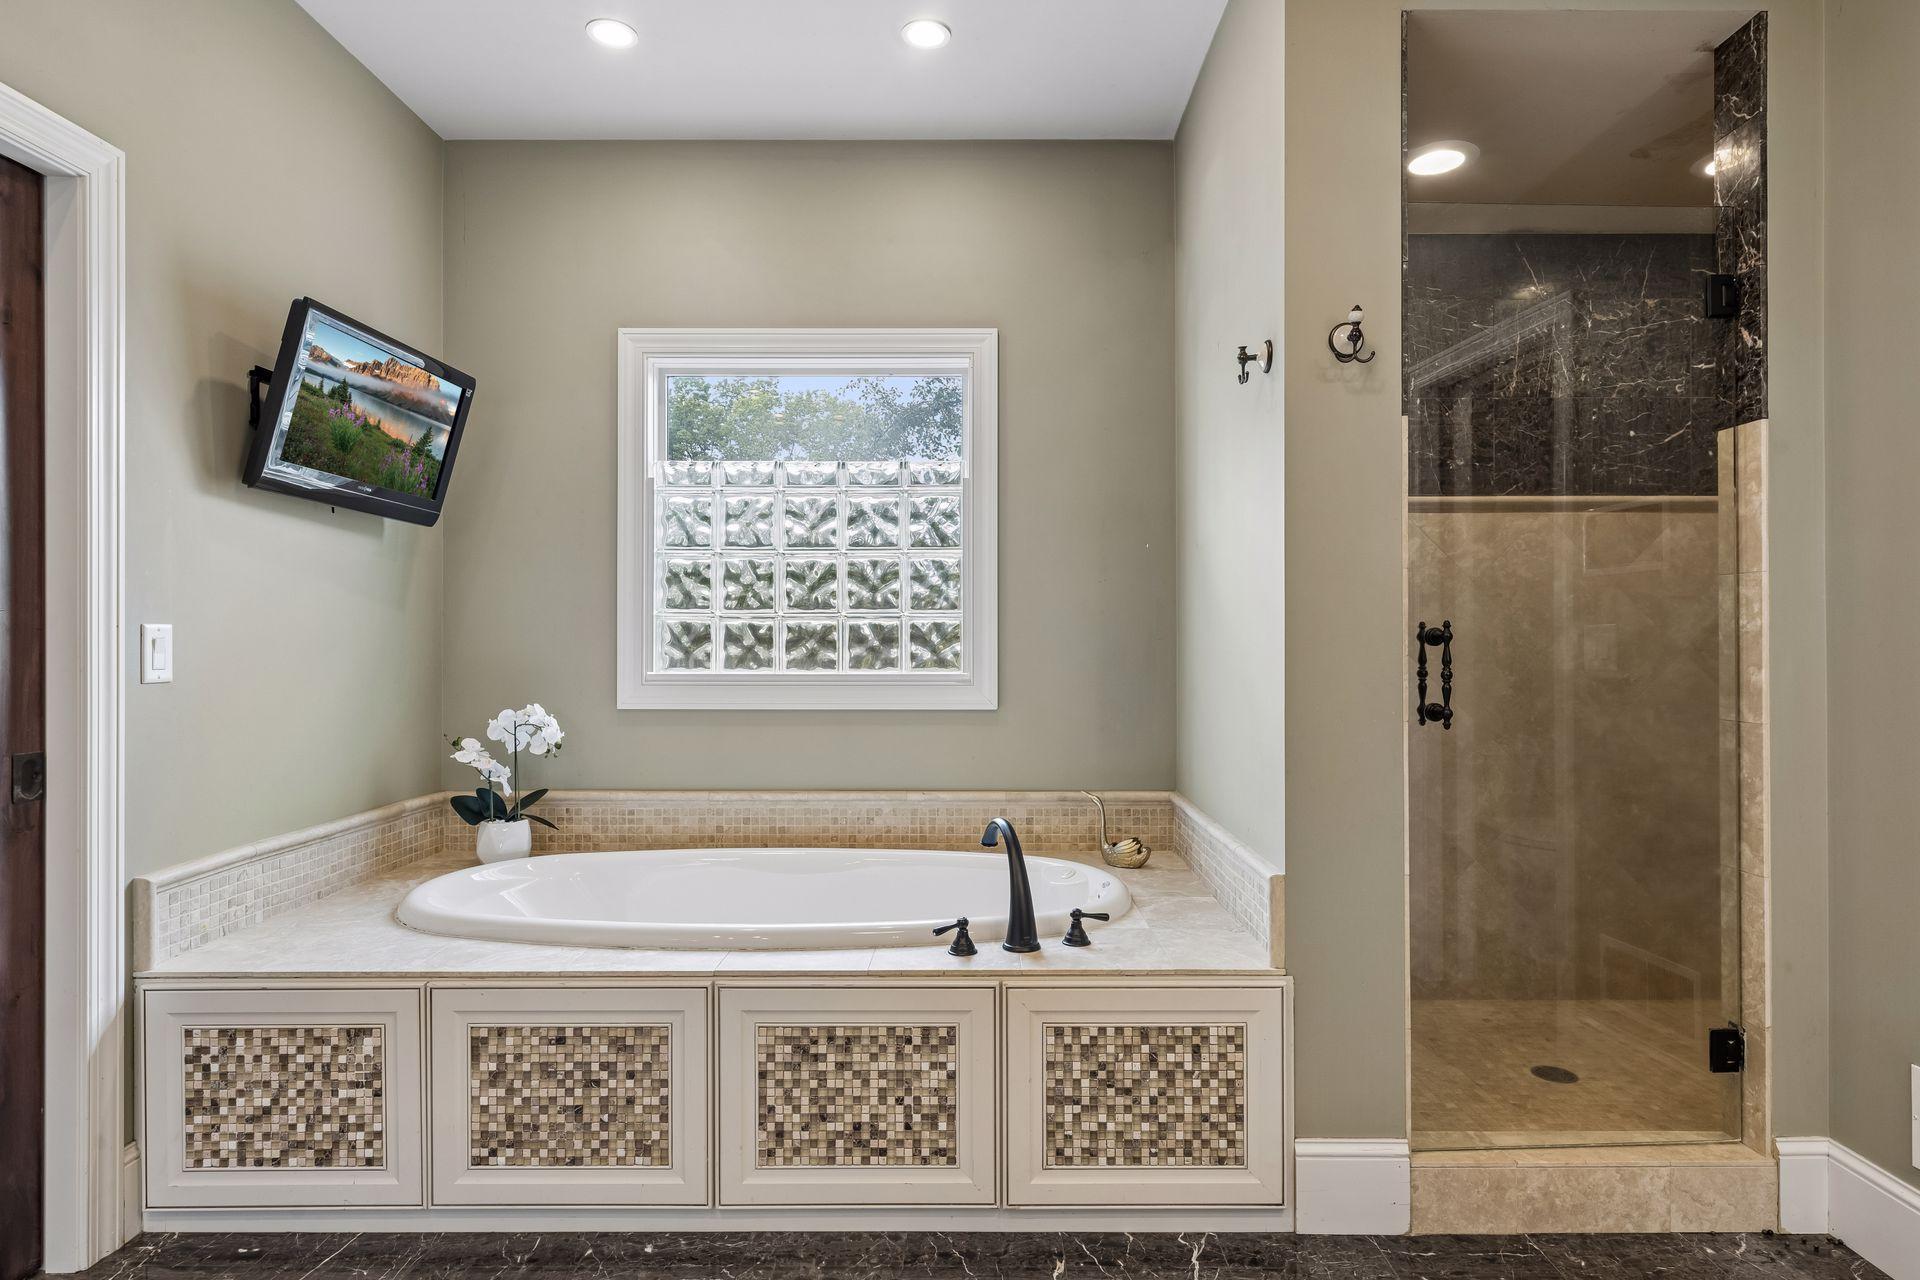
  • Bathroom with a built-in soaking tub, glass-block window, and separate marble walk-in shower.
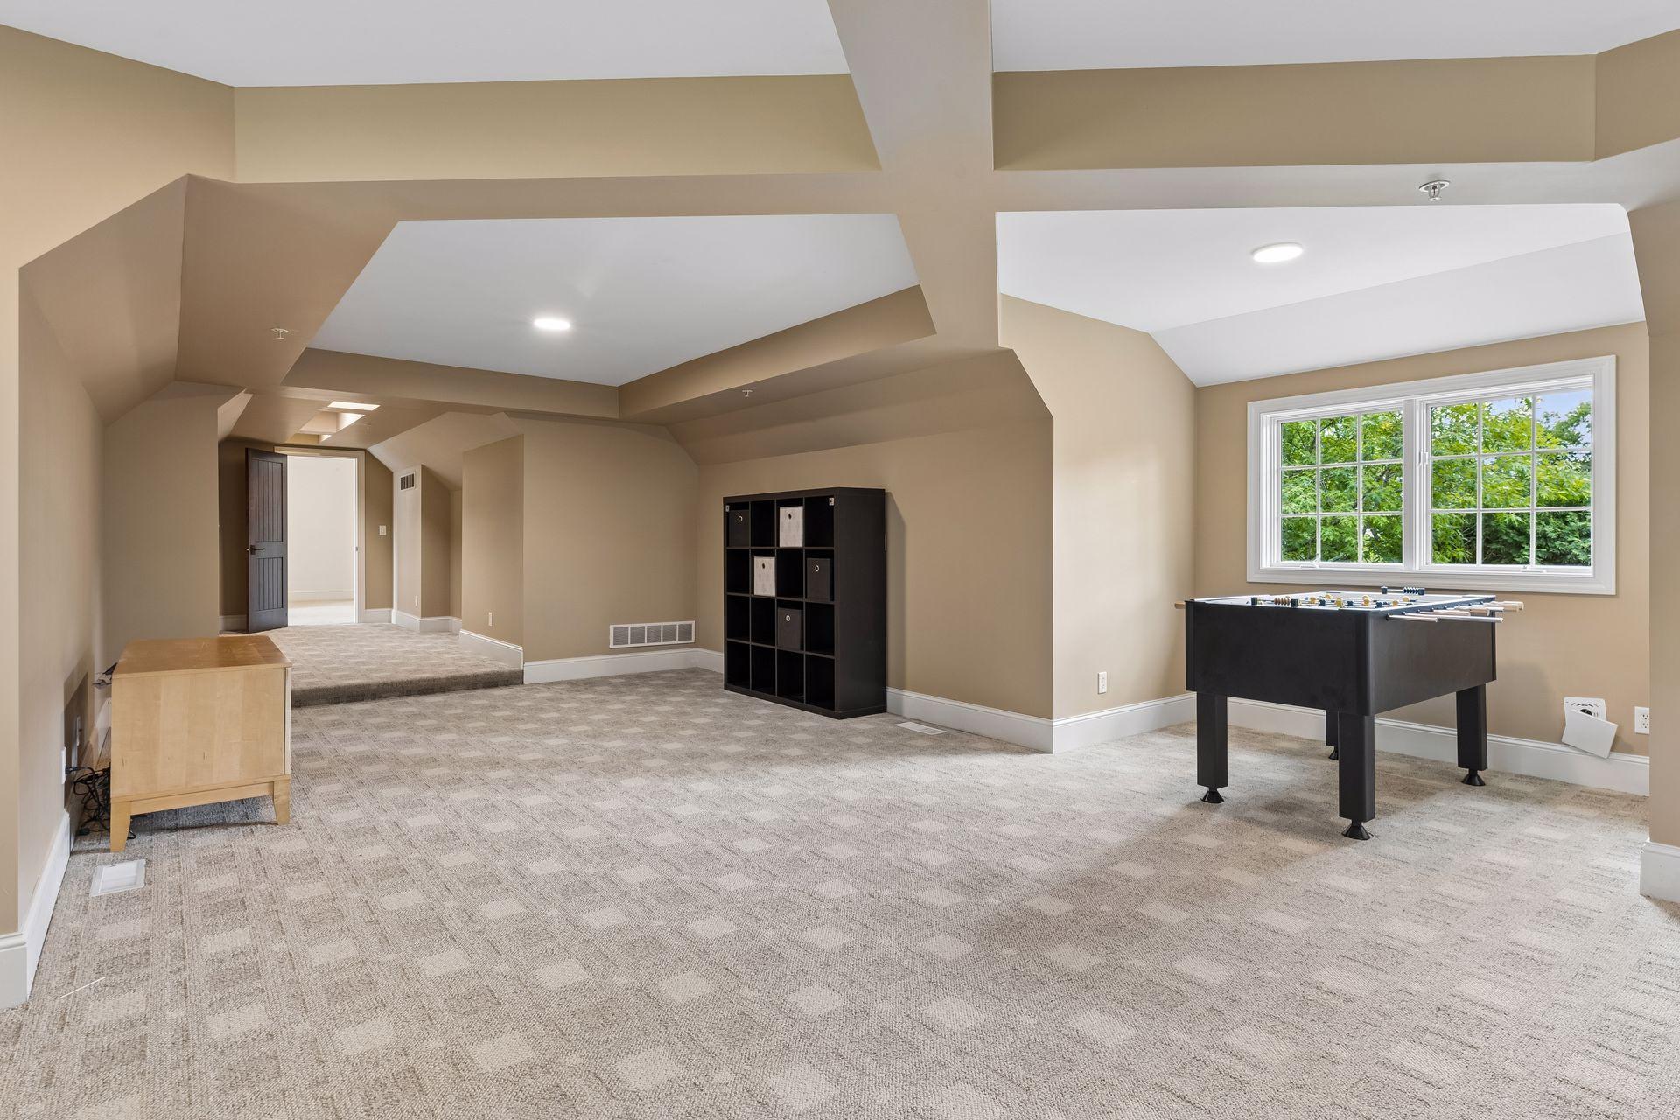
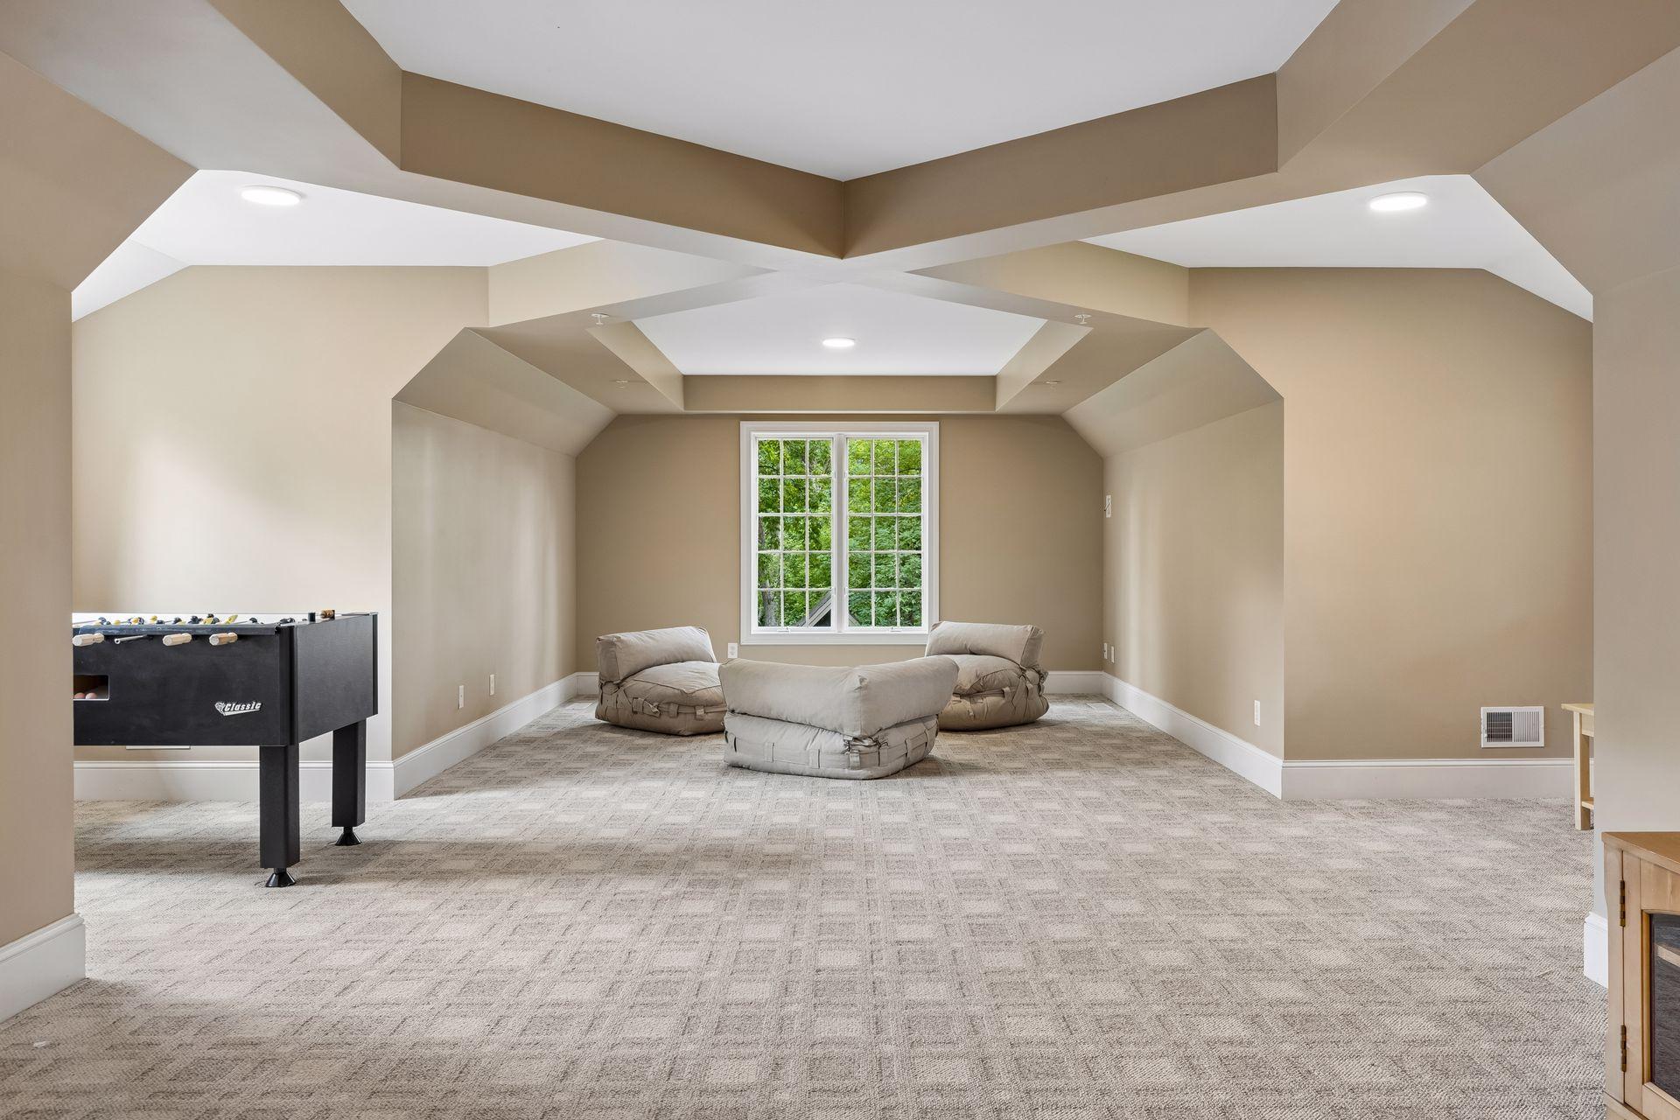
  • Spacious recreation room with a geometric ceiling, foosball table, and lounge chairs by a large window.
  • Finished recreation room with a foosball table beside a large window and patterned carpet.
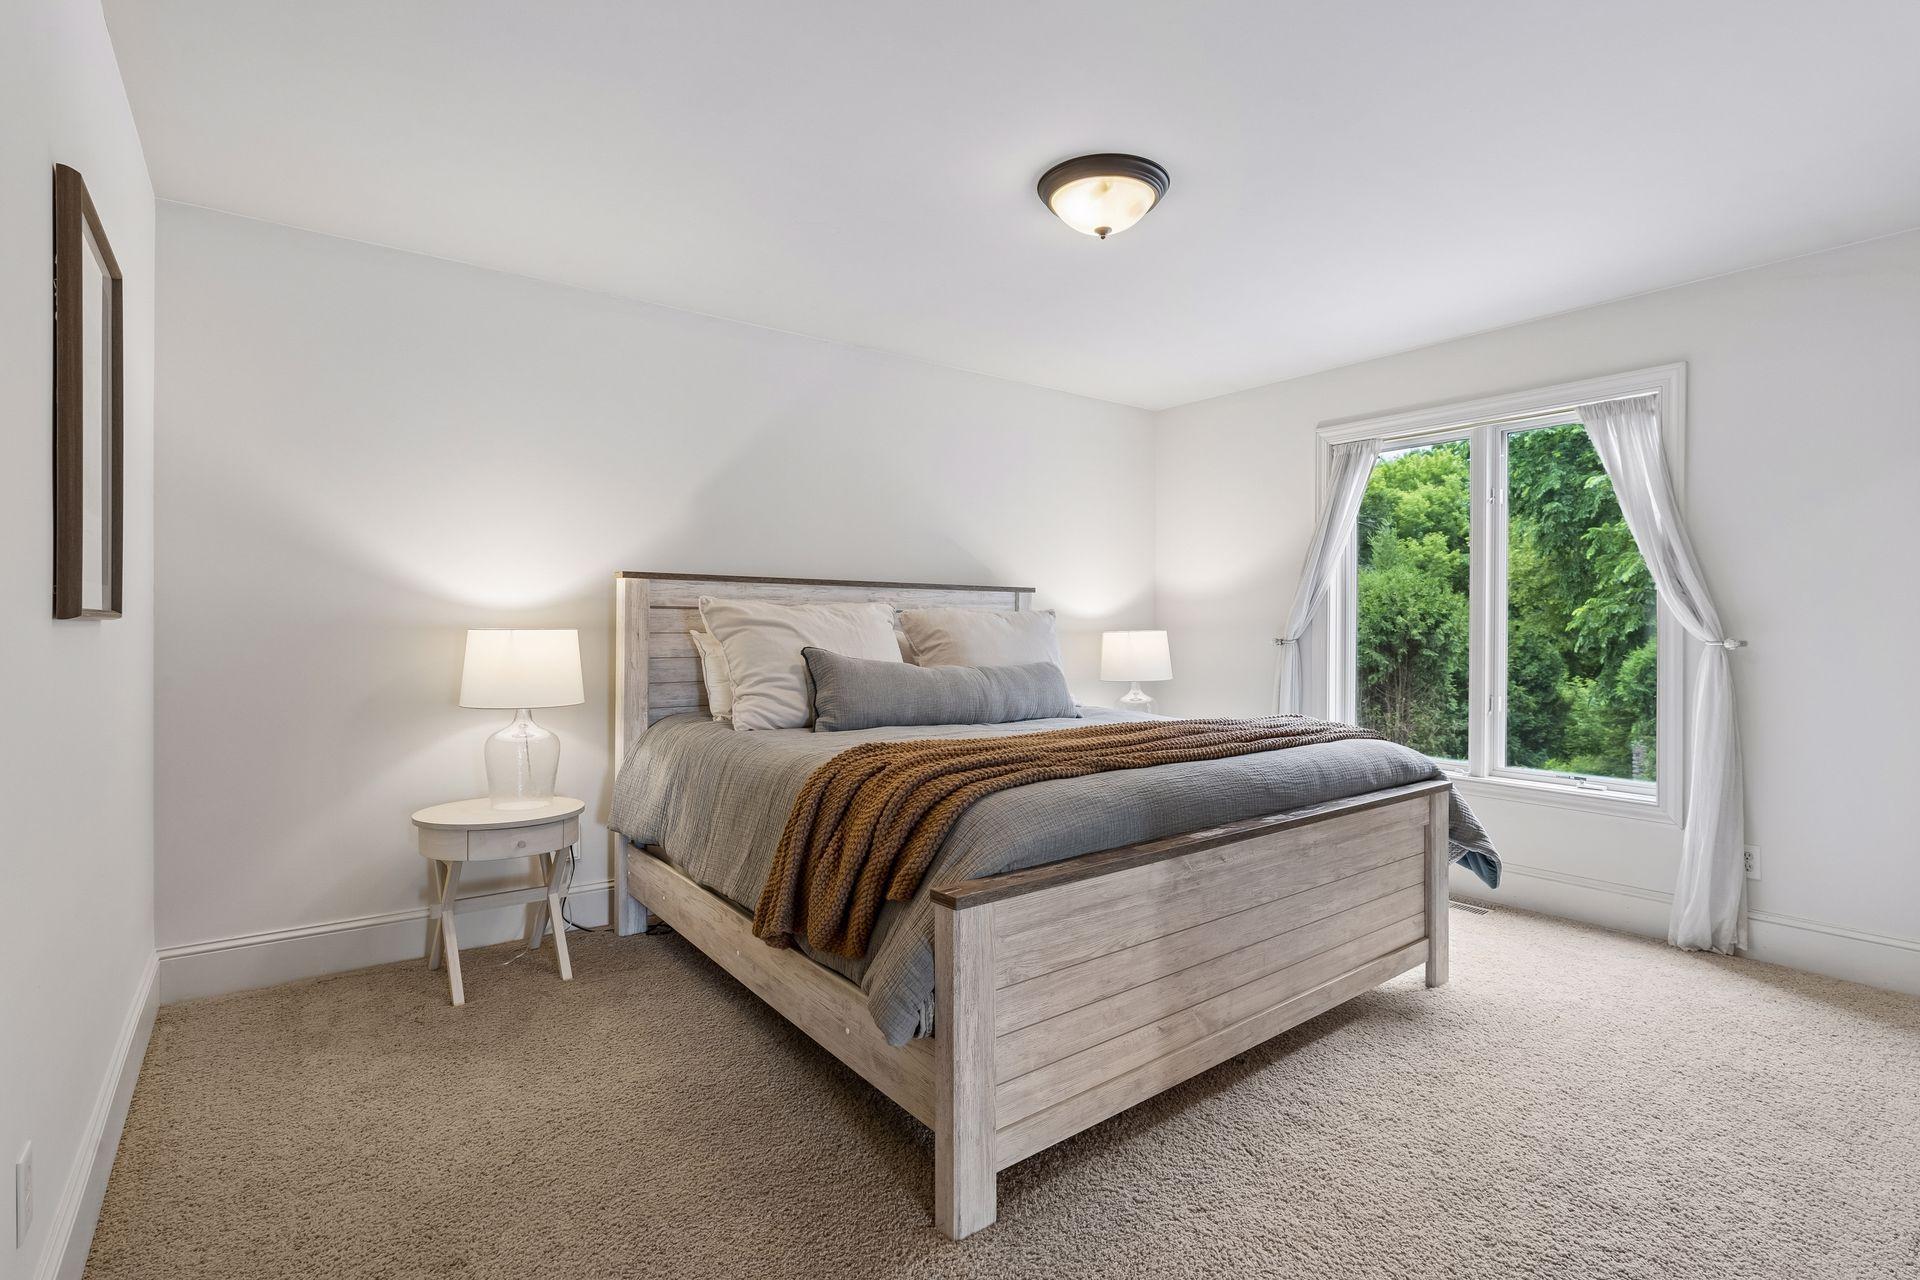
  • Furnished bedroom with a light wood bed and a large window overlooking leafy trees.
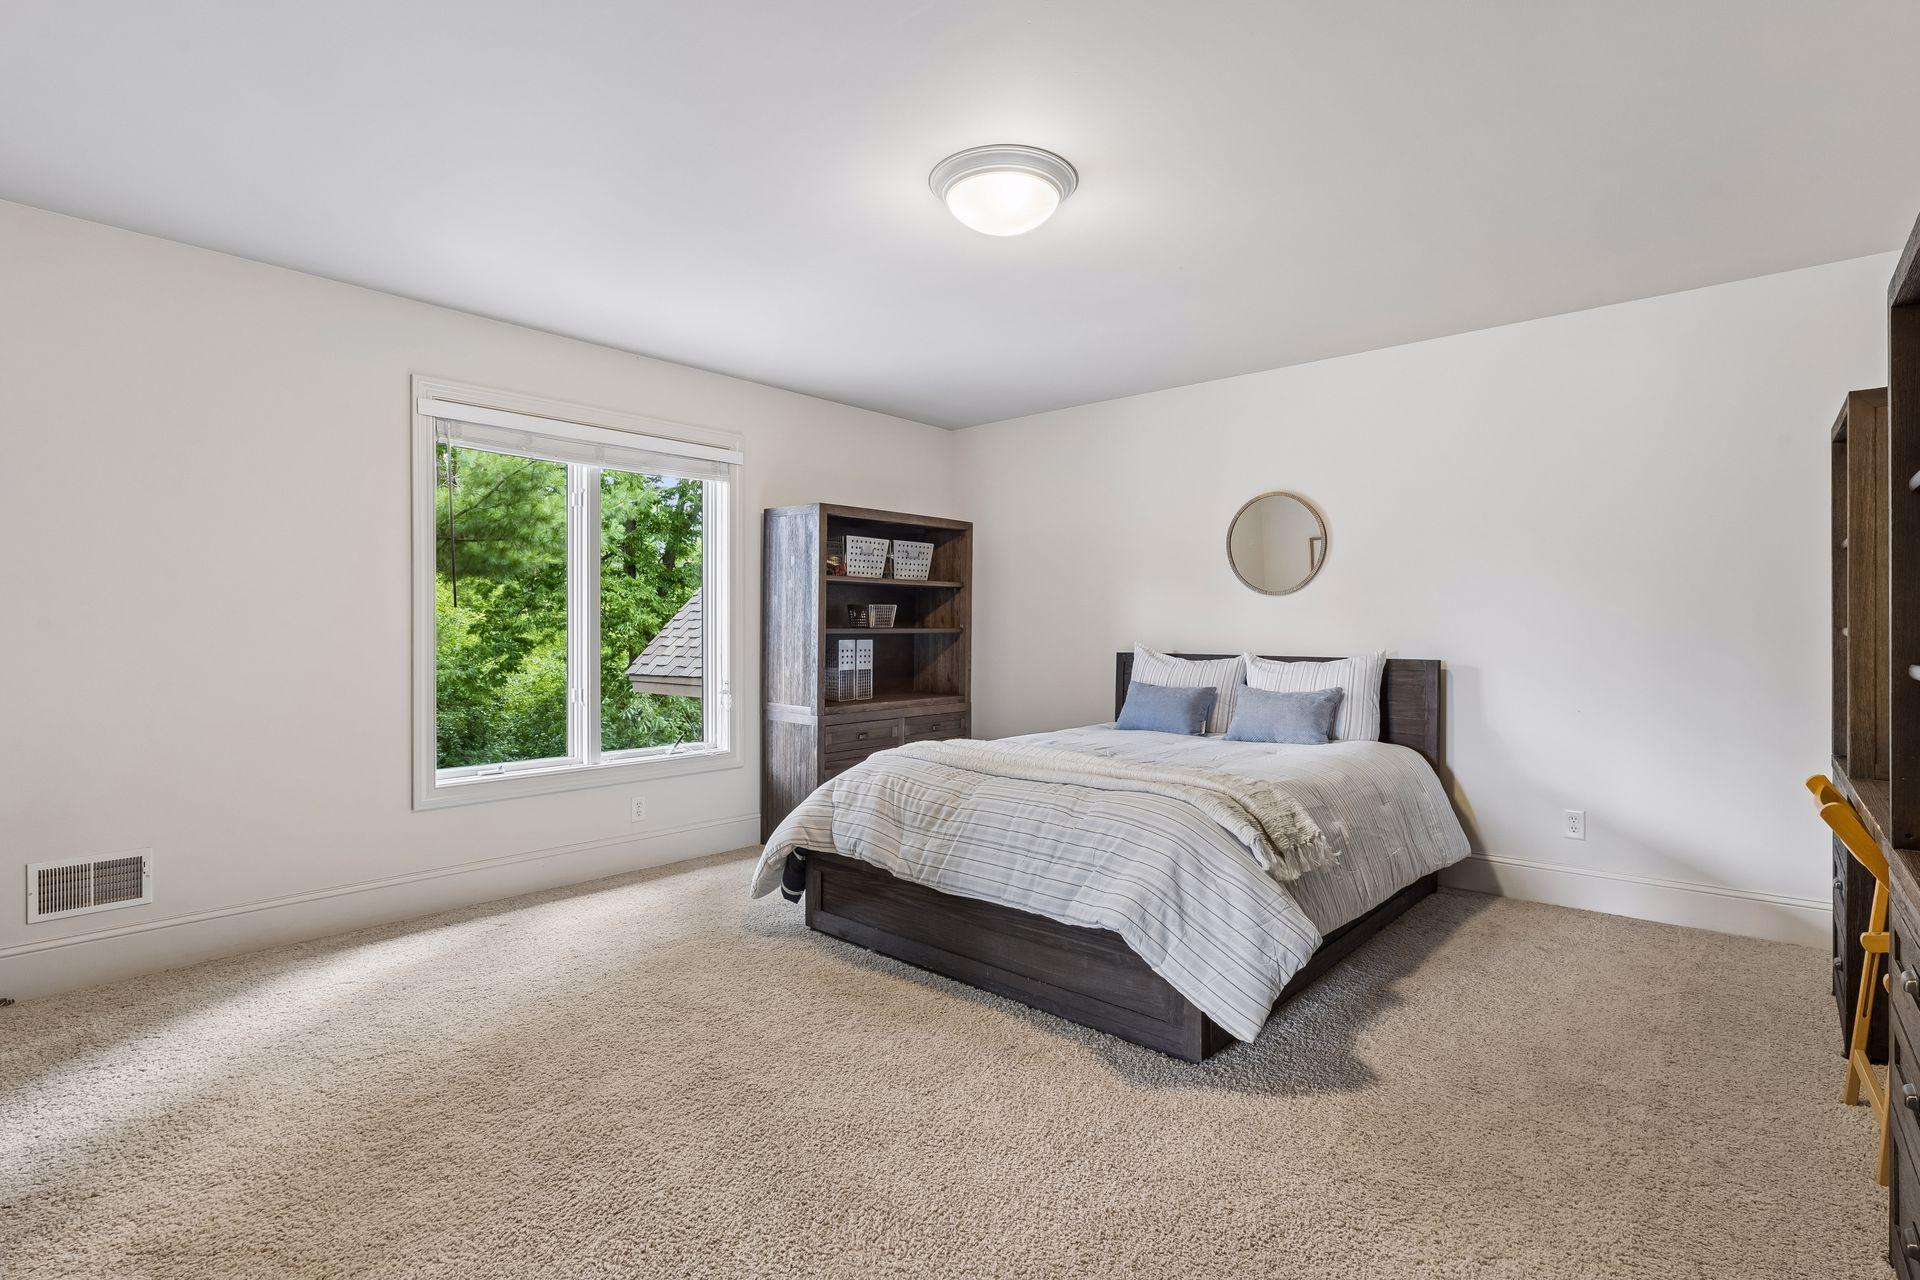
  • Furnished bedroom with a dark wood bed, beige carpet, and a large window overlooking leafy trees.
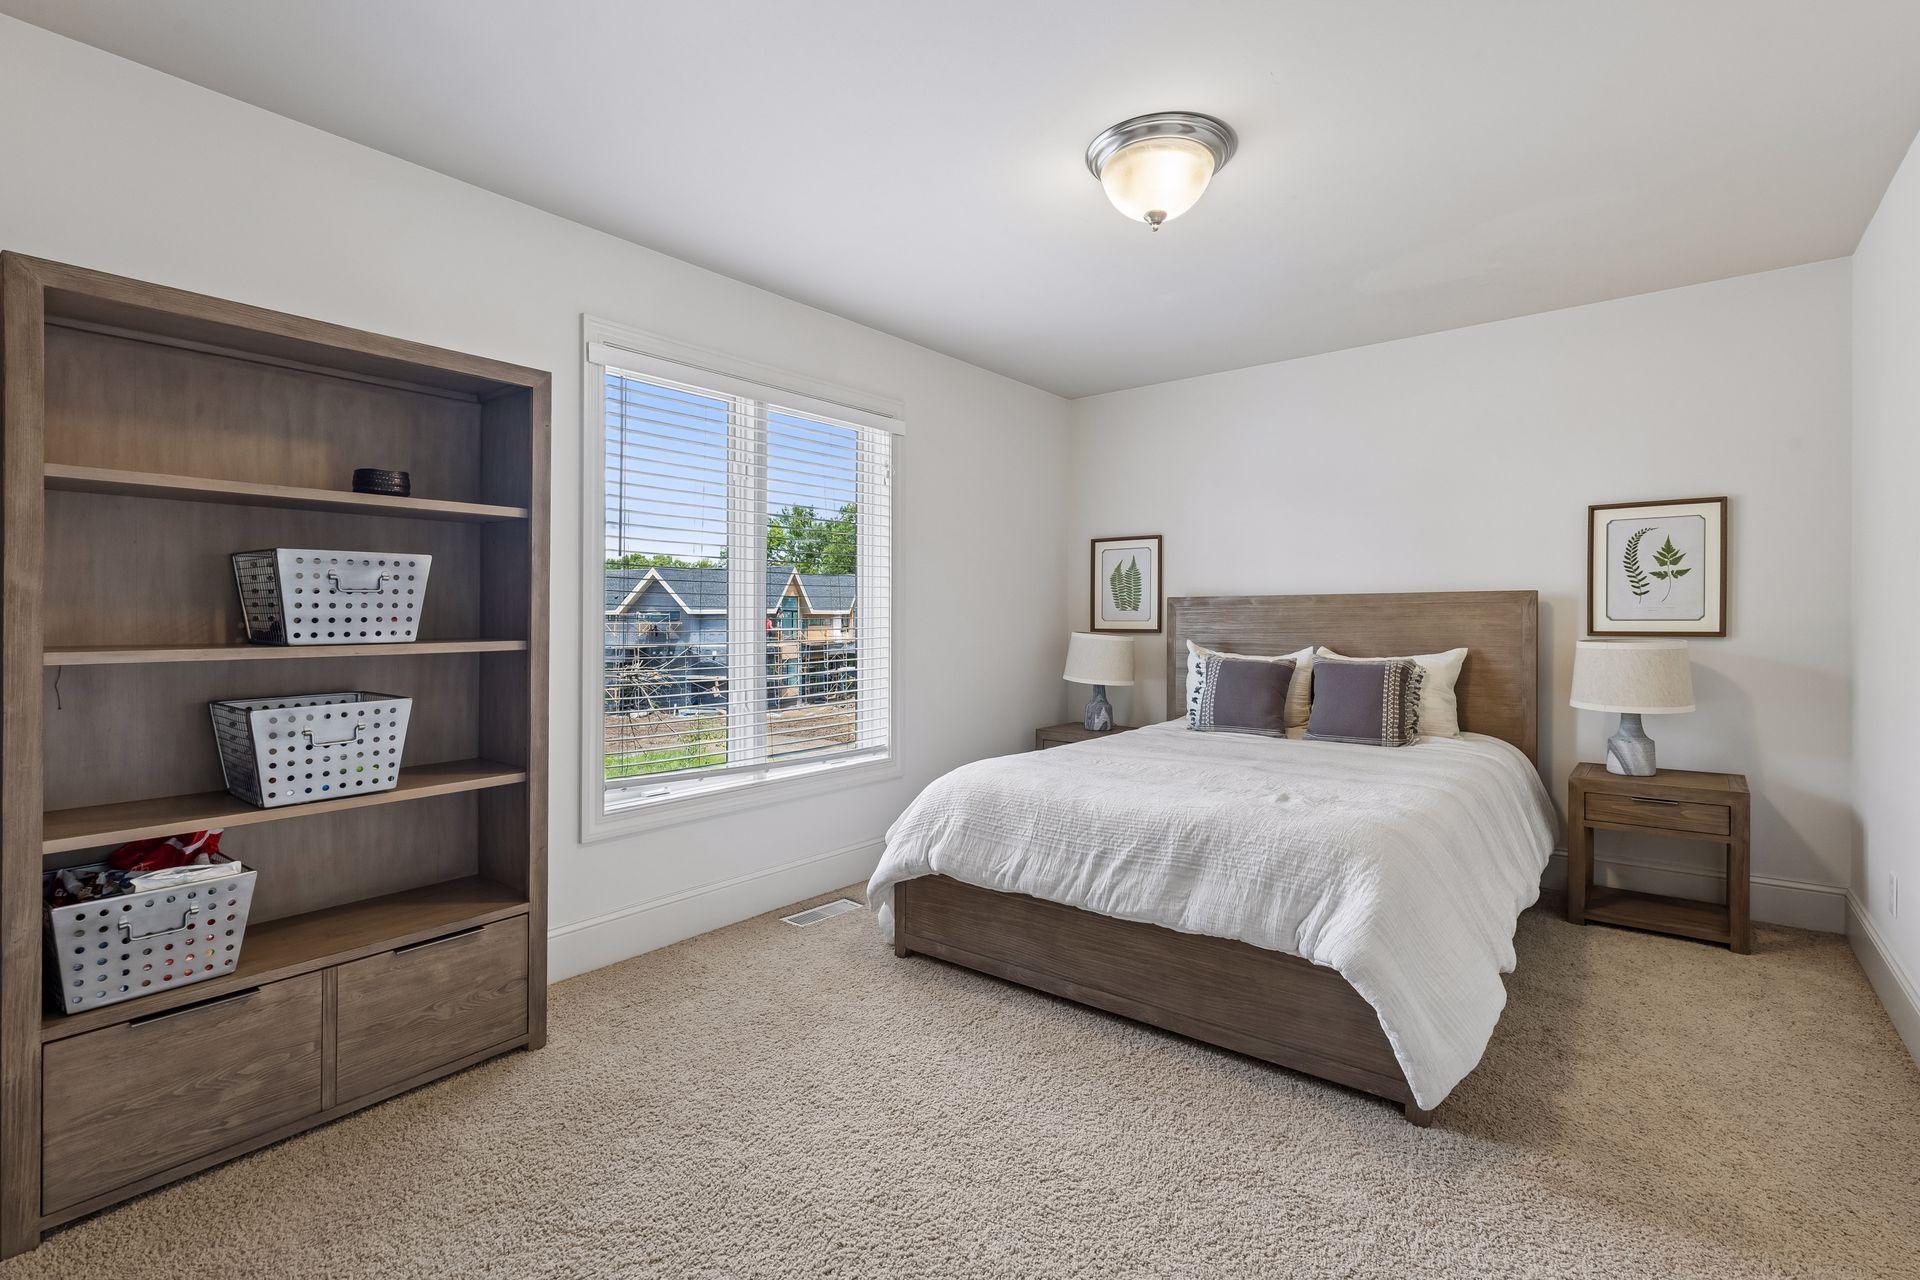
  • Bedroom with a wood bed, built-in shelving, and a large window with blinds.
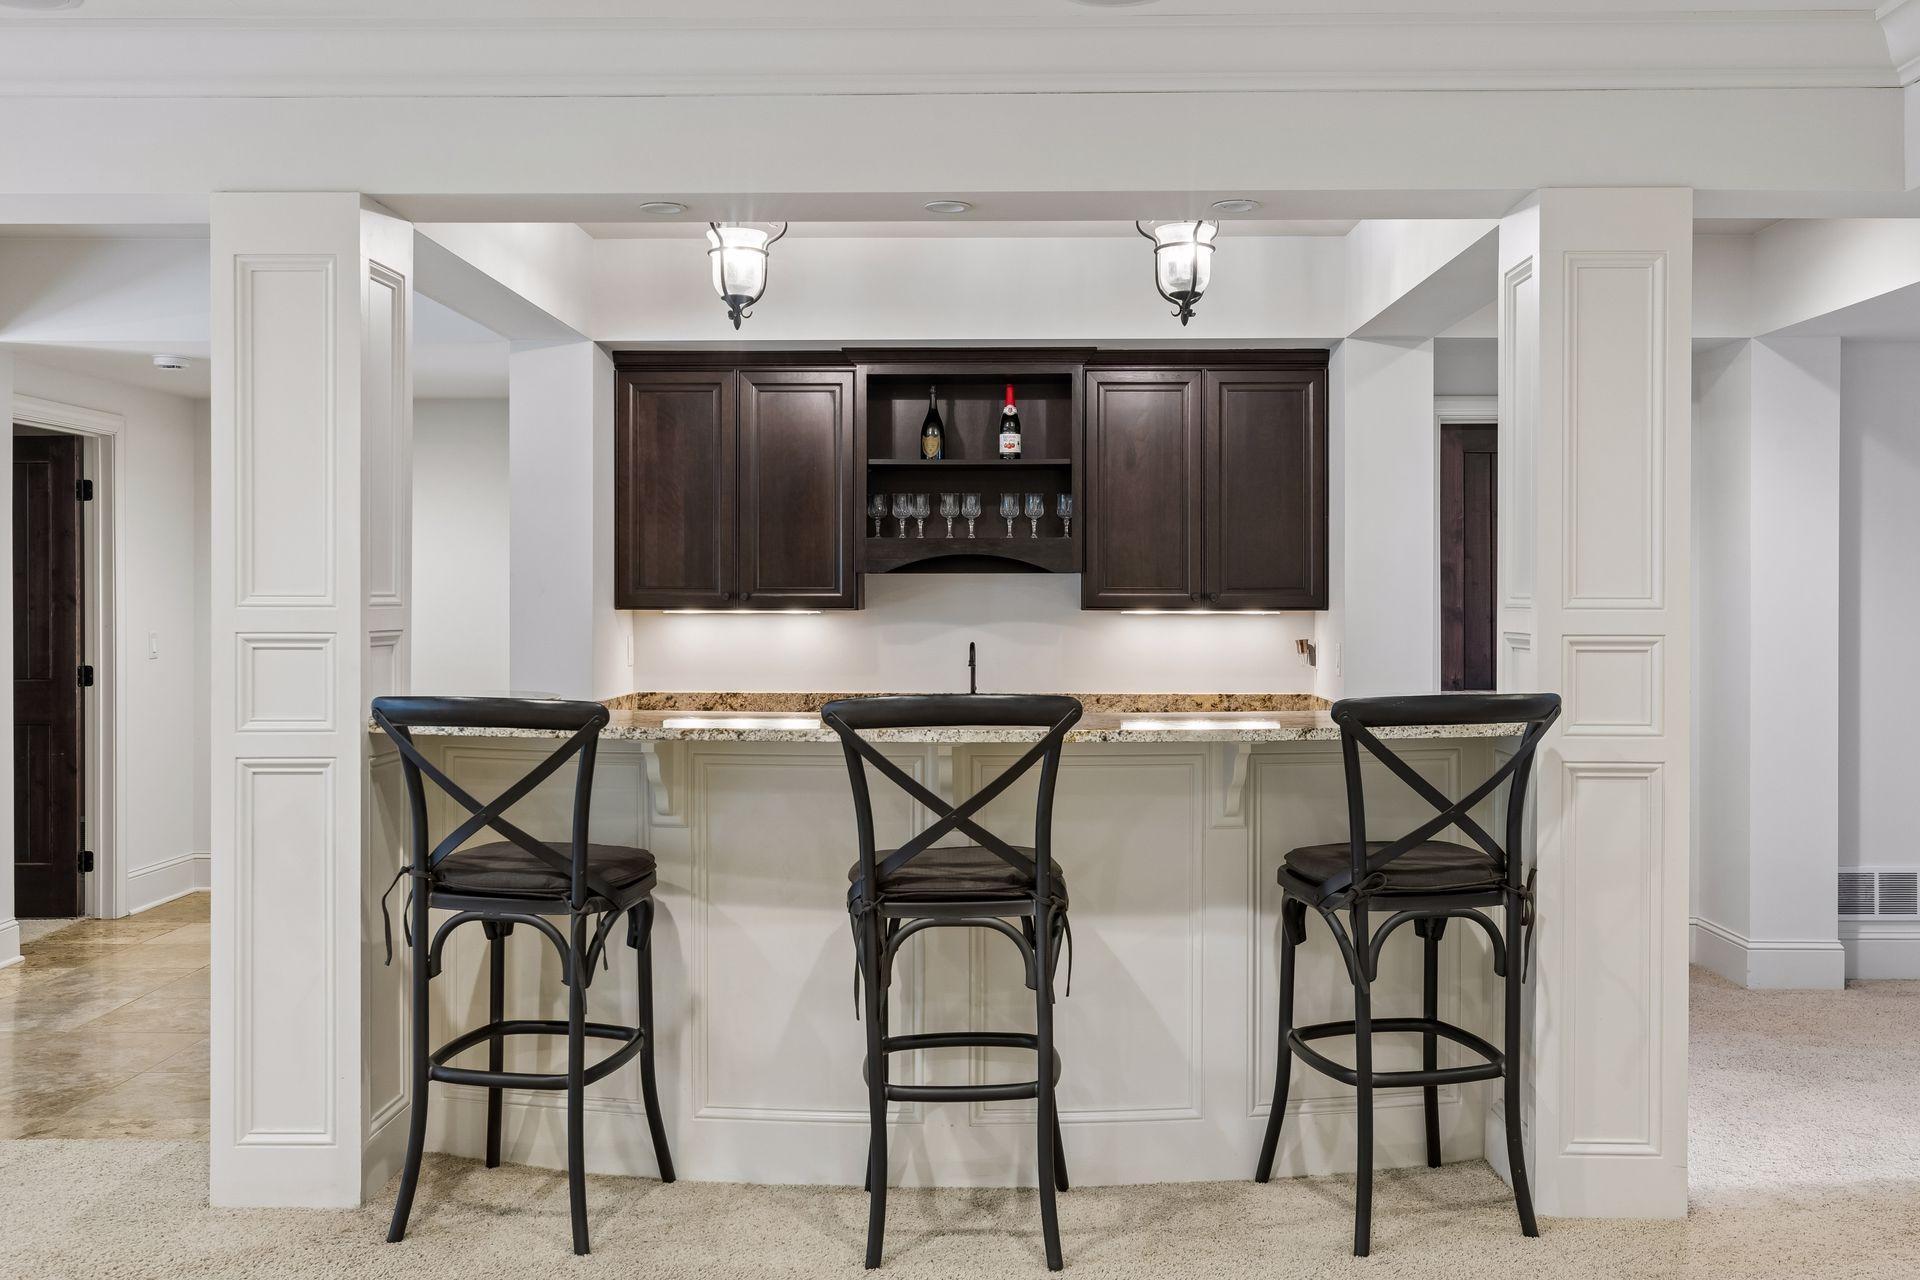
  • Basement wet bar with dark wood cabinets, granite counter, and three black stools.
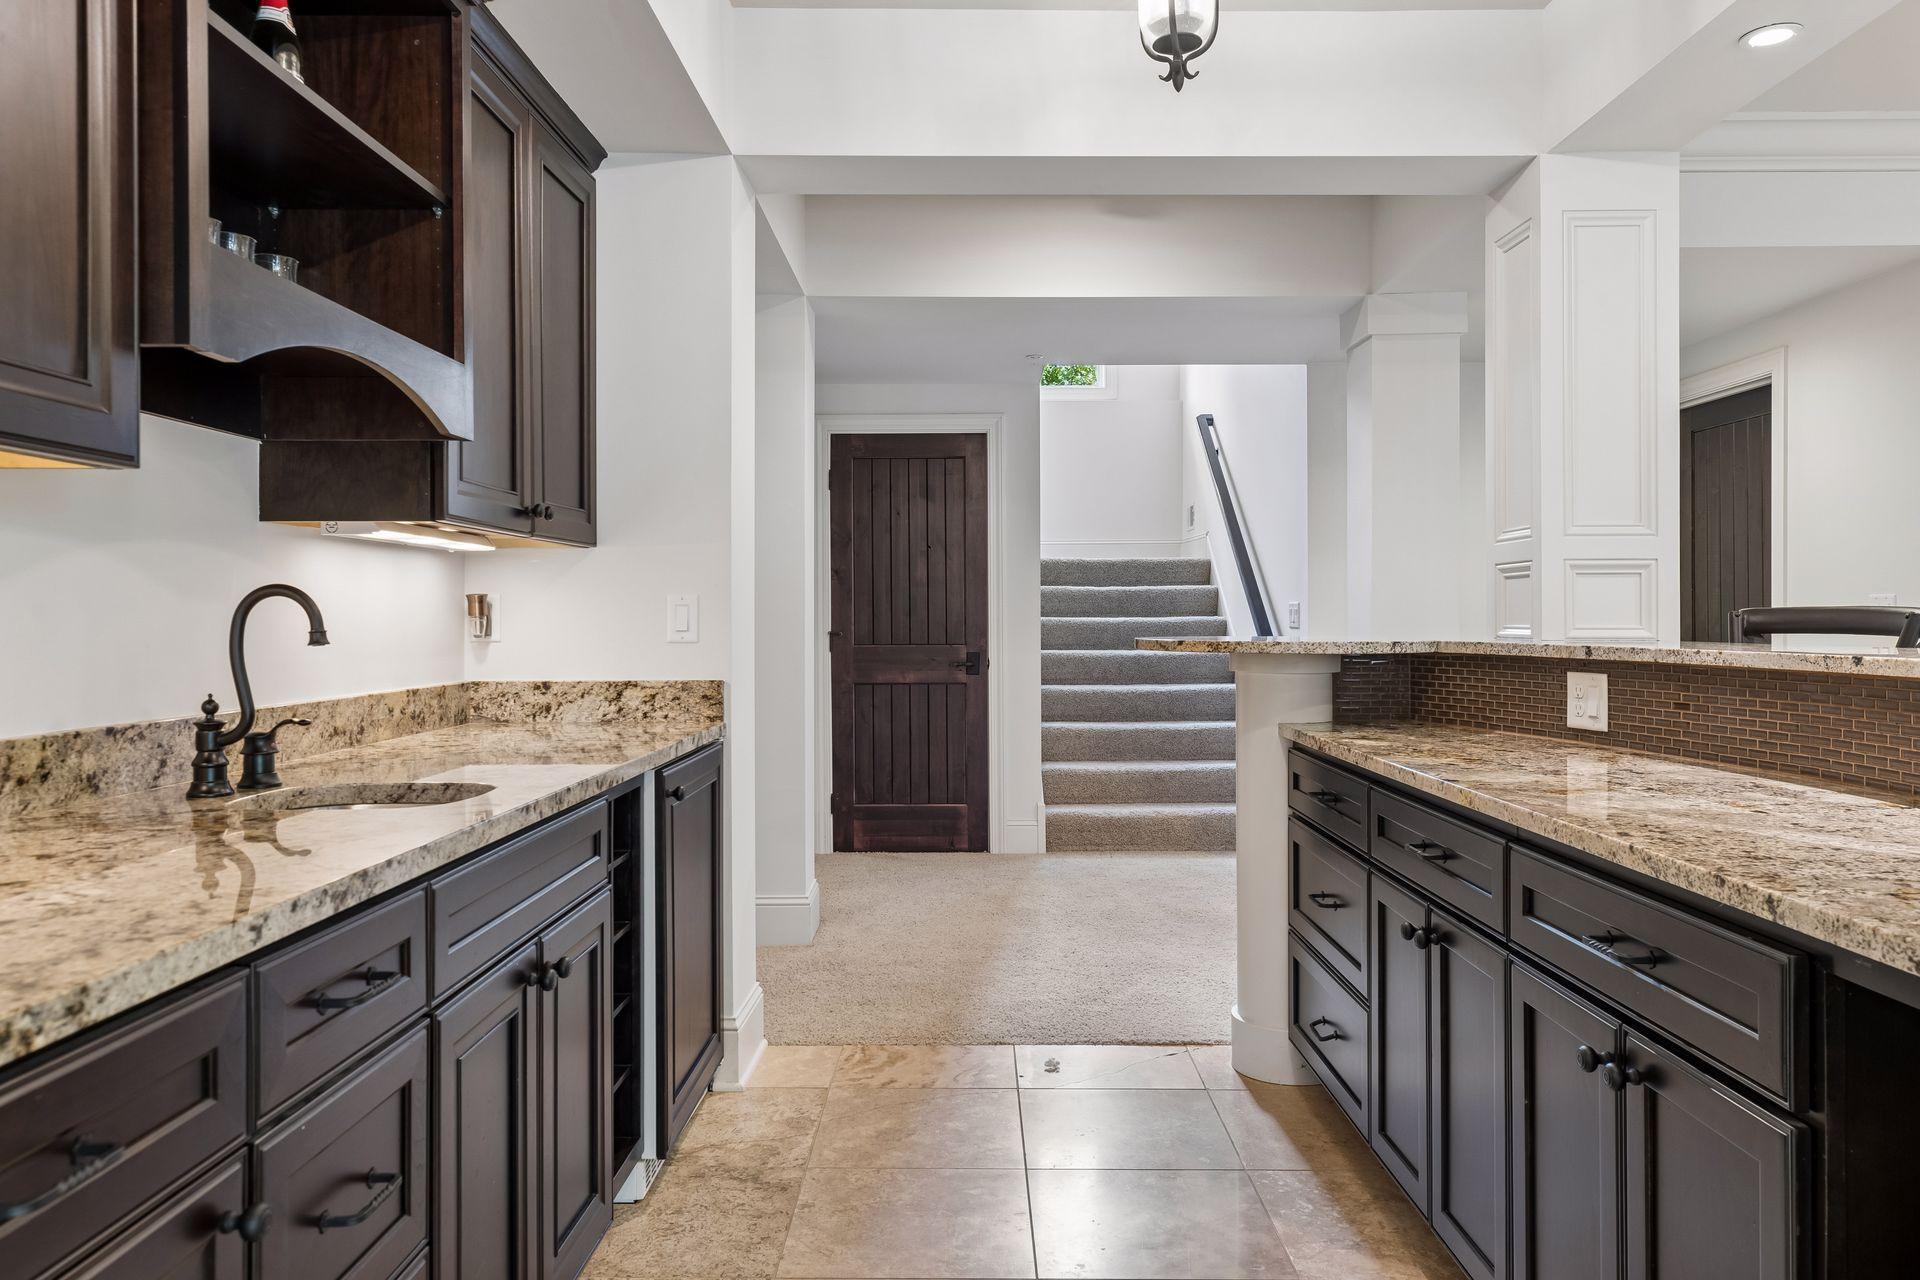
  • Kitchen with dark cabinetry and granite counters, opening toward a carpeted staircase.
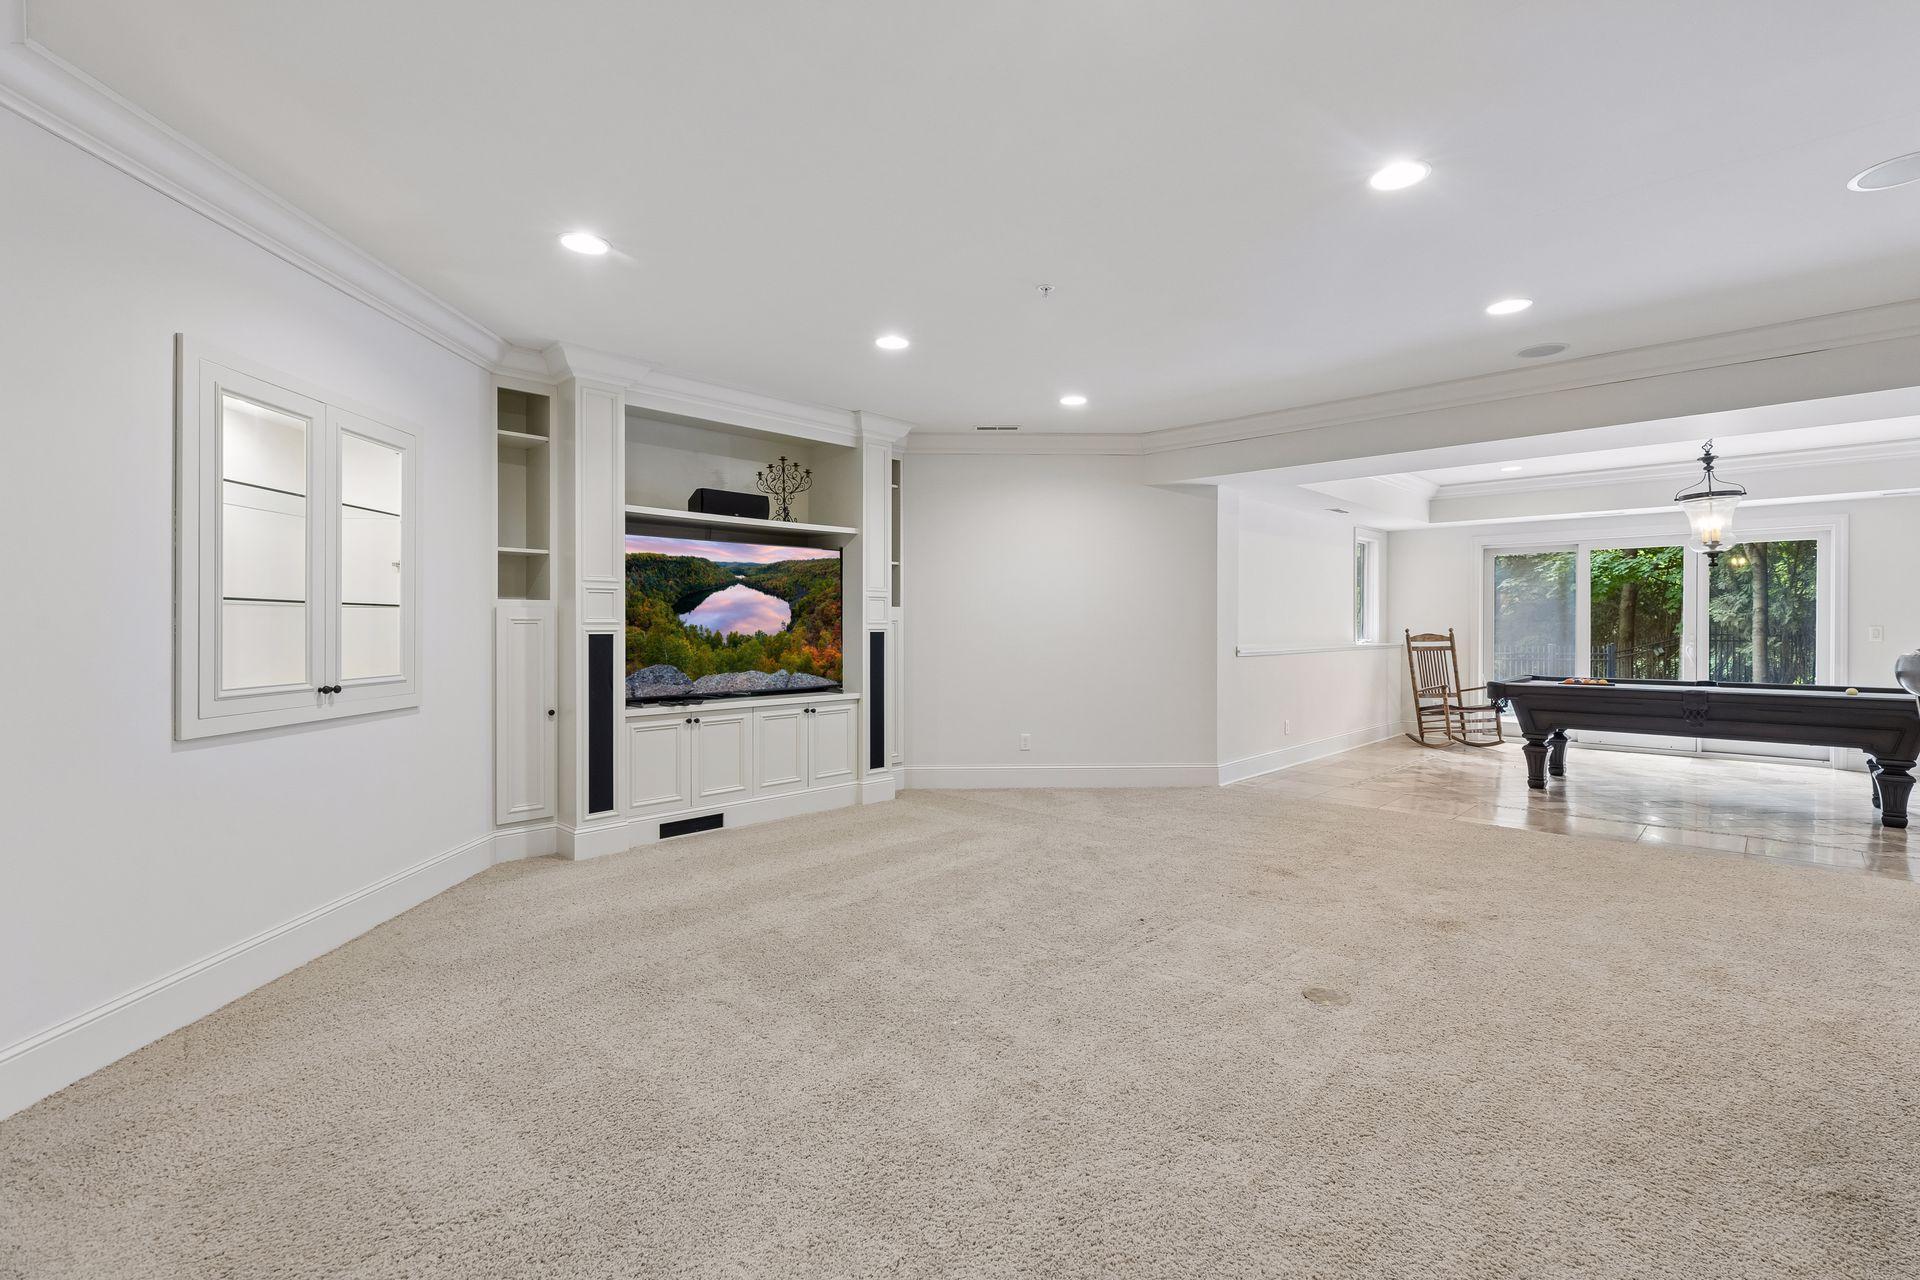
  • Recreation room with built-in TV cabinetry, beige carpet, and a pool table by large windows.
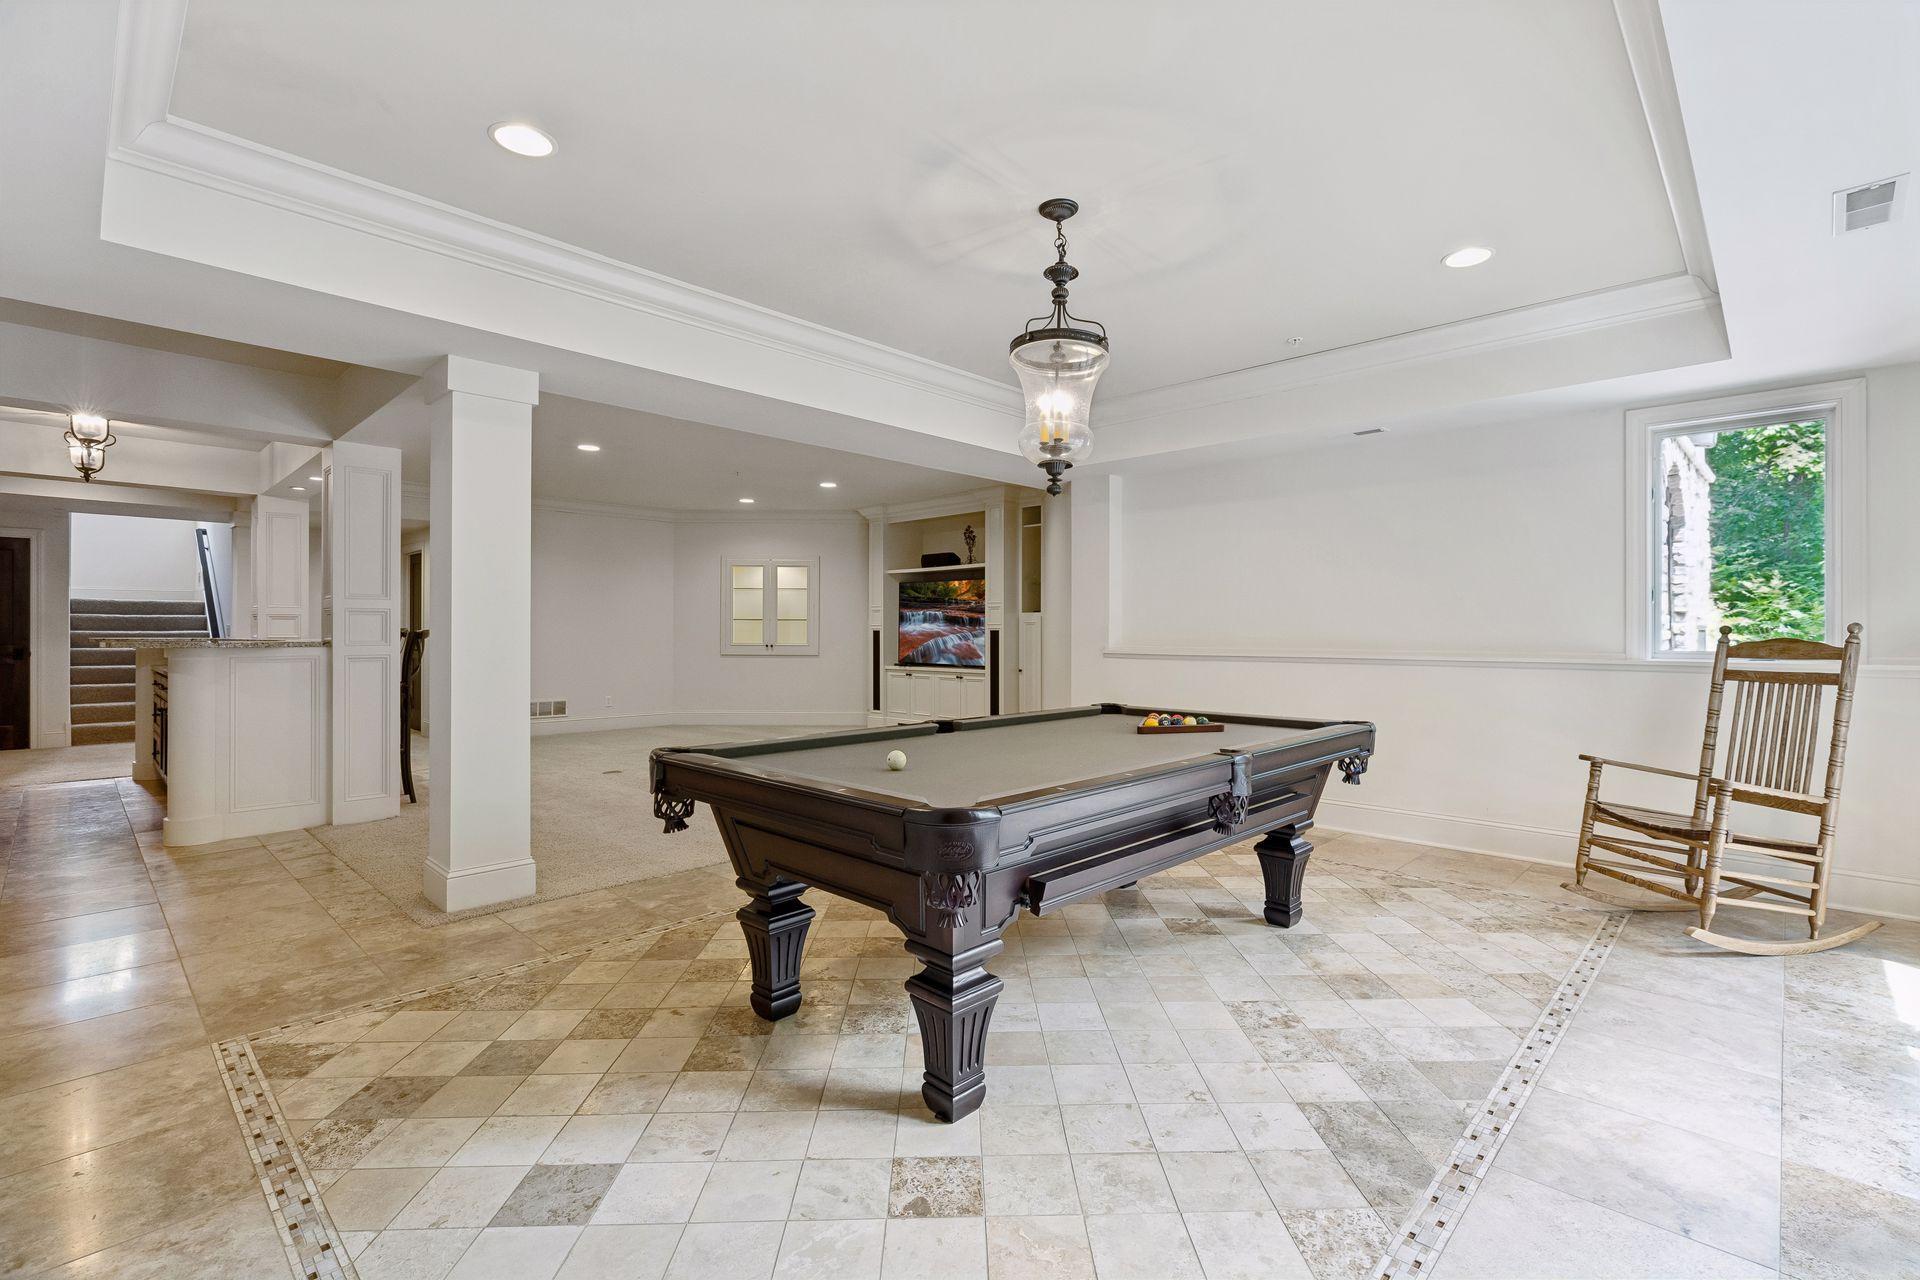
  • Game room with a dark pool table, patterned tile floor, and built-in television cabinetry.
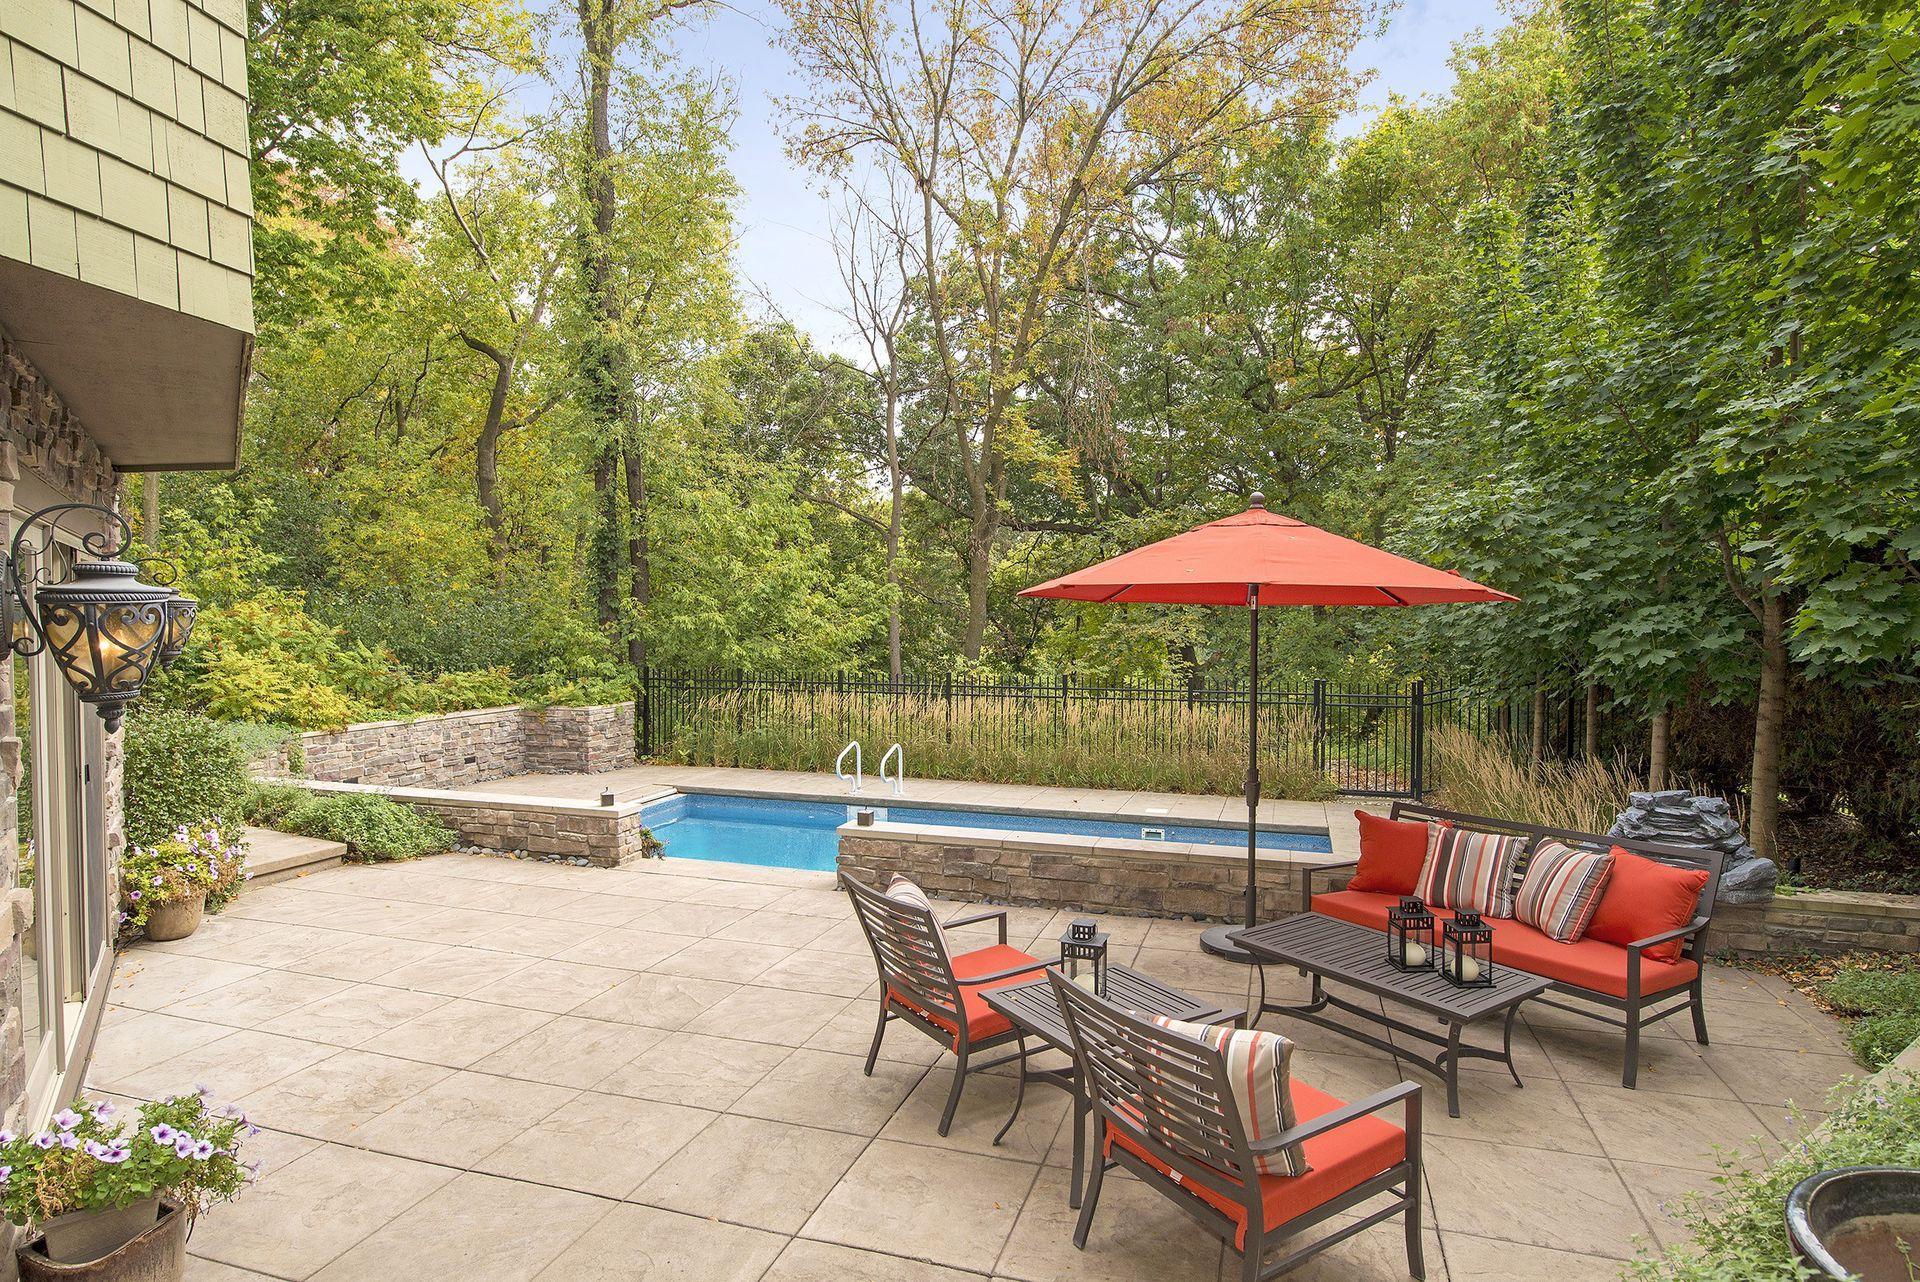
  • Backyard pool and stone patio with red-cushioned seating beneath a red umbrella
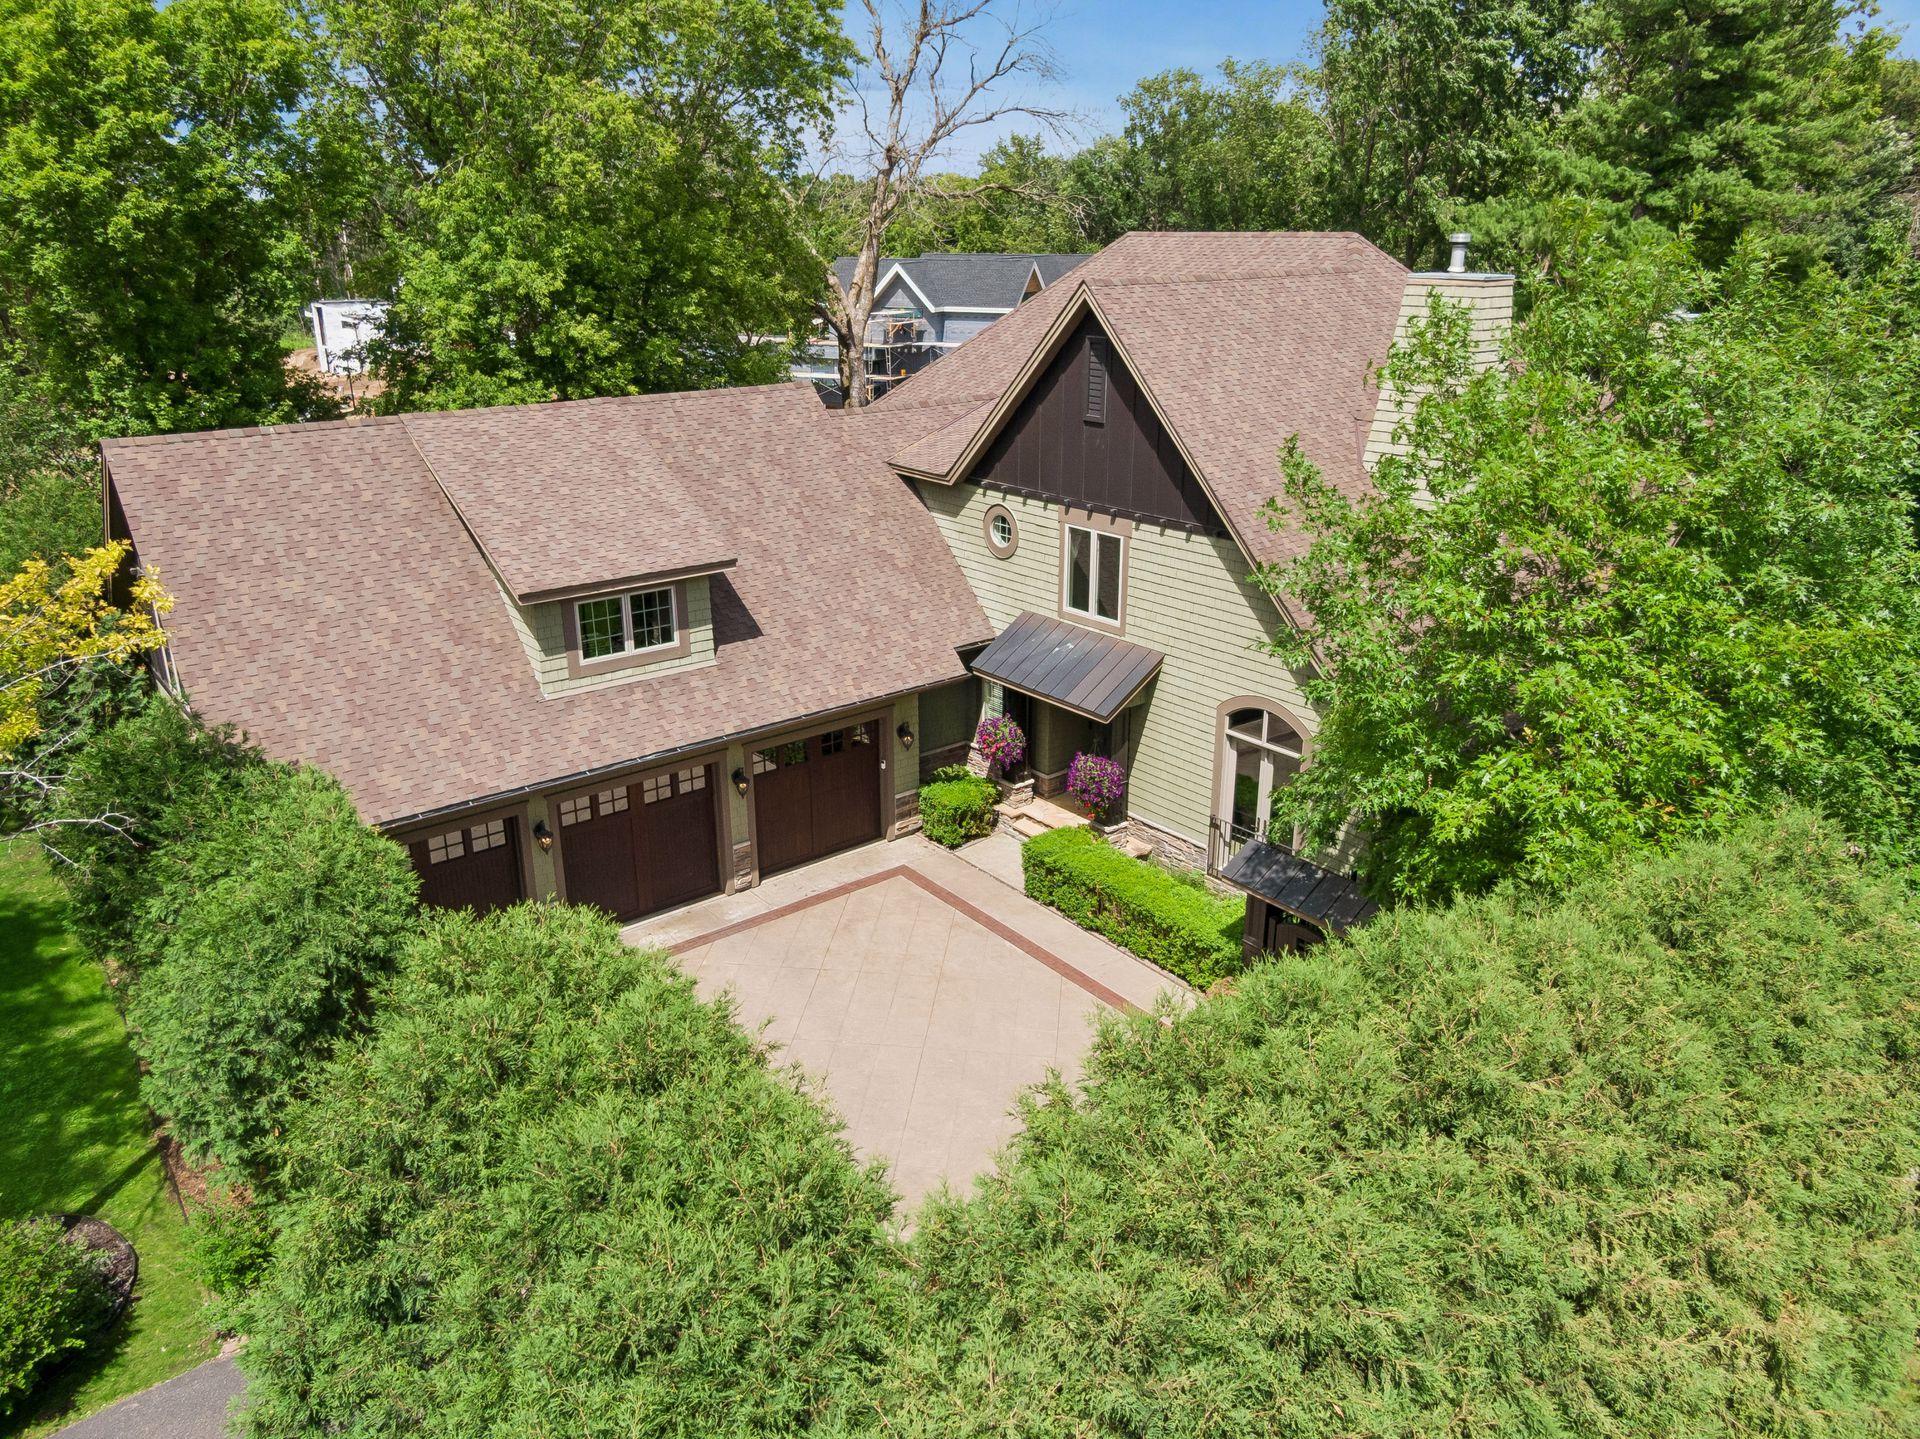
  • Aerial view of a green-sided home with a three-car garage and a broad paved driveway amid mature trees.
  • Green-shingle home with three garage doors, steep gables, and a broad paved driveway.
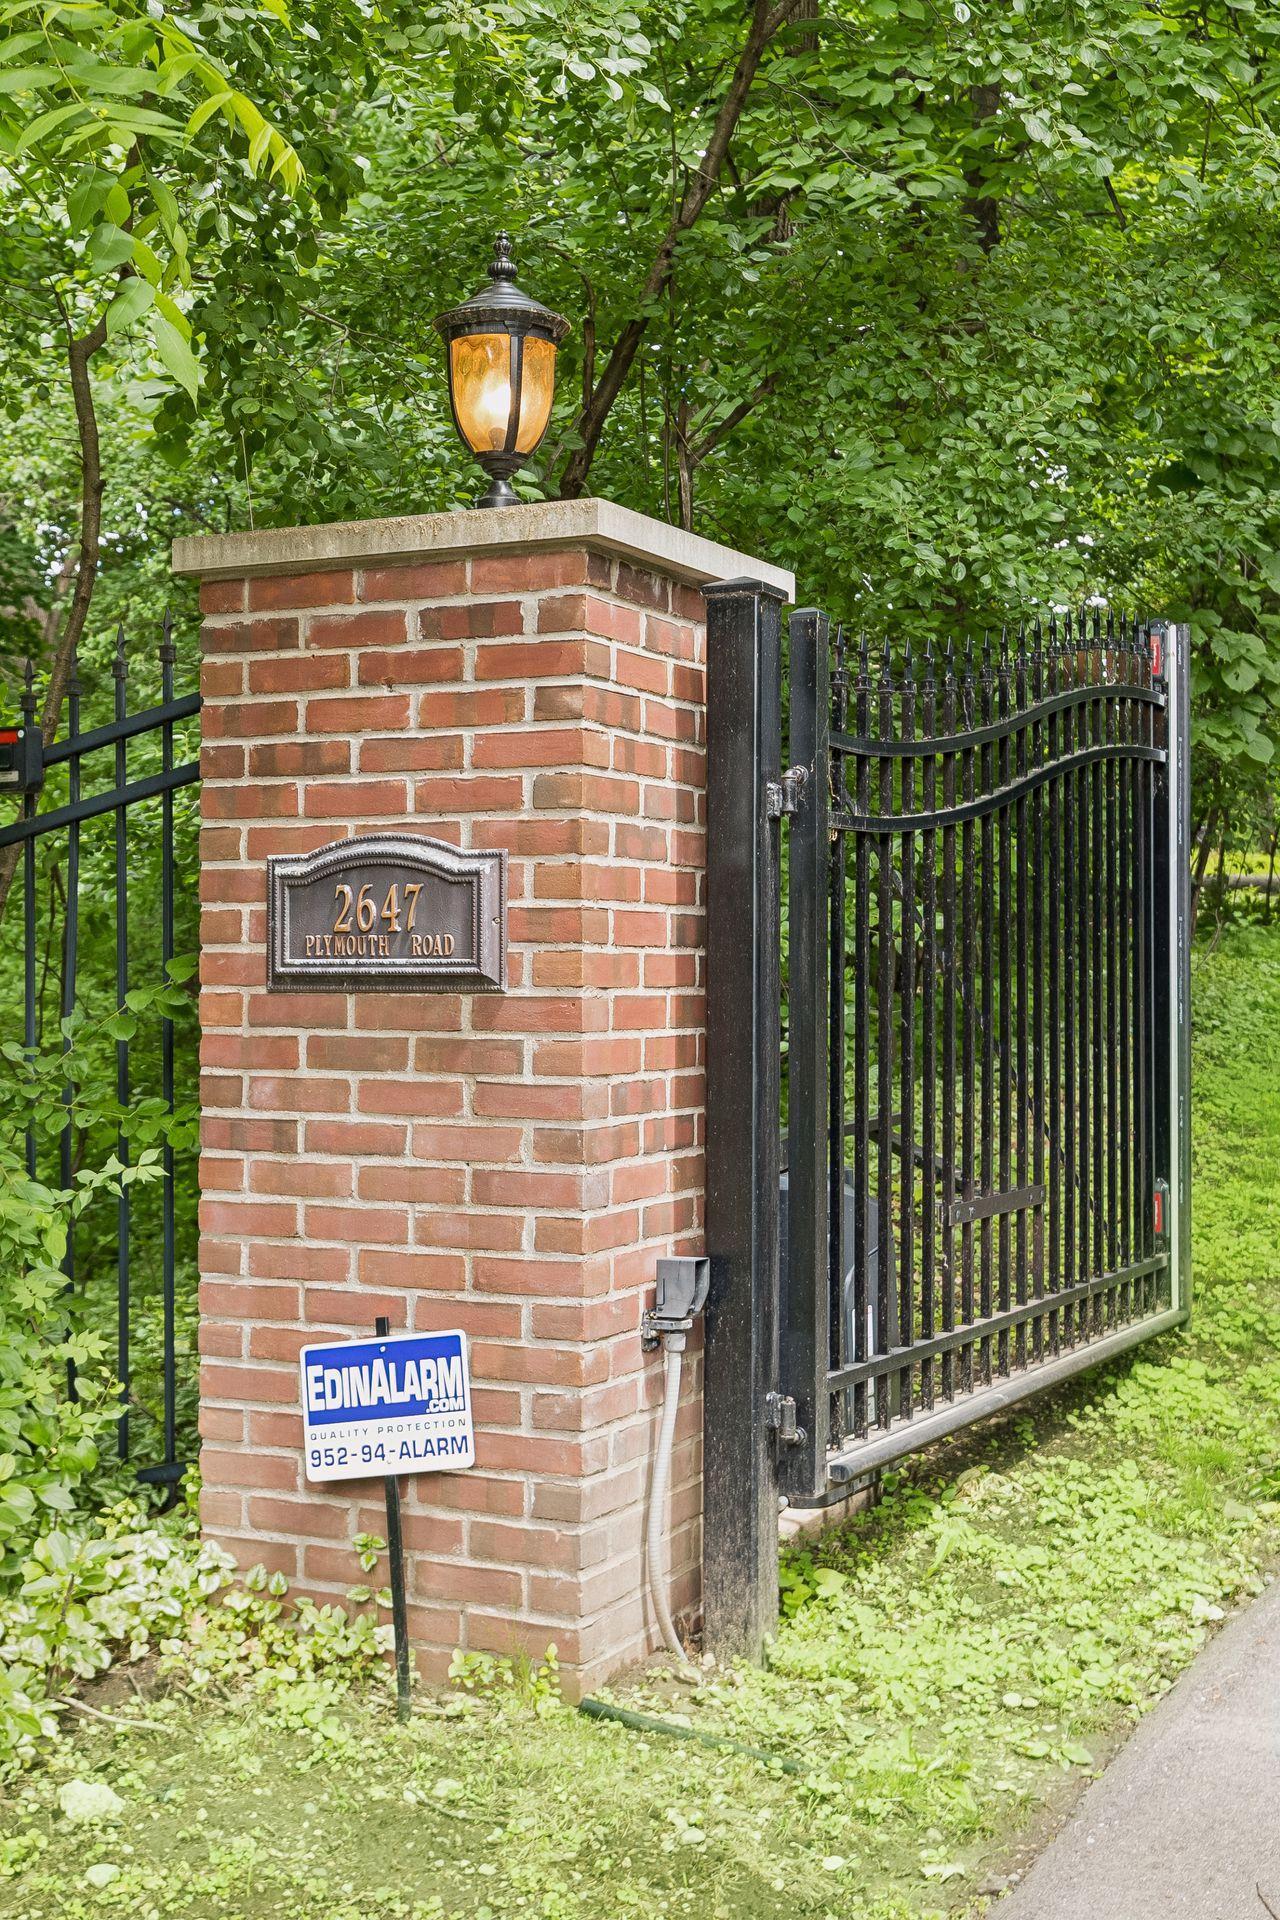
  • Gated entrance to 2647 Plymouth Road, with a brick pillar, lantern, and black iron gate.
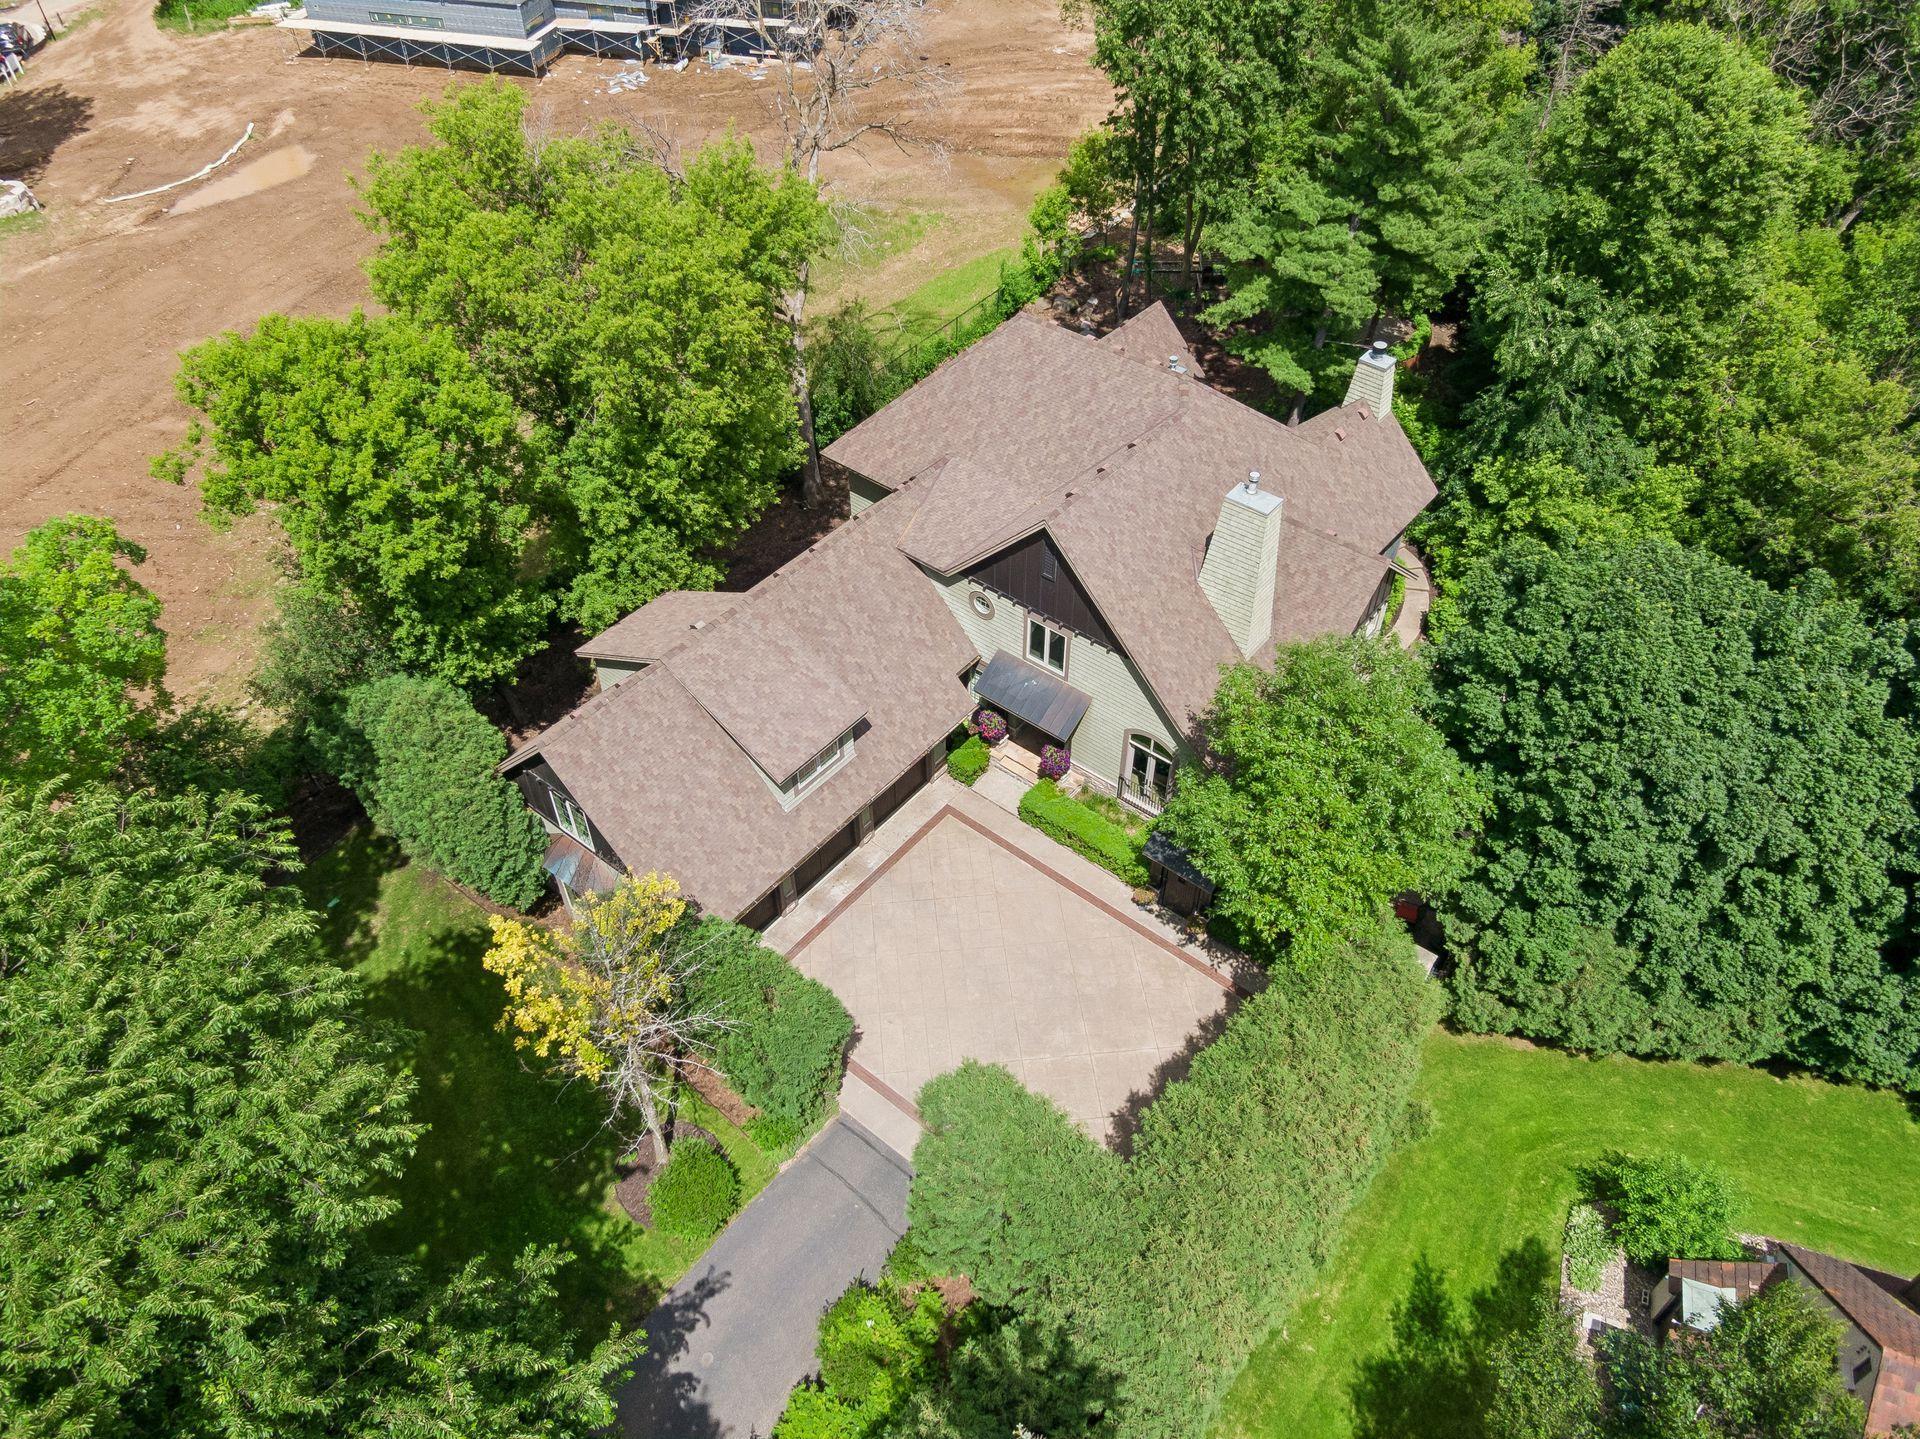
  • Aerial view of a tree-surrounded home with a broad paved patio and driveway.
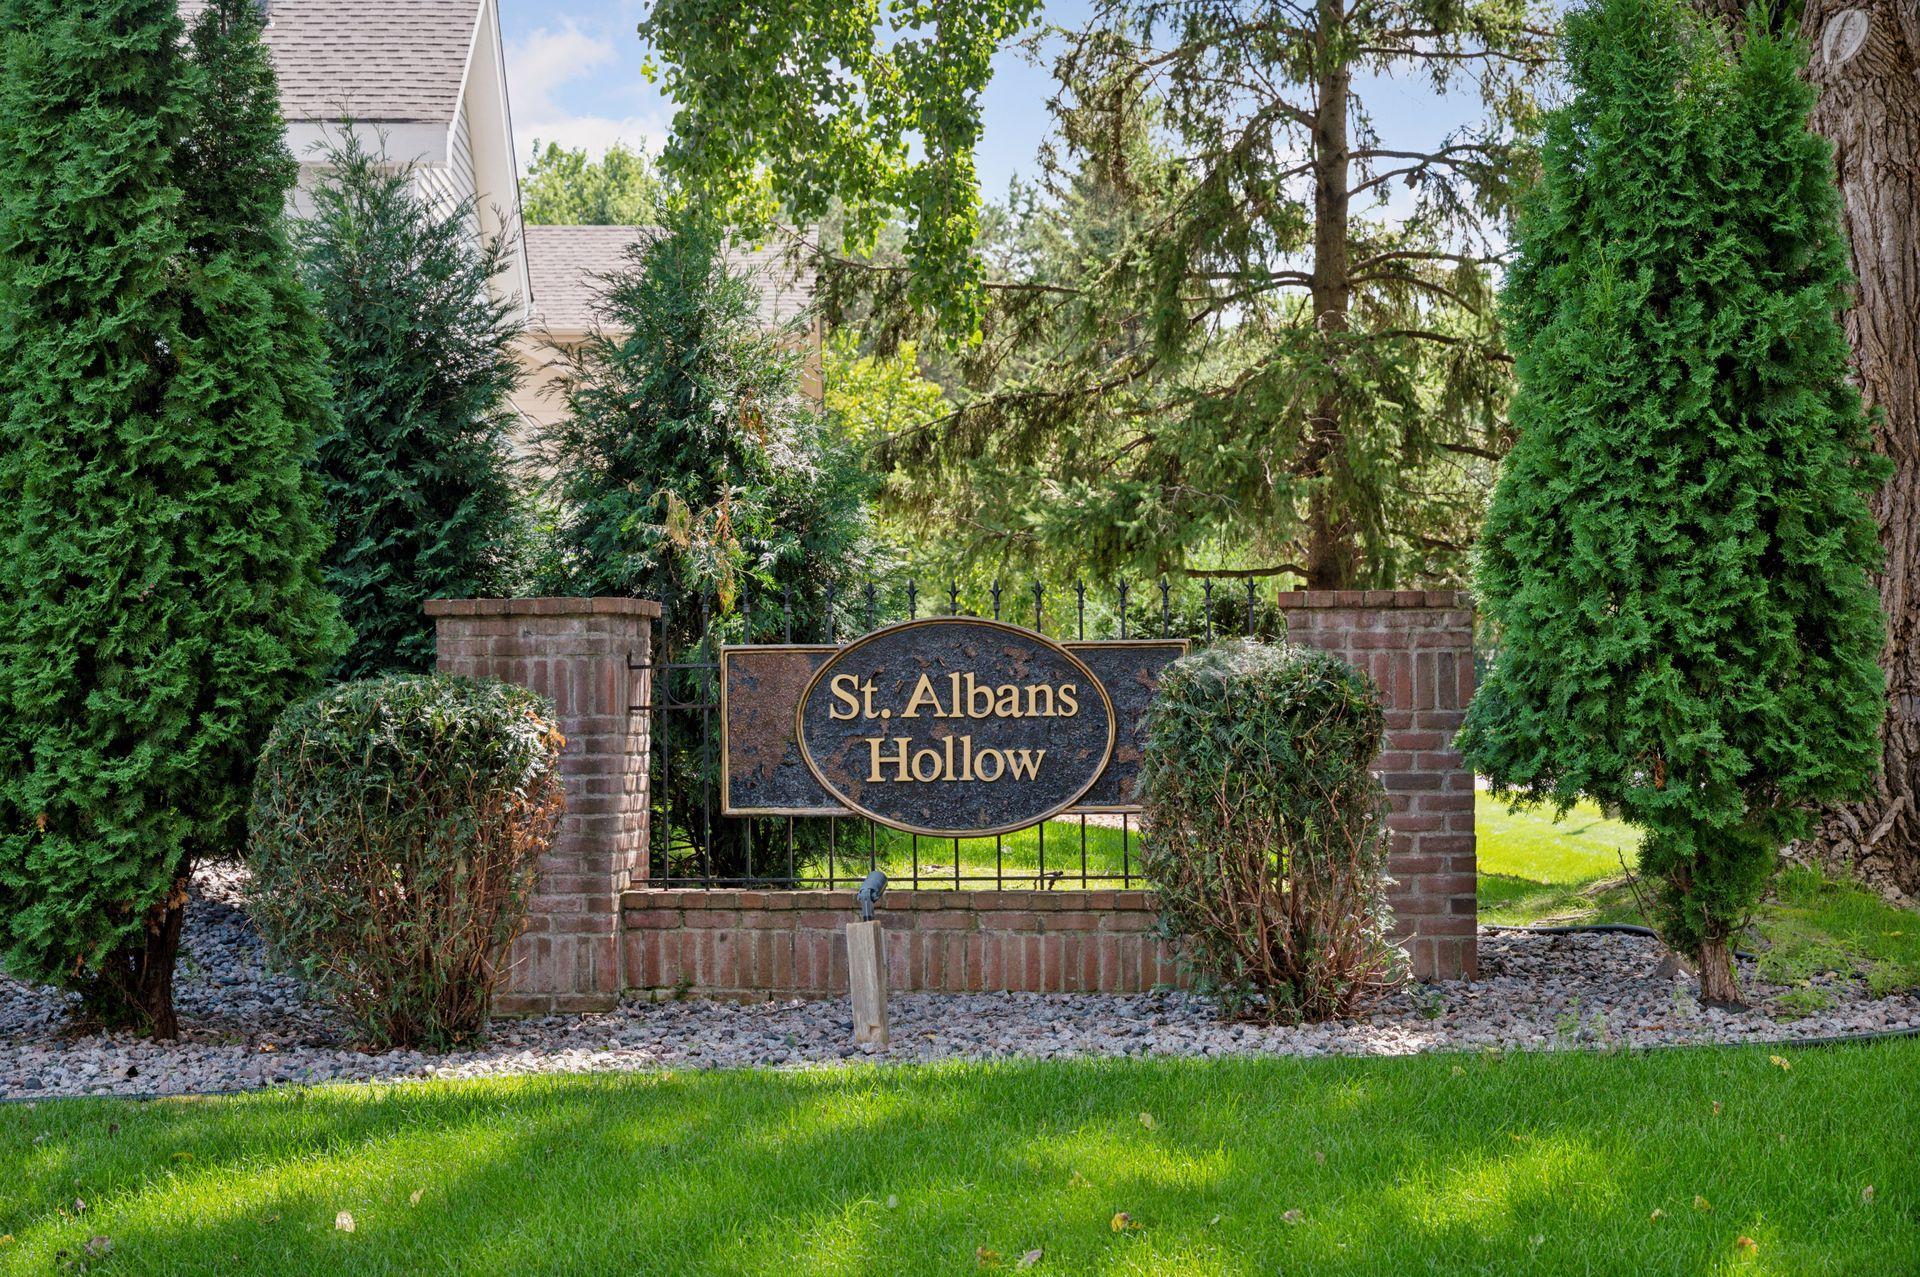
  • St. Albans Hollow entrance sign framed by brick pillars, evergreen shrubs, and mature trees.
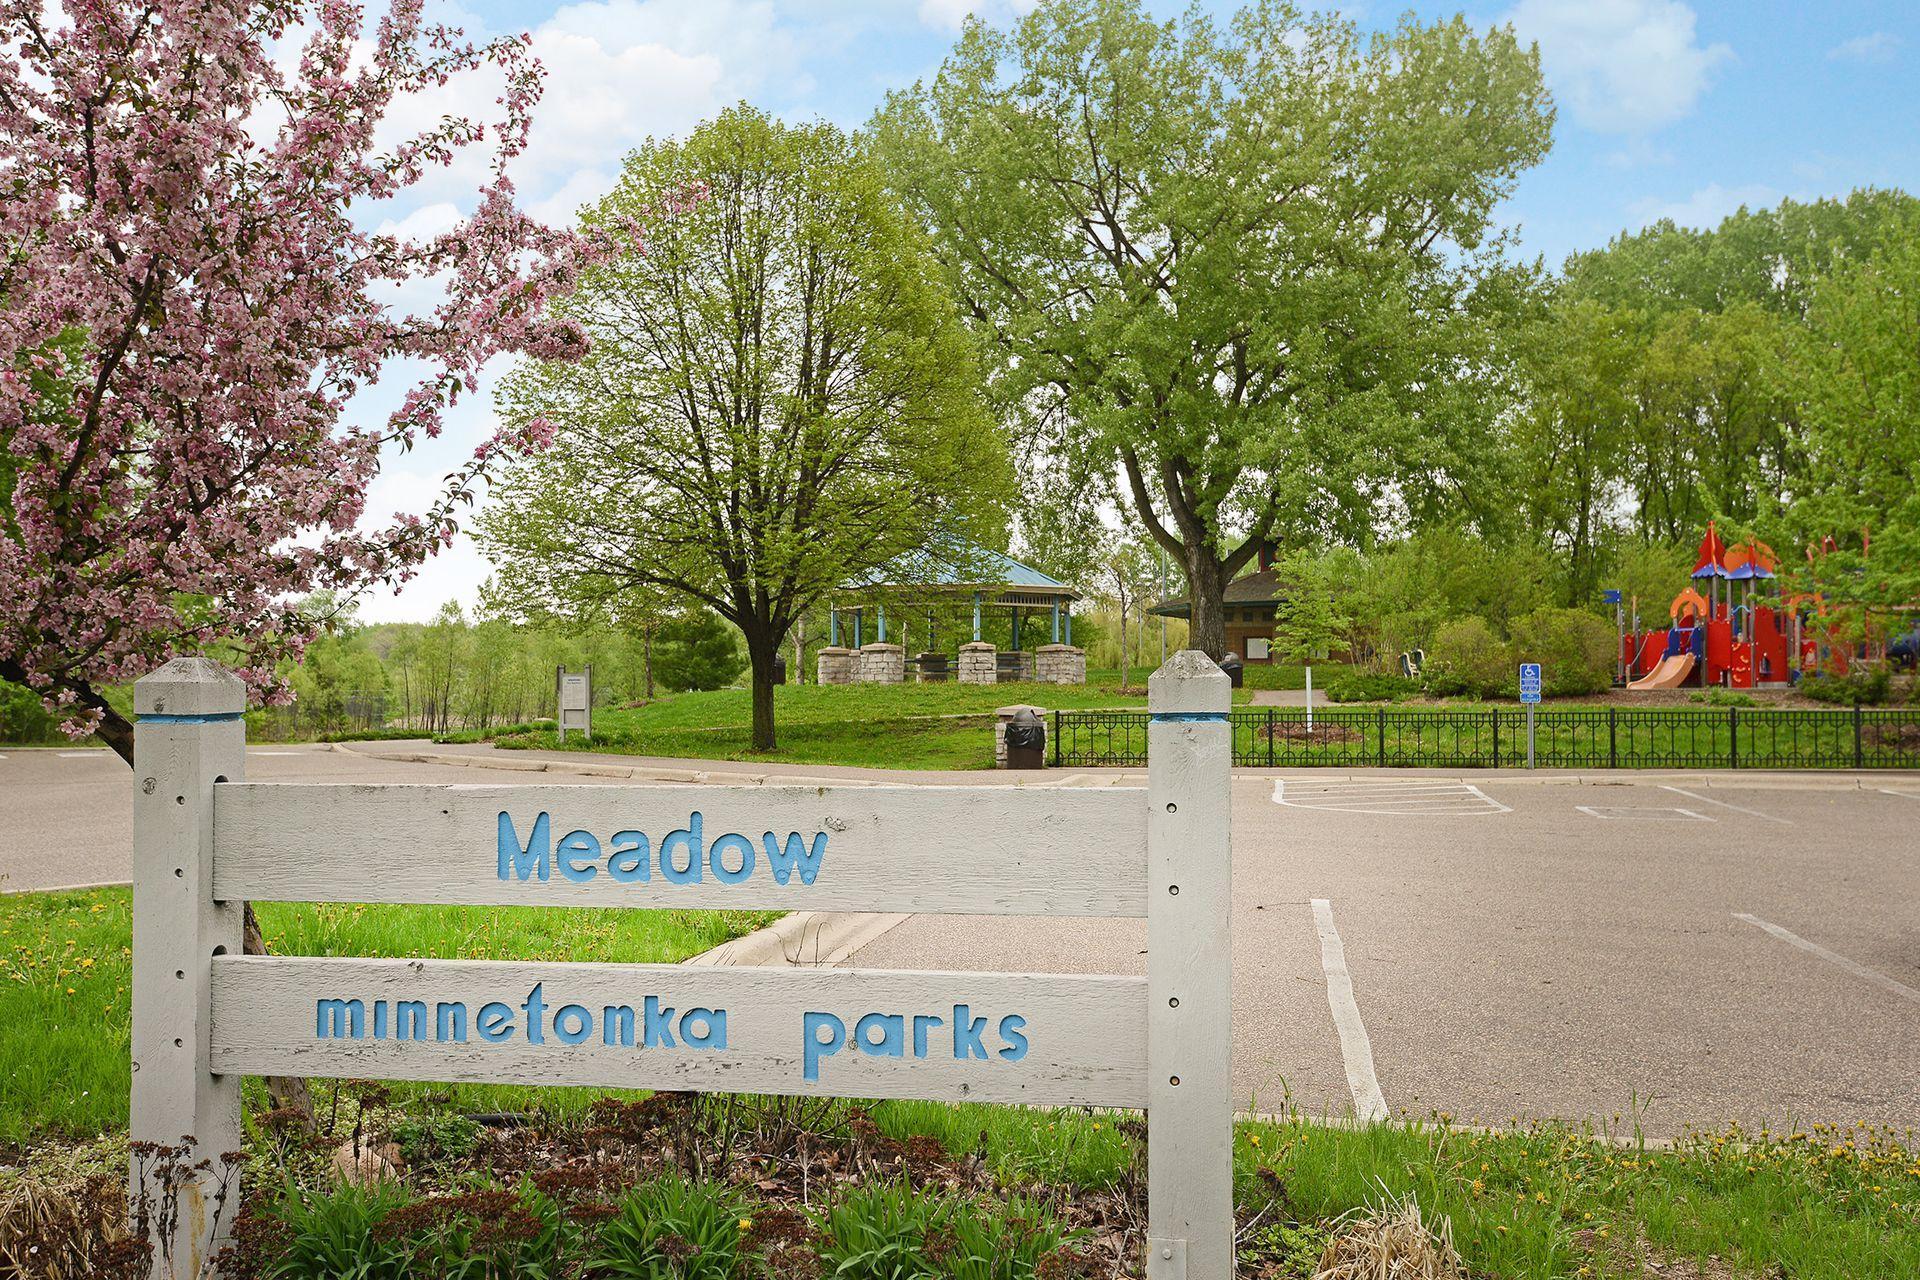
  • Minnetonka park entrance sign with flowering trees, pavilion, and playground behind it.
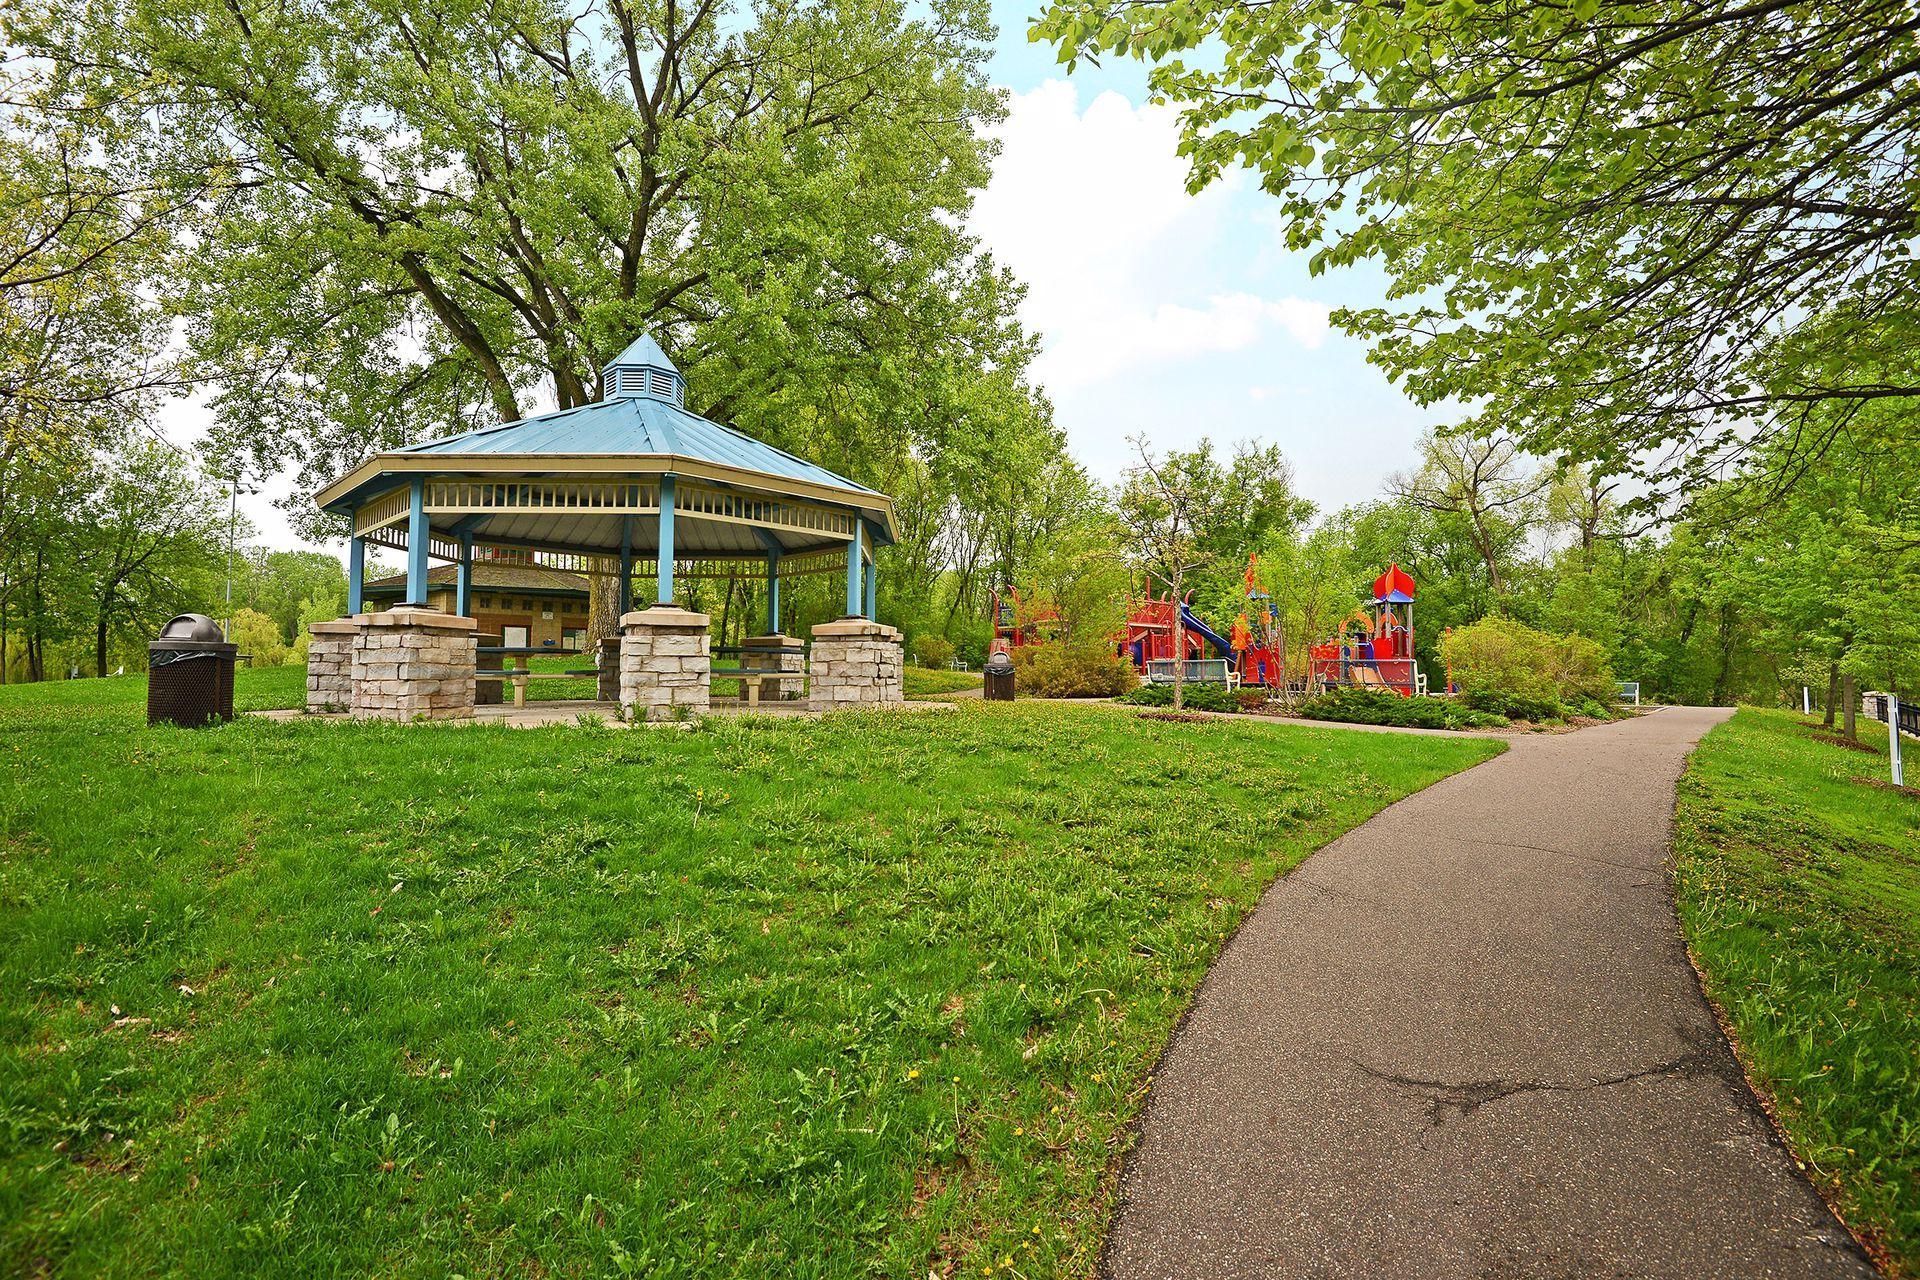
  • Neighborhood park with a stone pavilion, colorful playground, and paved walking path.
  • Macy’s at Ridgedale Center, viewed from above with the mall sign and parking lots.
Courtesy of Compass, Holly M Connaker Listing Contact:  

$1,499,900

2647 Plymouth Road

2647 Plymouth Road
HOLLY CONNAKER

HOLLY CONNAKER

Mobile #: (612) 709-0555

Email: [email protected]

Contact Agent

2647 Plymouth Road
$1,499,900 | 2647 Plymouth Road, Minnetonka, MN 55305

Tucked behind a private gated entrance on 1.22 acres, this custom built Minnetonka estate offers over 6,100 square feet of thoughtfully designed living space just minutes from Wayzata, Lake Minnetonka, and Ridgedale Mall. Built in 2006 with 5 bedrooms and 5 bathrooms, the home features a main level primary suite, welcoming foyer entry, dedicated office, spacious mudroom, three season porch, multiple fireplaces, hardwood floors, and coffered ceilings. The upper level offers an ensuite bedroom, two bedrooms connected by a Jack and Jill bath, and a flex room ideal for teens or play. The walkout lower level adds a family room, billiards area, wet bar, theater room, fifth bedroom, and generous storage. Outside, mature trees and private grounds surround a beautiful pool and firepit for evening stargazing. Recent updates include fresh interior paint and lighting, a new pool liner, pool cover, and pool heater, a new air conditioner in 2025, and an extended lawn area completed in 2026, with the roof, copper roof elements and gutters, and exterior paint renewed approximately nine years ago. A rare opportunity to enjoy privacy, craftsmanship, and convenience in one of Minnetonka's most sought after locations.

Green-shingled home with a steep gable, dark garage doors, and flower baskets beside the entry.

Schedule a Showing

We would love to show you our beautiful property. Please select your preferred date and time below. An agent will be in touch shortly to confirm your appointment.

Schedule a Showing

We would love to show you our beautiful property. Please select your preferred date and time below. An agent will be in touch shortly to confirm your appointment.
Thank you for your interest in 2647 Plymouth Road, Minnetonka, MN 55305. We are reviewing your request and will be in touch shortly!
  • For Sale

    Status
  • 5

    Bedrooms
  • 5

    Bath
  • 6,189 Sq.Ft.

    Living Area
  • 1.22 Acres

    Acres Lot
  • 2006

    Year Built

Features & Amenities

Area & Lot

Status:
For Sale
Living Space:
6,189 Sq.Ft.
Total Area:
6,189 Sq.Ft.
Lot Size:
1.22 Acres
MLS® ID:
7124496
Type:
Residential
Year Built:
2006
Neighborhood:
Minnetonka
School District:
Hopkins

Interior

Total Bedrooms:
5
Total Bathrooms:
5
Full Bathrooms:
2
Three Quarter Bathrooms:
2
Half Bathrooms:
1

Exterior

Stories:
2 Floors
Garage Space:
3.0
Water Source:
City Water/Connected
Parking:
Attached Garage, Asphalt, Concrete, Shared Driveway, Floor Drain, Finished Garage
Heat Type:
Forced Air
Air Conditioning:
Central Air
Sewer:
City Sewer/Connected
Disability Features:
Partially Wheelchair

Financial

Sales Price:
$1,499,900
Real Estate Taxes:
$25,546/yr
View Virtual Tour

Mortgage Calculator

Estimate your monthly mortgage payment, including the principal and interest, property taxes, and HOA. Adjust the values to generate a more accurate rate.
All estimates are provided for informational purposes only. Actual amounts may vary.
$0,000 Your Payment 20 15 65
$0,000 Your Payment

Minnetonka

Suburban enclave on the lake and only nine miles from Minneapolis.

Learn More
Aerial view of Lake Minnetonka and surrounding wooded neighborhoods under a broad blue sky.
Work With Us

We are dedicated to helping you find your dream home and assisting with any selling needs you may have. Contact us today to start your home searching journey!

Contact Us