Menu
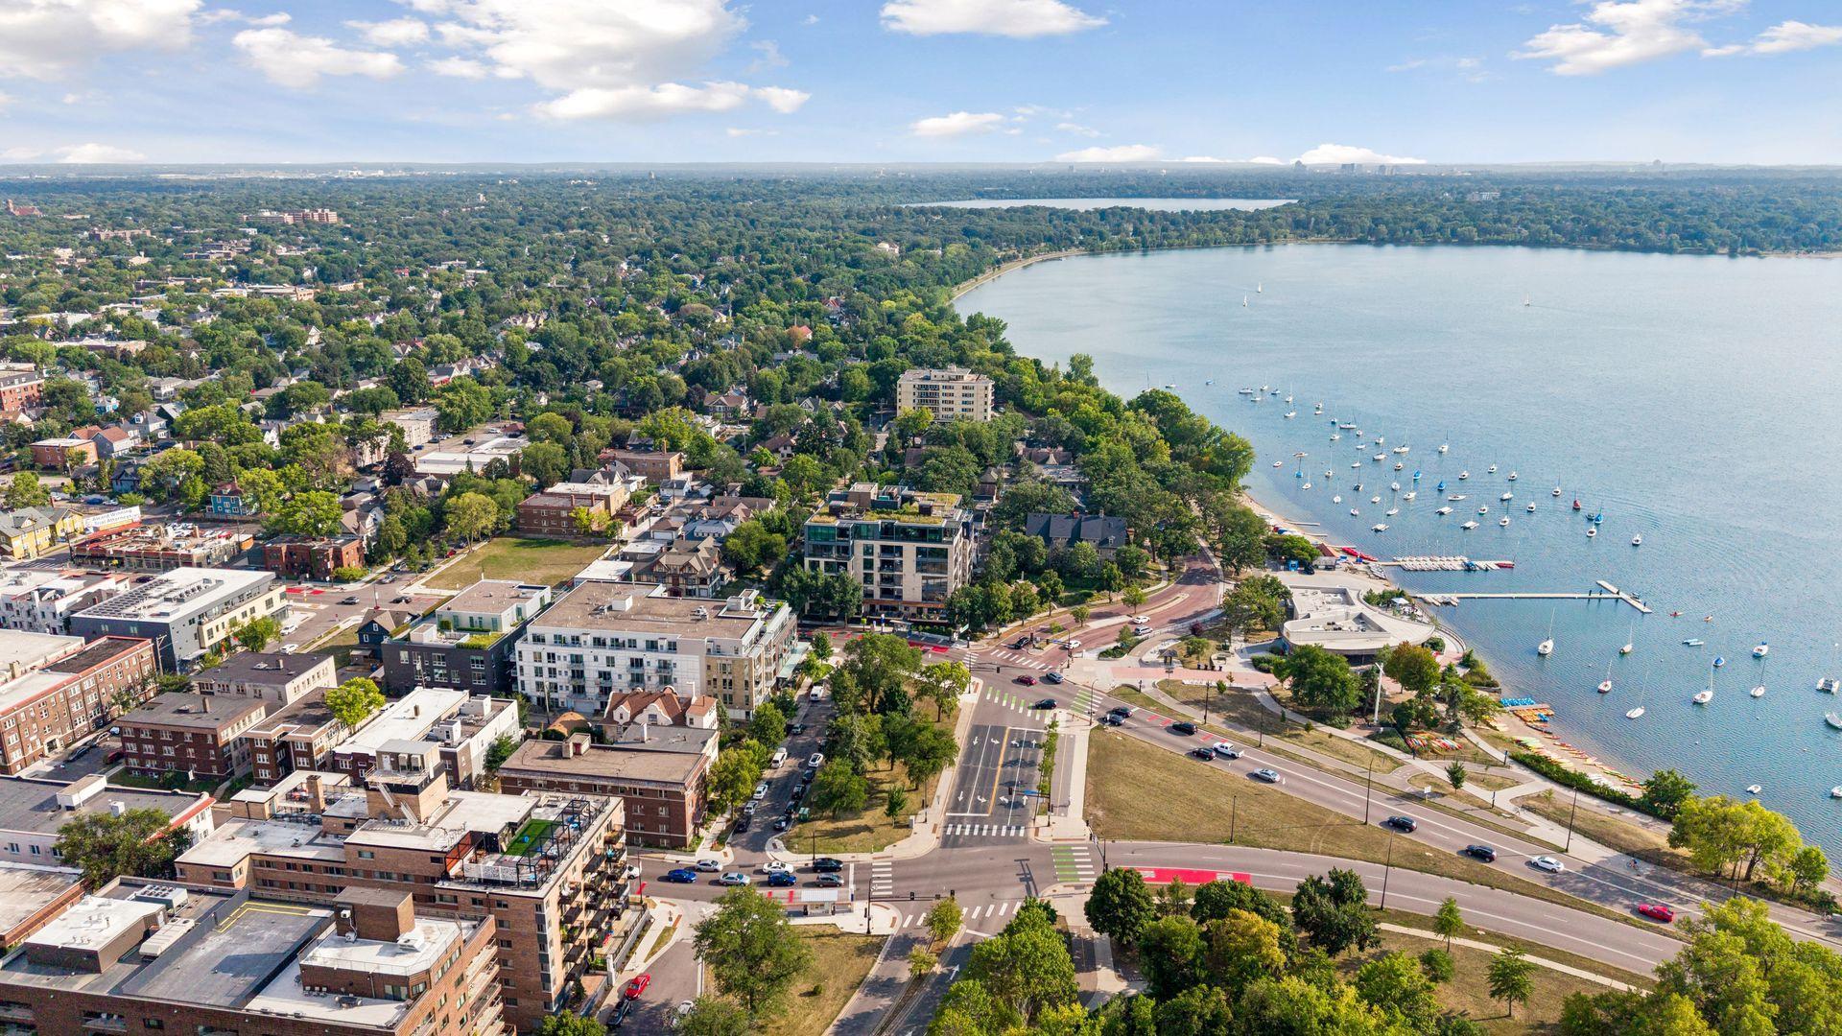
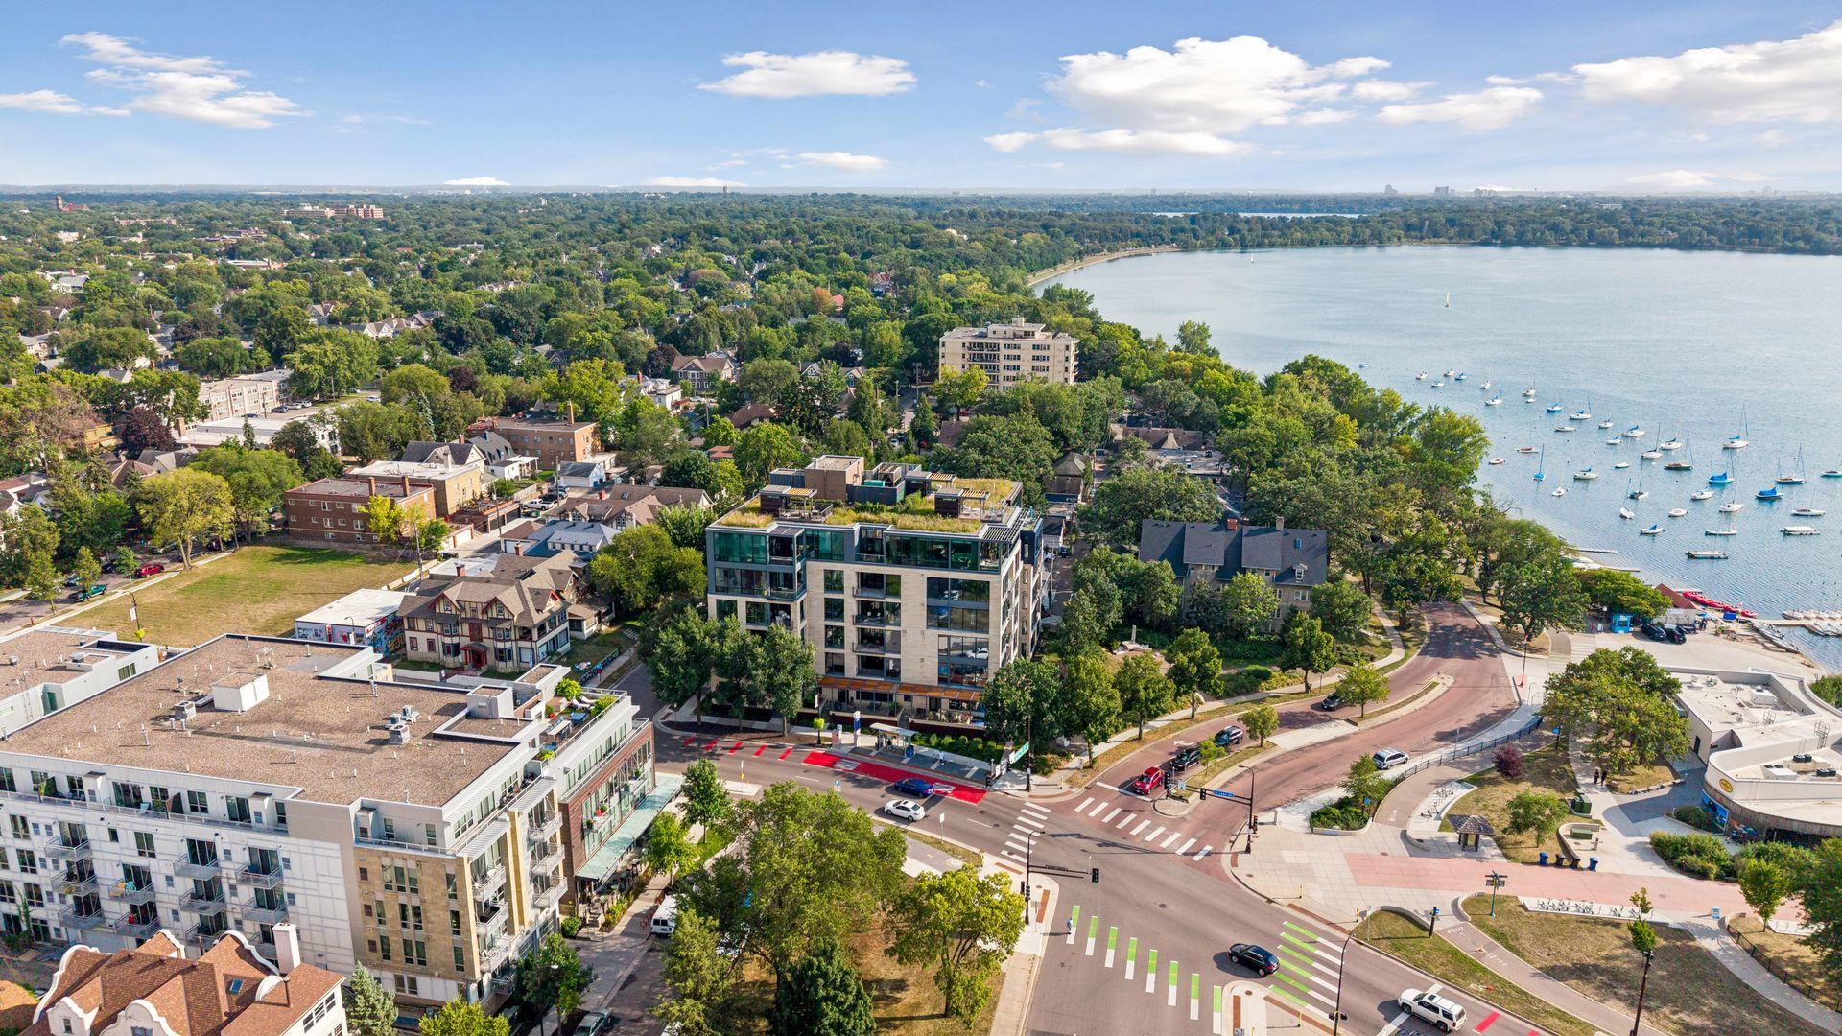
Aerial view of a lakeshore marina with sailboats, docks, and waterfront buildings.
See all photos
  • Aerial view of a lakeshore marina with sailboats, docks, and waterfront buildings.
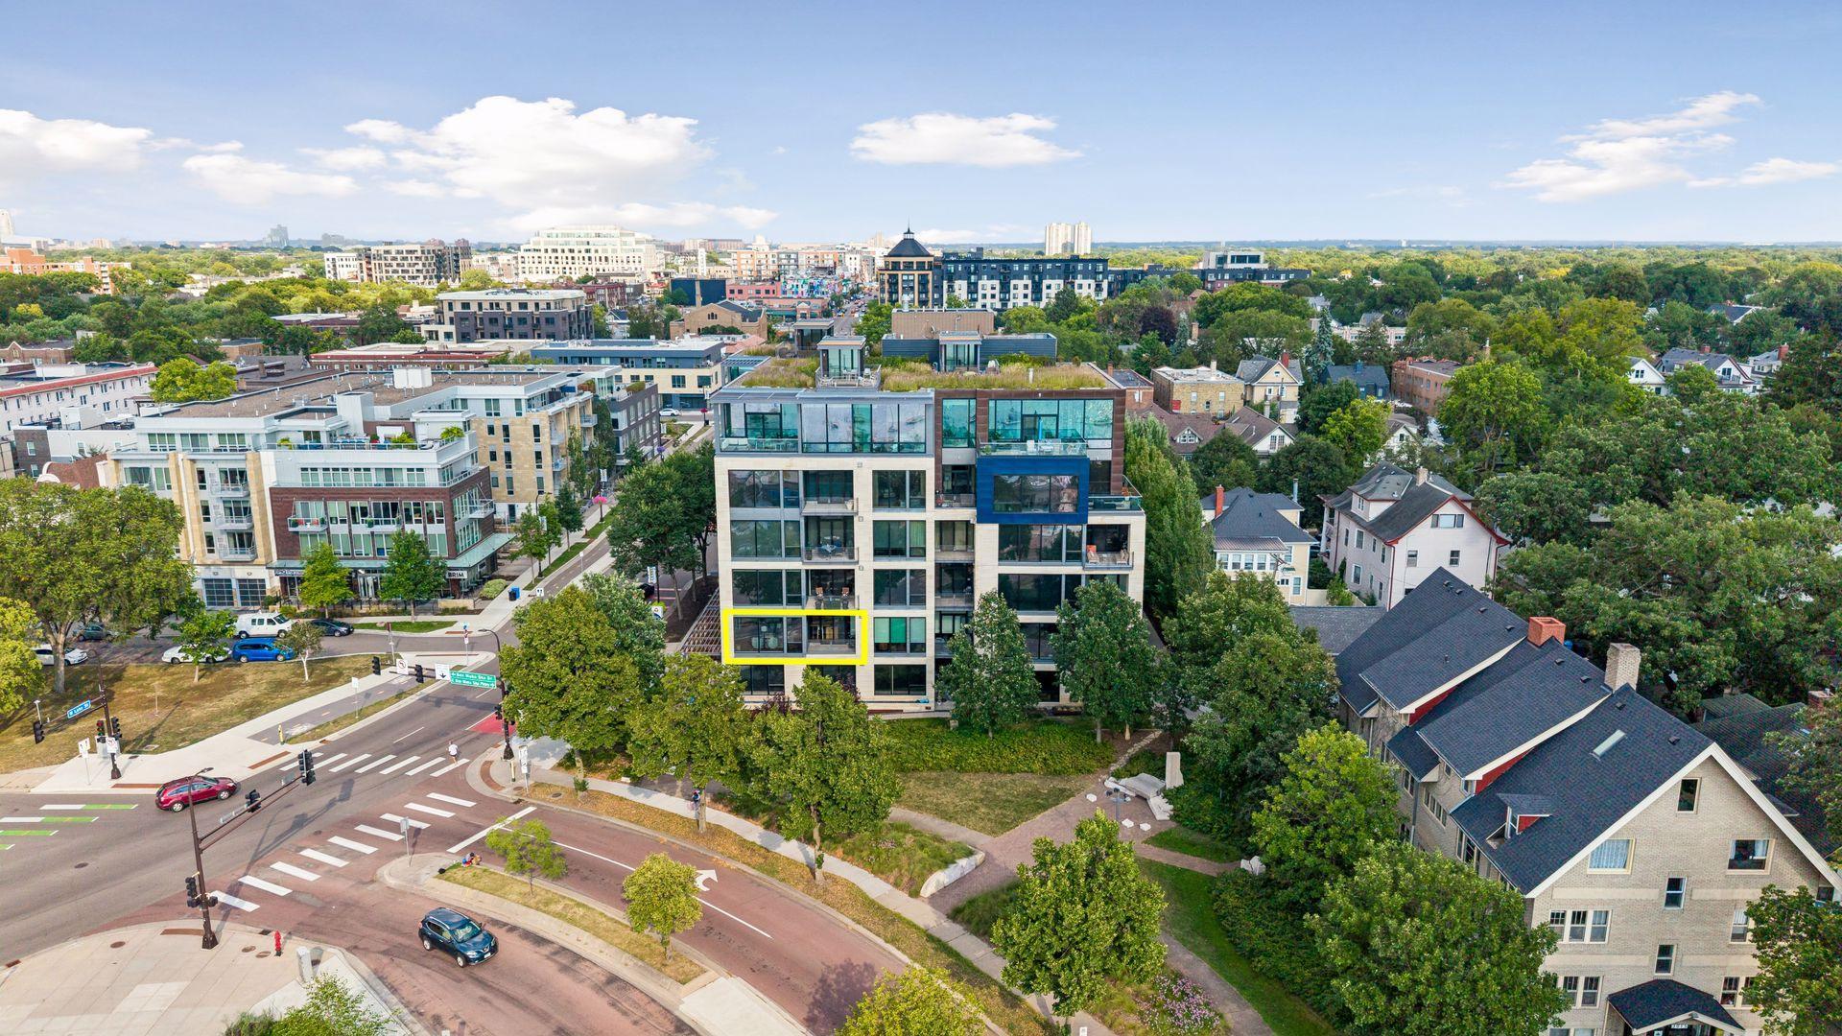
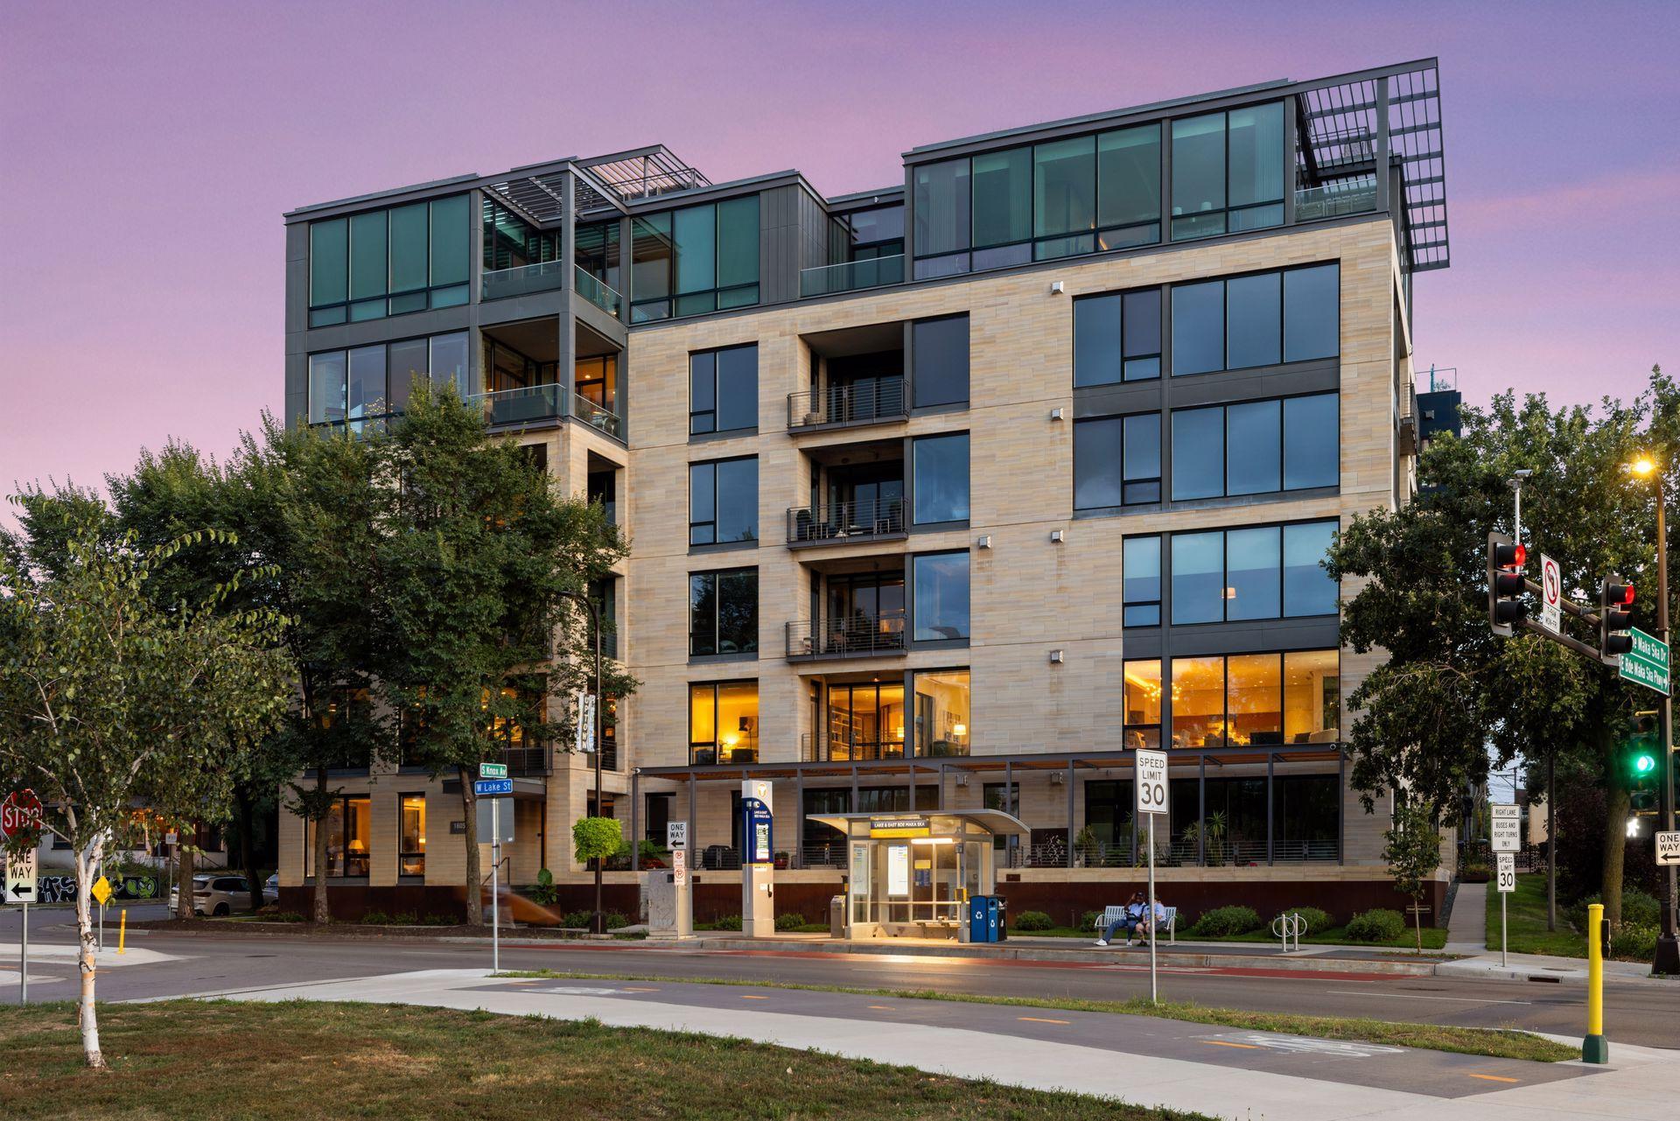
  • Modern glass-and-stone condominium building at a street corner, photographed at dusk.
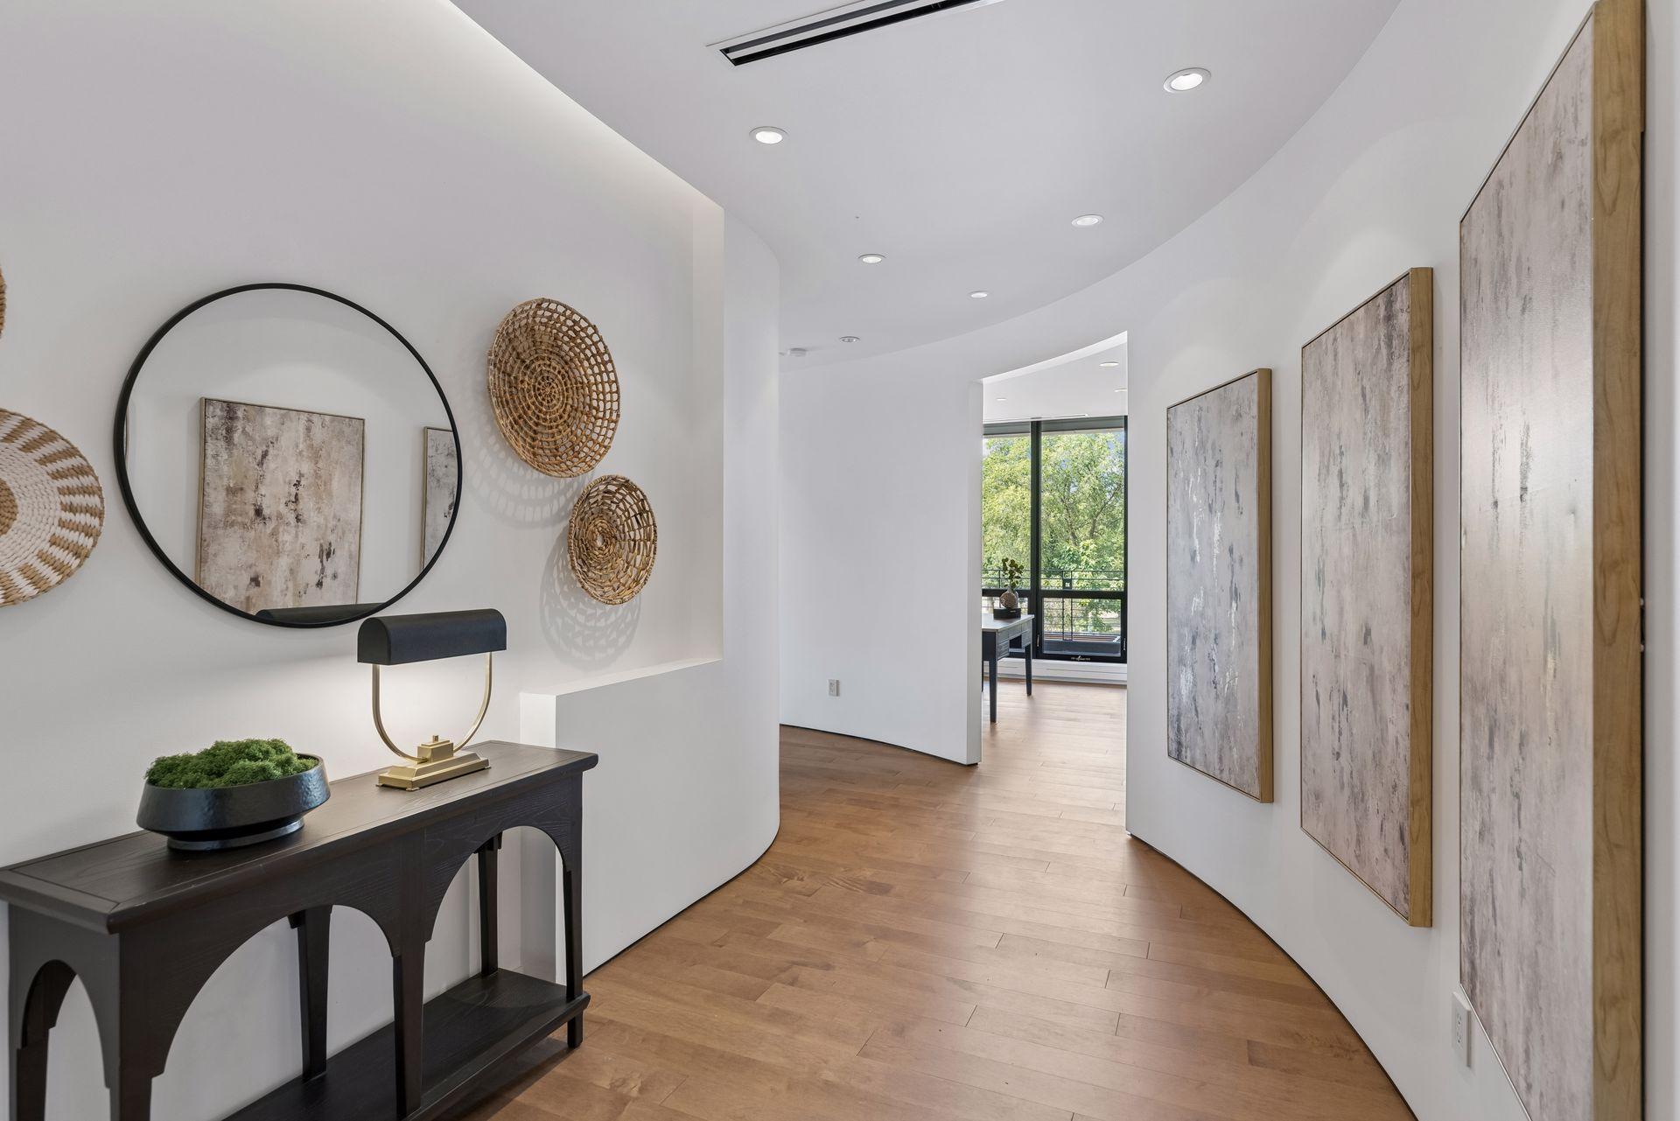
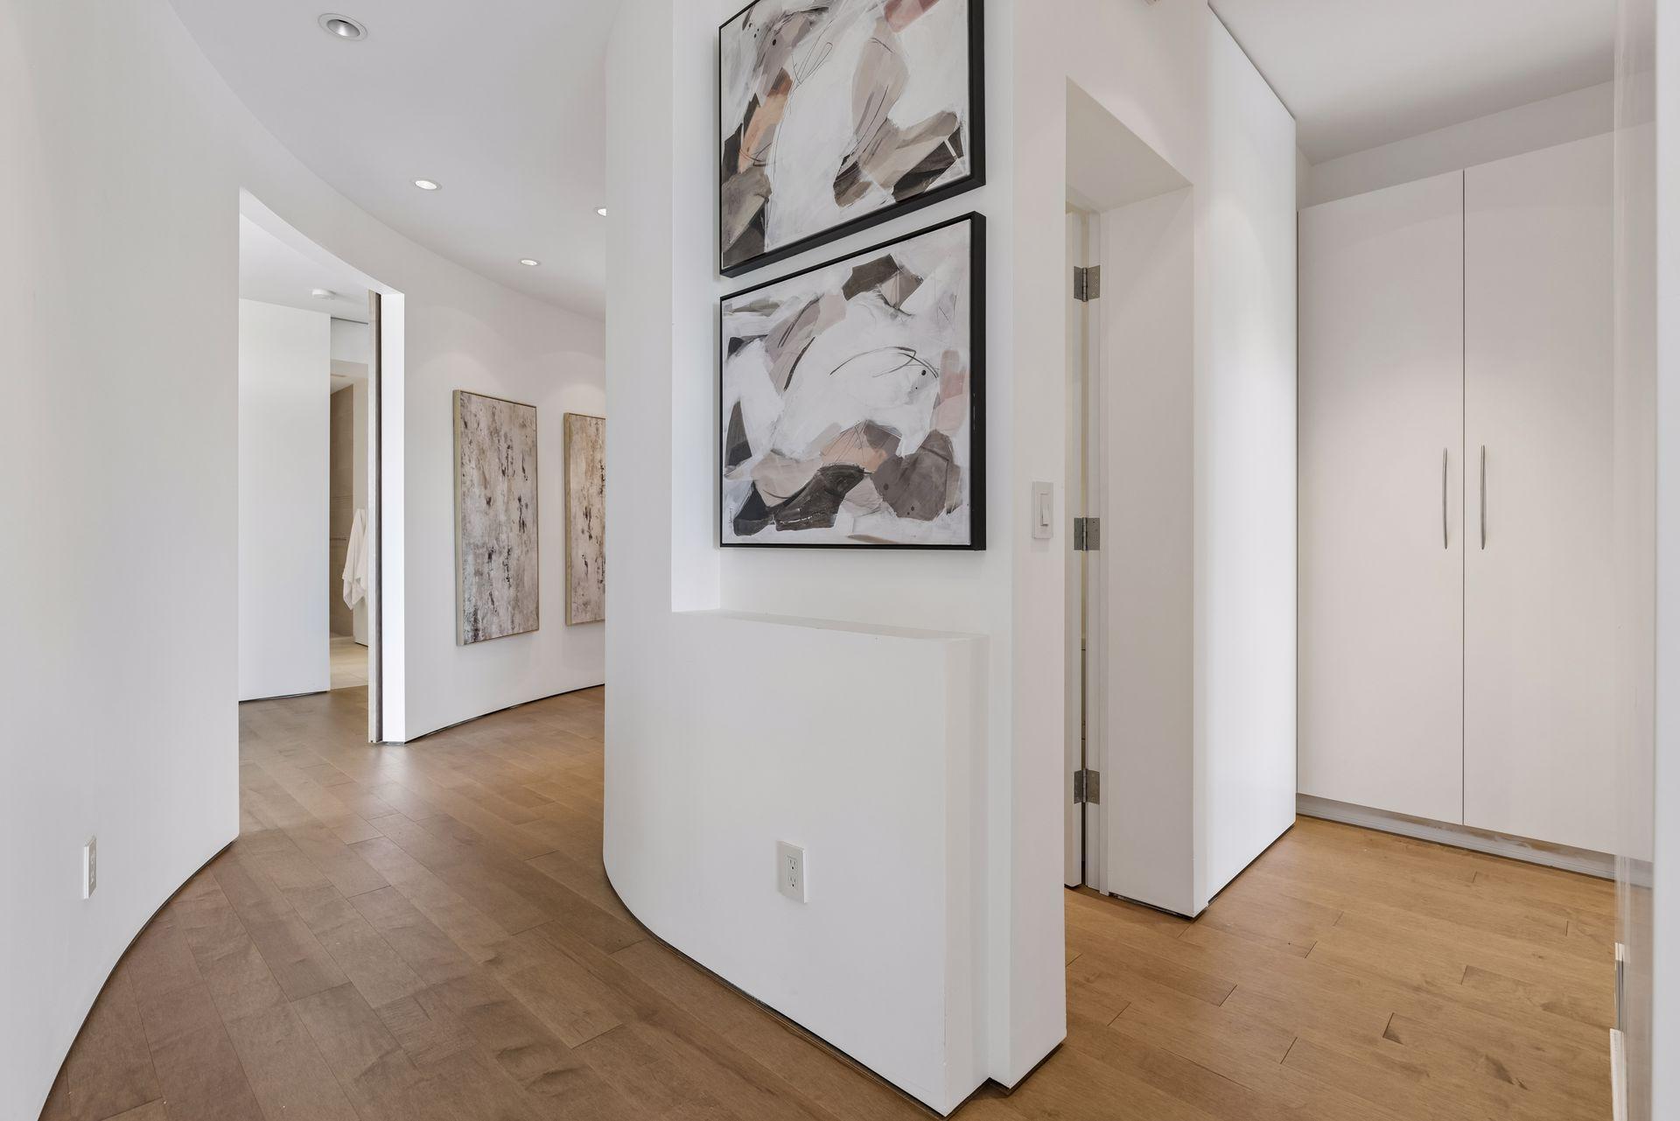
  • Curved condo entry hallway with wood floors, wall art, and a console table leading to a balcony window.
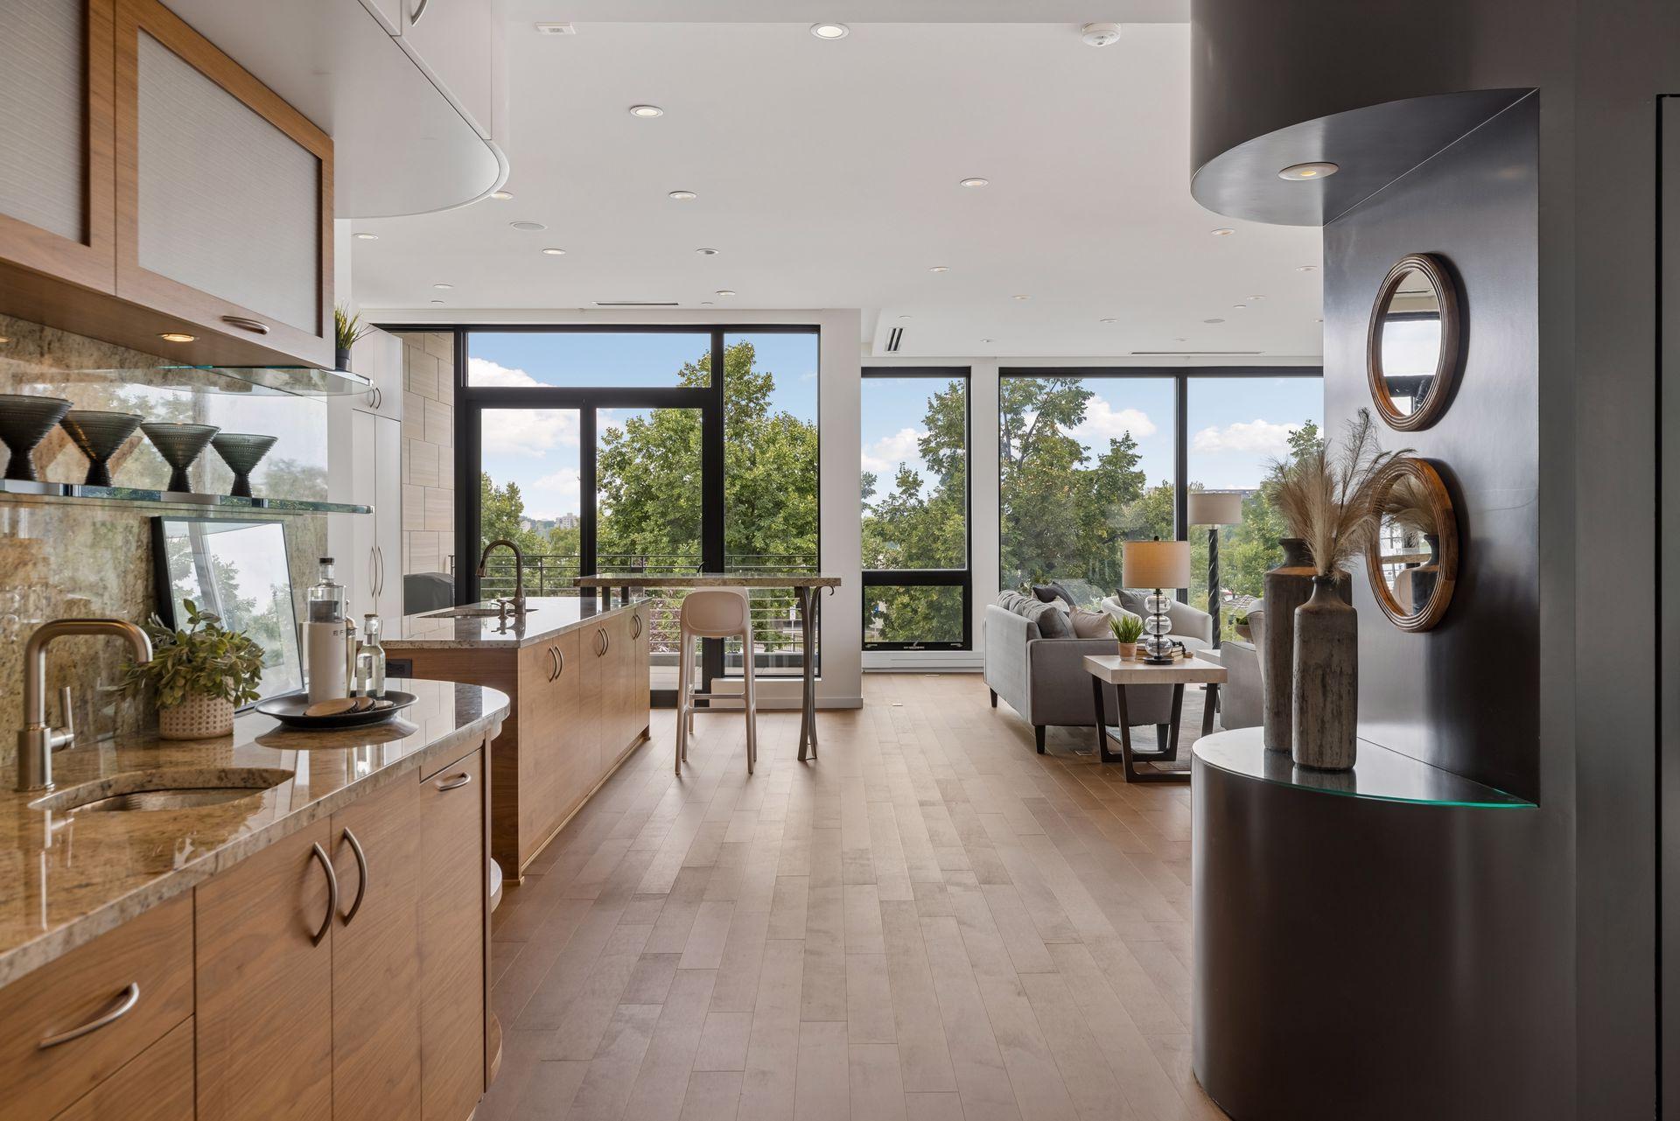
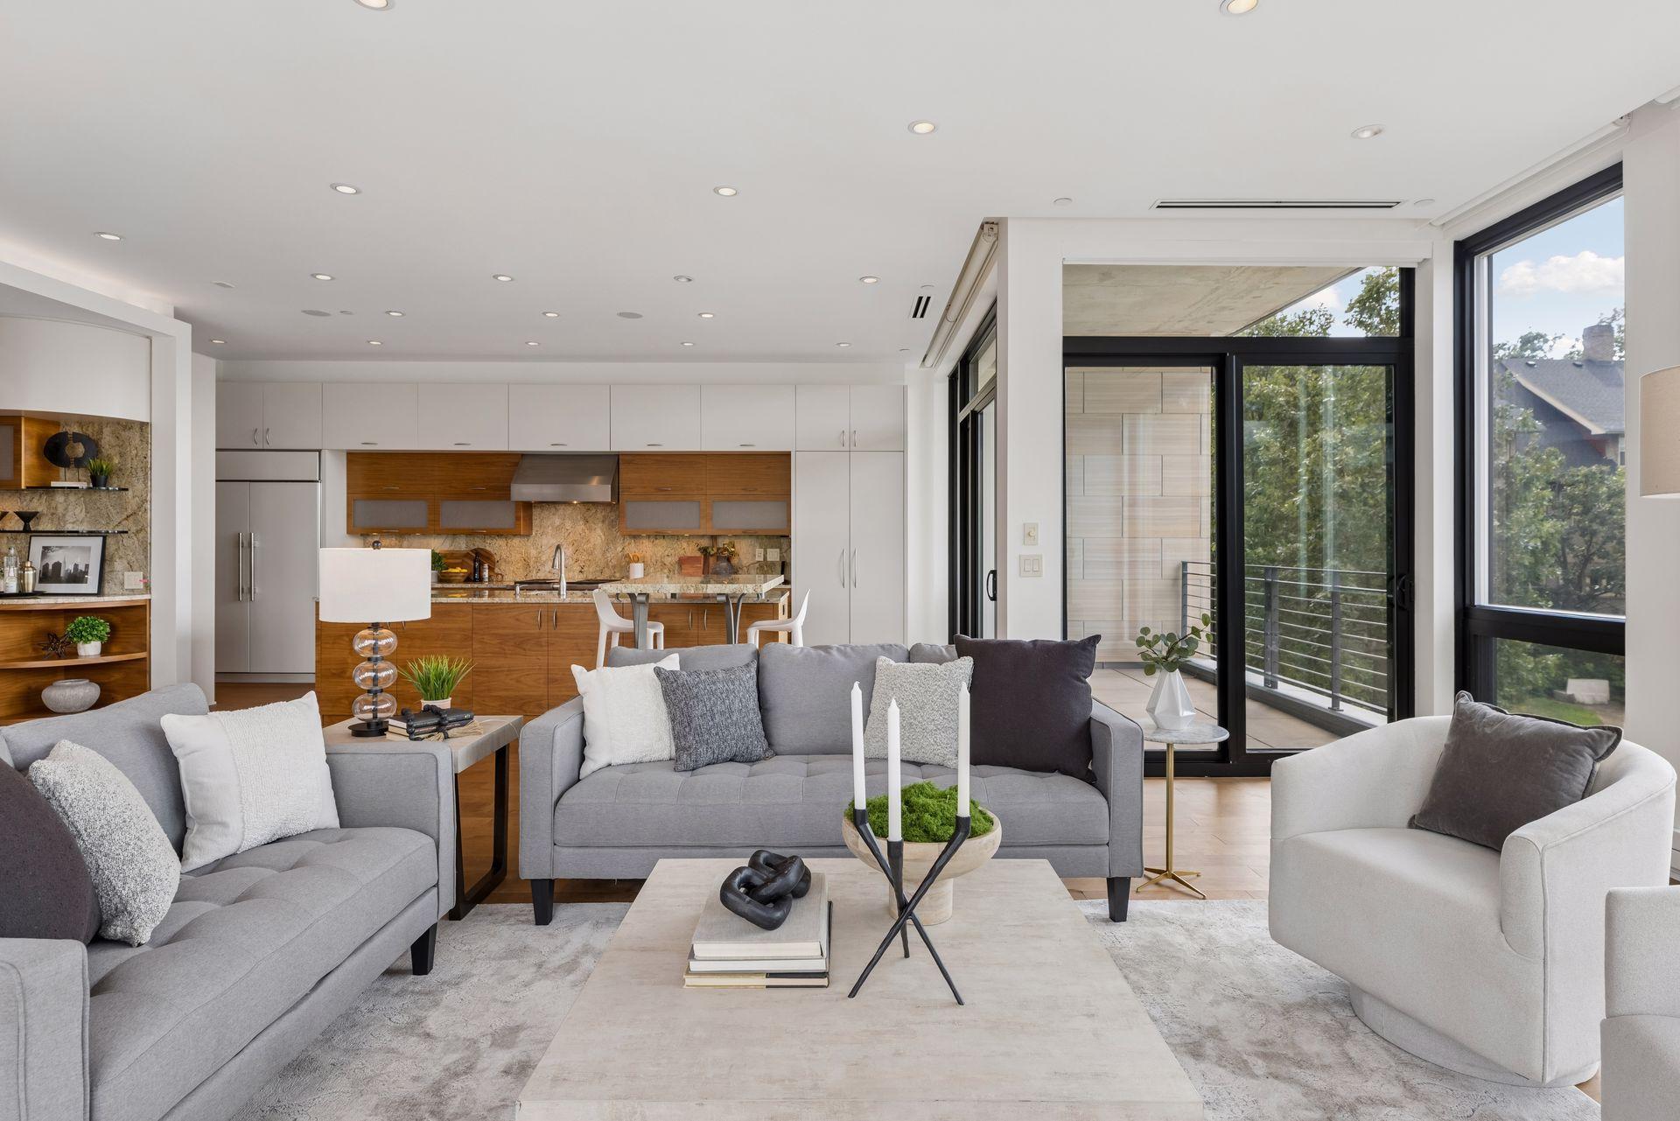
  • Open-plan kitchen and living area with wood cabinetry, expansive windows, and tree views.
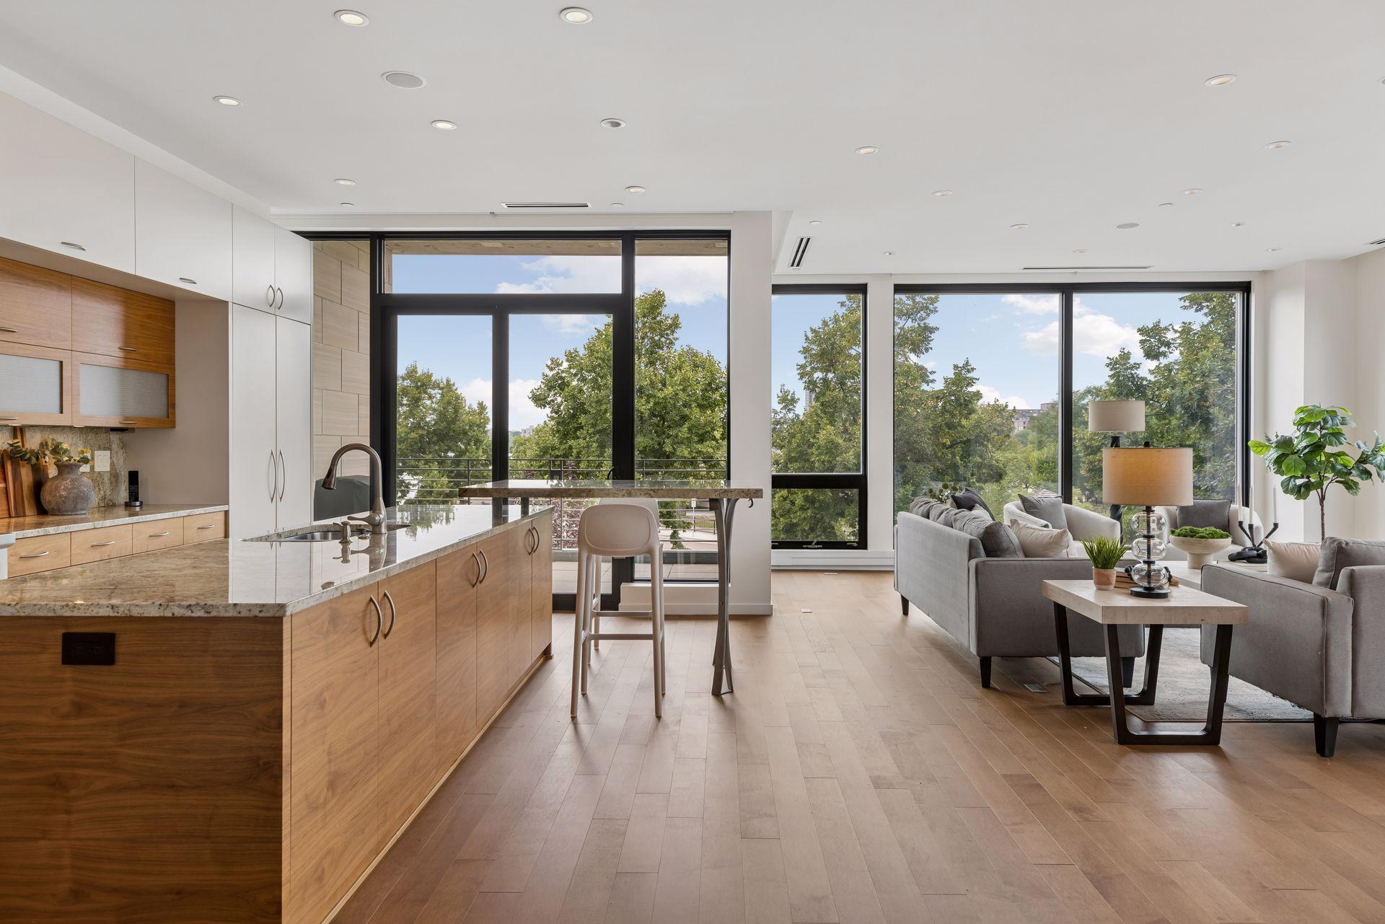
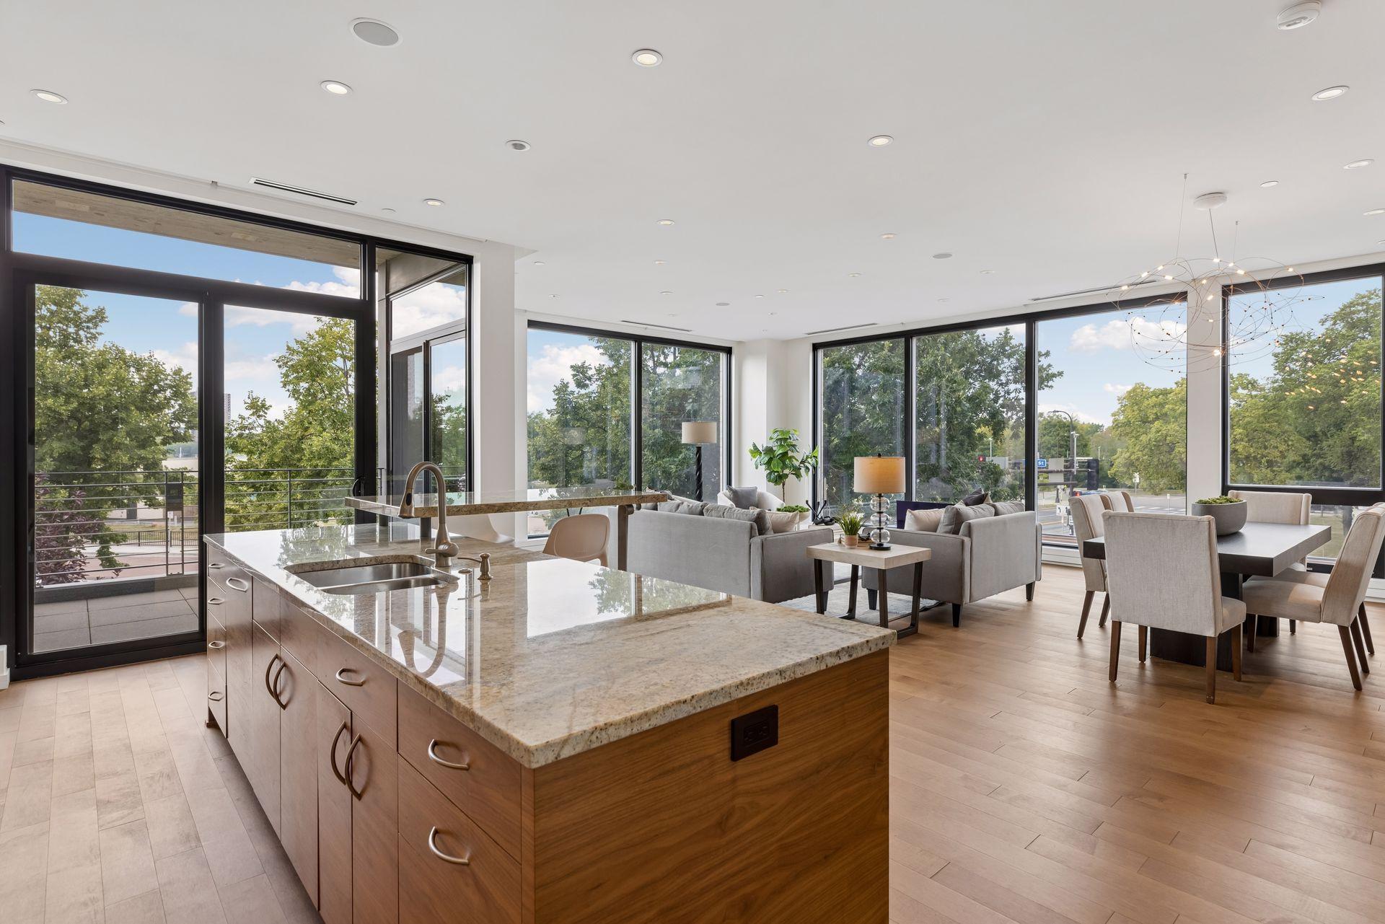
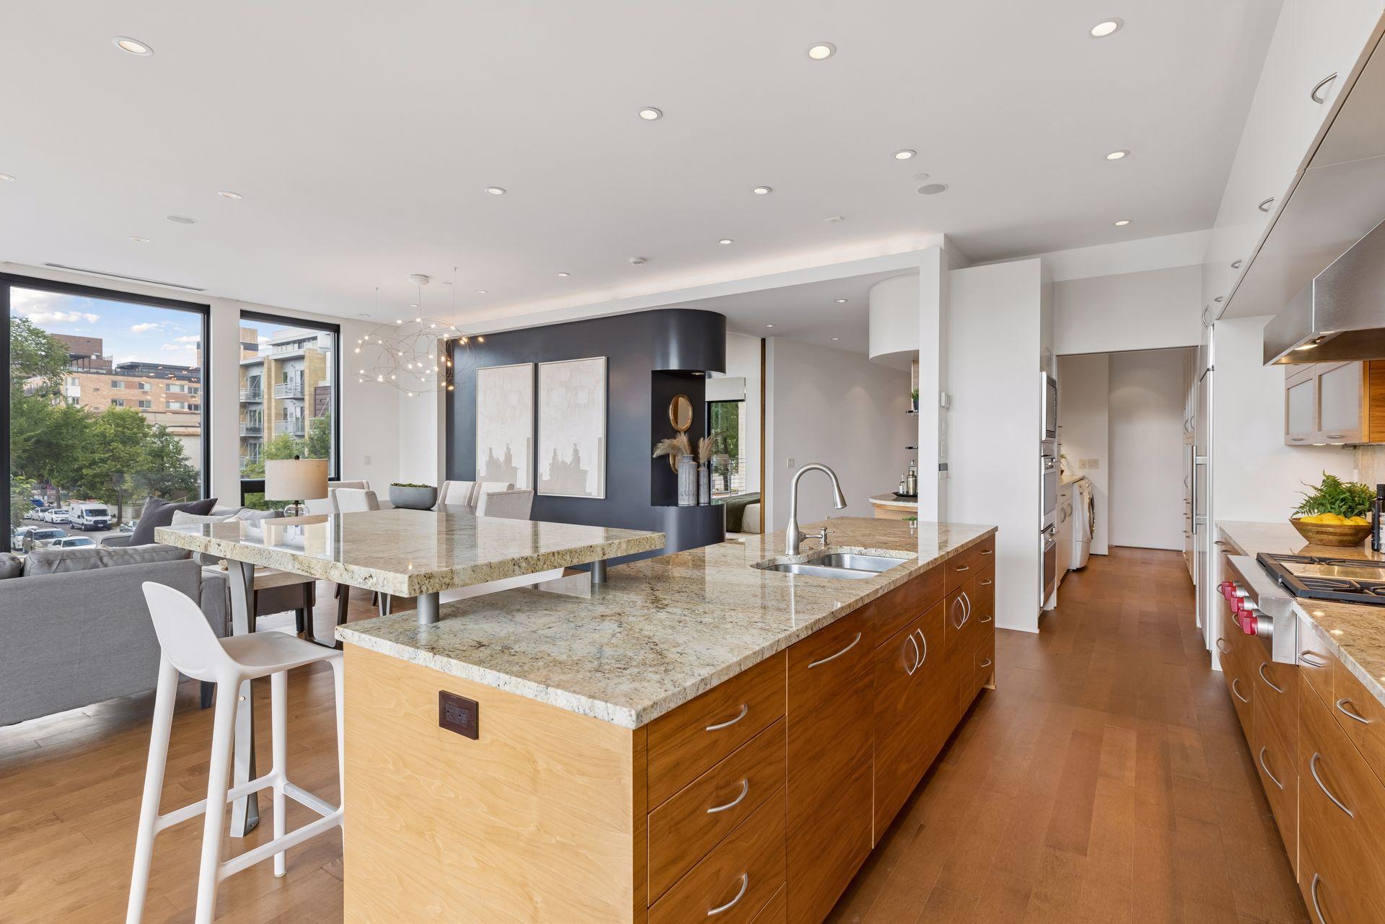
  • Open kitchen and living area with wood cabinetry, a large island, and expansive windows overlooking trees.
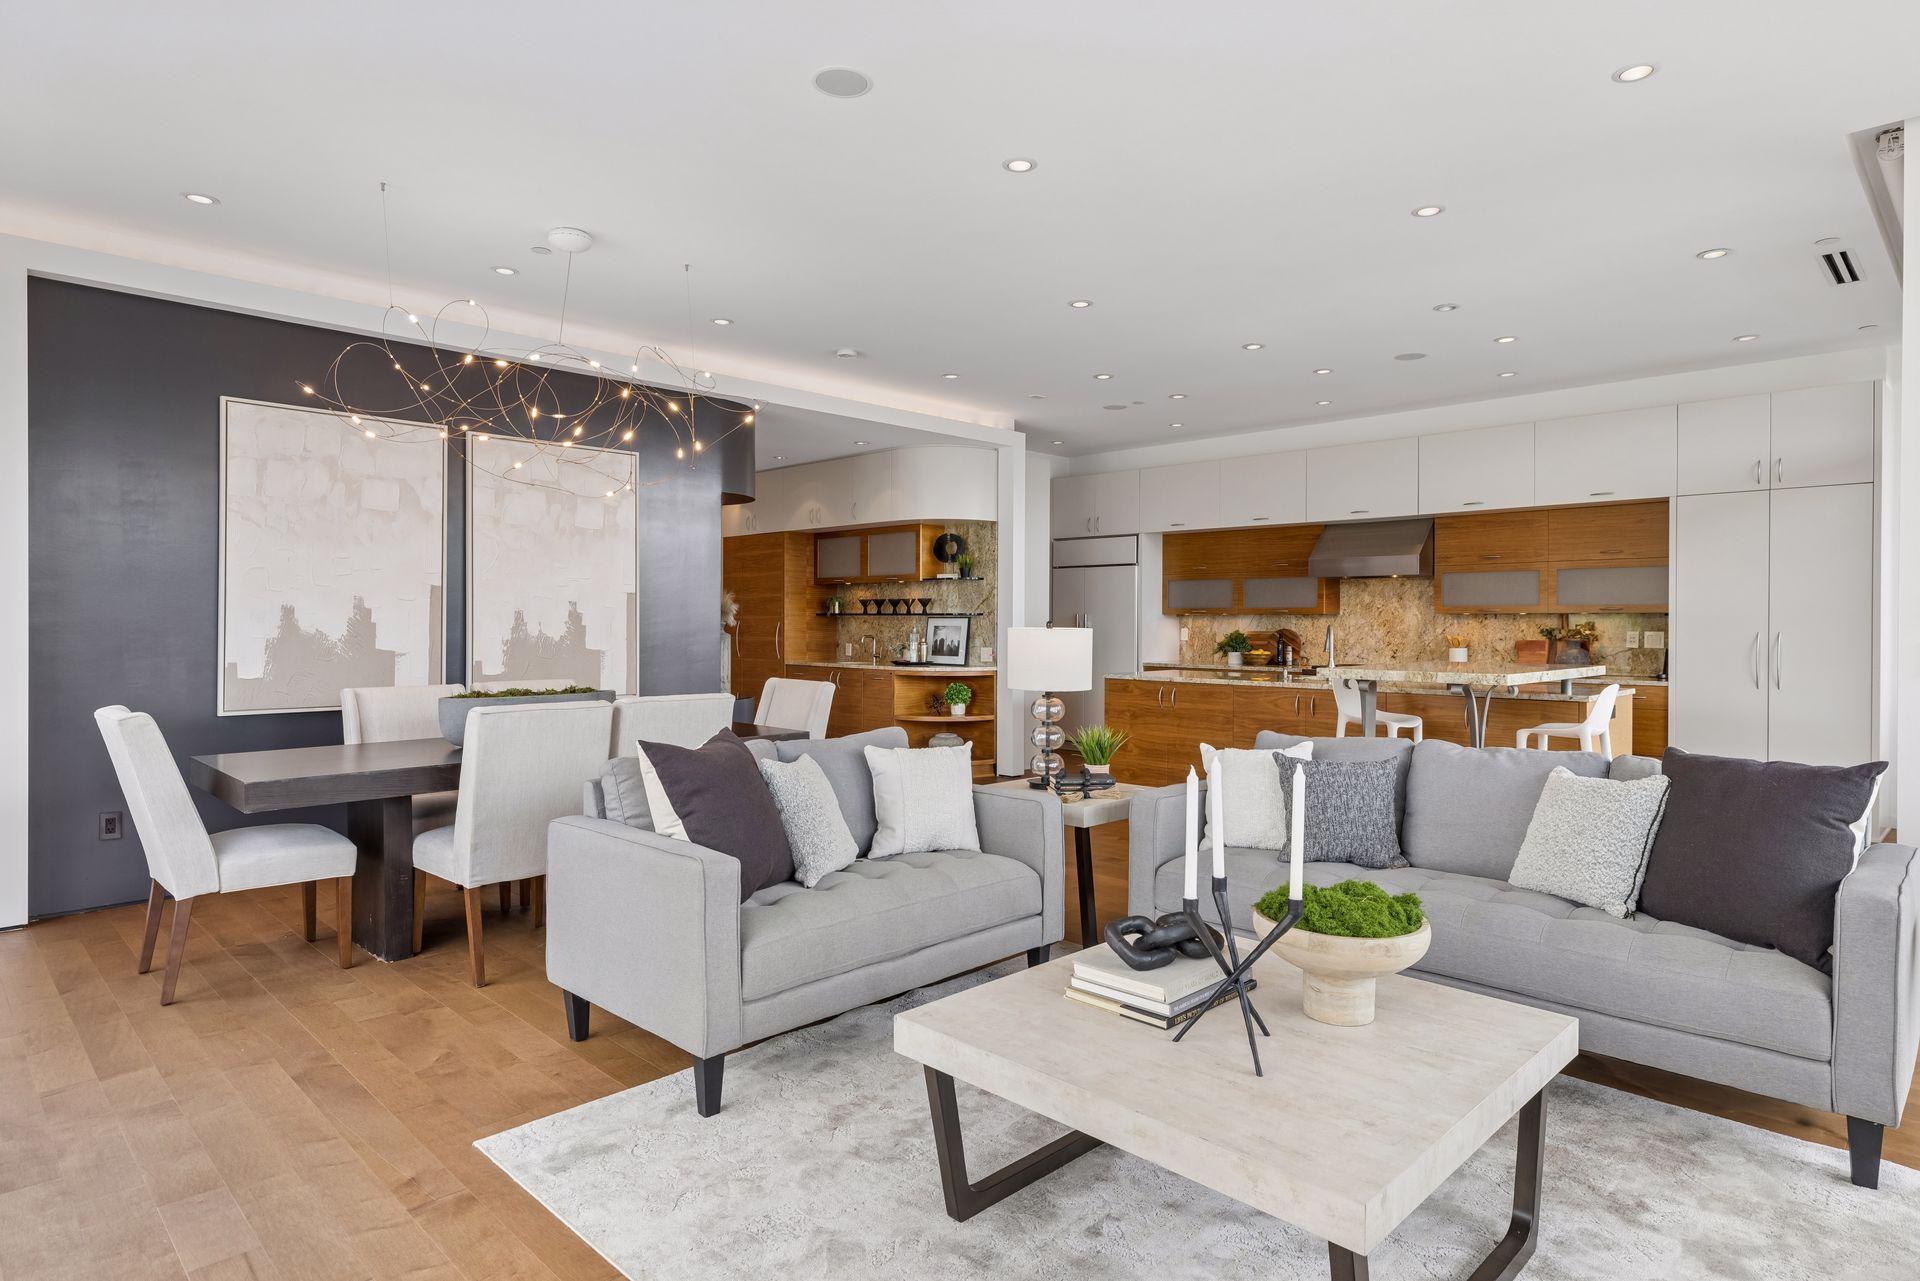
  • Open living room with gray sofas, a wood-accented kitchen, and sliding doors to a balcony.
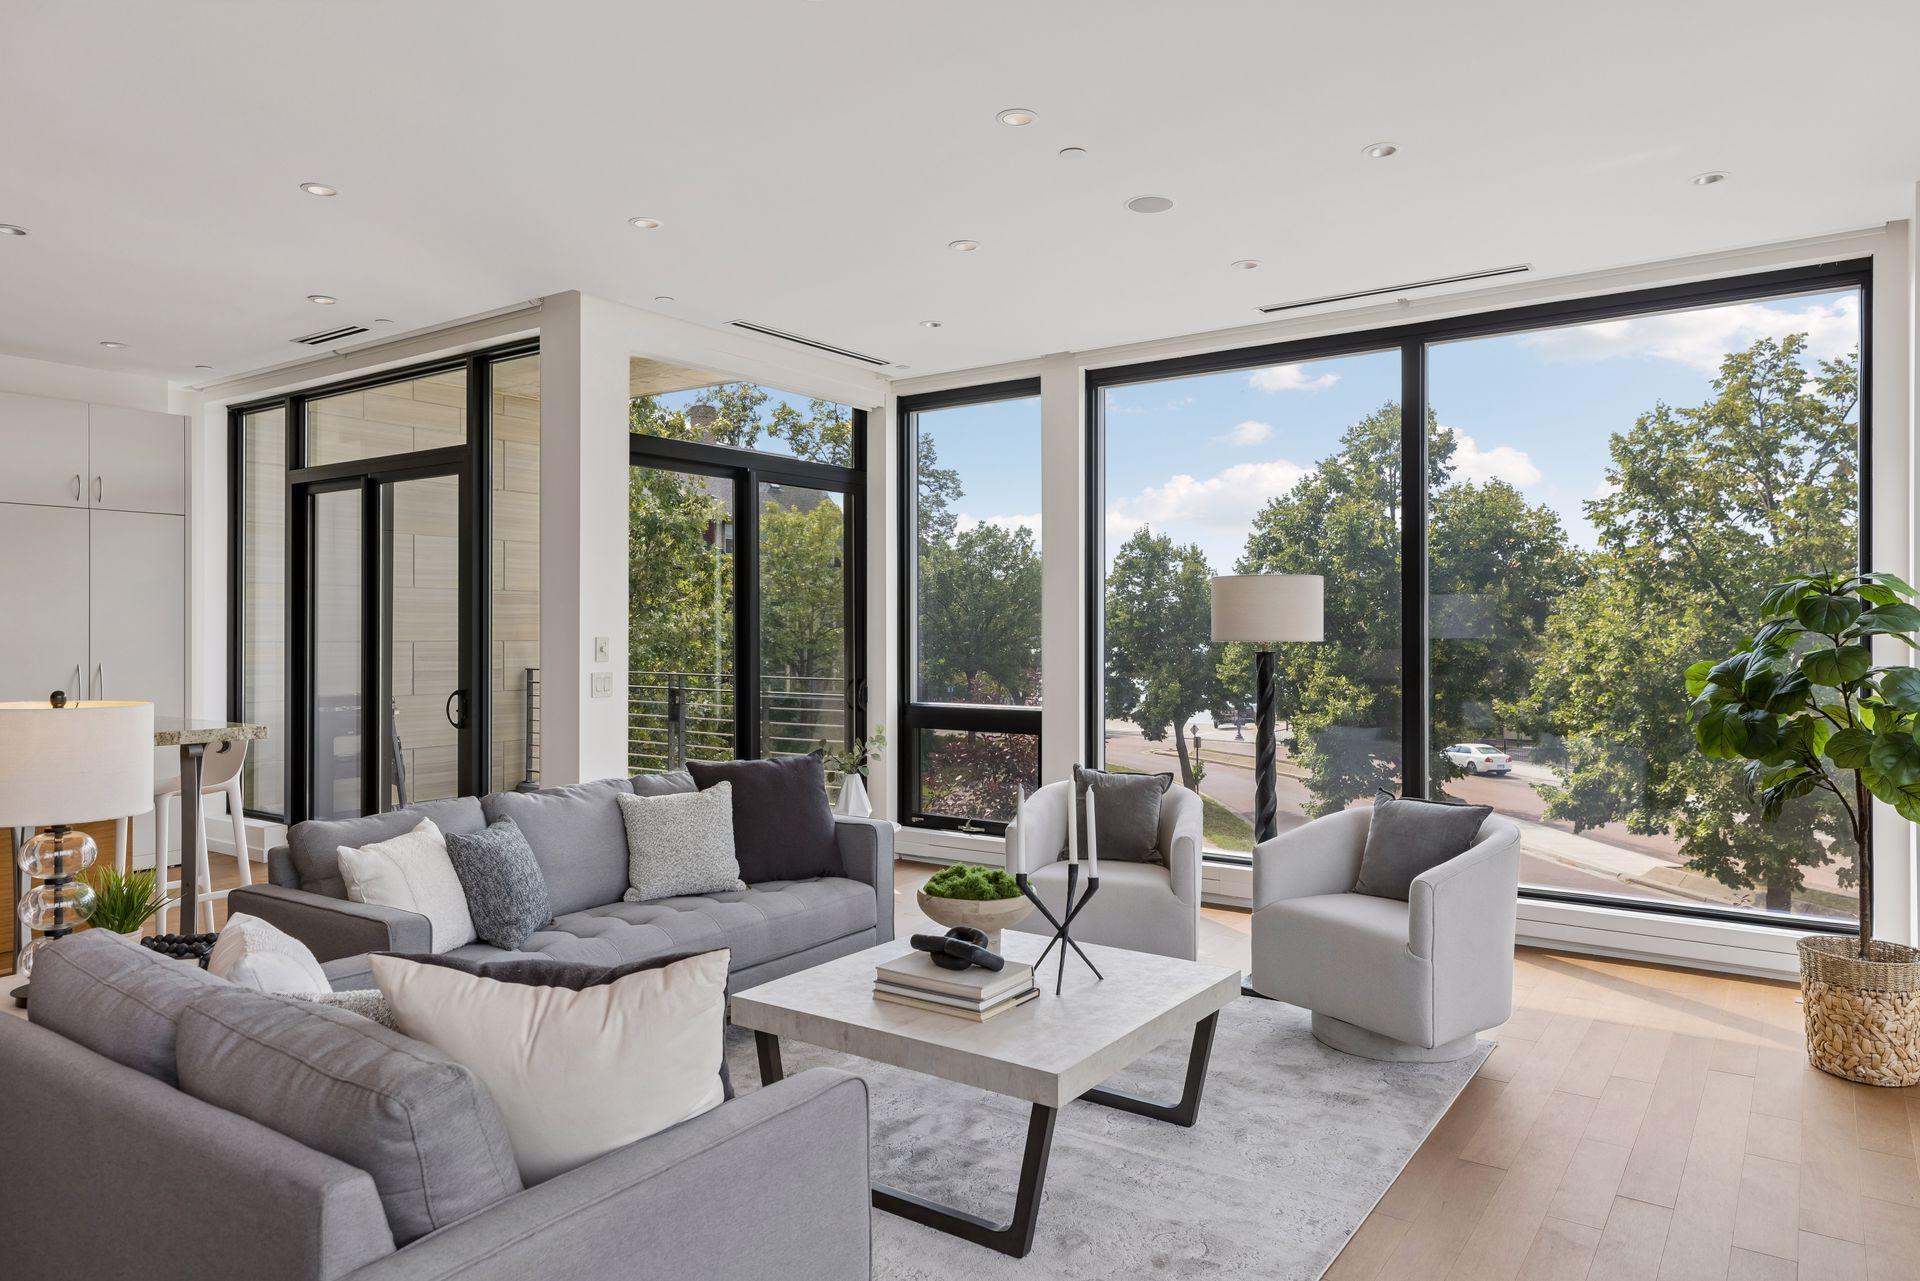
  • Bright living room with floor-to-ceiling windows, gray seating, and leafy street views.
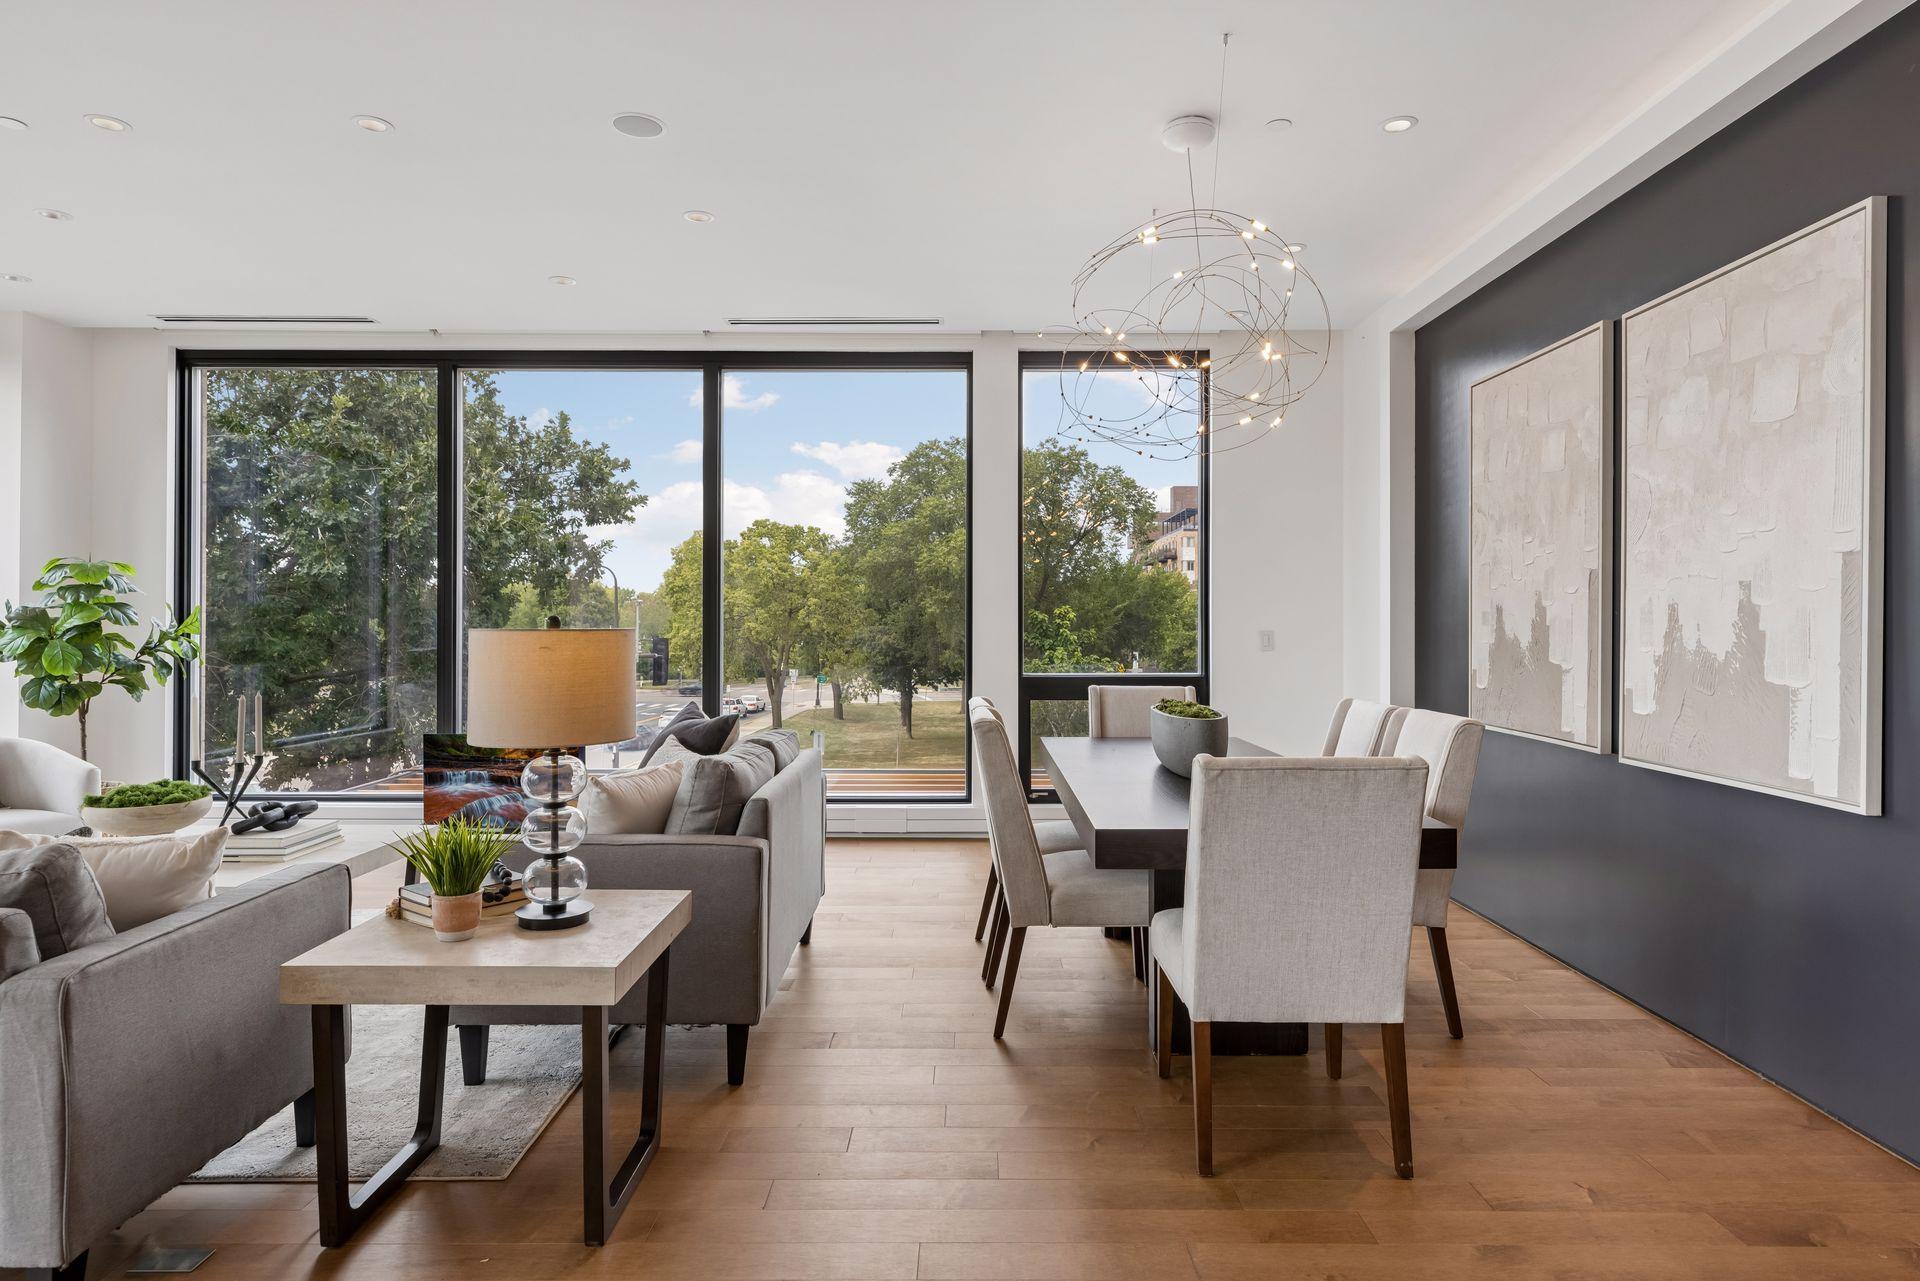
  • Open living and dining area with floor-to-ceiling windows, contemporary furnishings, and tree views.
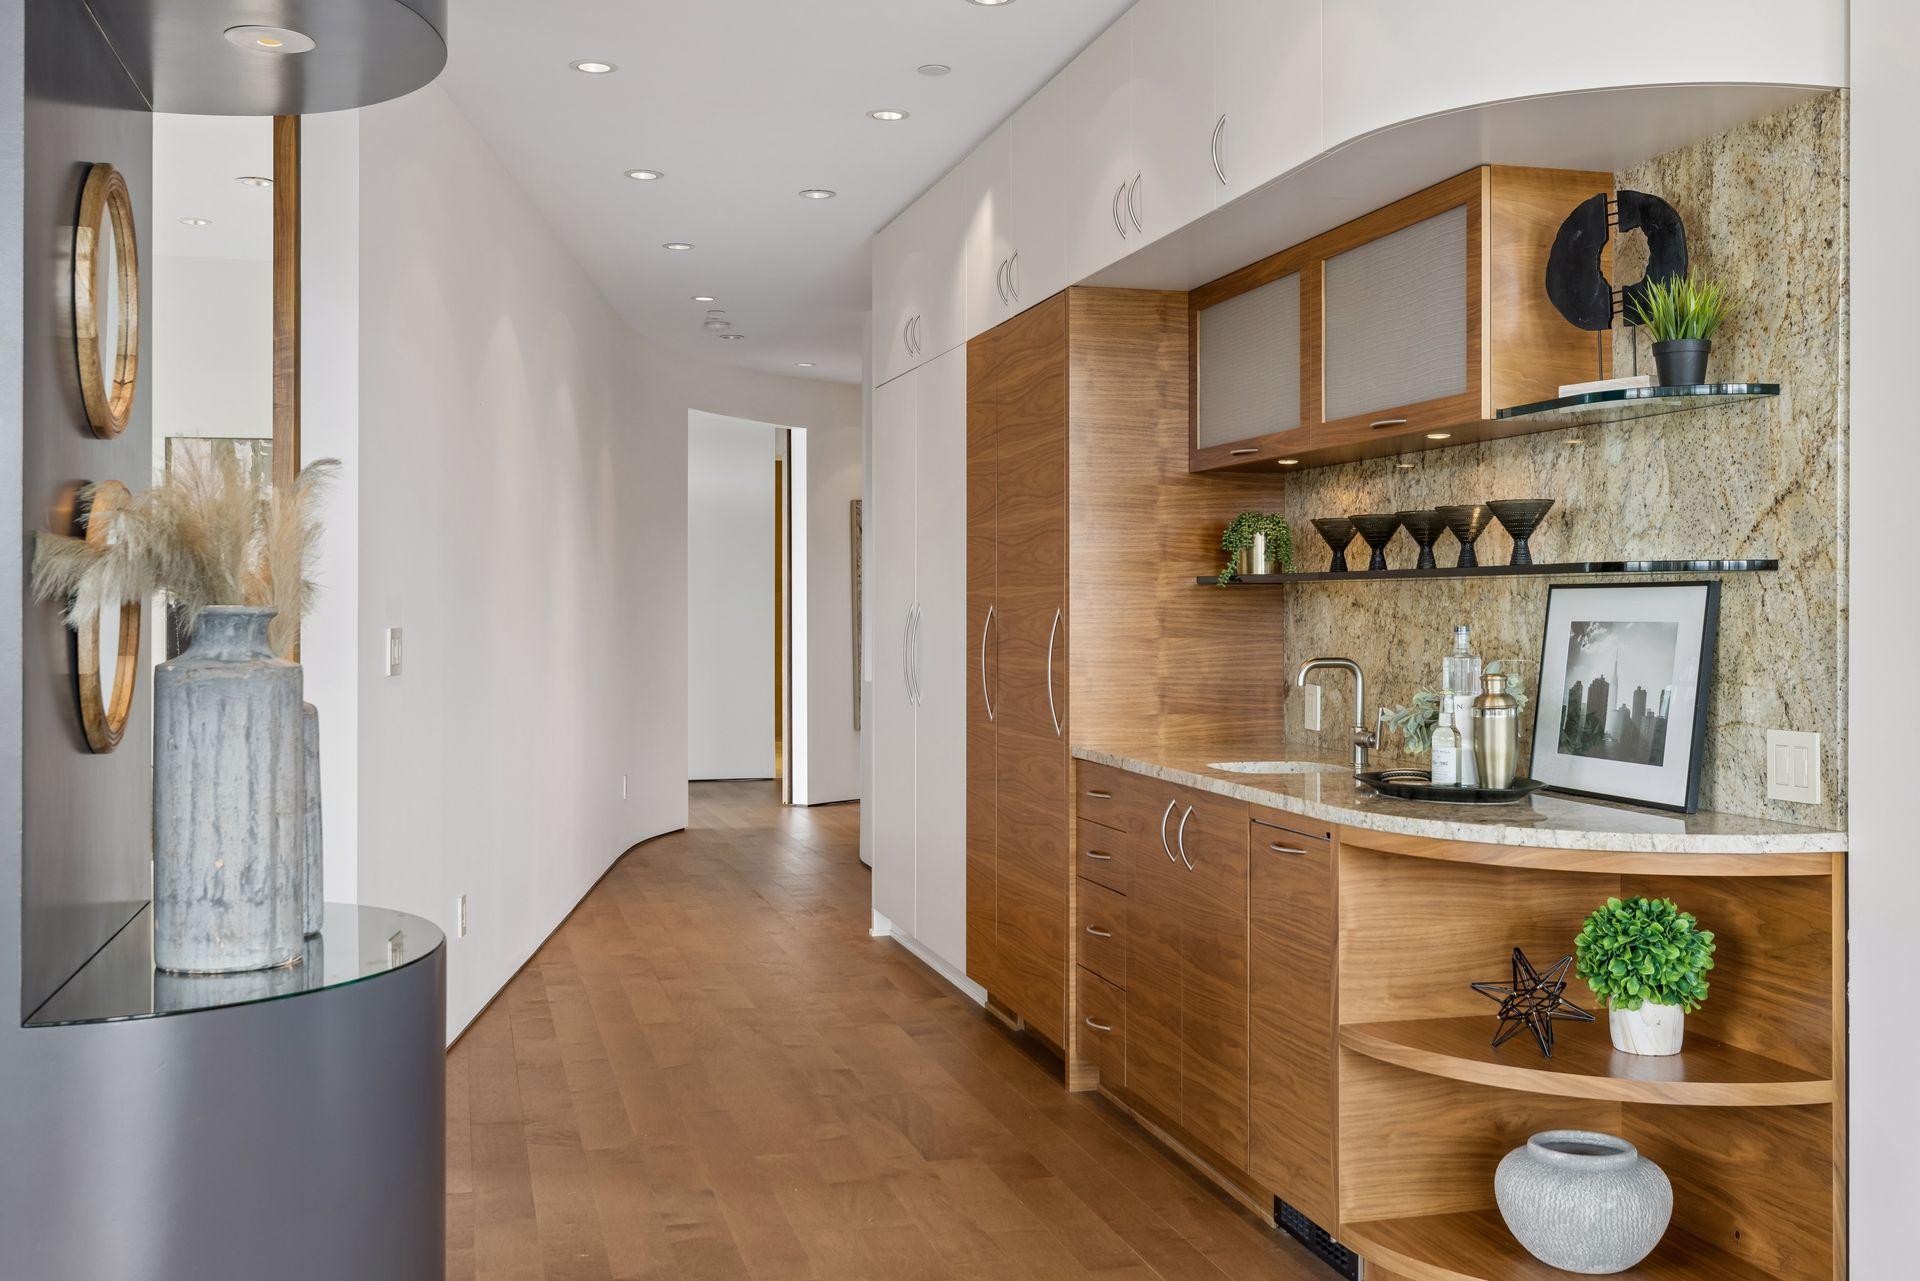
  • Built-in wood cabinetry and stone counter with a sink along a bright condo hallway.
  • Bright condo entryway with wood flooring, abstract artwork, and white built-in cabinets.
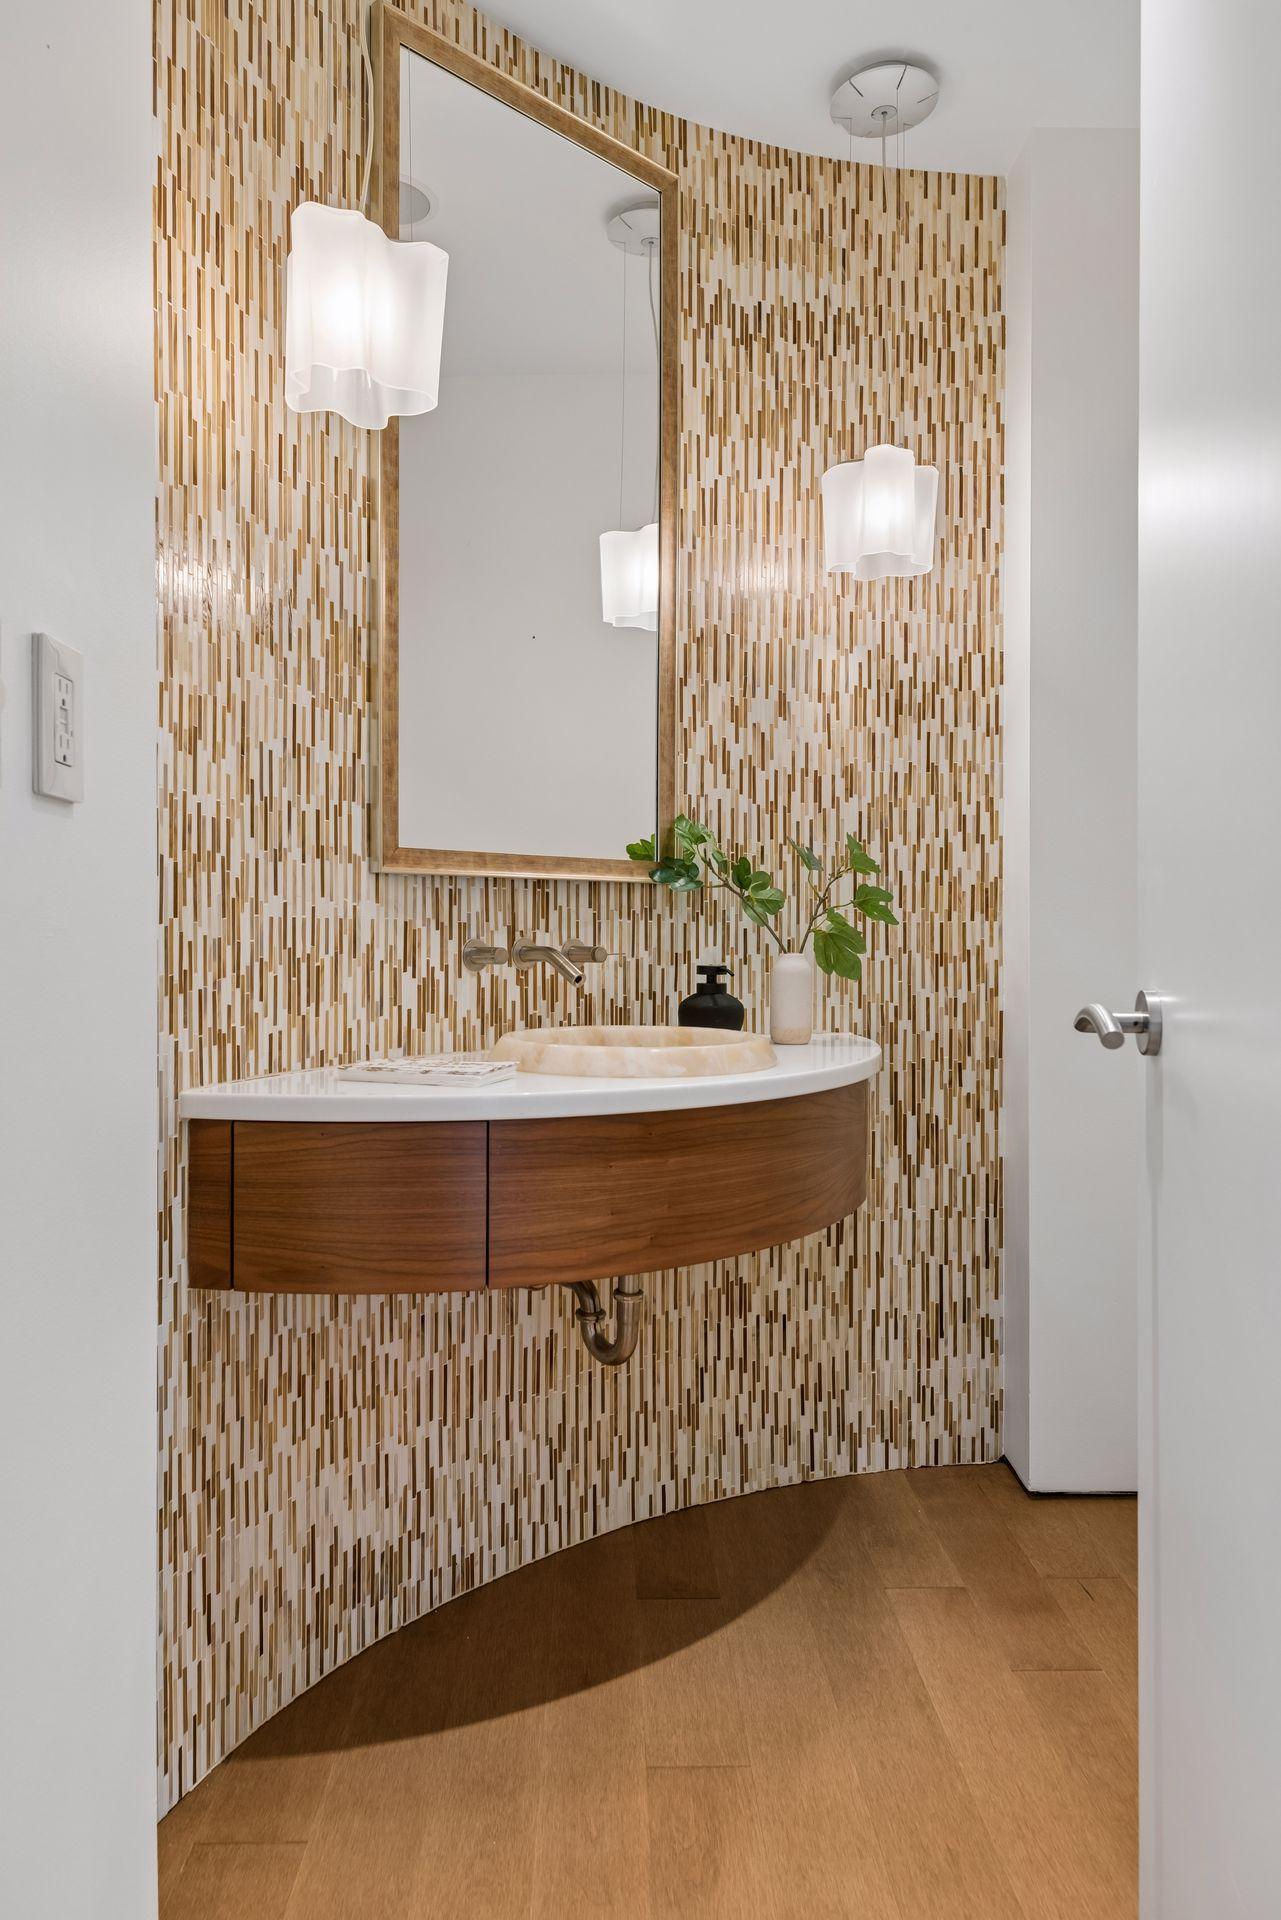
  • Bathroom vanity with a curved walnut cabinet, stone basin, and patterned tile wall.
  • Open-plan kitchen and living area with a granite island, dining table, and expansive windows.
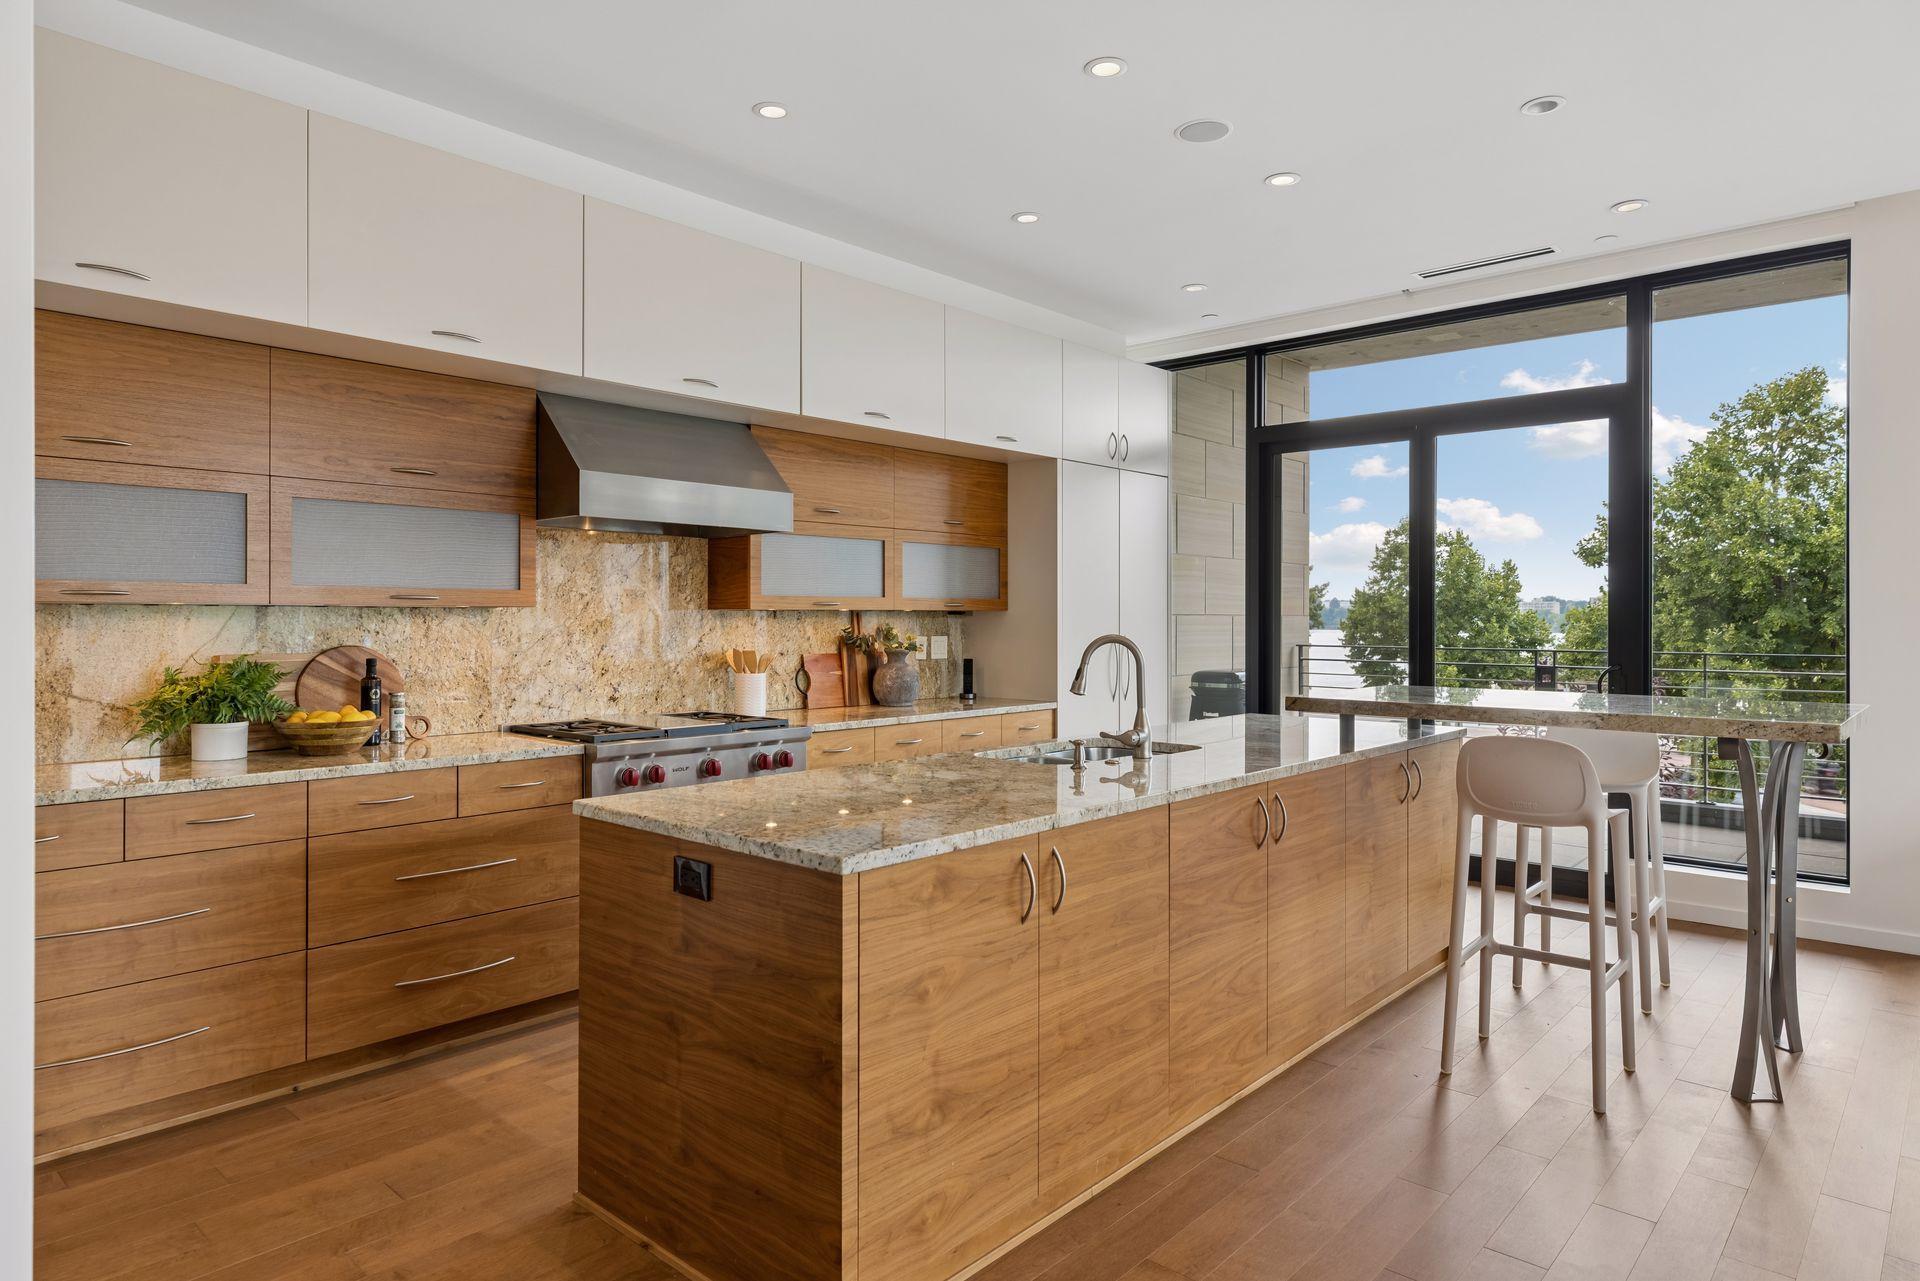
  • Modern kitchen with a wood island, granite counters, and large windows overlooking the water.
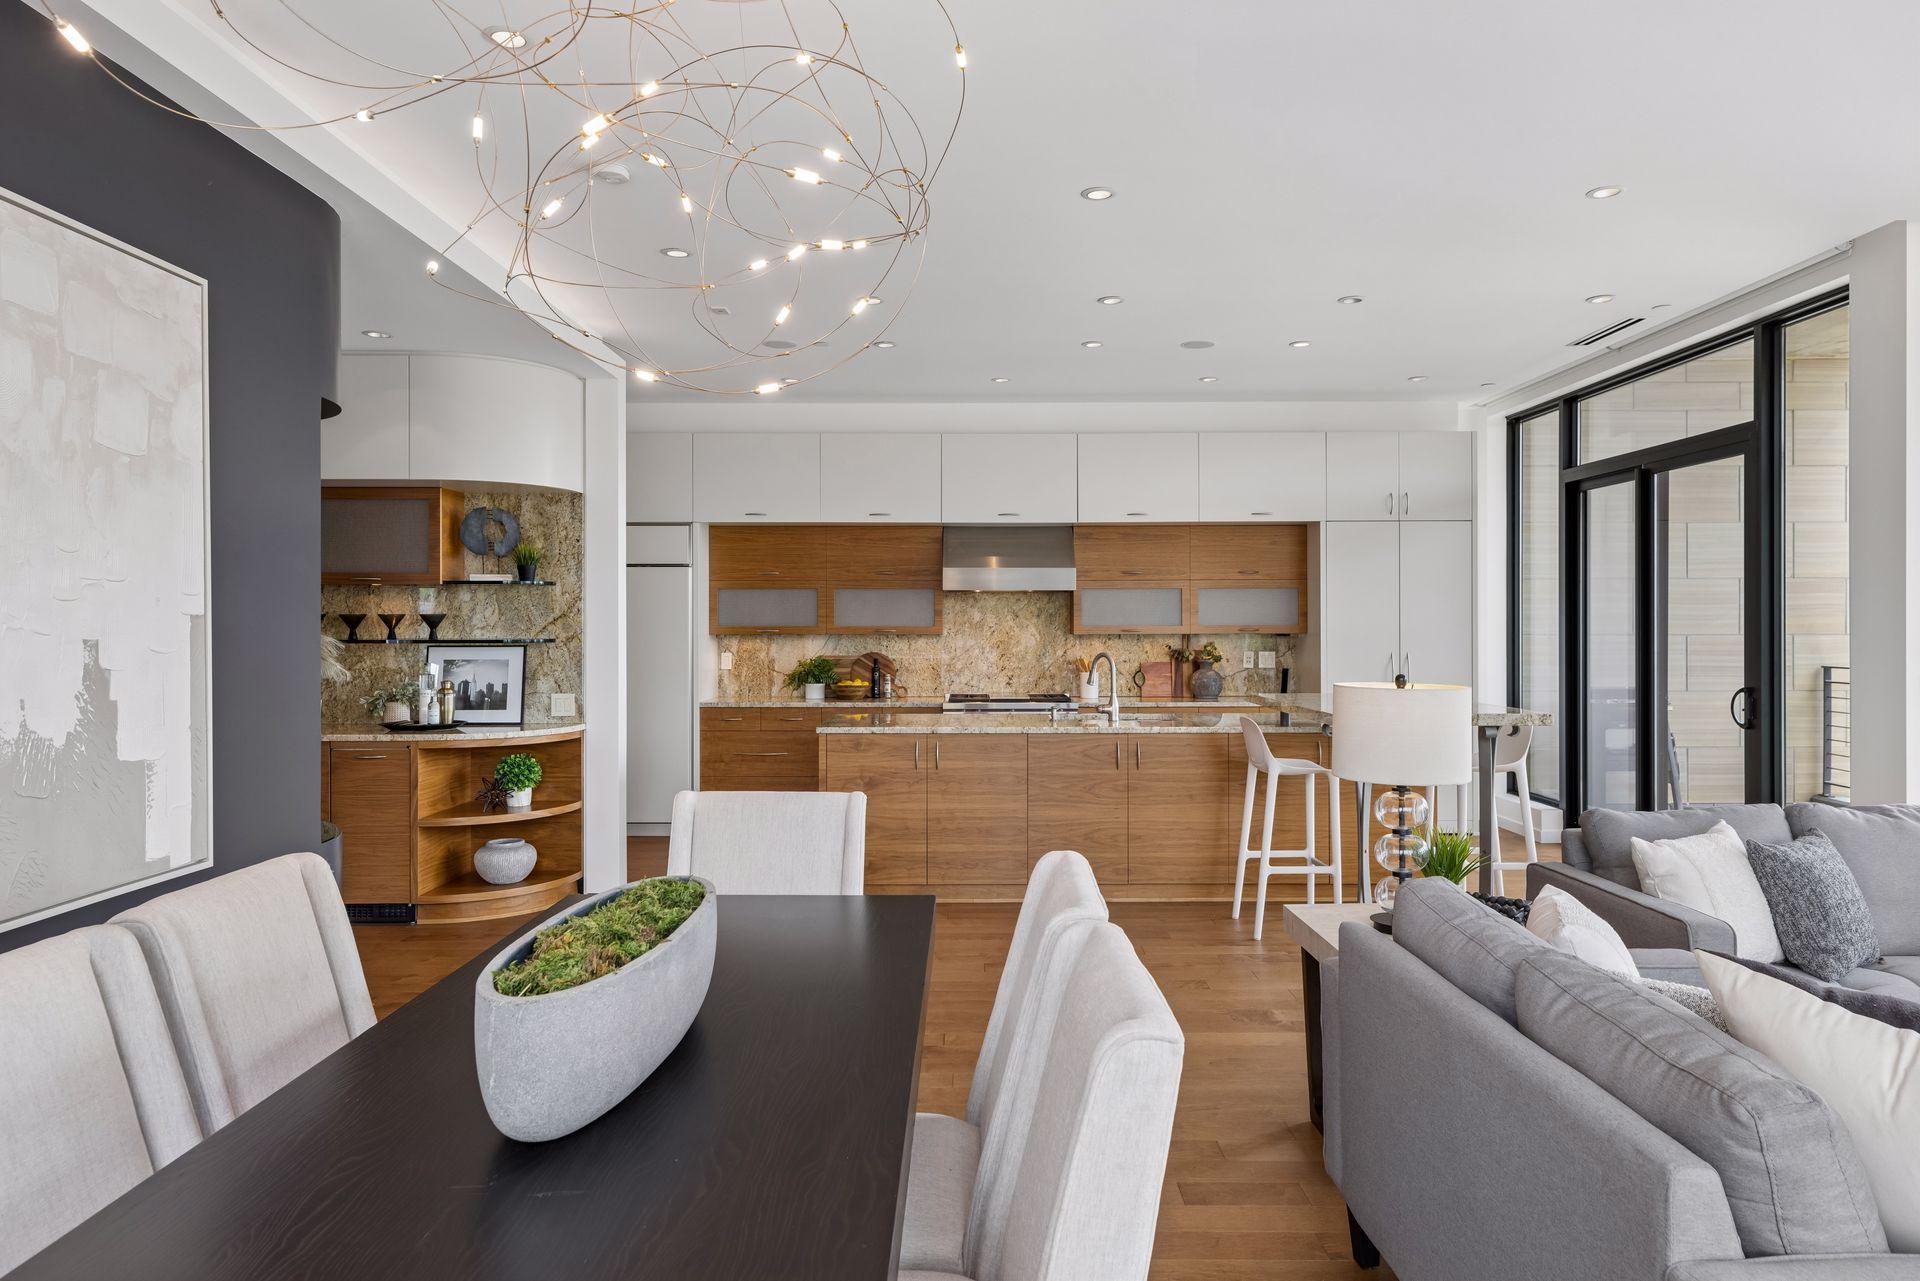
  • Open-plan living and dining area with gray sofas, a dark accent wall, and a wood-cabinet kitchen.
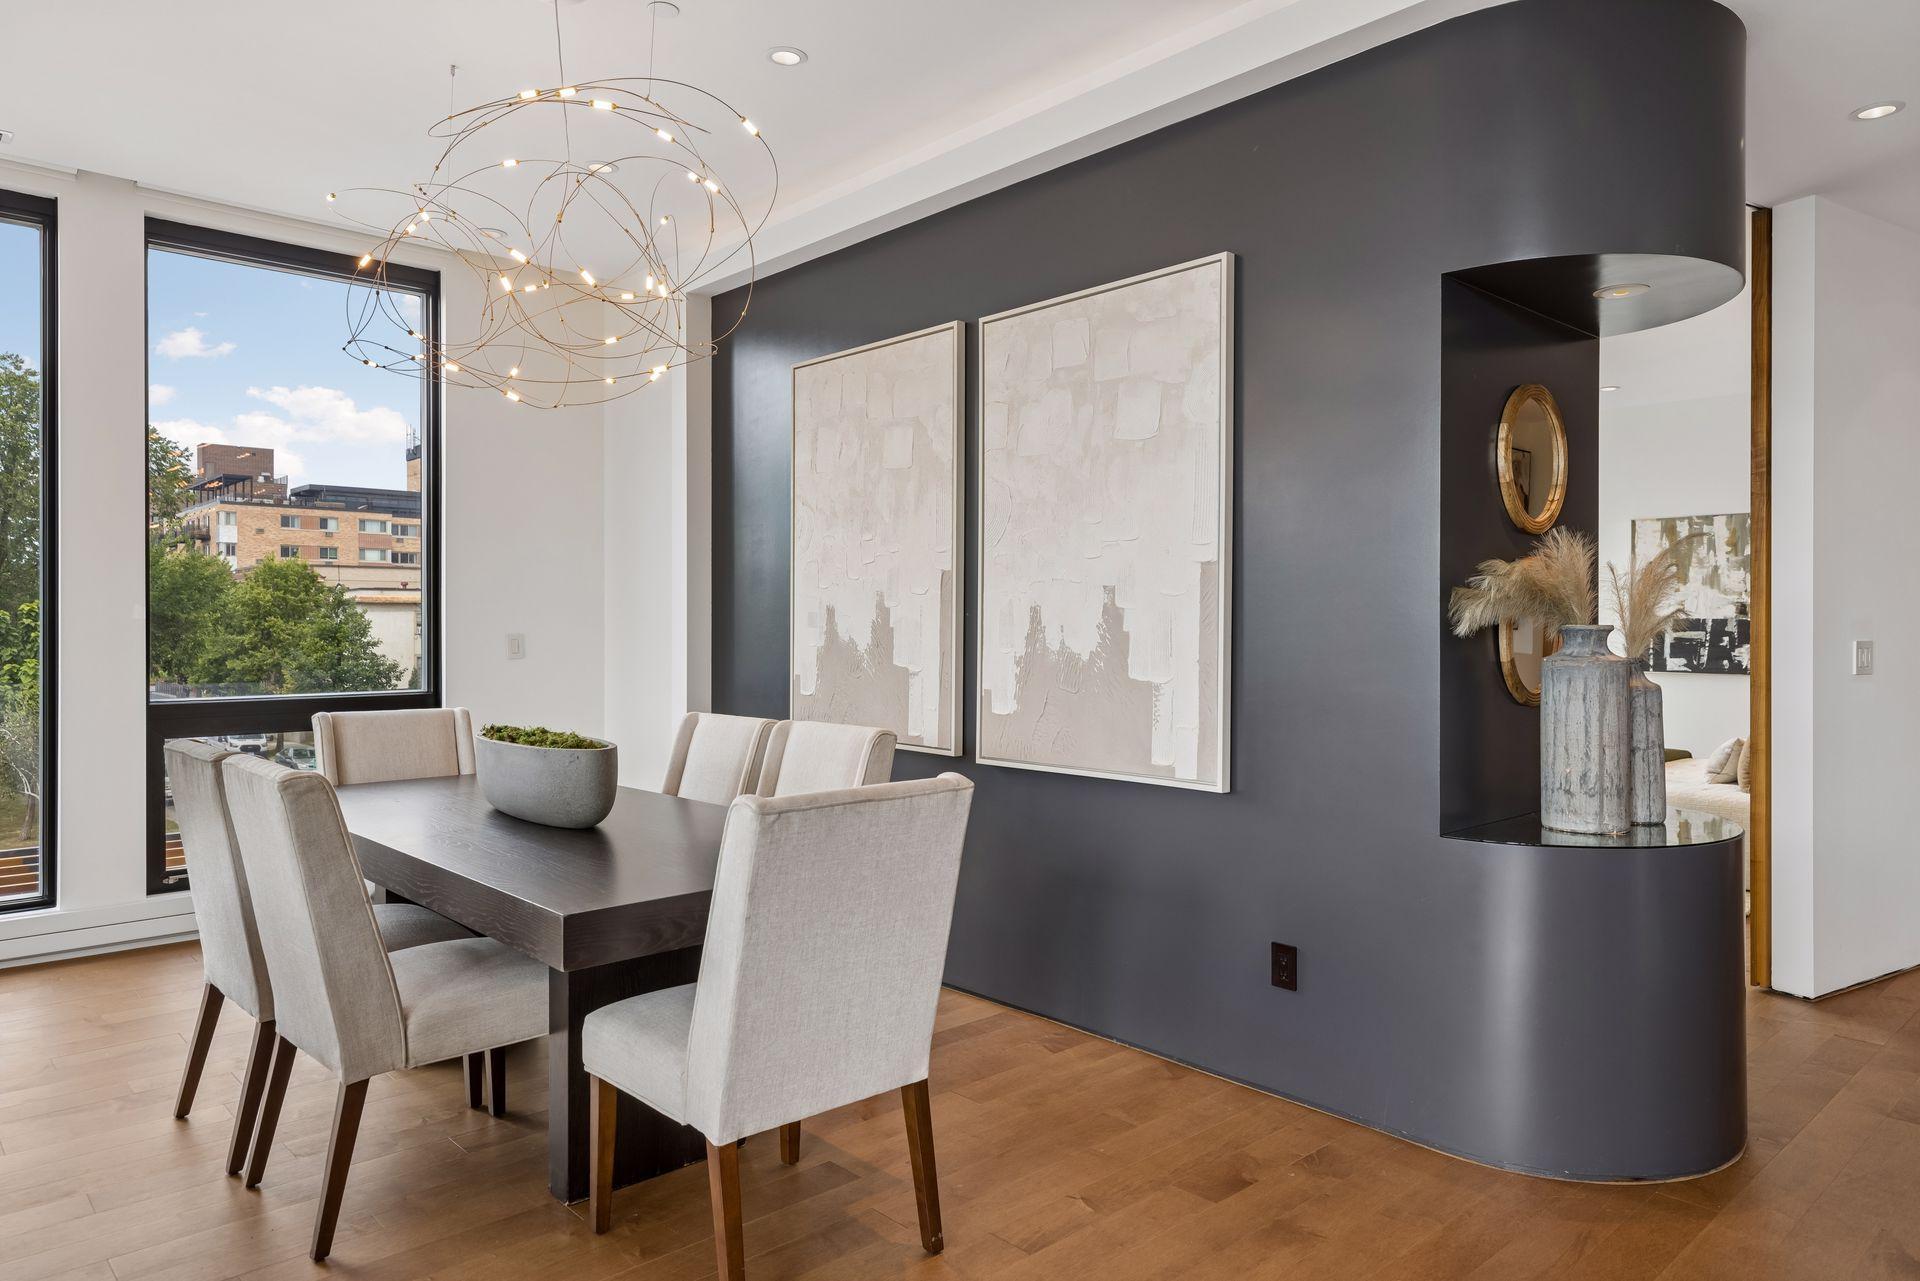
  • Dining room with a sculptural chandelier, pale upholstered chairs, and tall windows.
  • Open-plan living and dining area with a modern wood-and-stone kitchen and large windows.
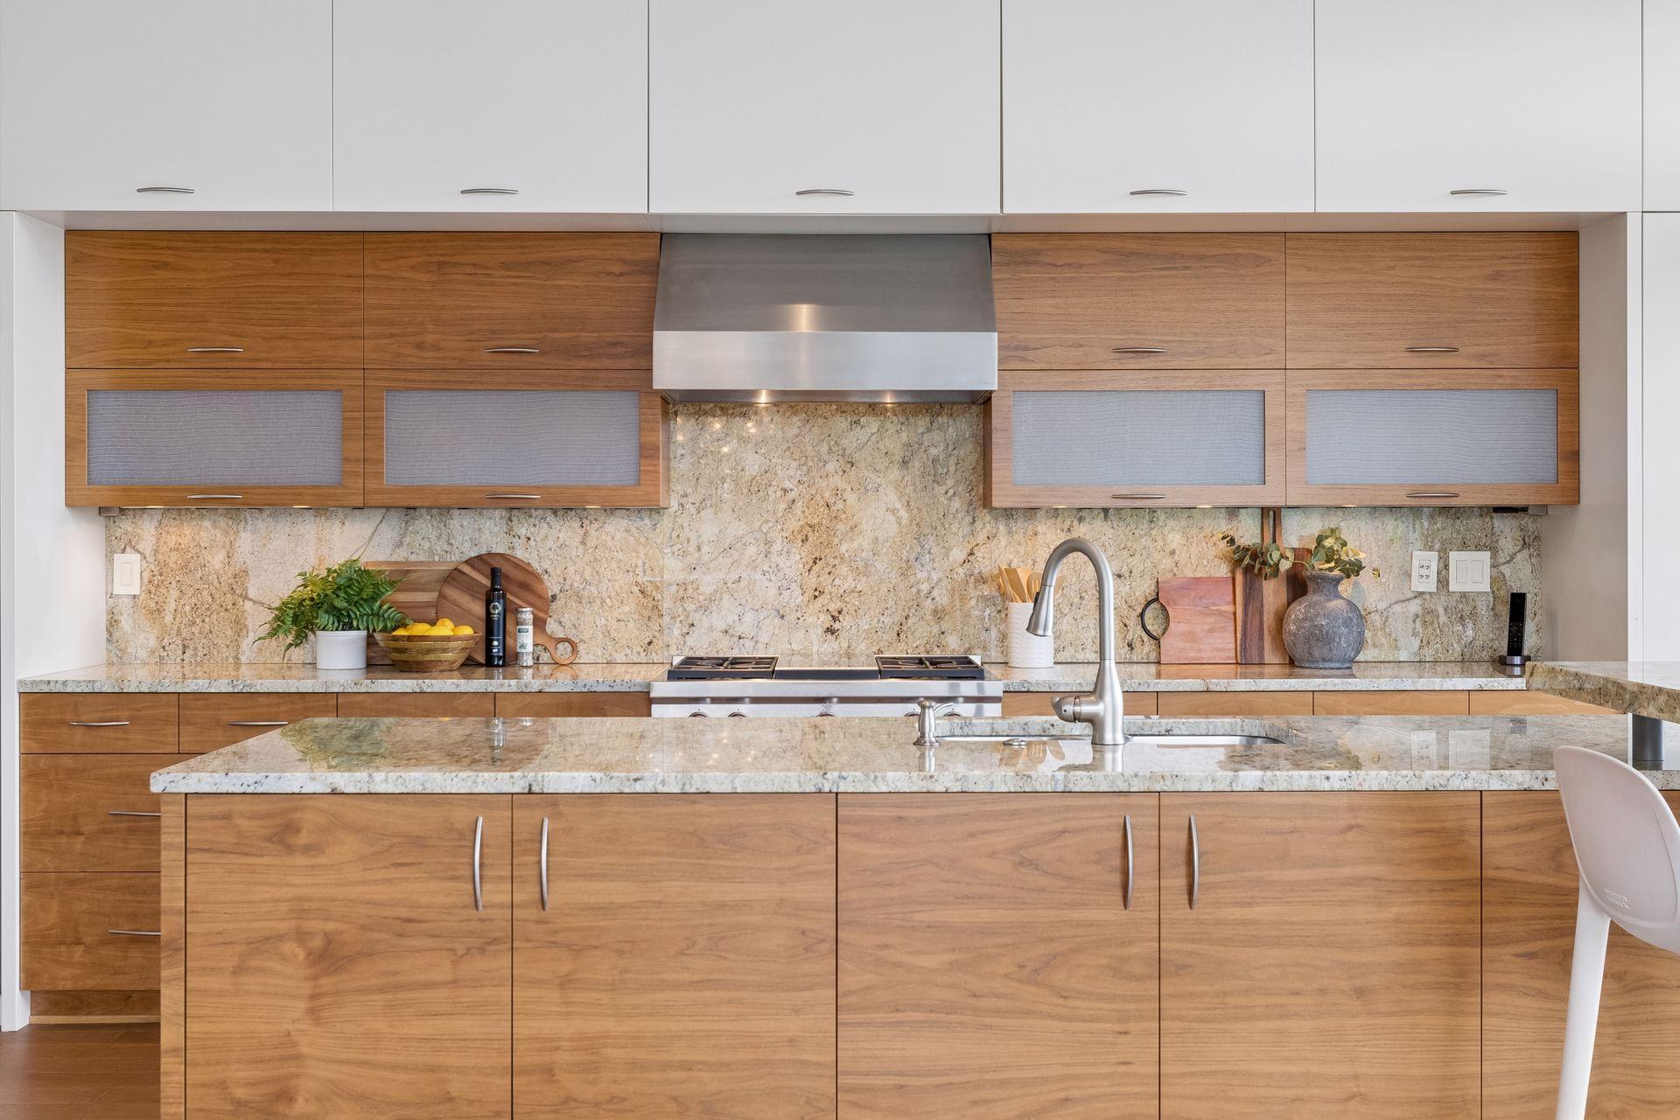
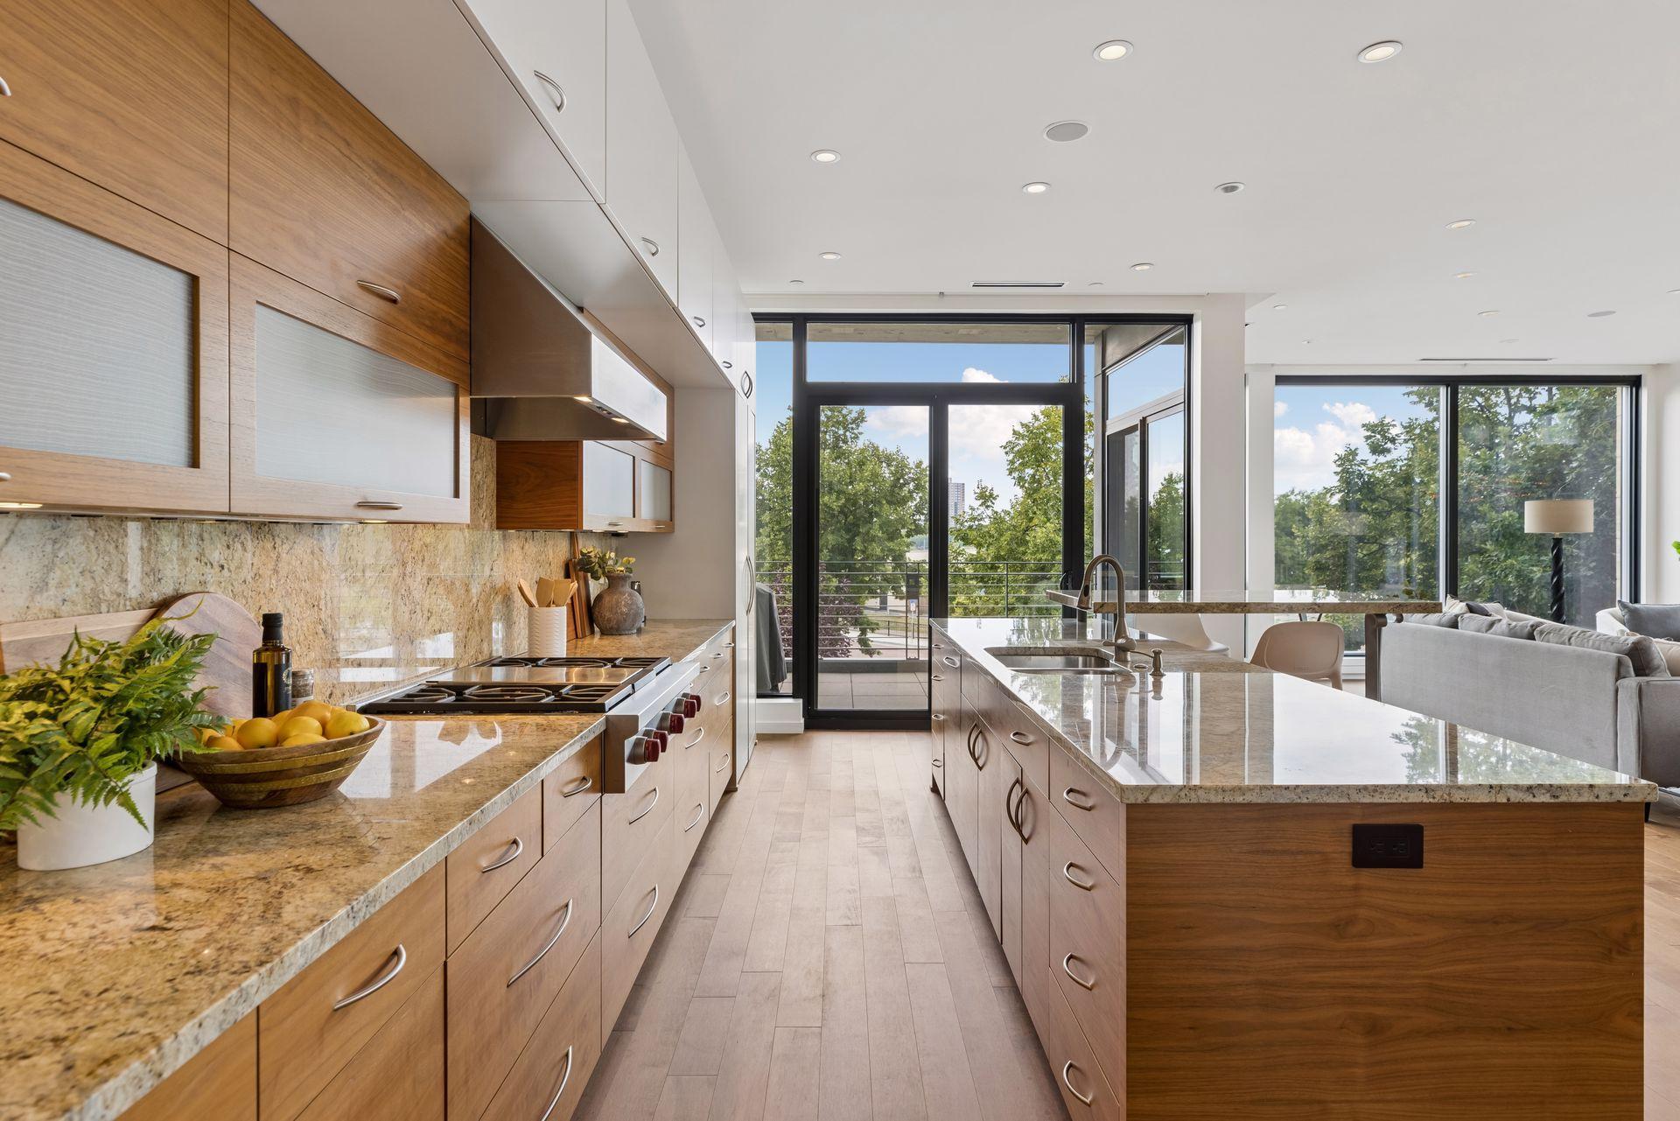
  • Kitchen with walnut cabinetry, stone counters and backsplash, and a large island with a gooseneck faucet.
  • Kitchen with granite counters, warm wood cabinets, a central sink island, and a stainless gas range.
  • Open kitchen with a large granite island, wood cabinetry, and windows overlooking neighboring buildings.
  • Modern kitchen with wood cabinetry, stone island, and floor-to-ceiling windows opening to a balcony.
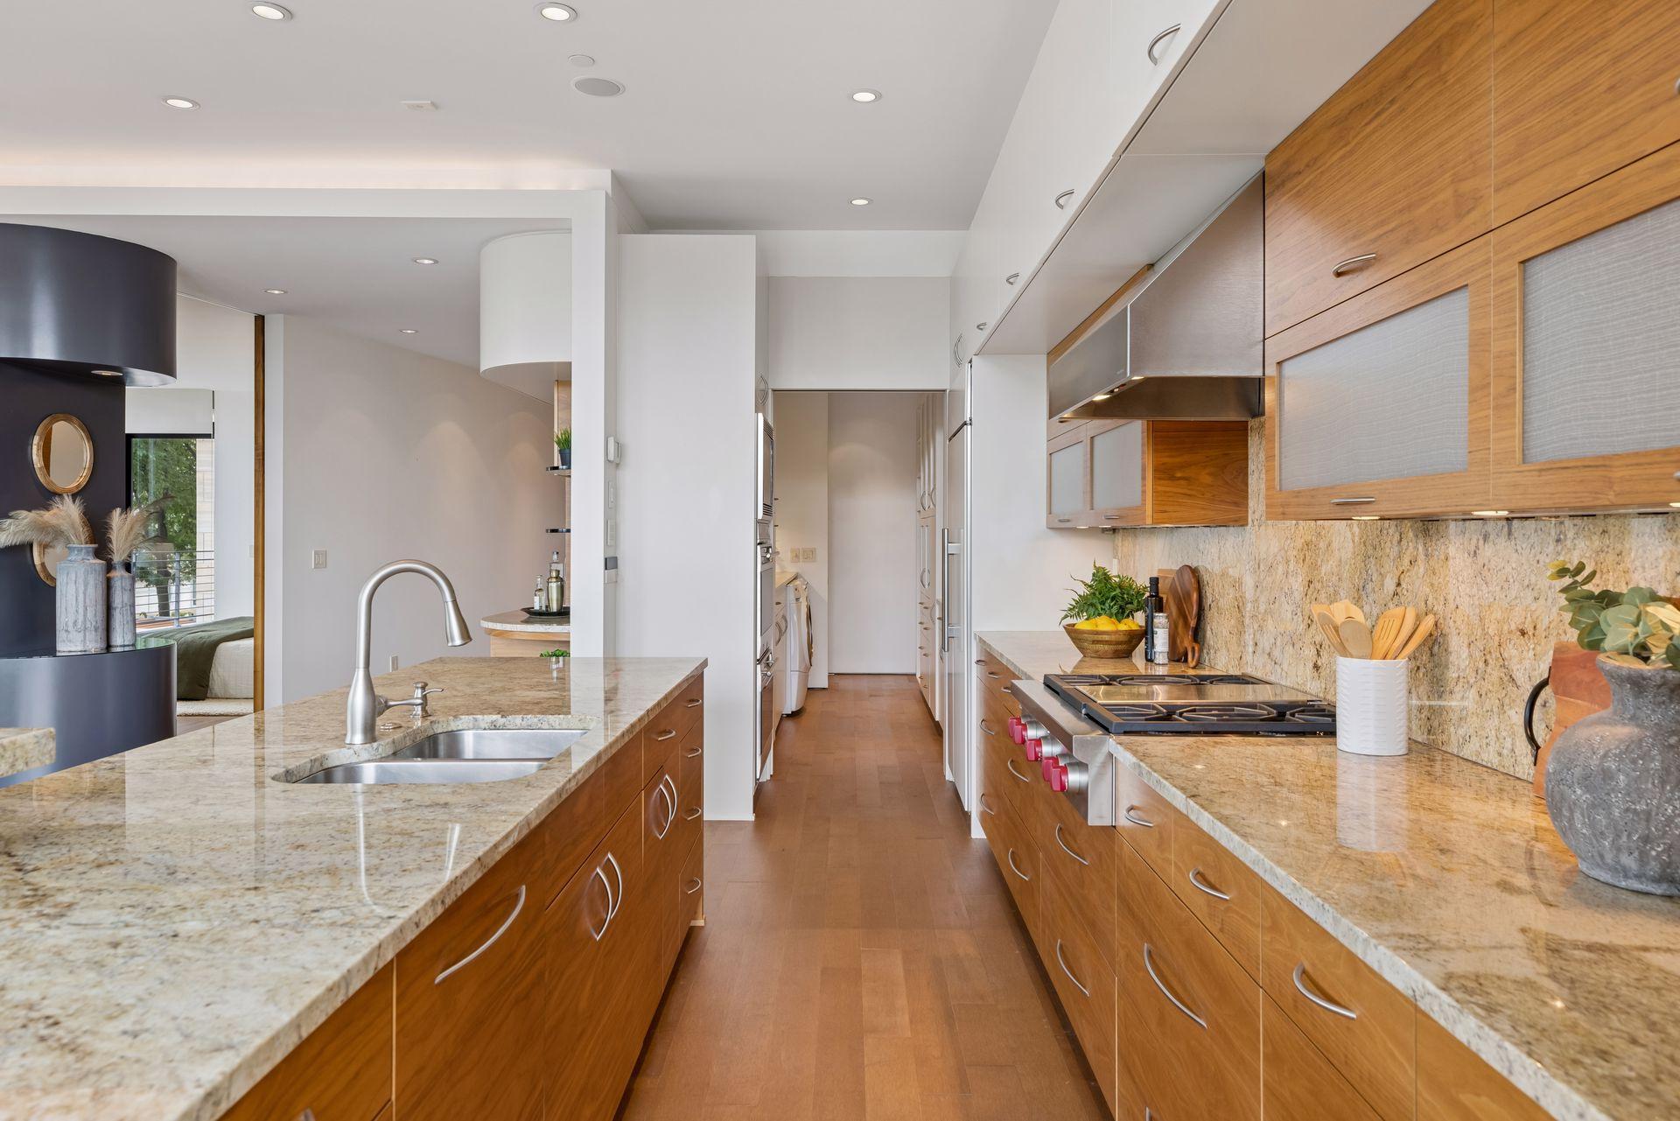
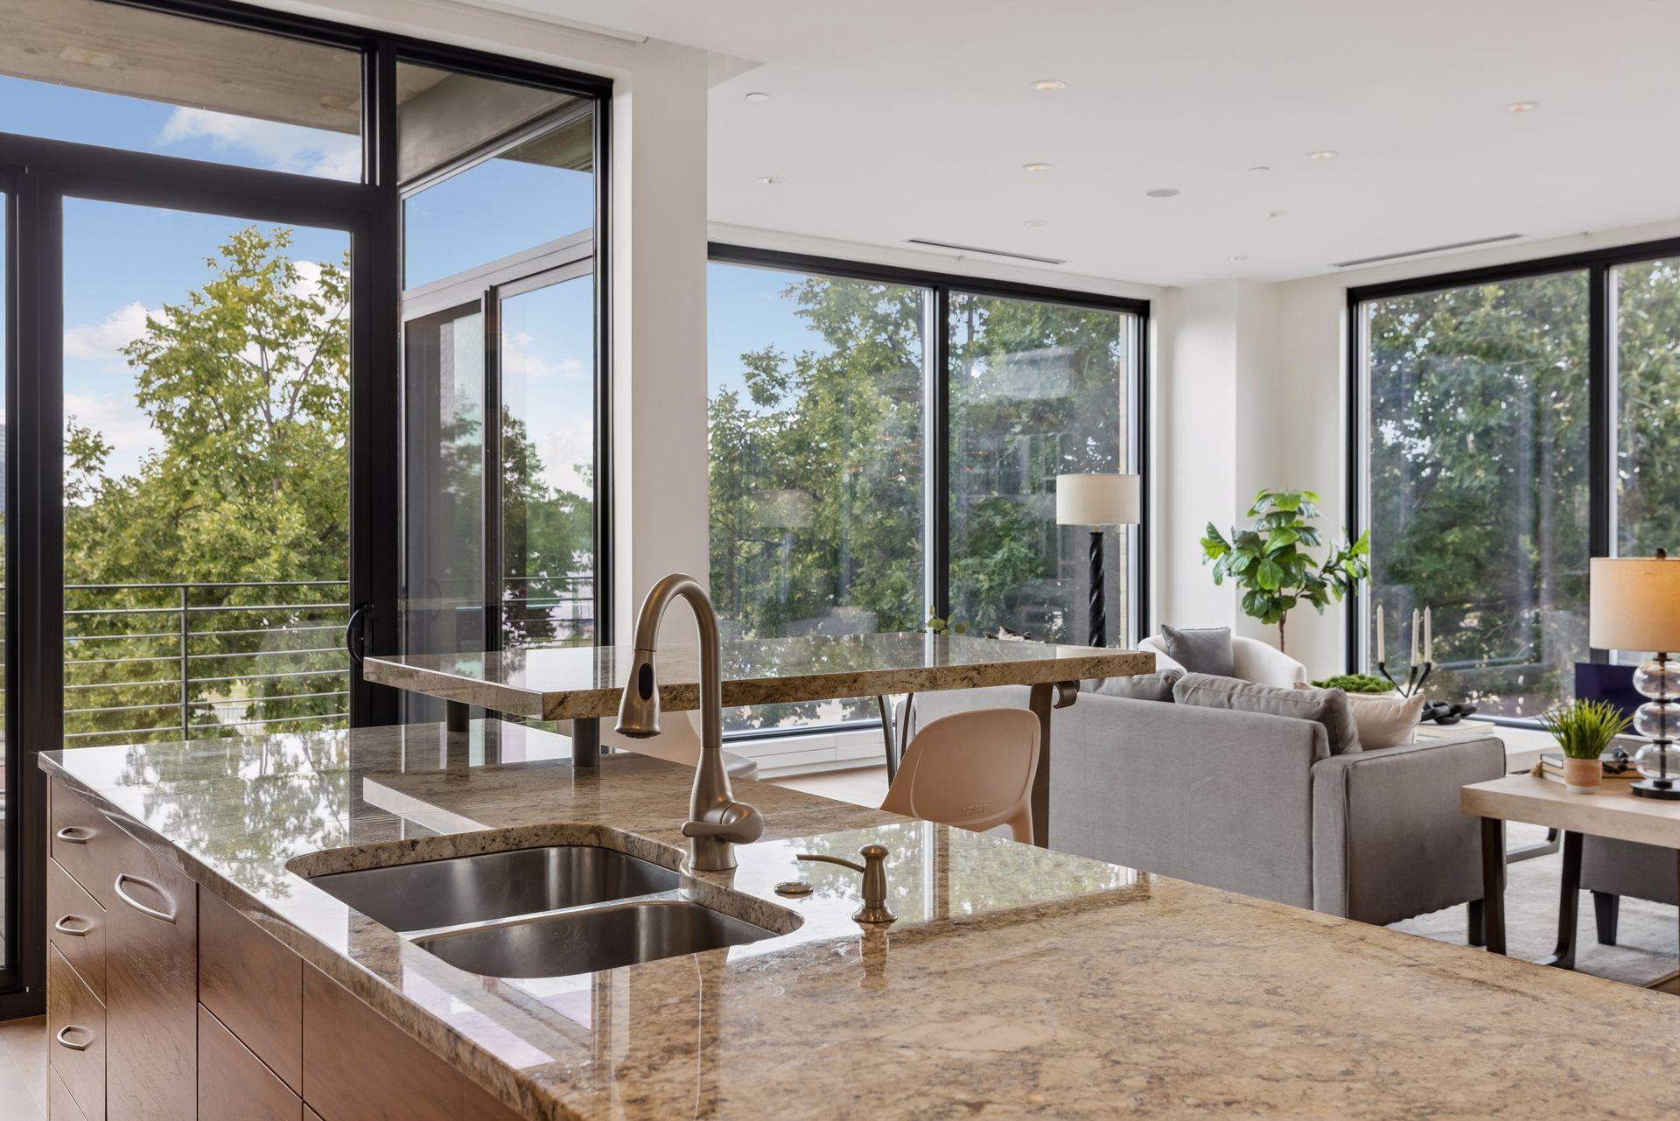
  • Open-plan kitchen and living area with stone island, double sink, and expansive windows overlooking trees.
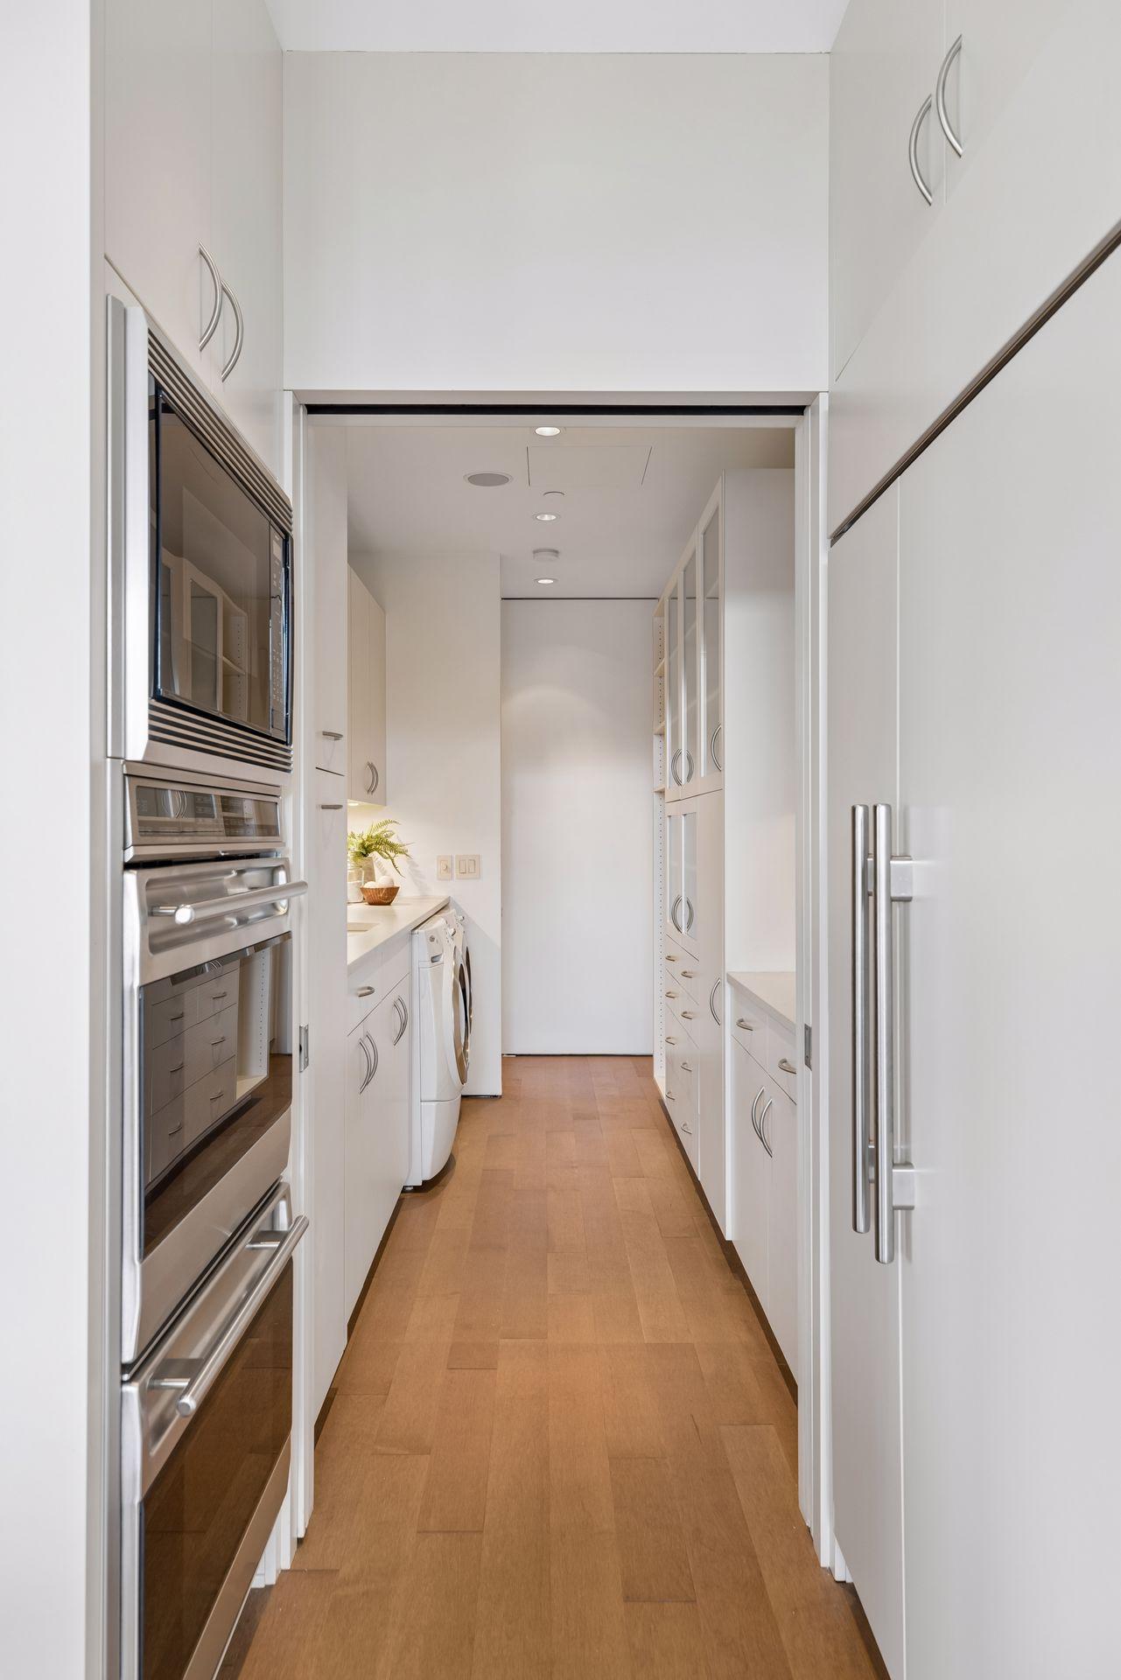
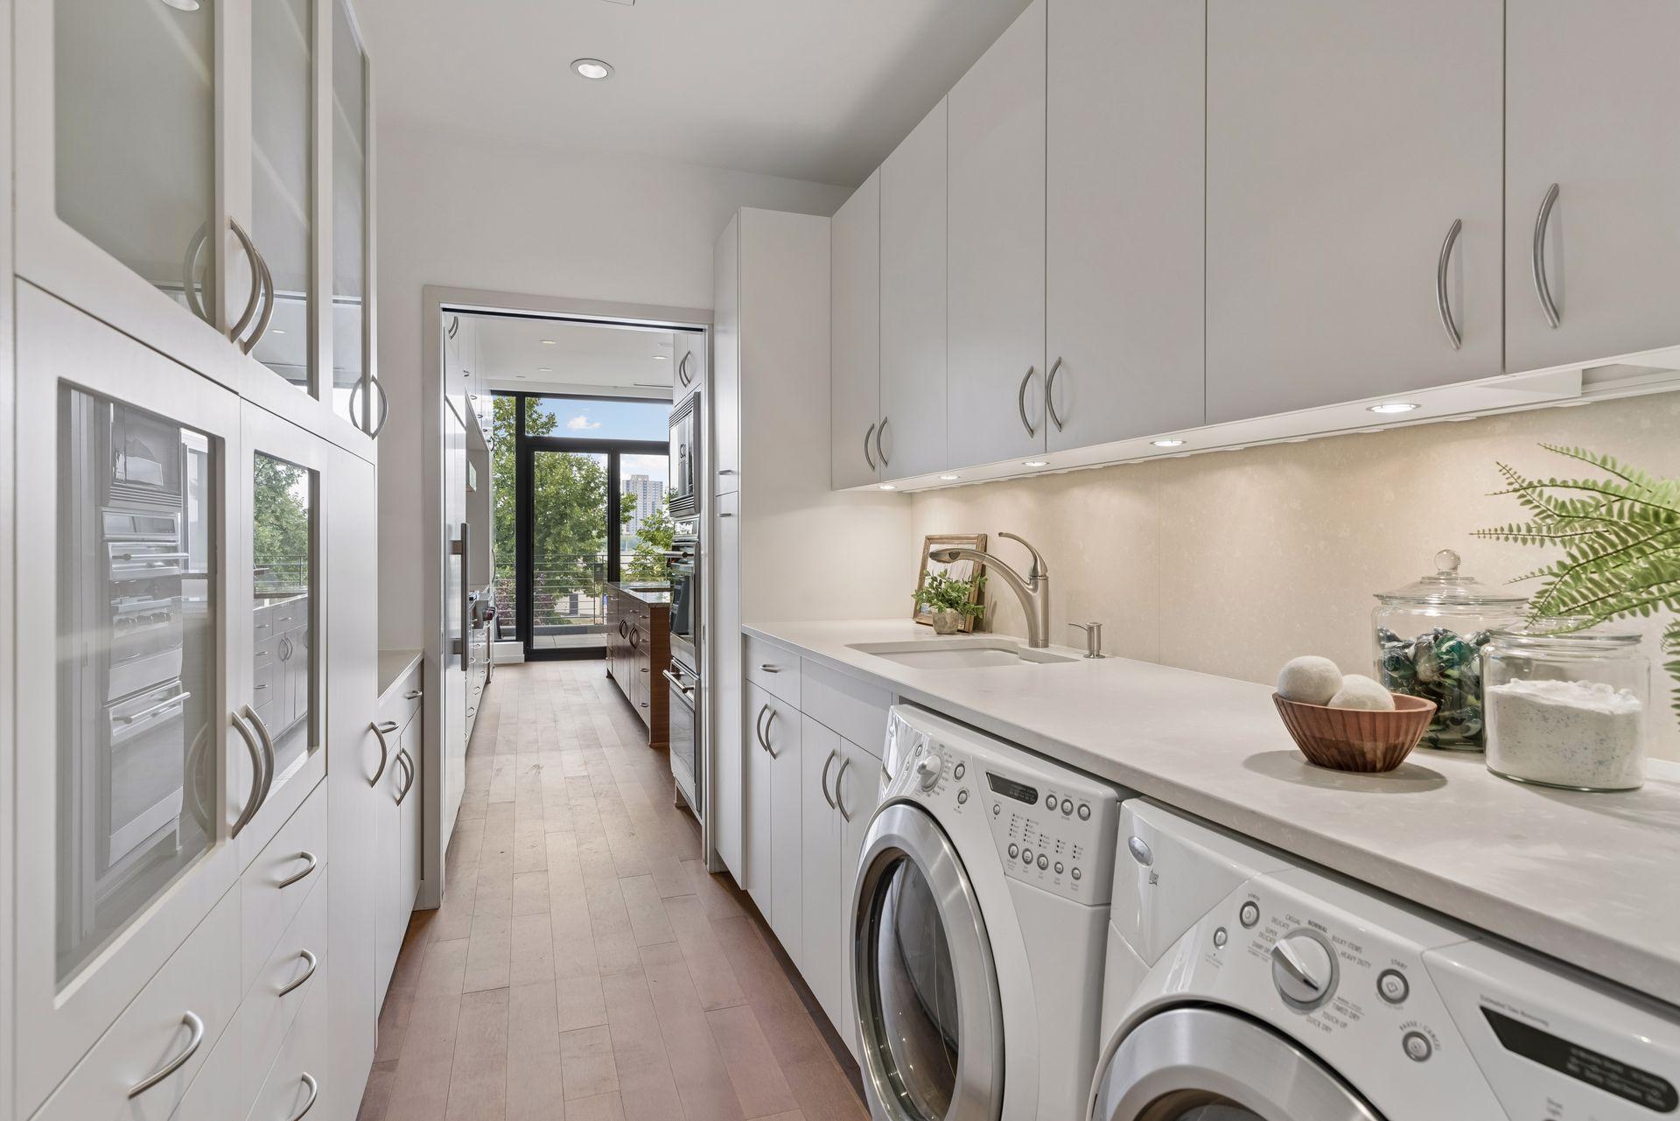
  • Kitchen pantry with built-in ovens, extensive white cabinetry, and a washer and dryer.
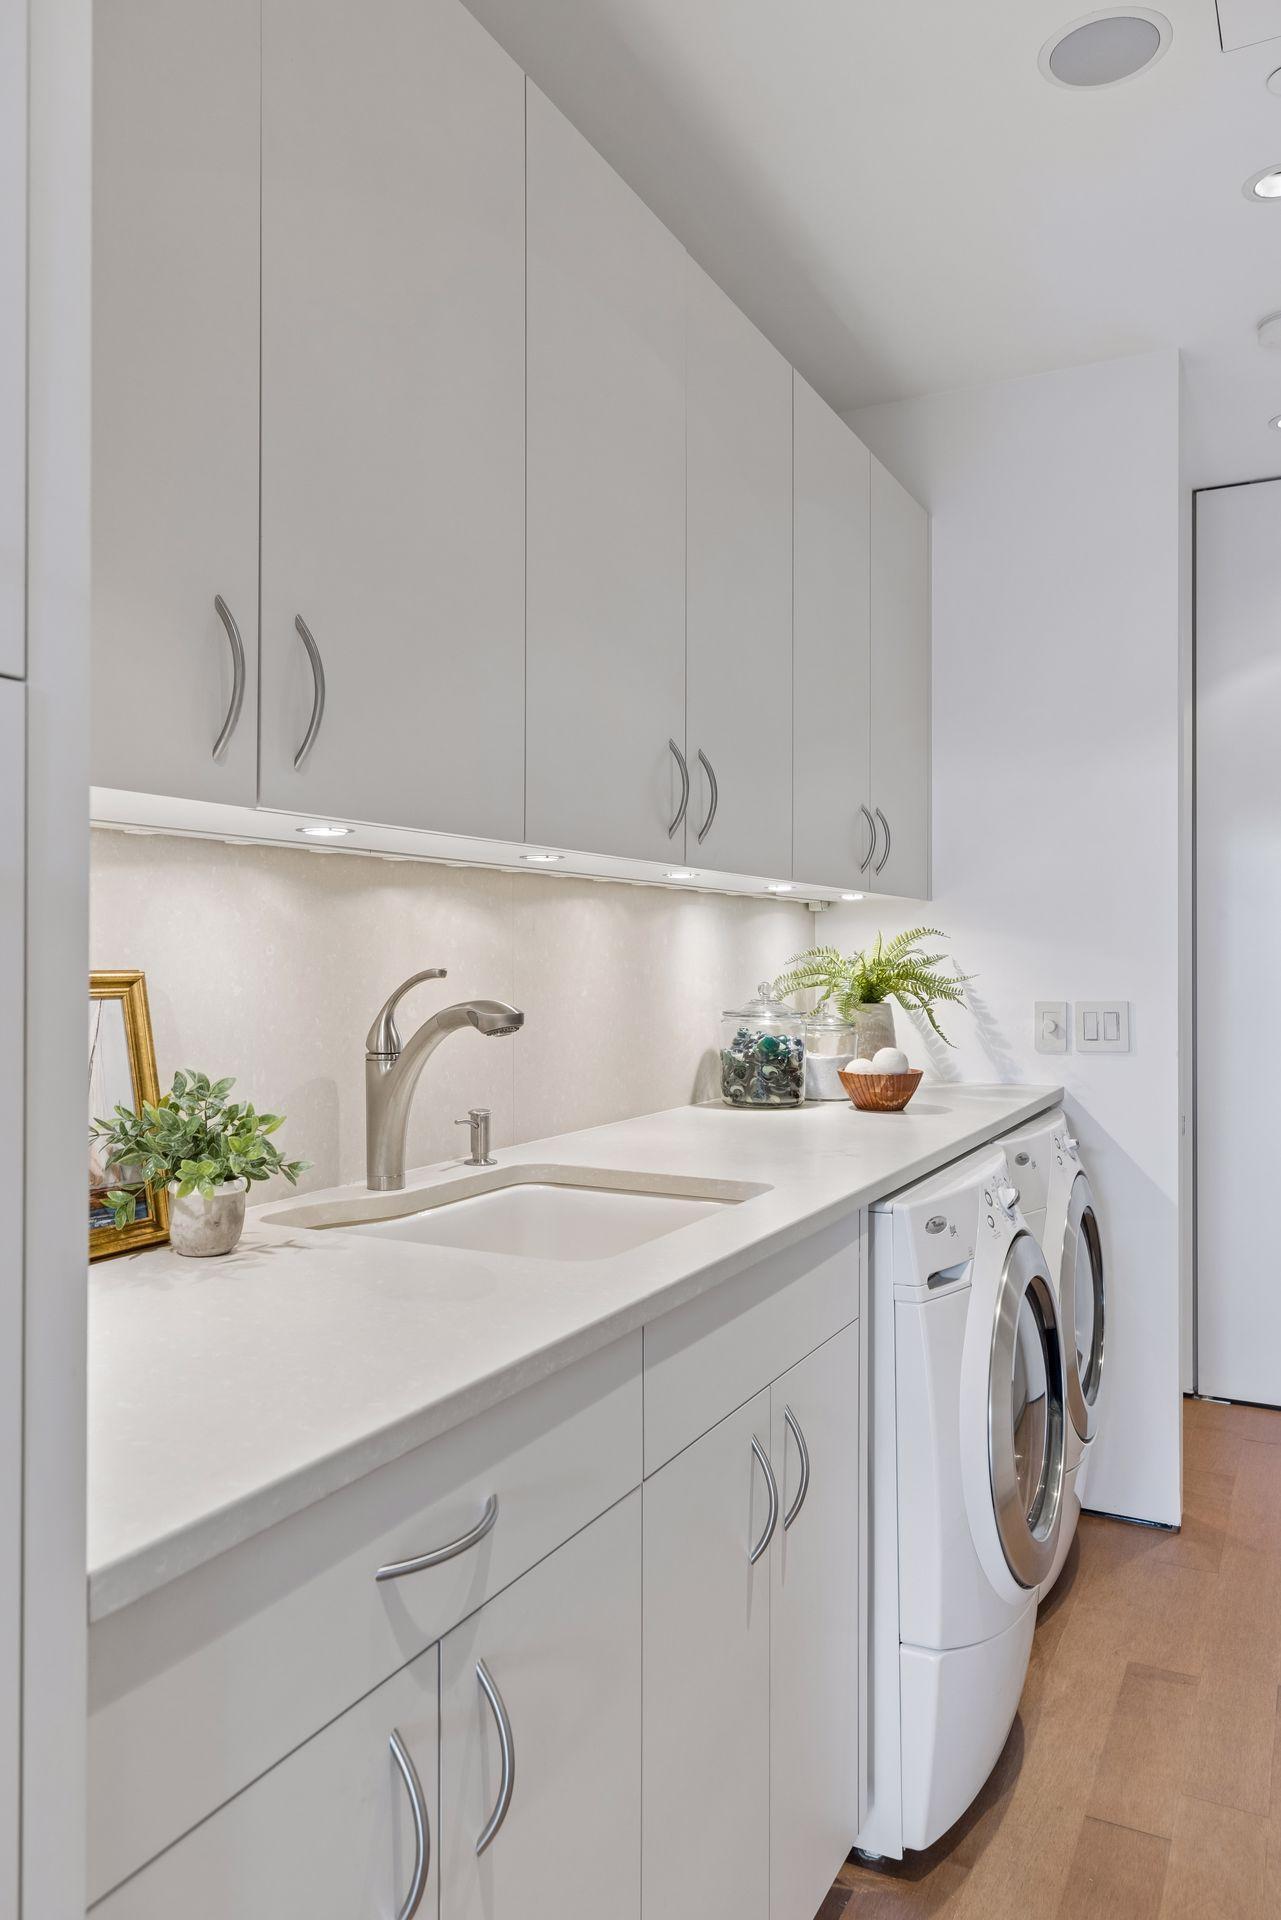
  • Laundry room with a sink, white cabinetry, and front-loading washer and dryer.
  • Bright laundry room with white cabinetry, two front-loading machines, and a glass door to a balcony.
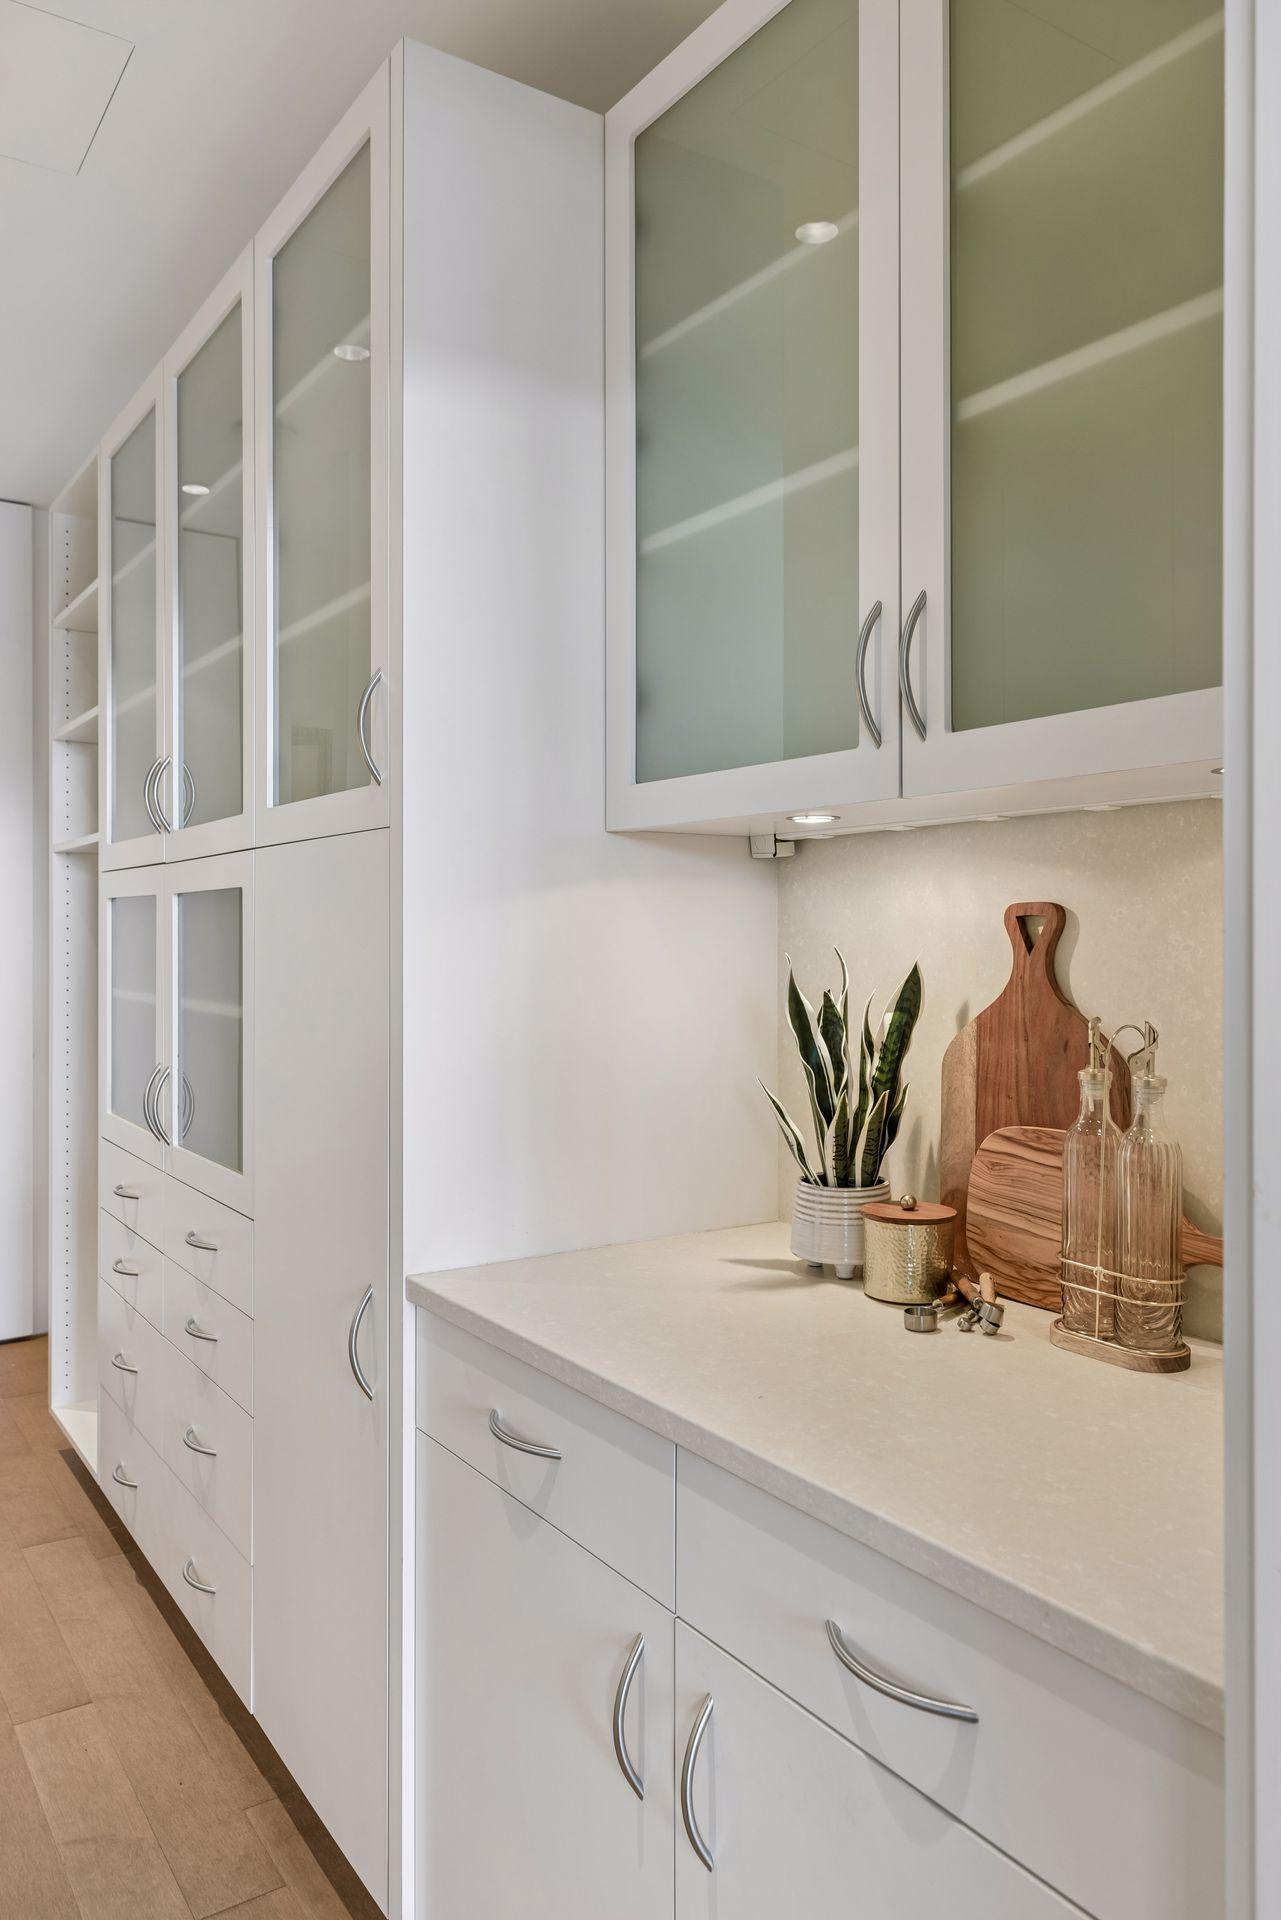
  • Kitchen with white glass-front cabinets, a pale countertop, and a plant beside wooden cutting boards.
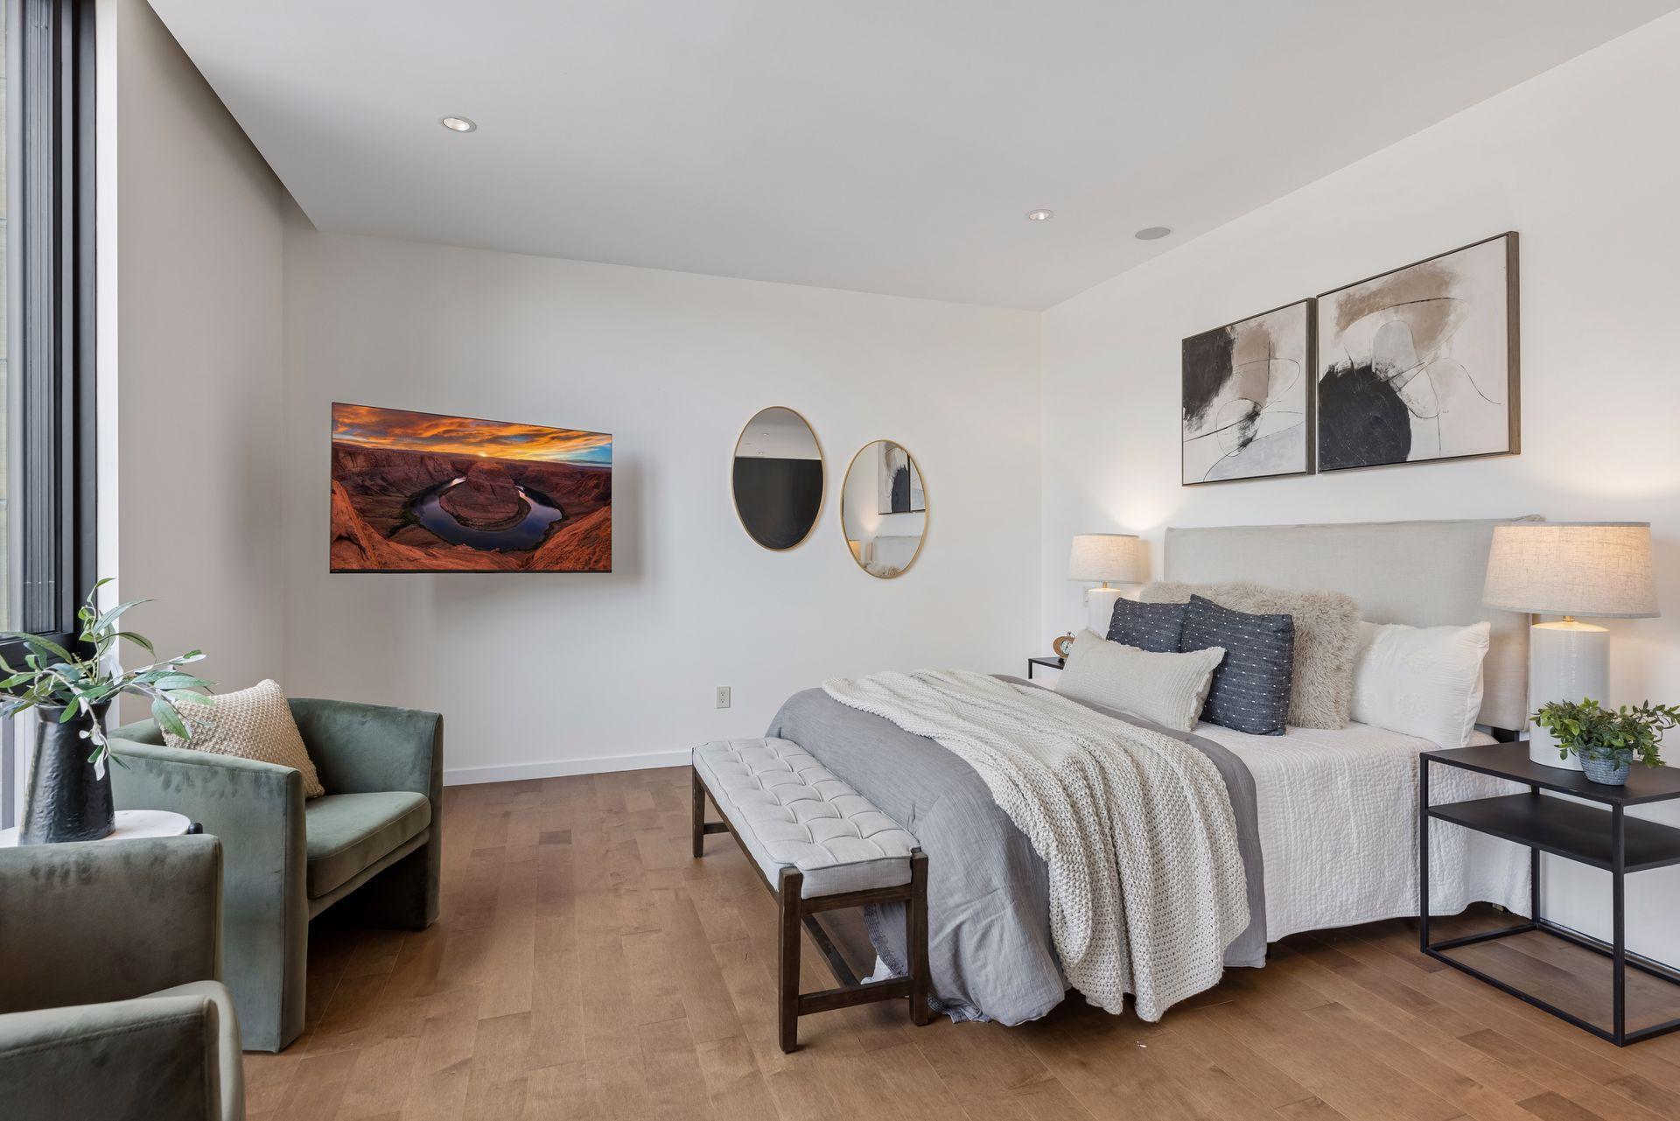
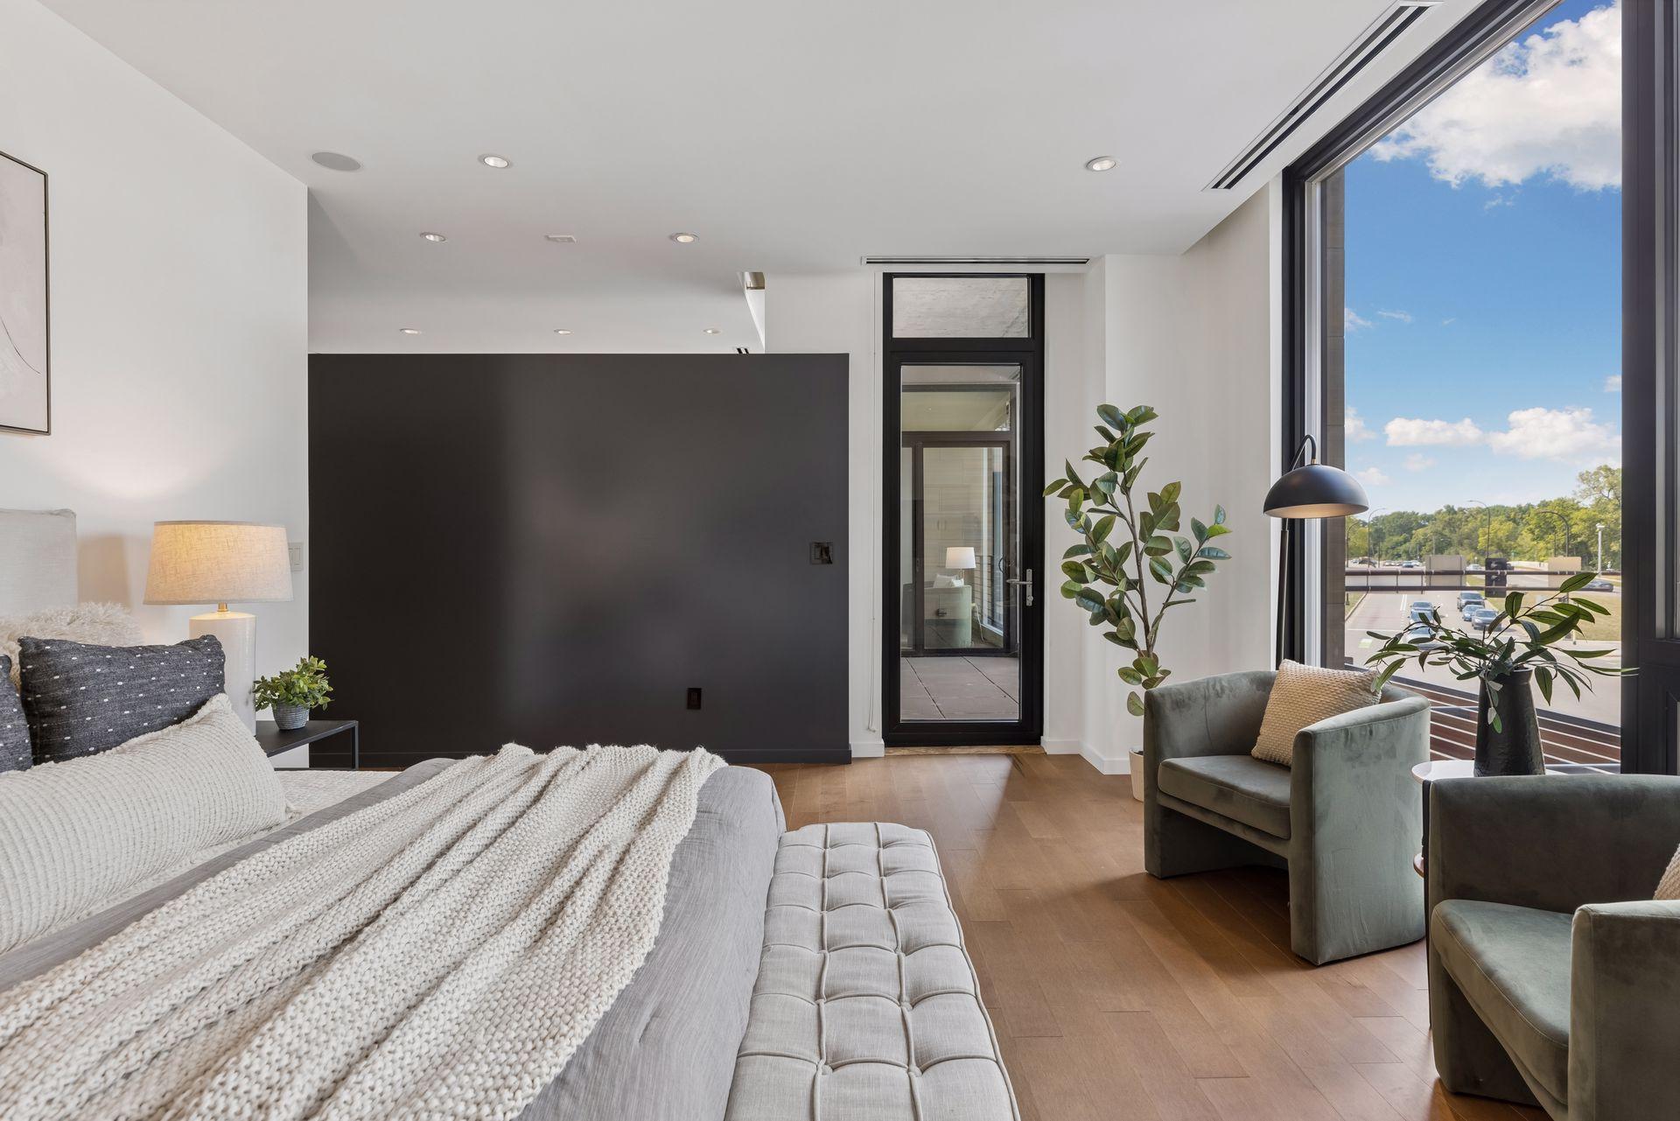
  • Bedroom with a neatly made bed, green armchair, and large window.
  • Living room with floor-to-ceiling windows, a dark accent wall, and neutral upholstered seating.
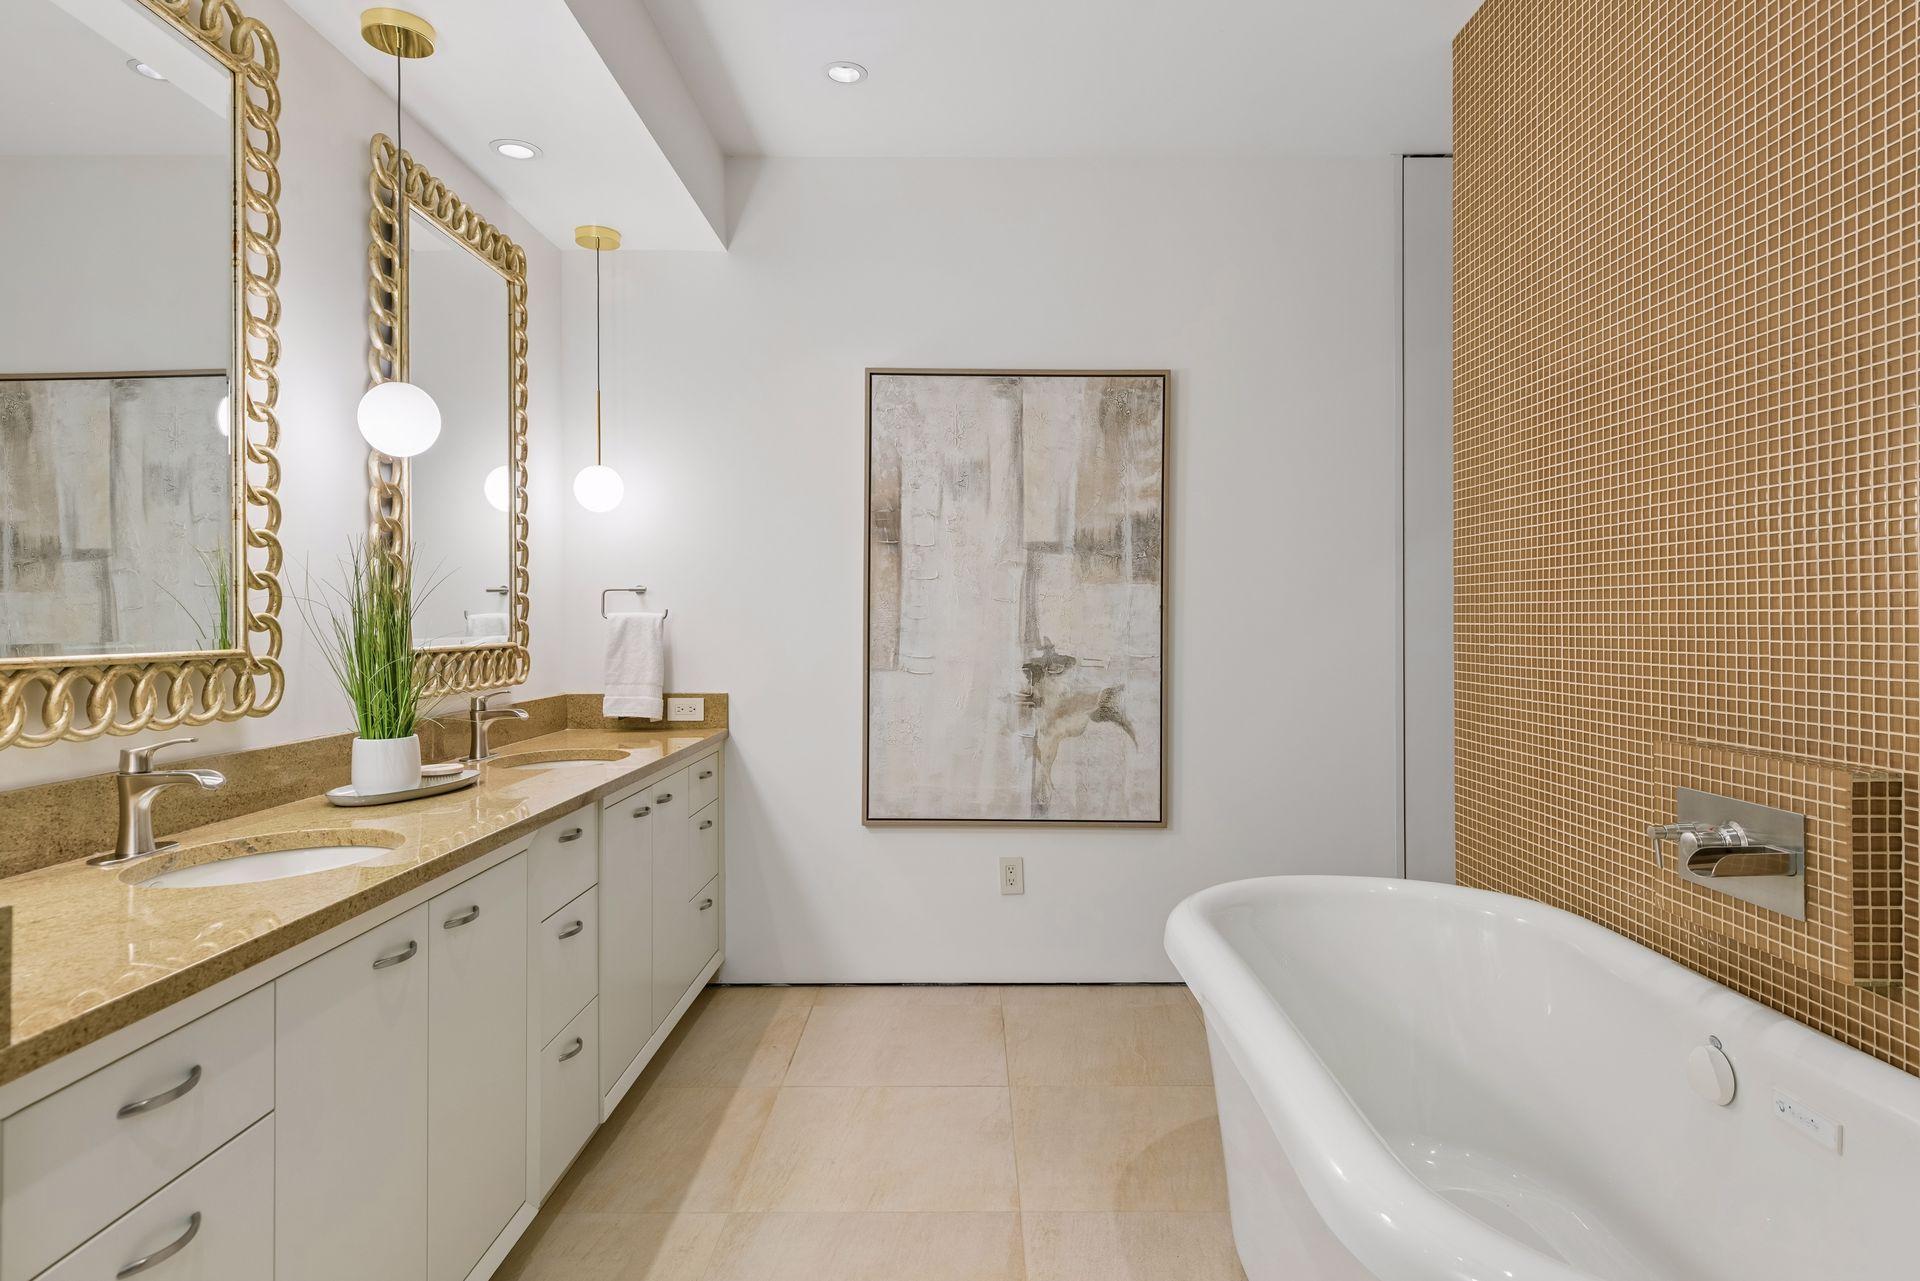
  • Bathroom with a freestanding tub, double vanity, gold-framed mirrors, and mosaic tile wall.
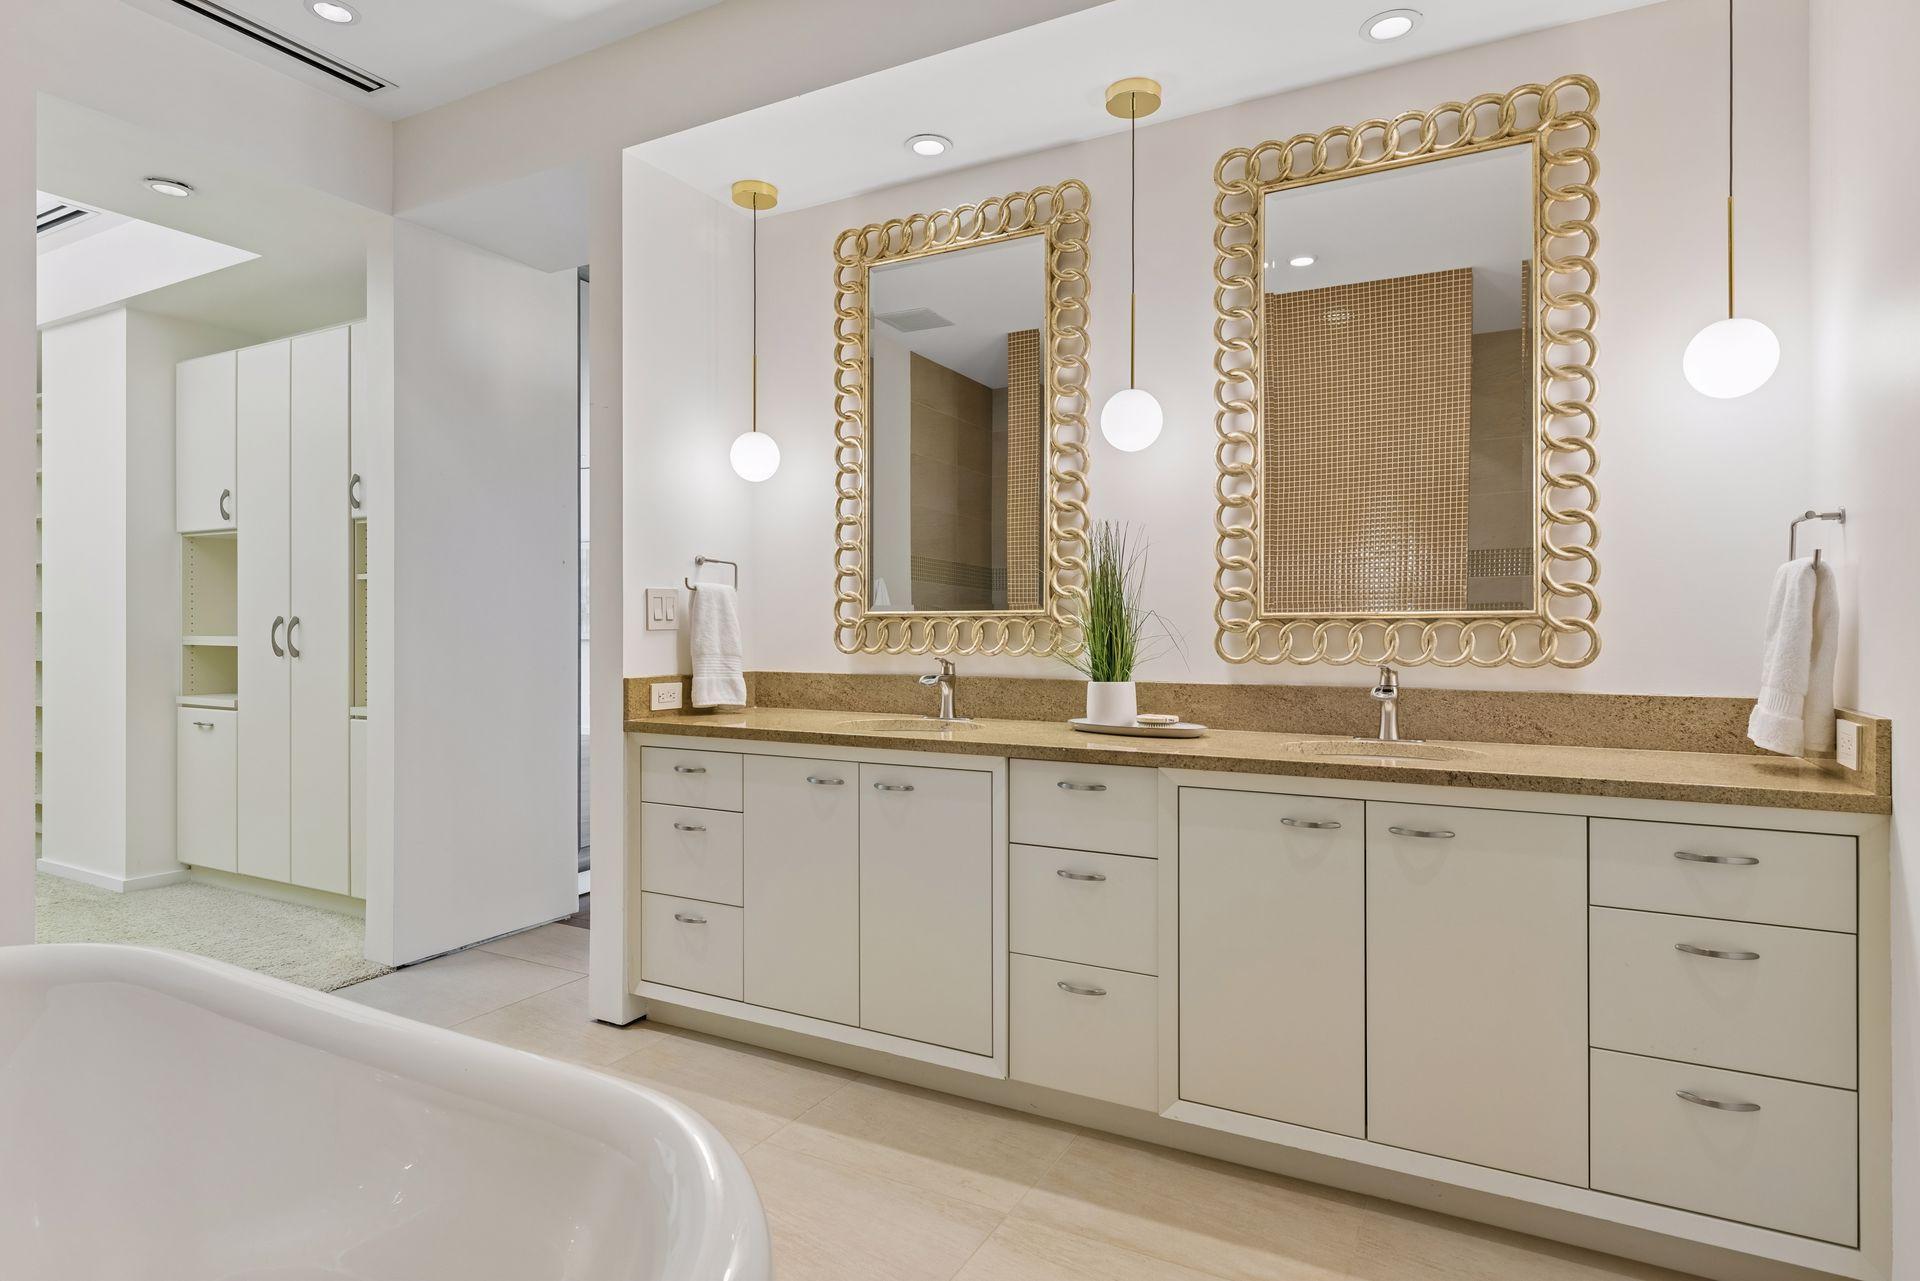
  • Bathroom vanity with twin ornate gold-framed mirrors, pendant lights, and a soaking tub.
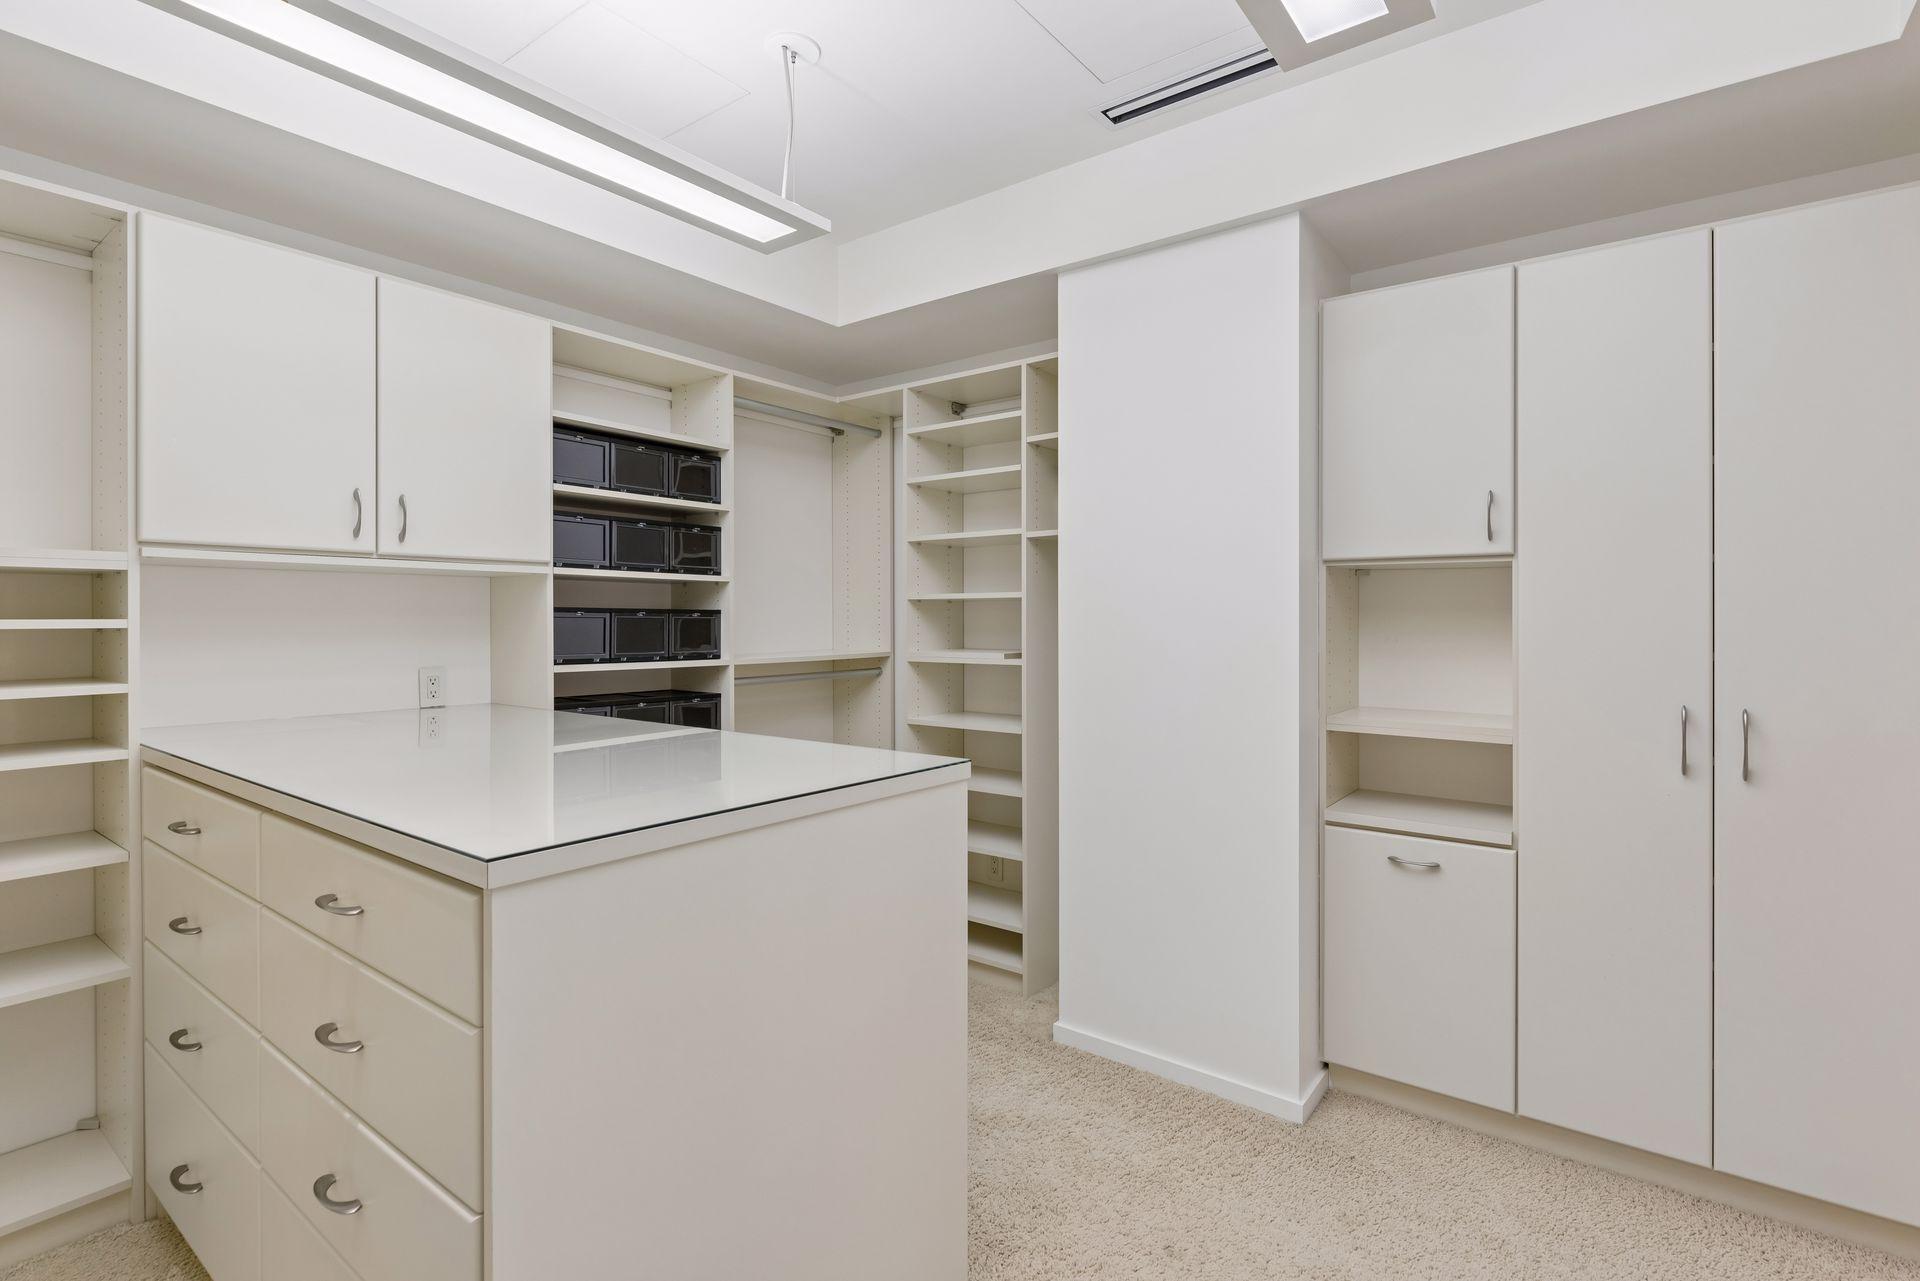
  • Walk-in closet with a central drawer island, extensive white cabinetry, and carpeted flooring.
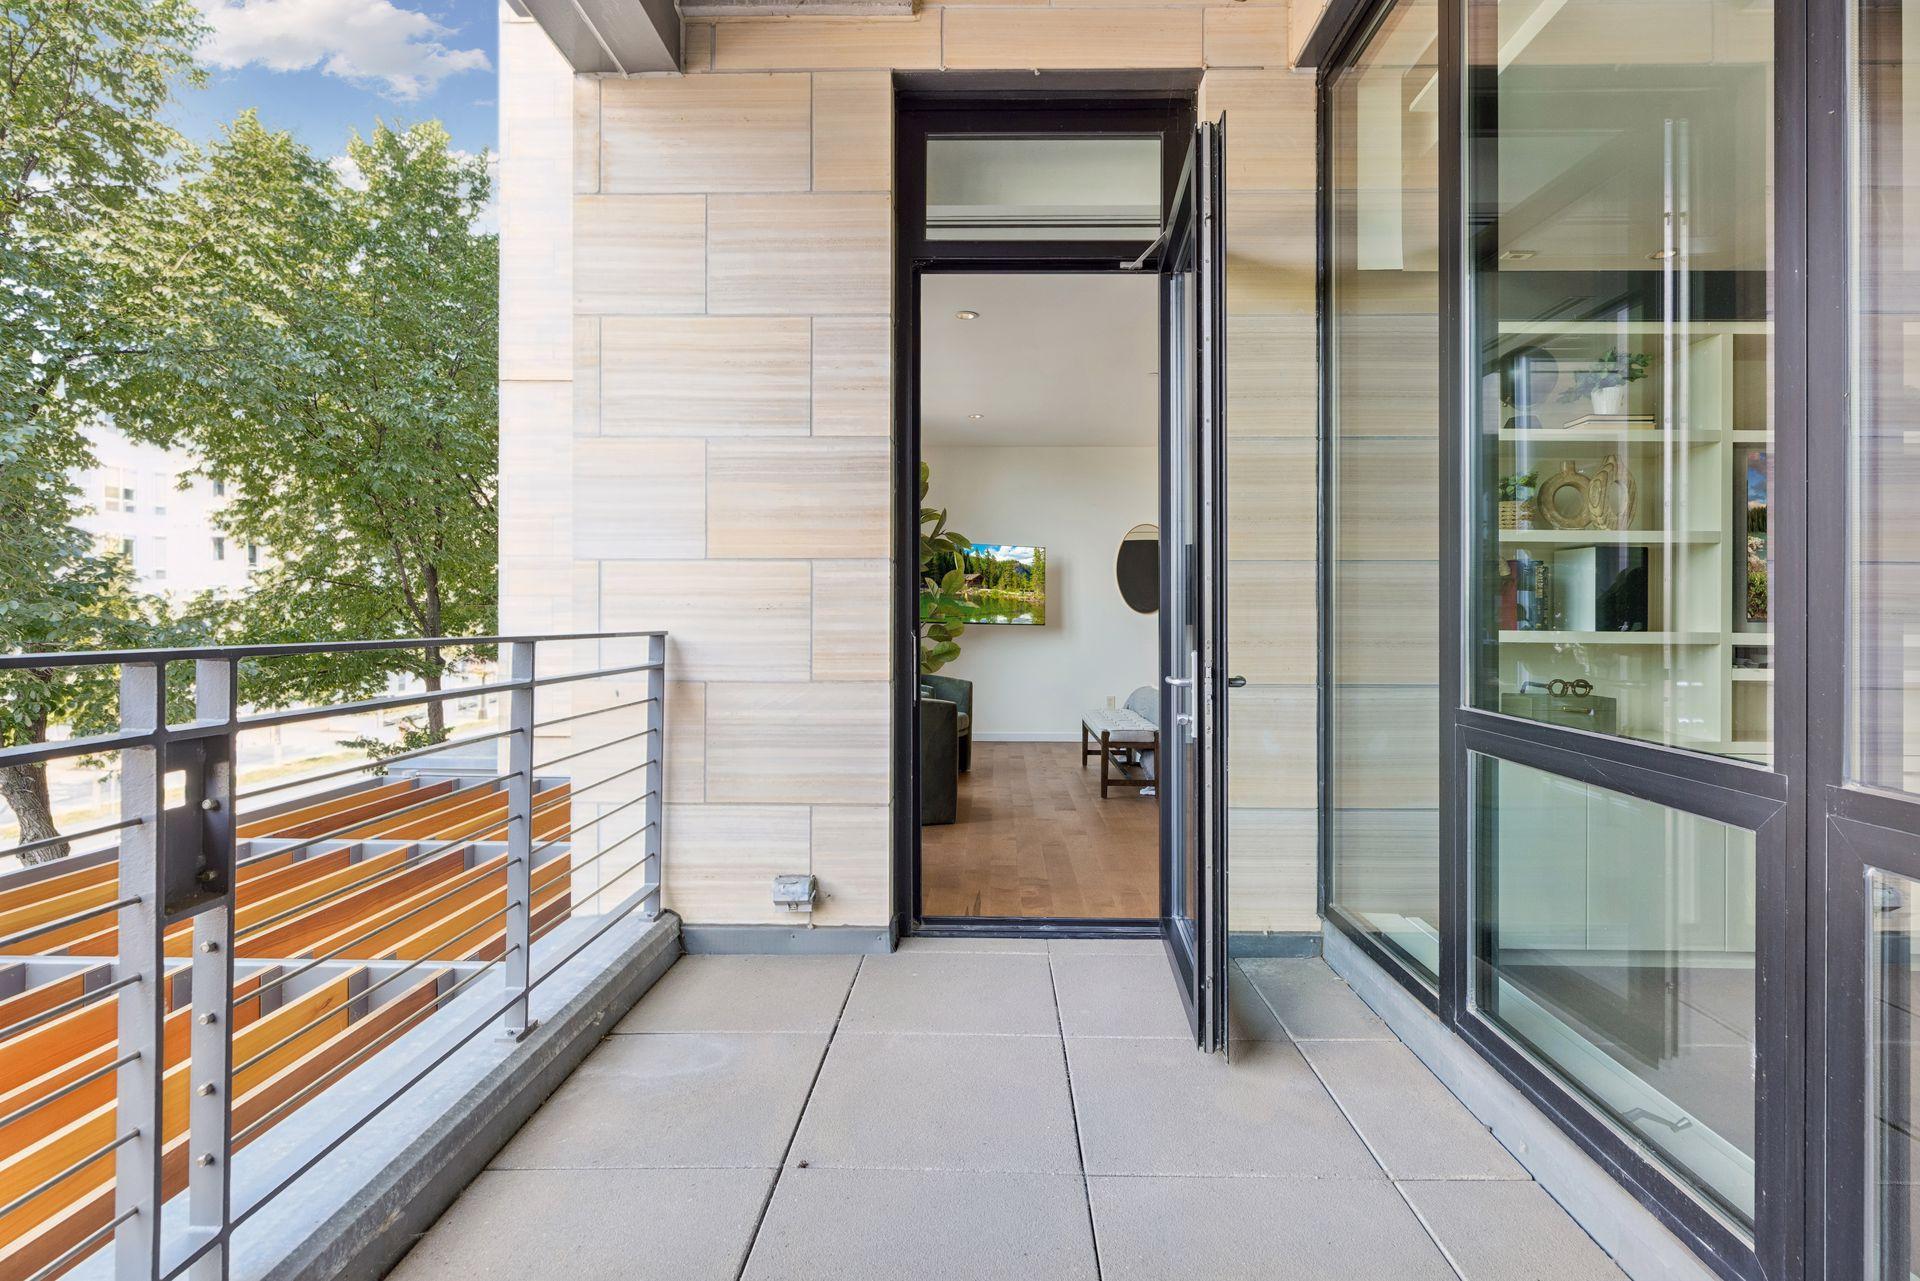
  • Condo balcony with metal railing and open glass doors overlooking leafy trees.
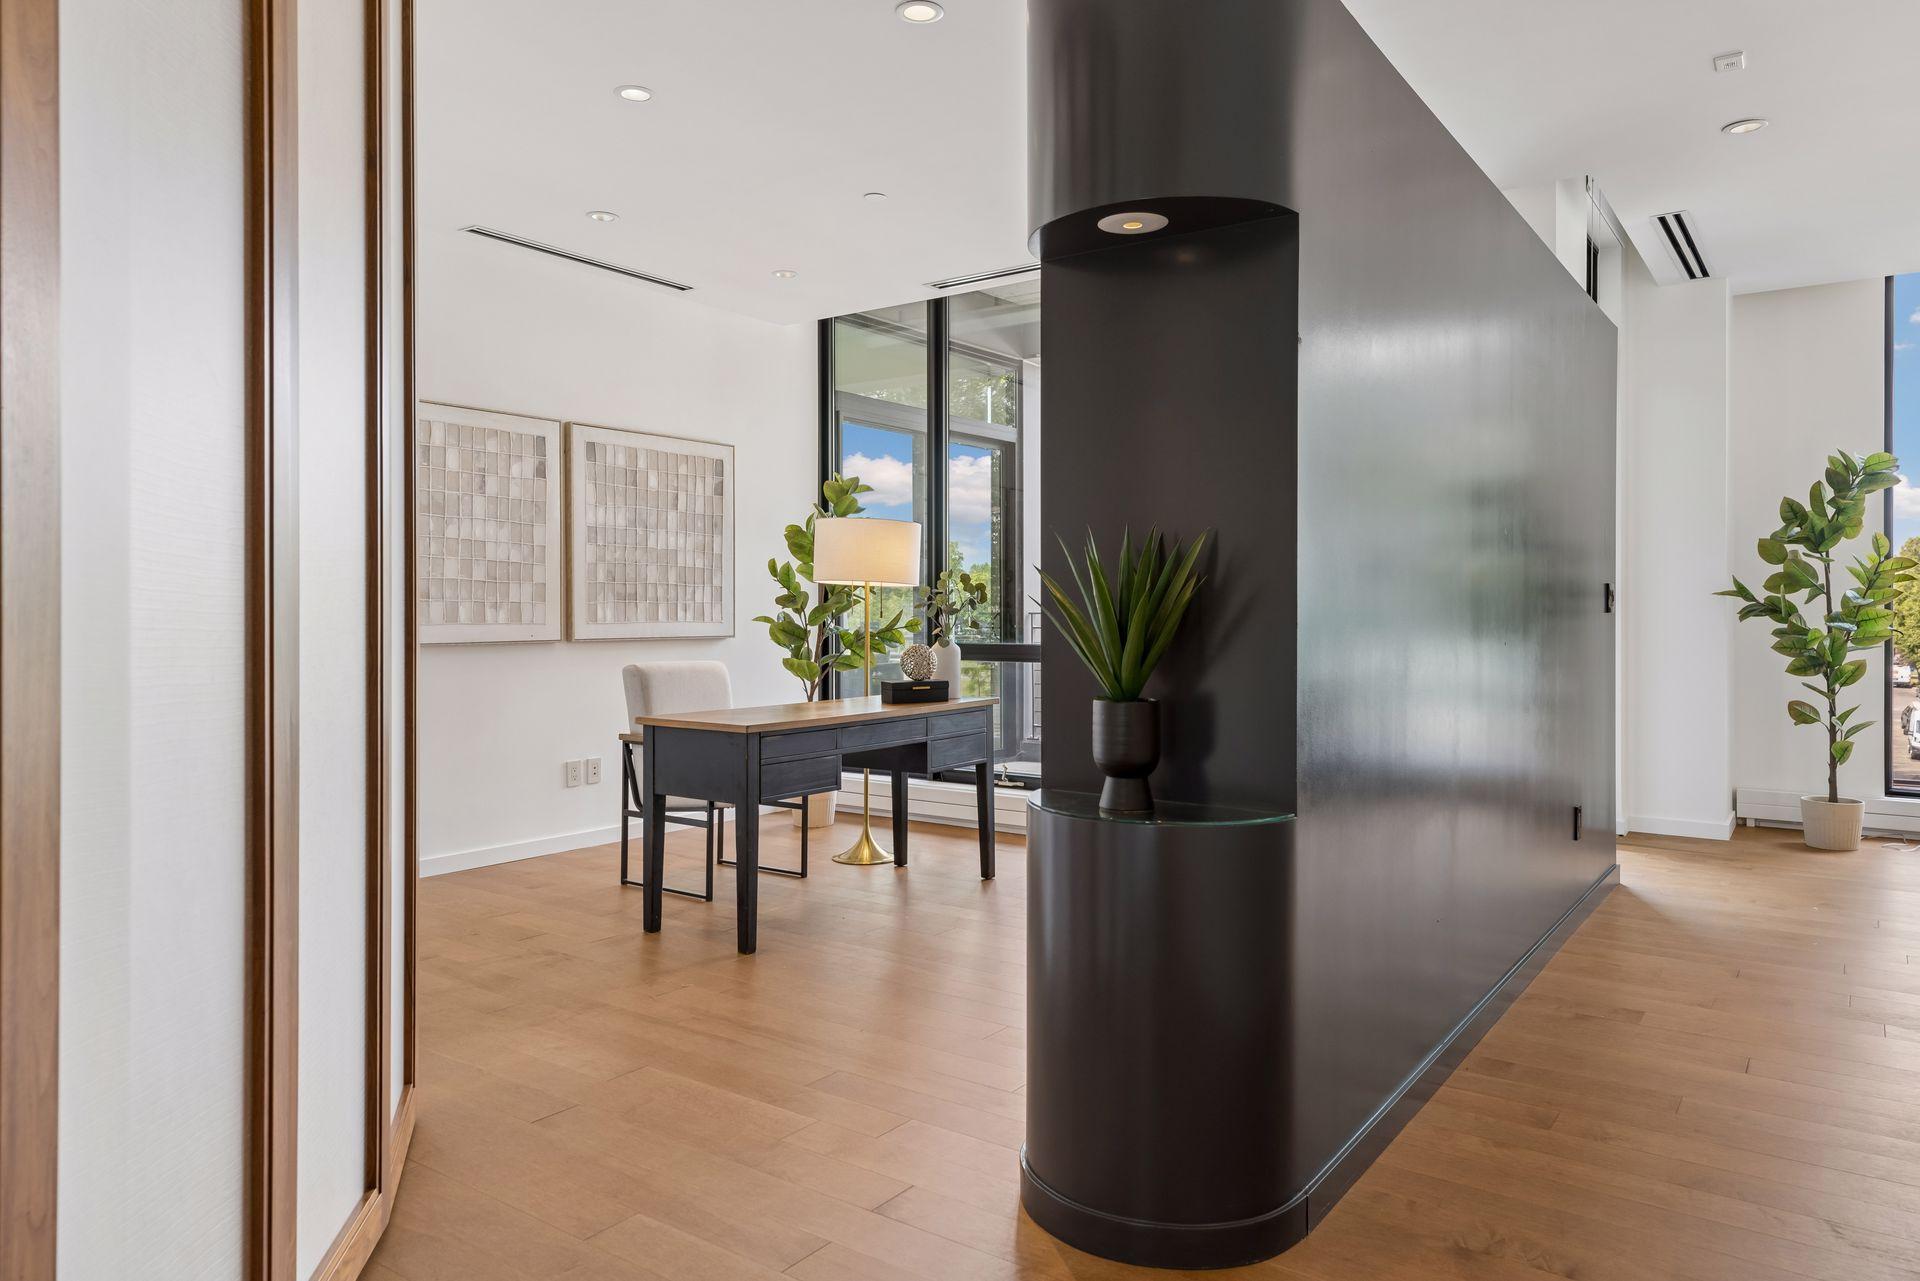
  • Condo dining area with a dark sculptural fireplace, wood floors, and floor-to-ceiling windows.
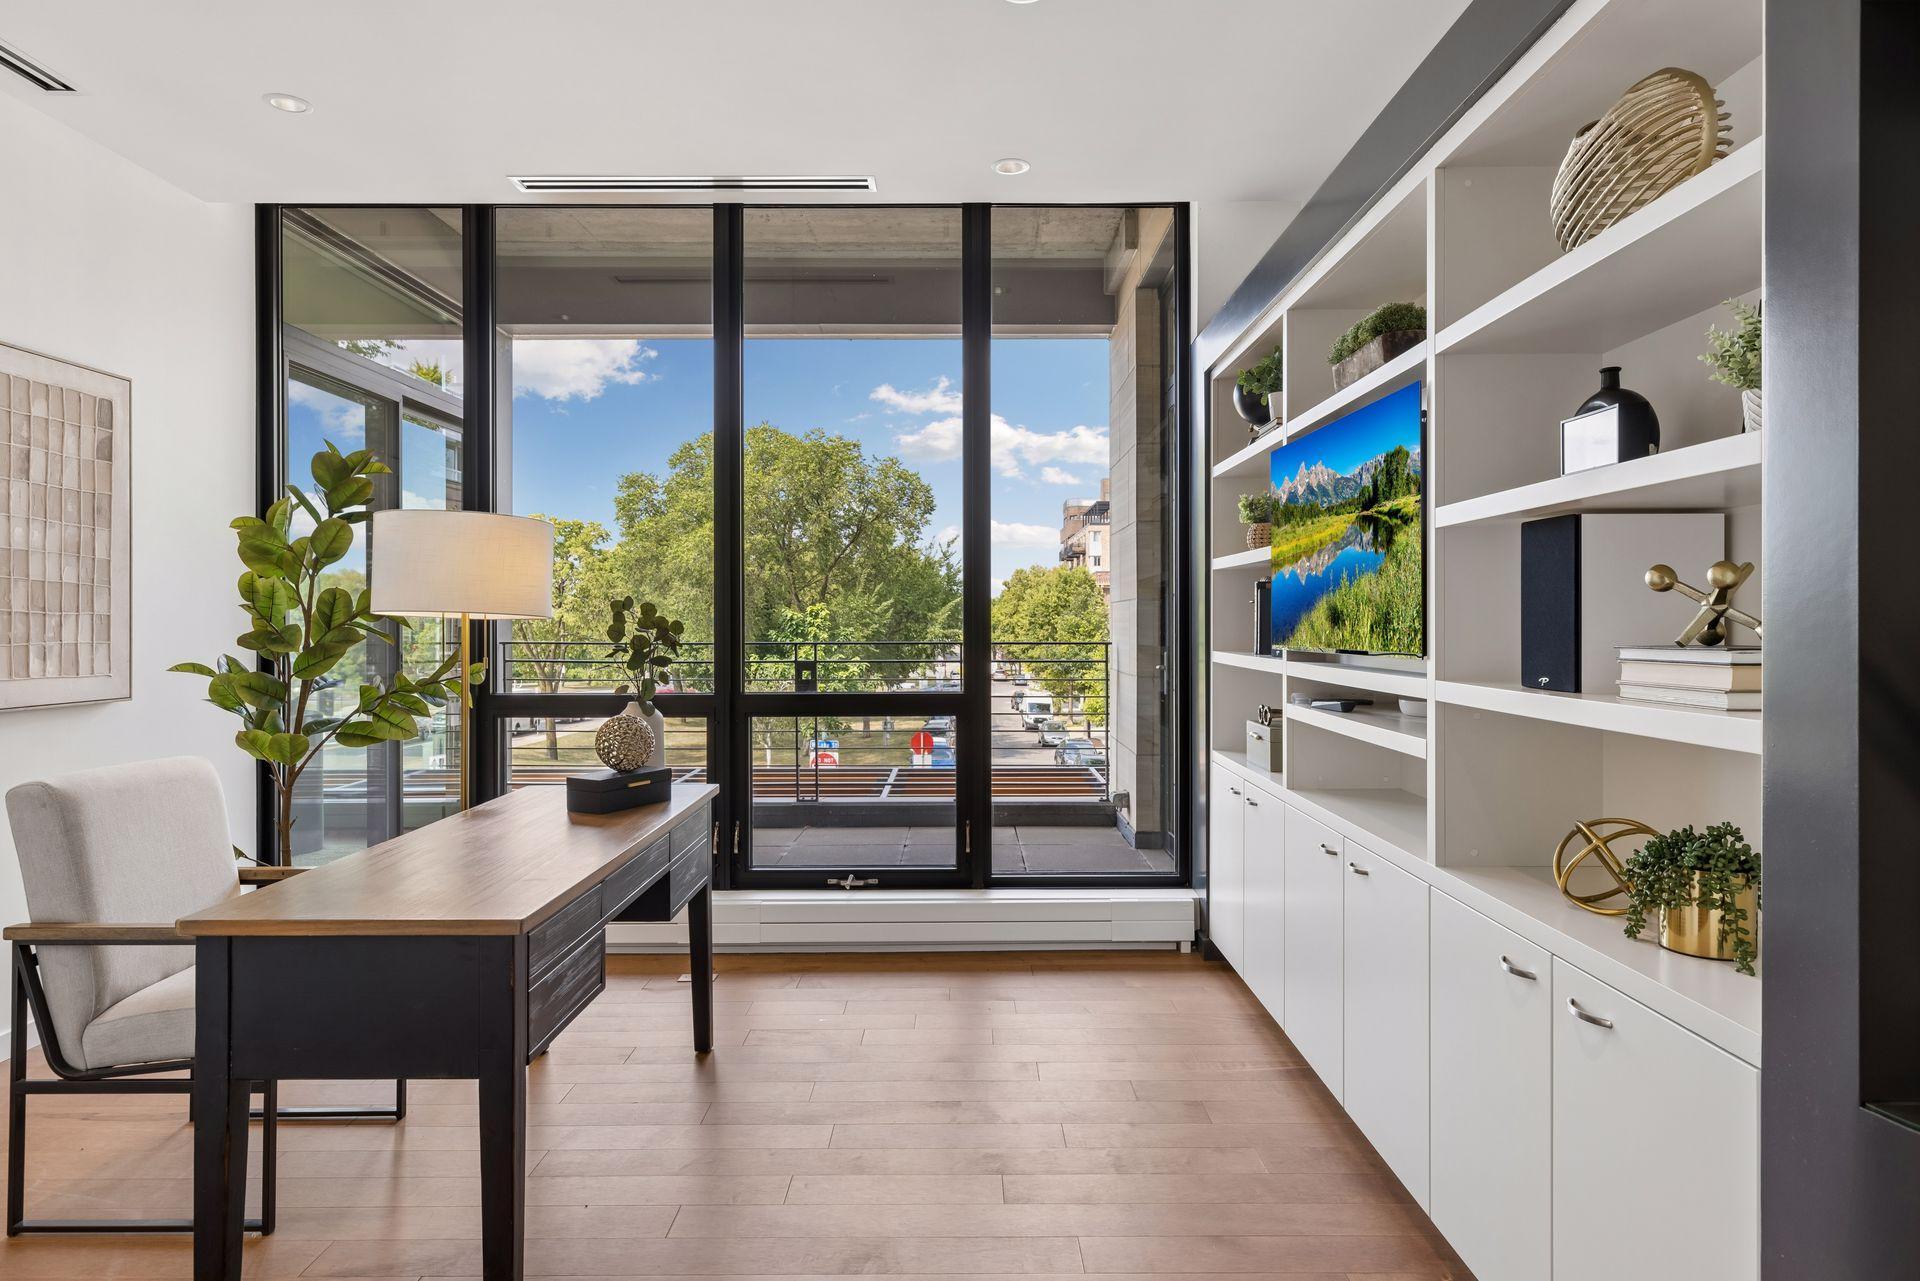
  • Bright condo office with built-in white shelving and floor-to-ceiling windows opening onto a balcony.
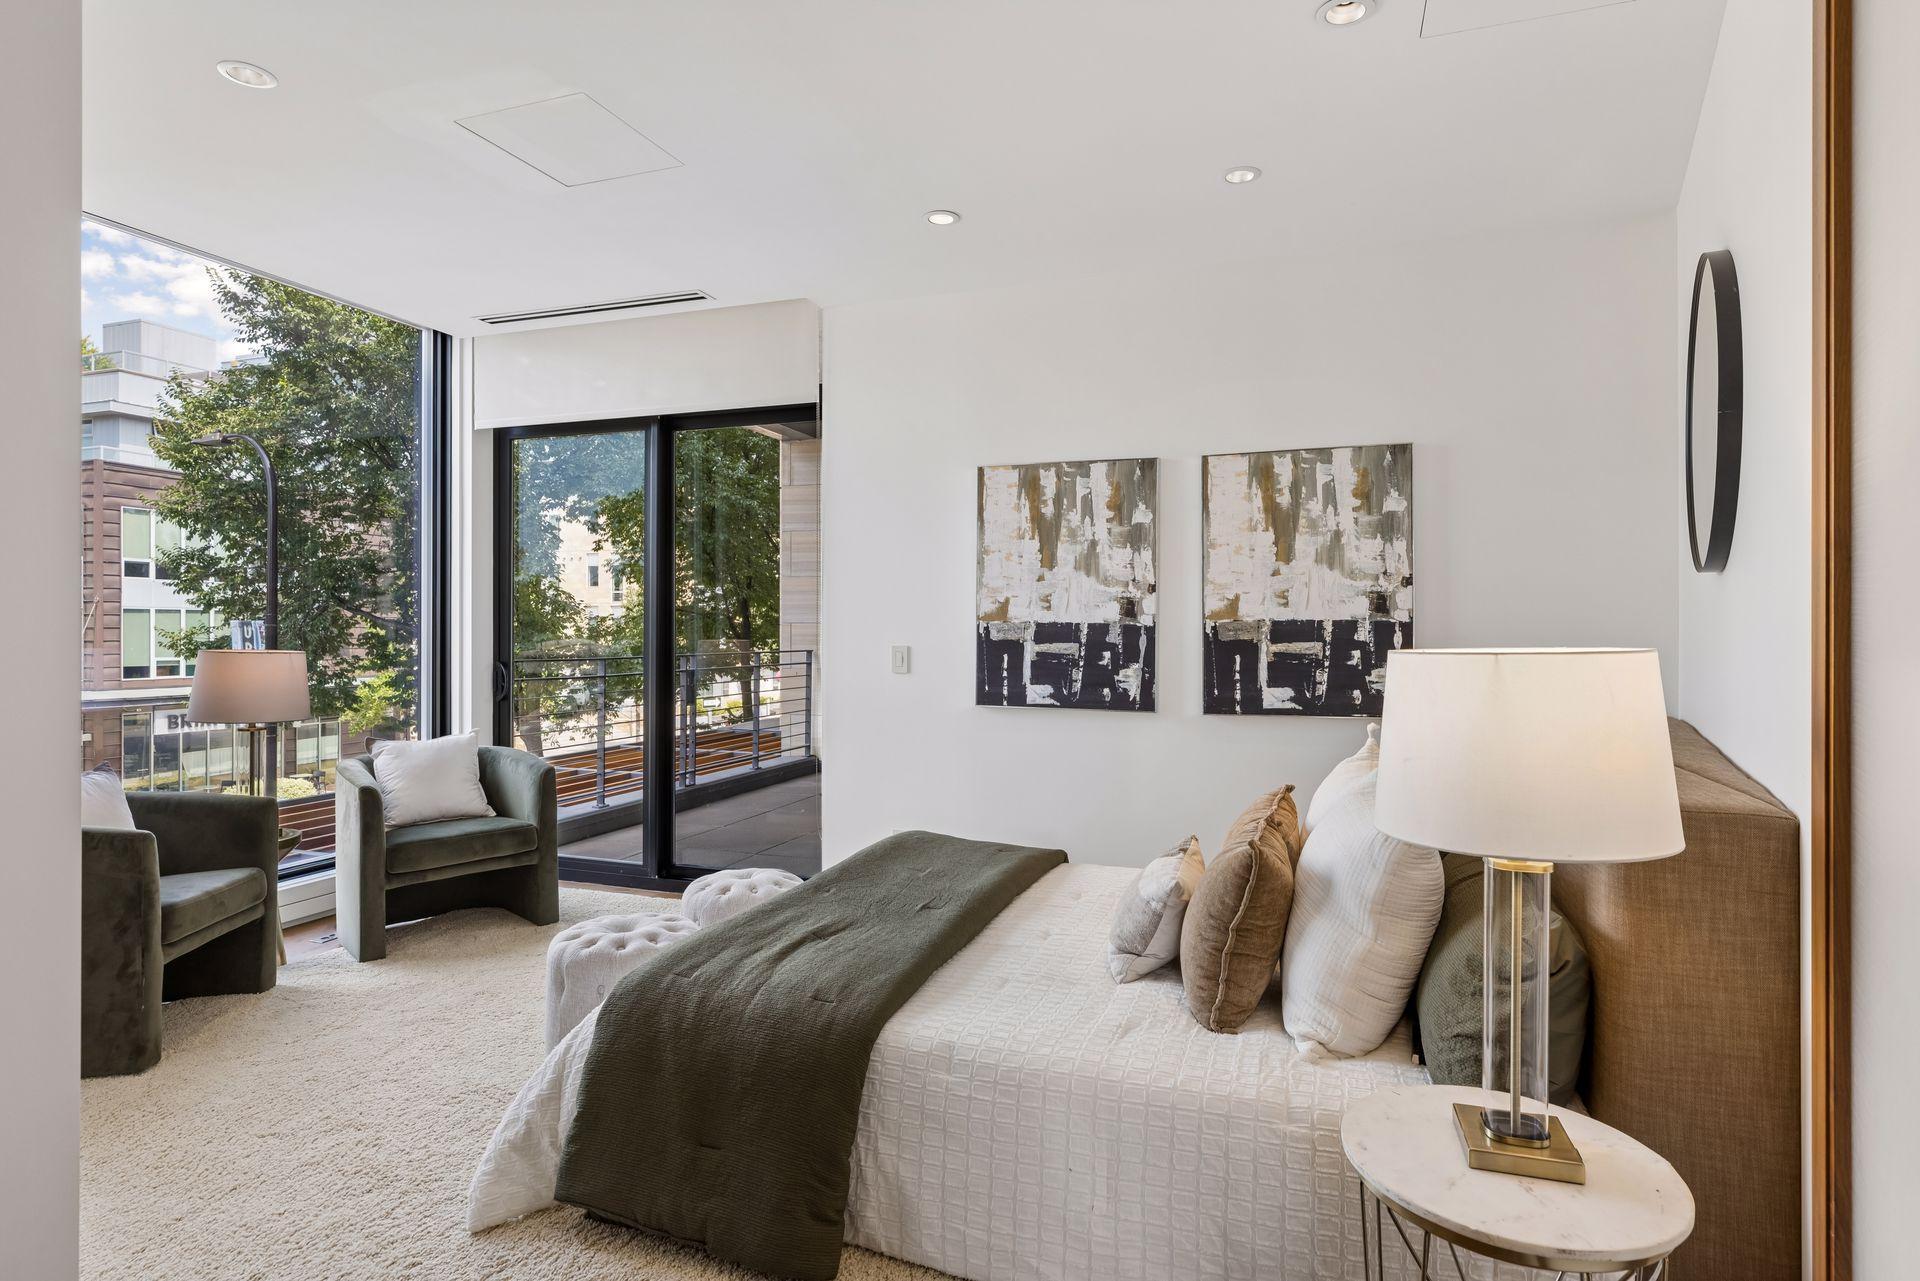
  • Bedroom with a white bed, paired abstract paintings, and floor-to-ceiling windows opening onto a balcony.
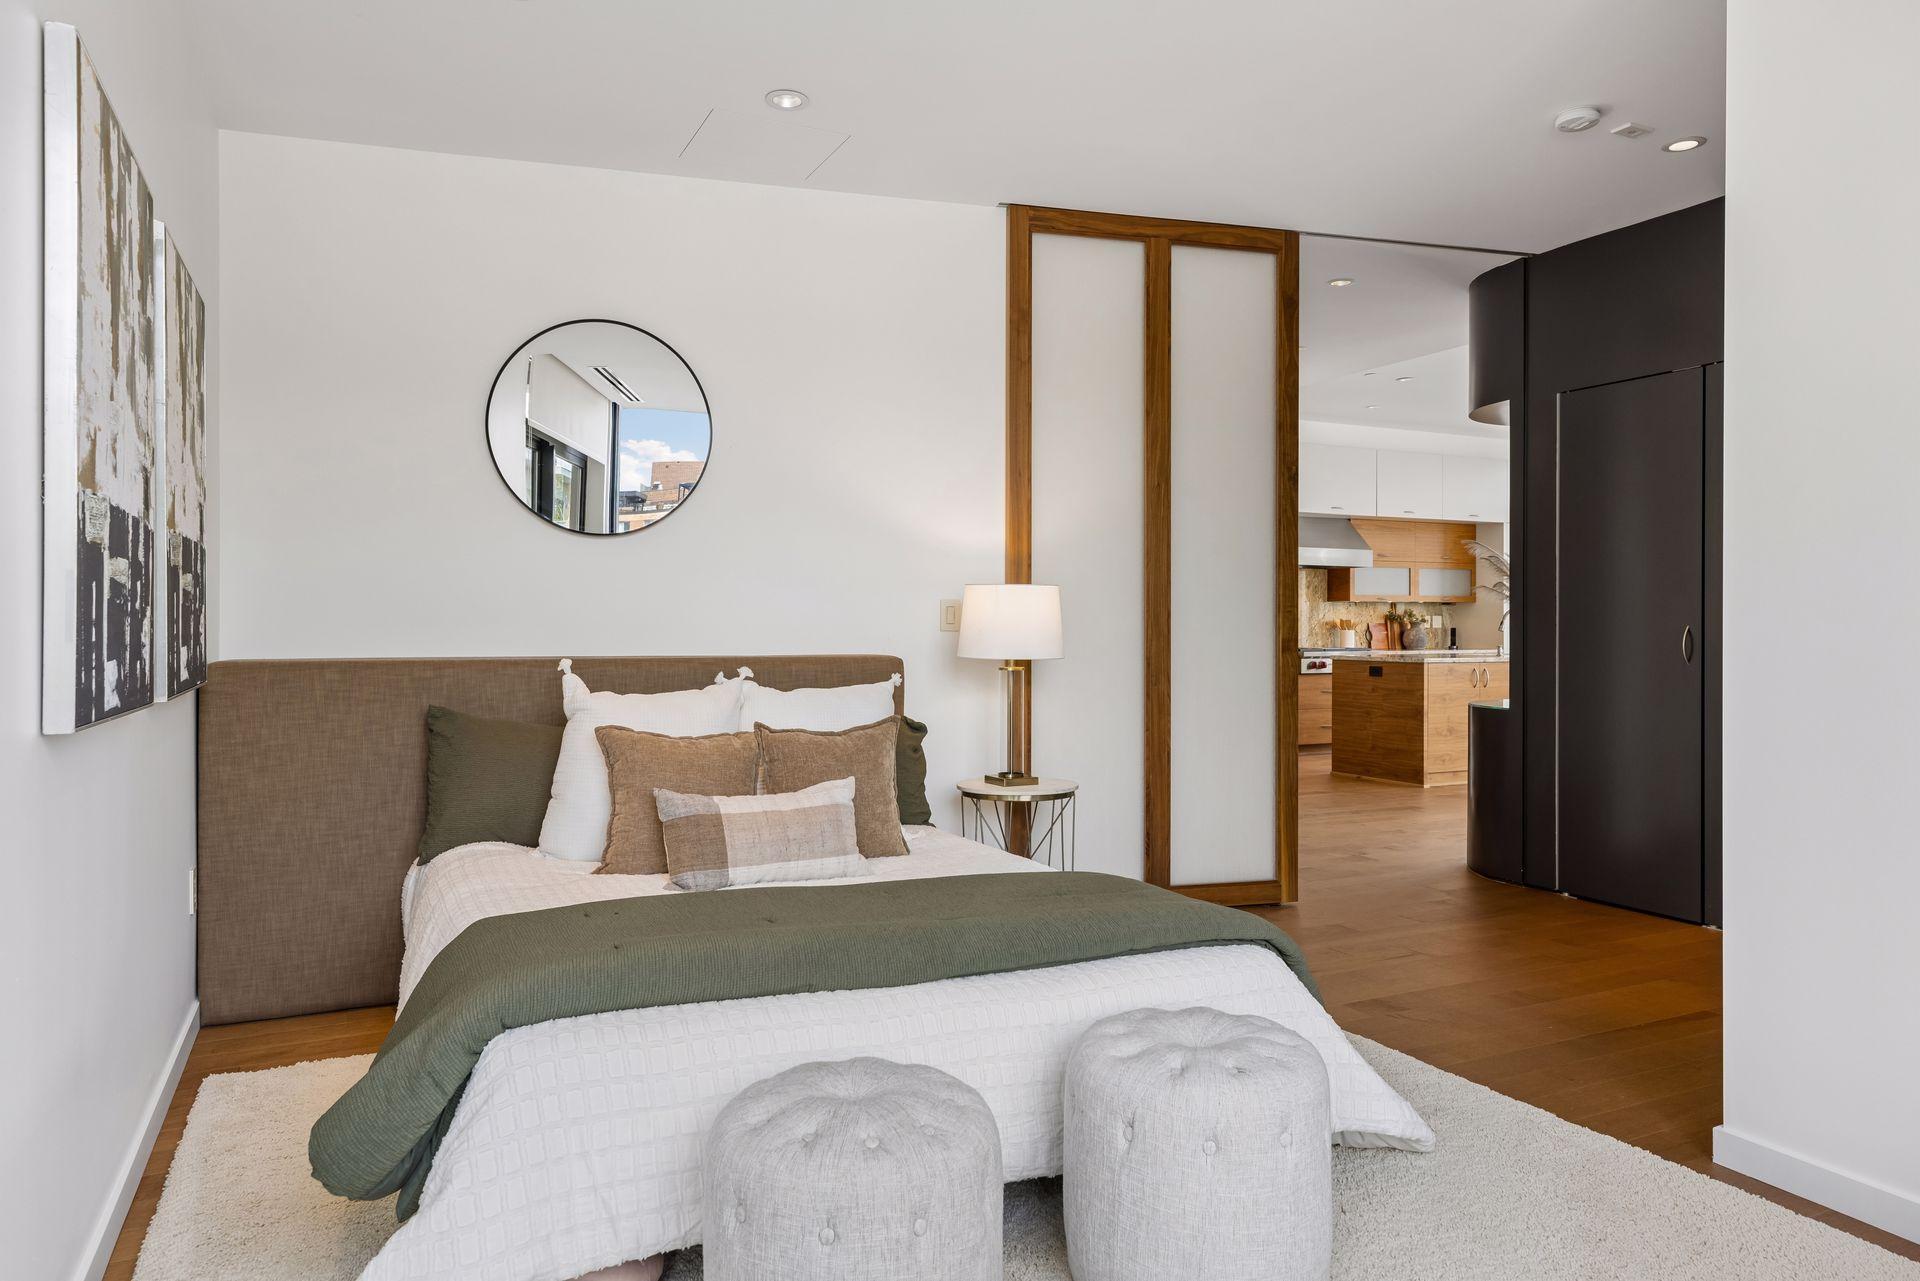
  • Staged bedroom with a layered bed, wood floors, and a sliding wood-framed partition opening toward the kitchen.
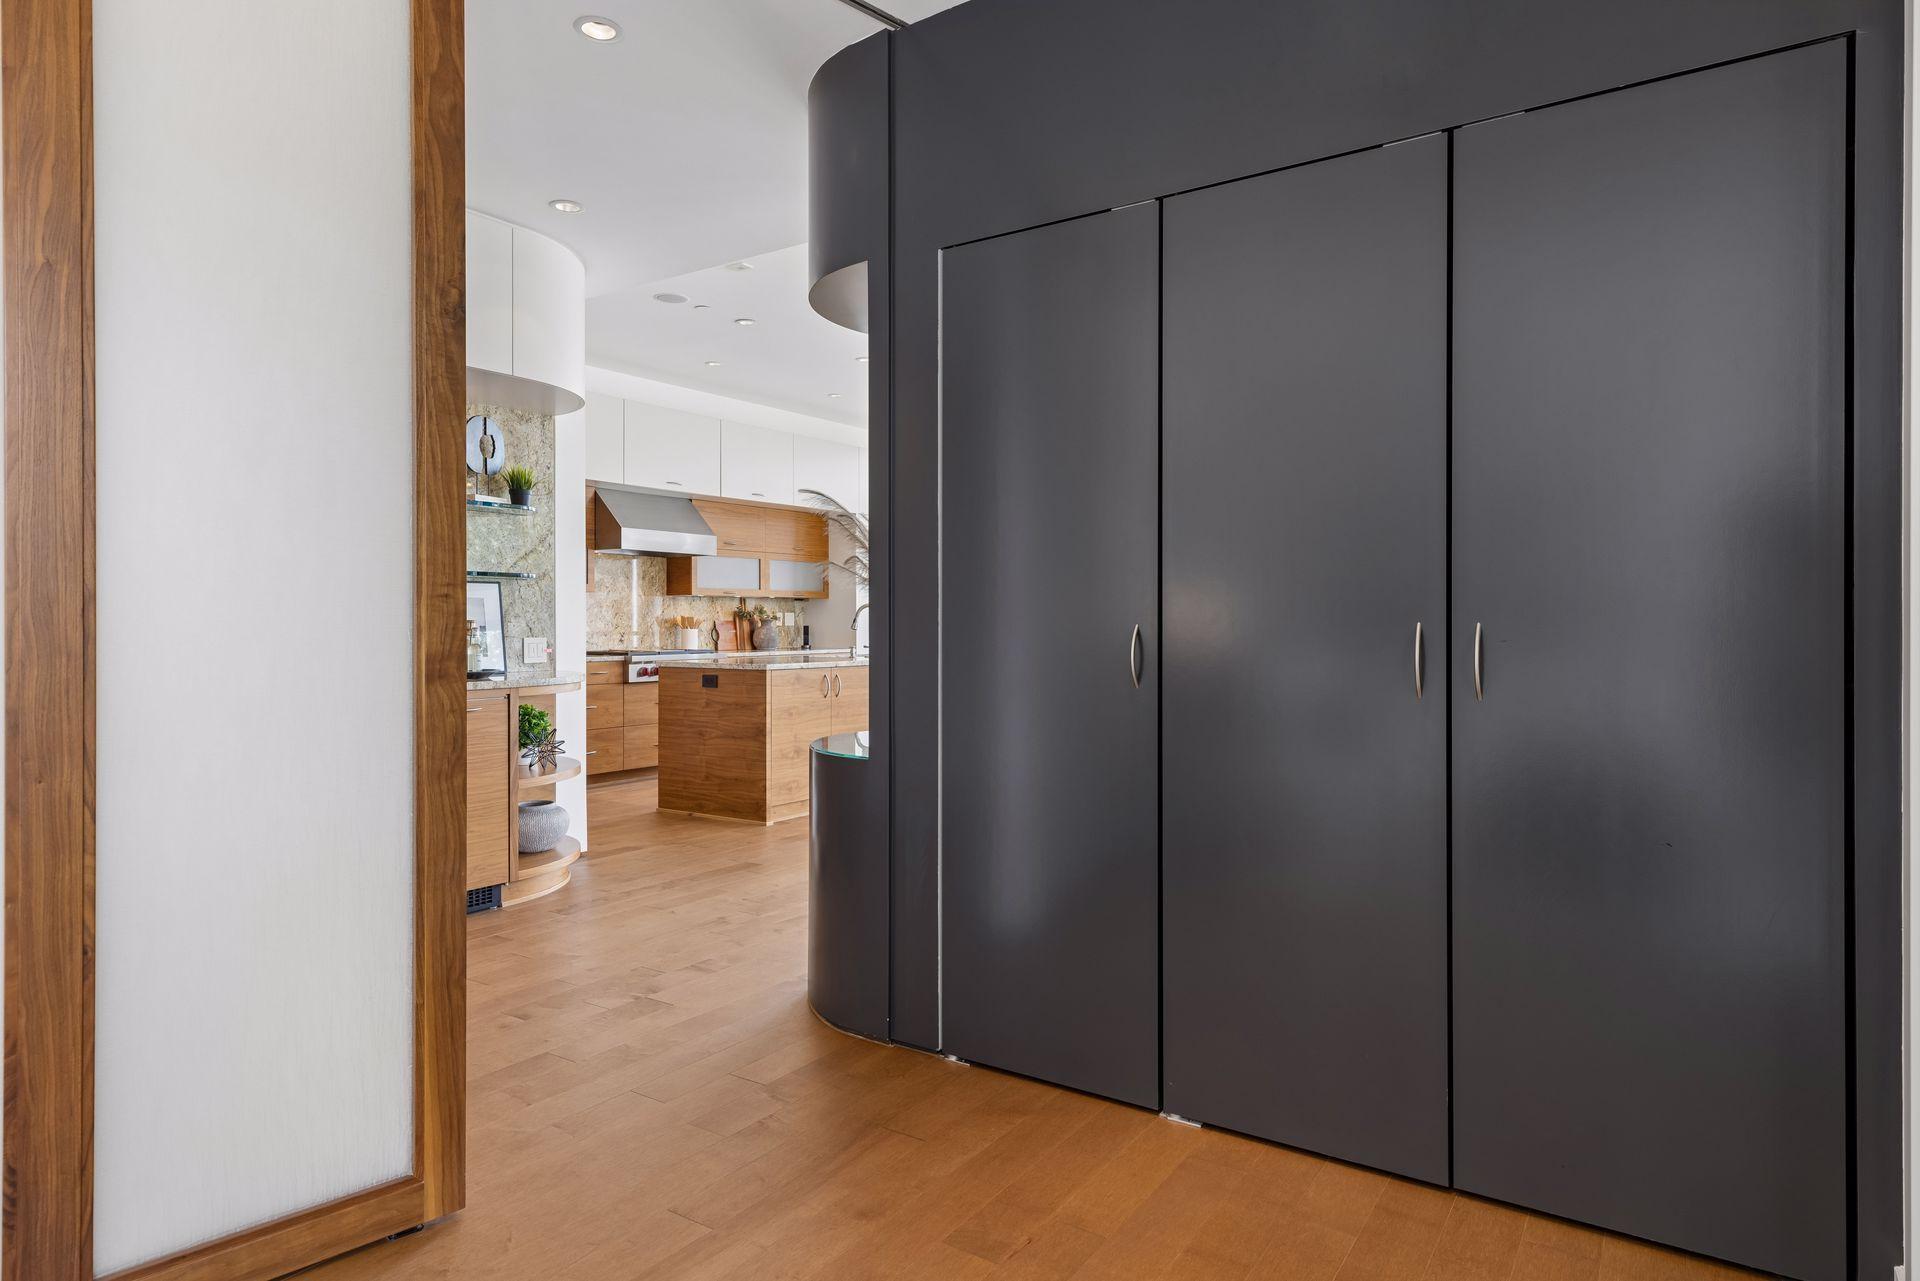
  • Modern kitchen with warm wood cabinetry, glimpsed beside a large charcoal built-in cabinet wall.
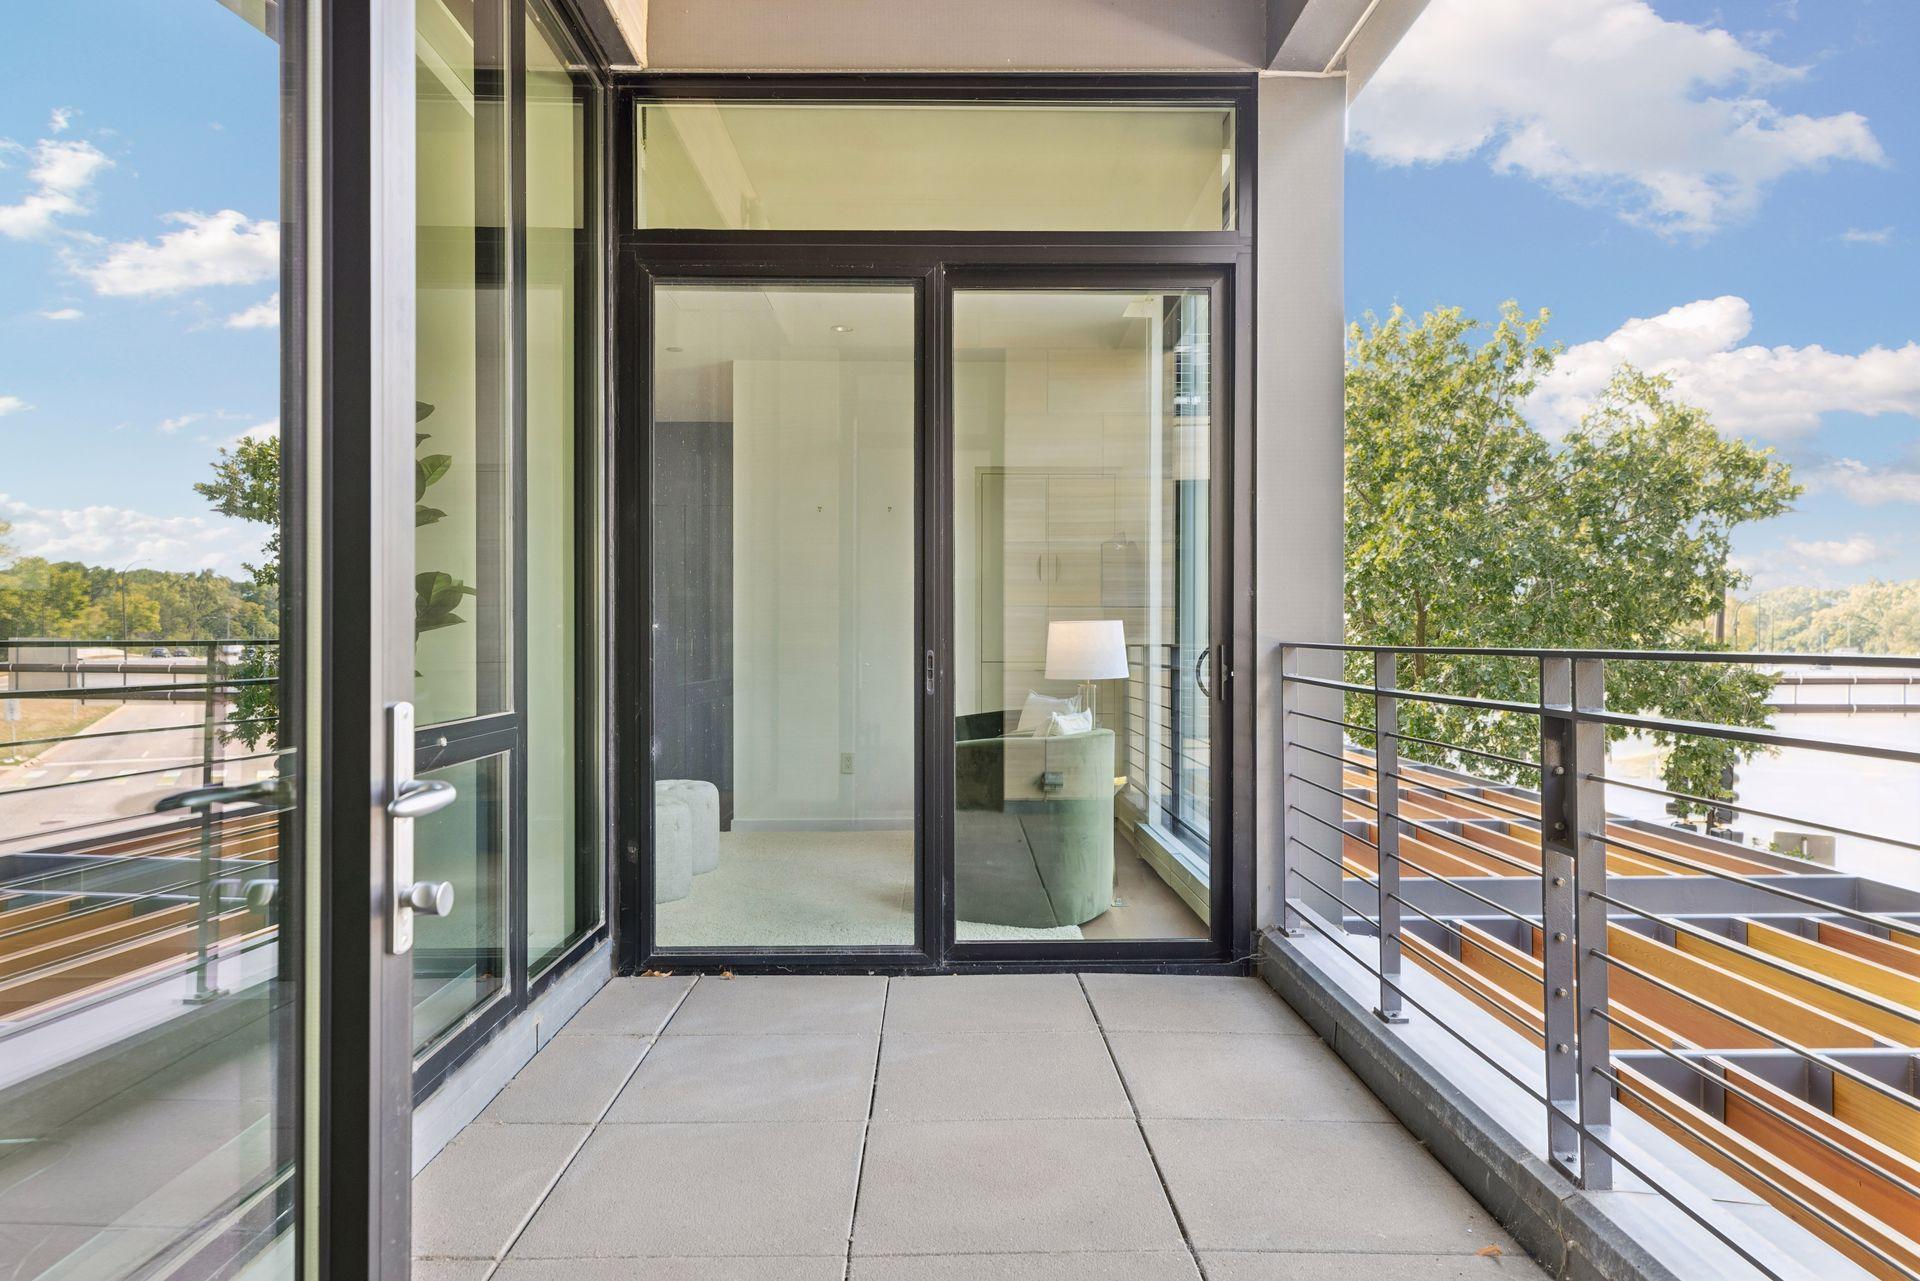
  • Condo balcony with black-framed glass doors, metal railing, and leafy treetop views.
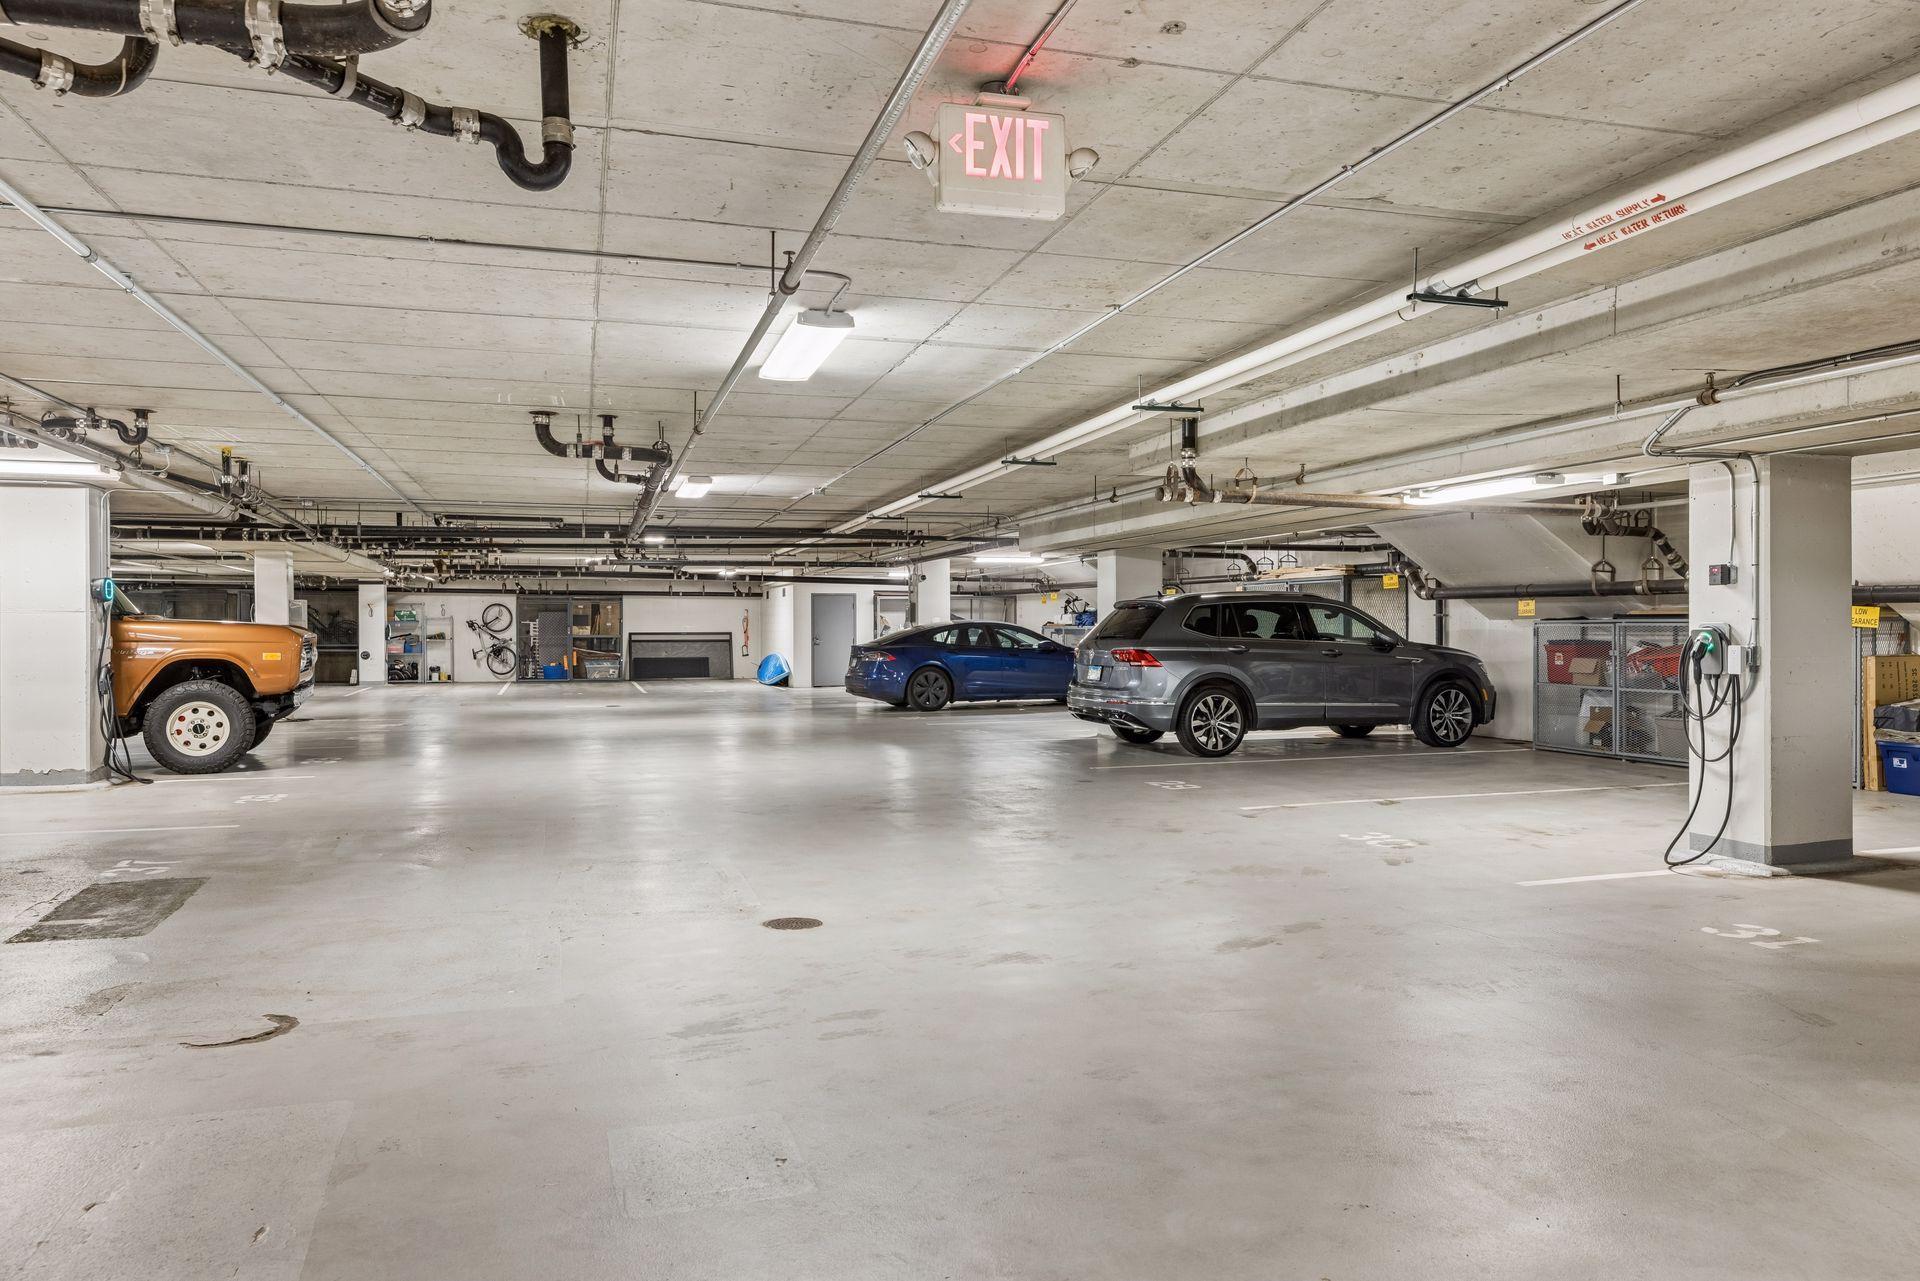
  • Underground parking garage with parked cars, concrete pillars, and electric vehicle charging stations.
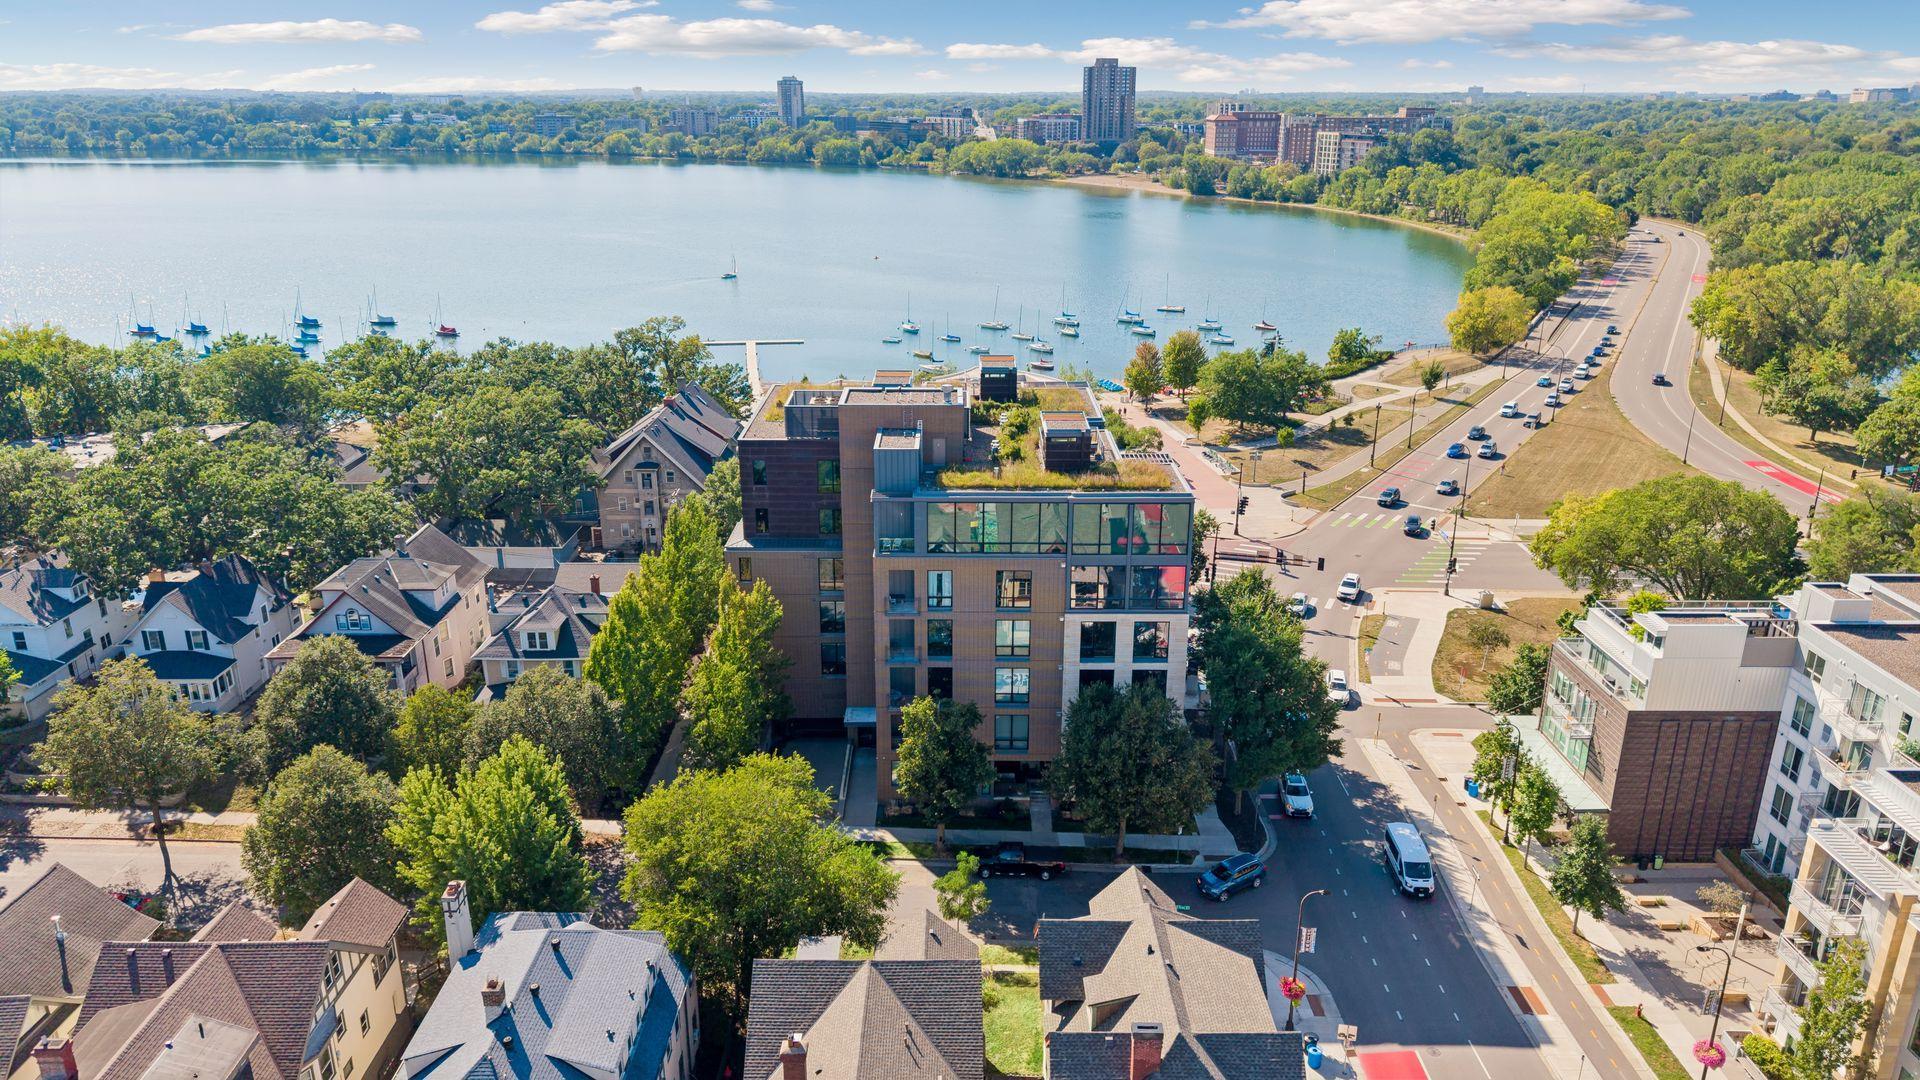
  • Aerial view of a modern condo building near a tree-lined lake with sailboats.
  • Aerial view of Minneapolis with Lake Bde Maka Ska, a marina, and the downtown skyline.
  • Aerial view of a lakeside Minneapolis neighborhood, with sailboats on the water and buildings along the shore.
  • Bde Maka Ska North Beach sign beside a sunny lakeside beach with swimmers and swings.
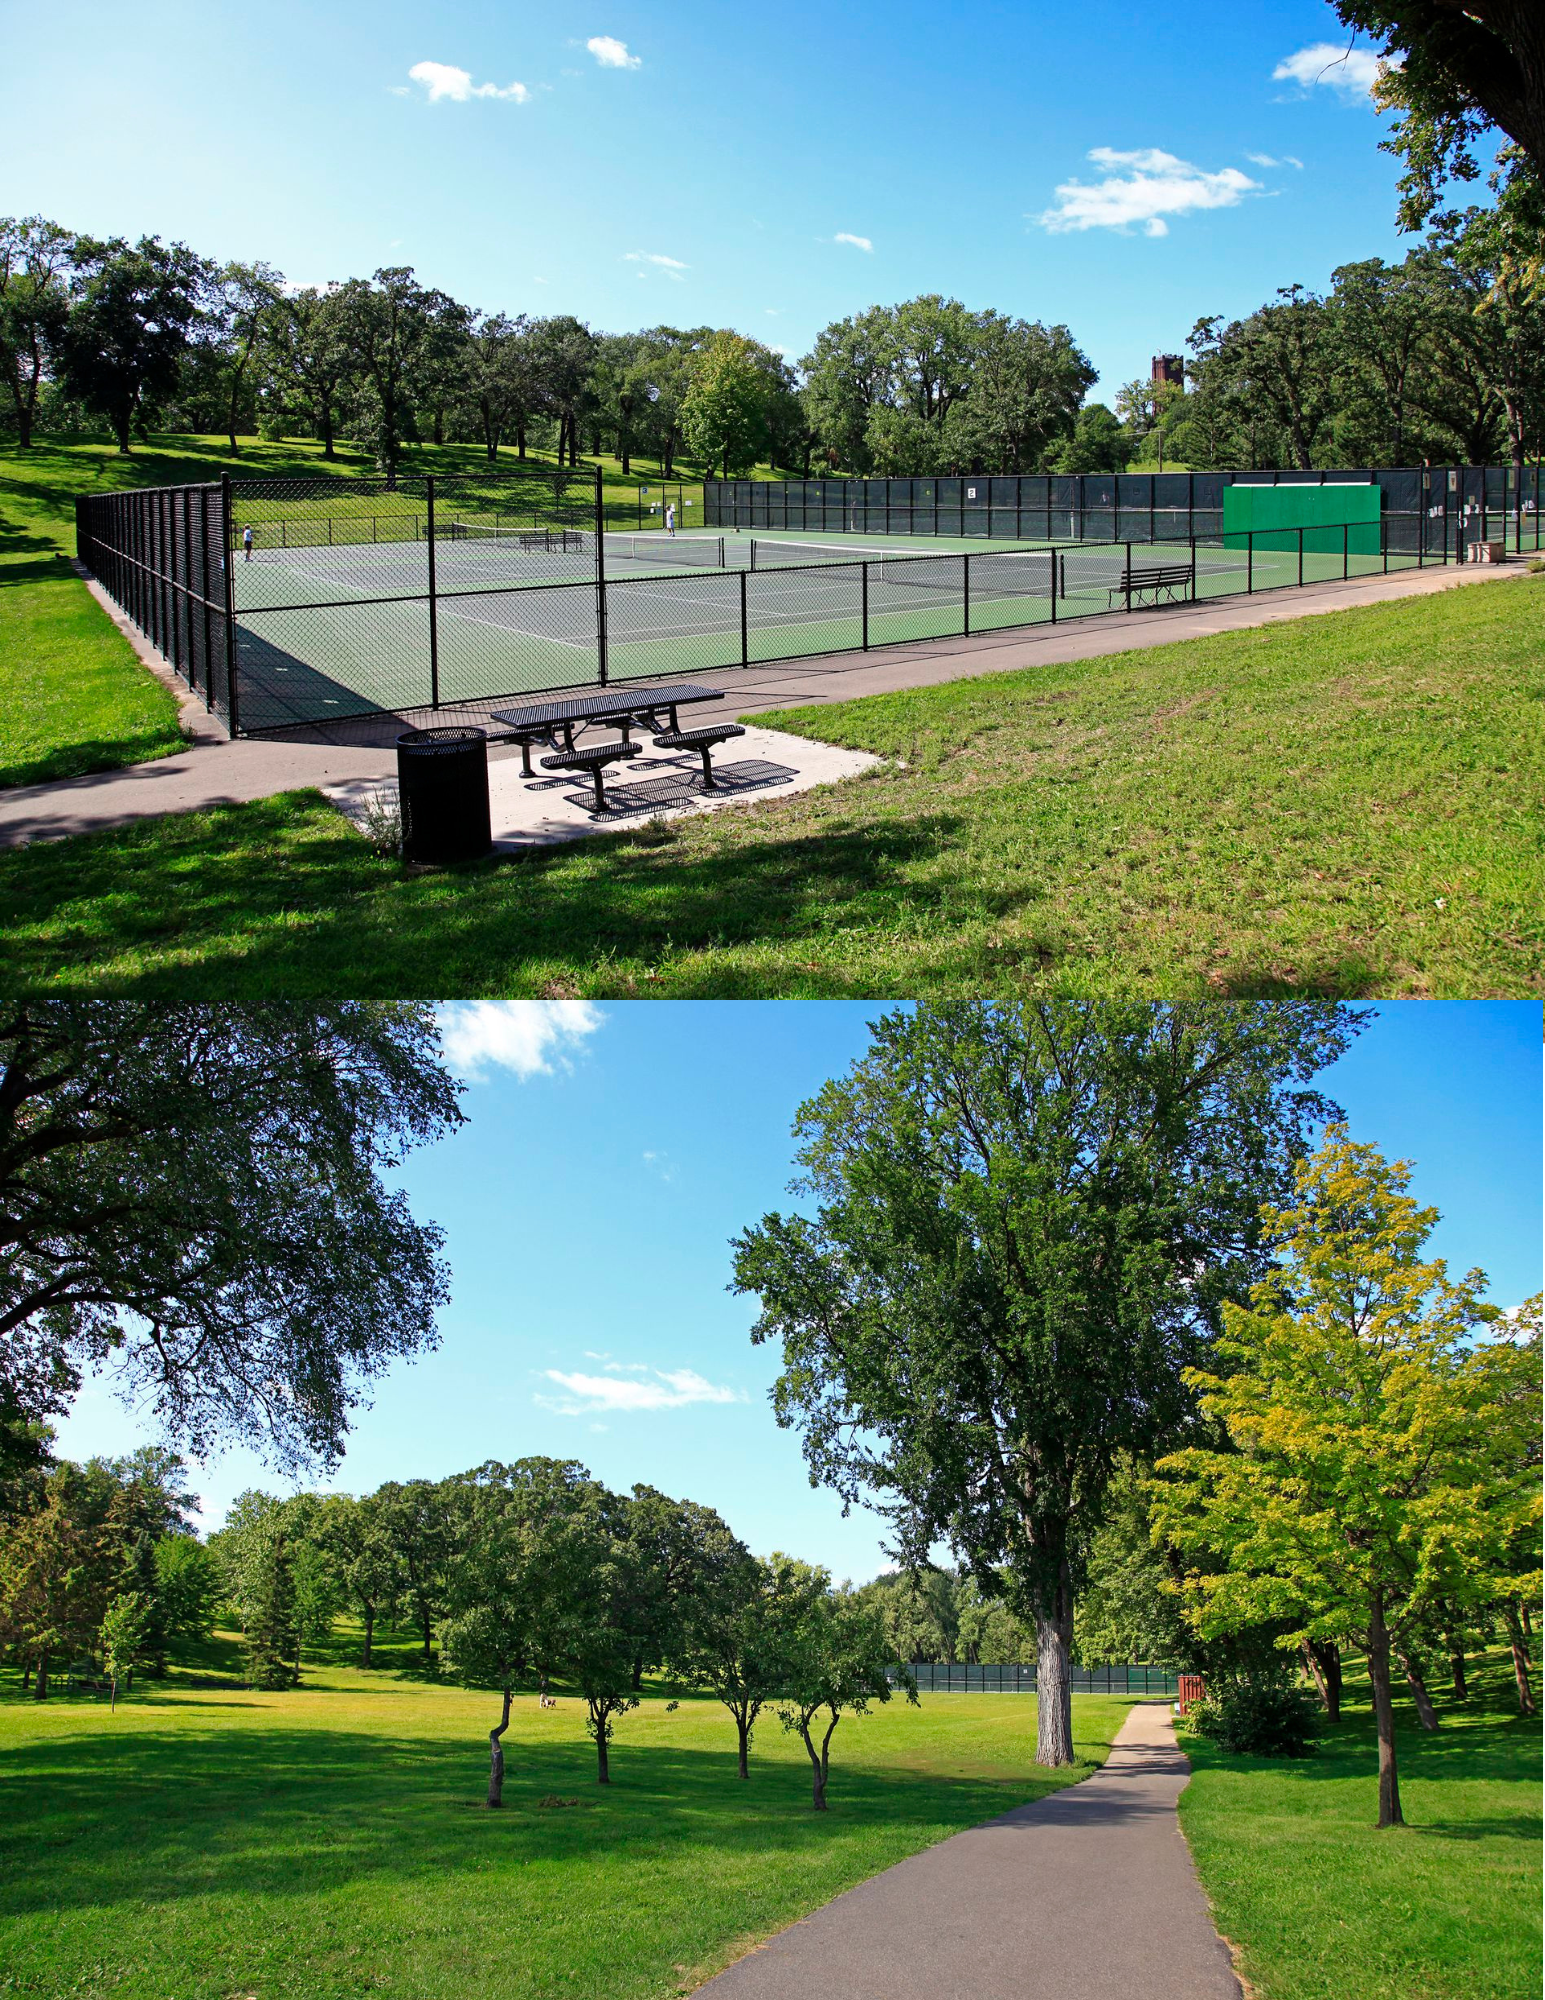
  • Park tennis courts beside a tree-lined walking path and grassy grounds.
  • Taberna restaurant storefront beneath modern apartments, shown from two street-side angles.
  • Red Cow restaurant and Spyhouse Coffee Shop storefronts on a sunny Minneapolis street.
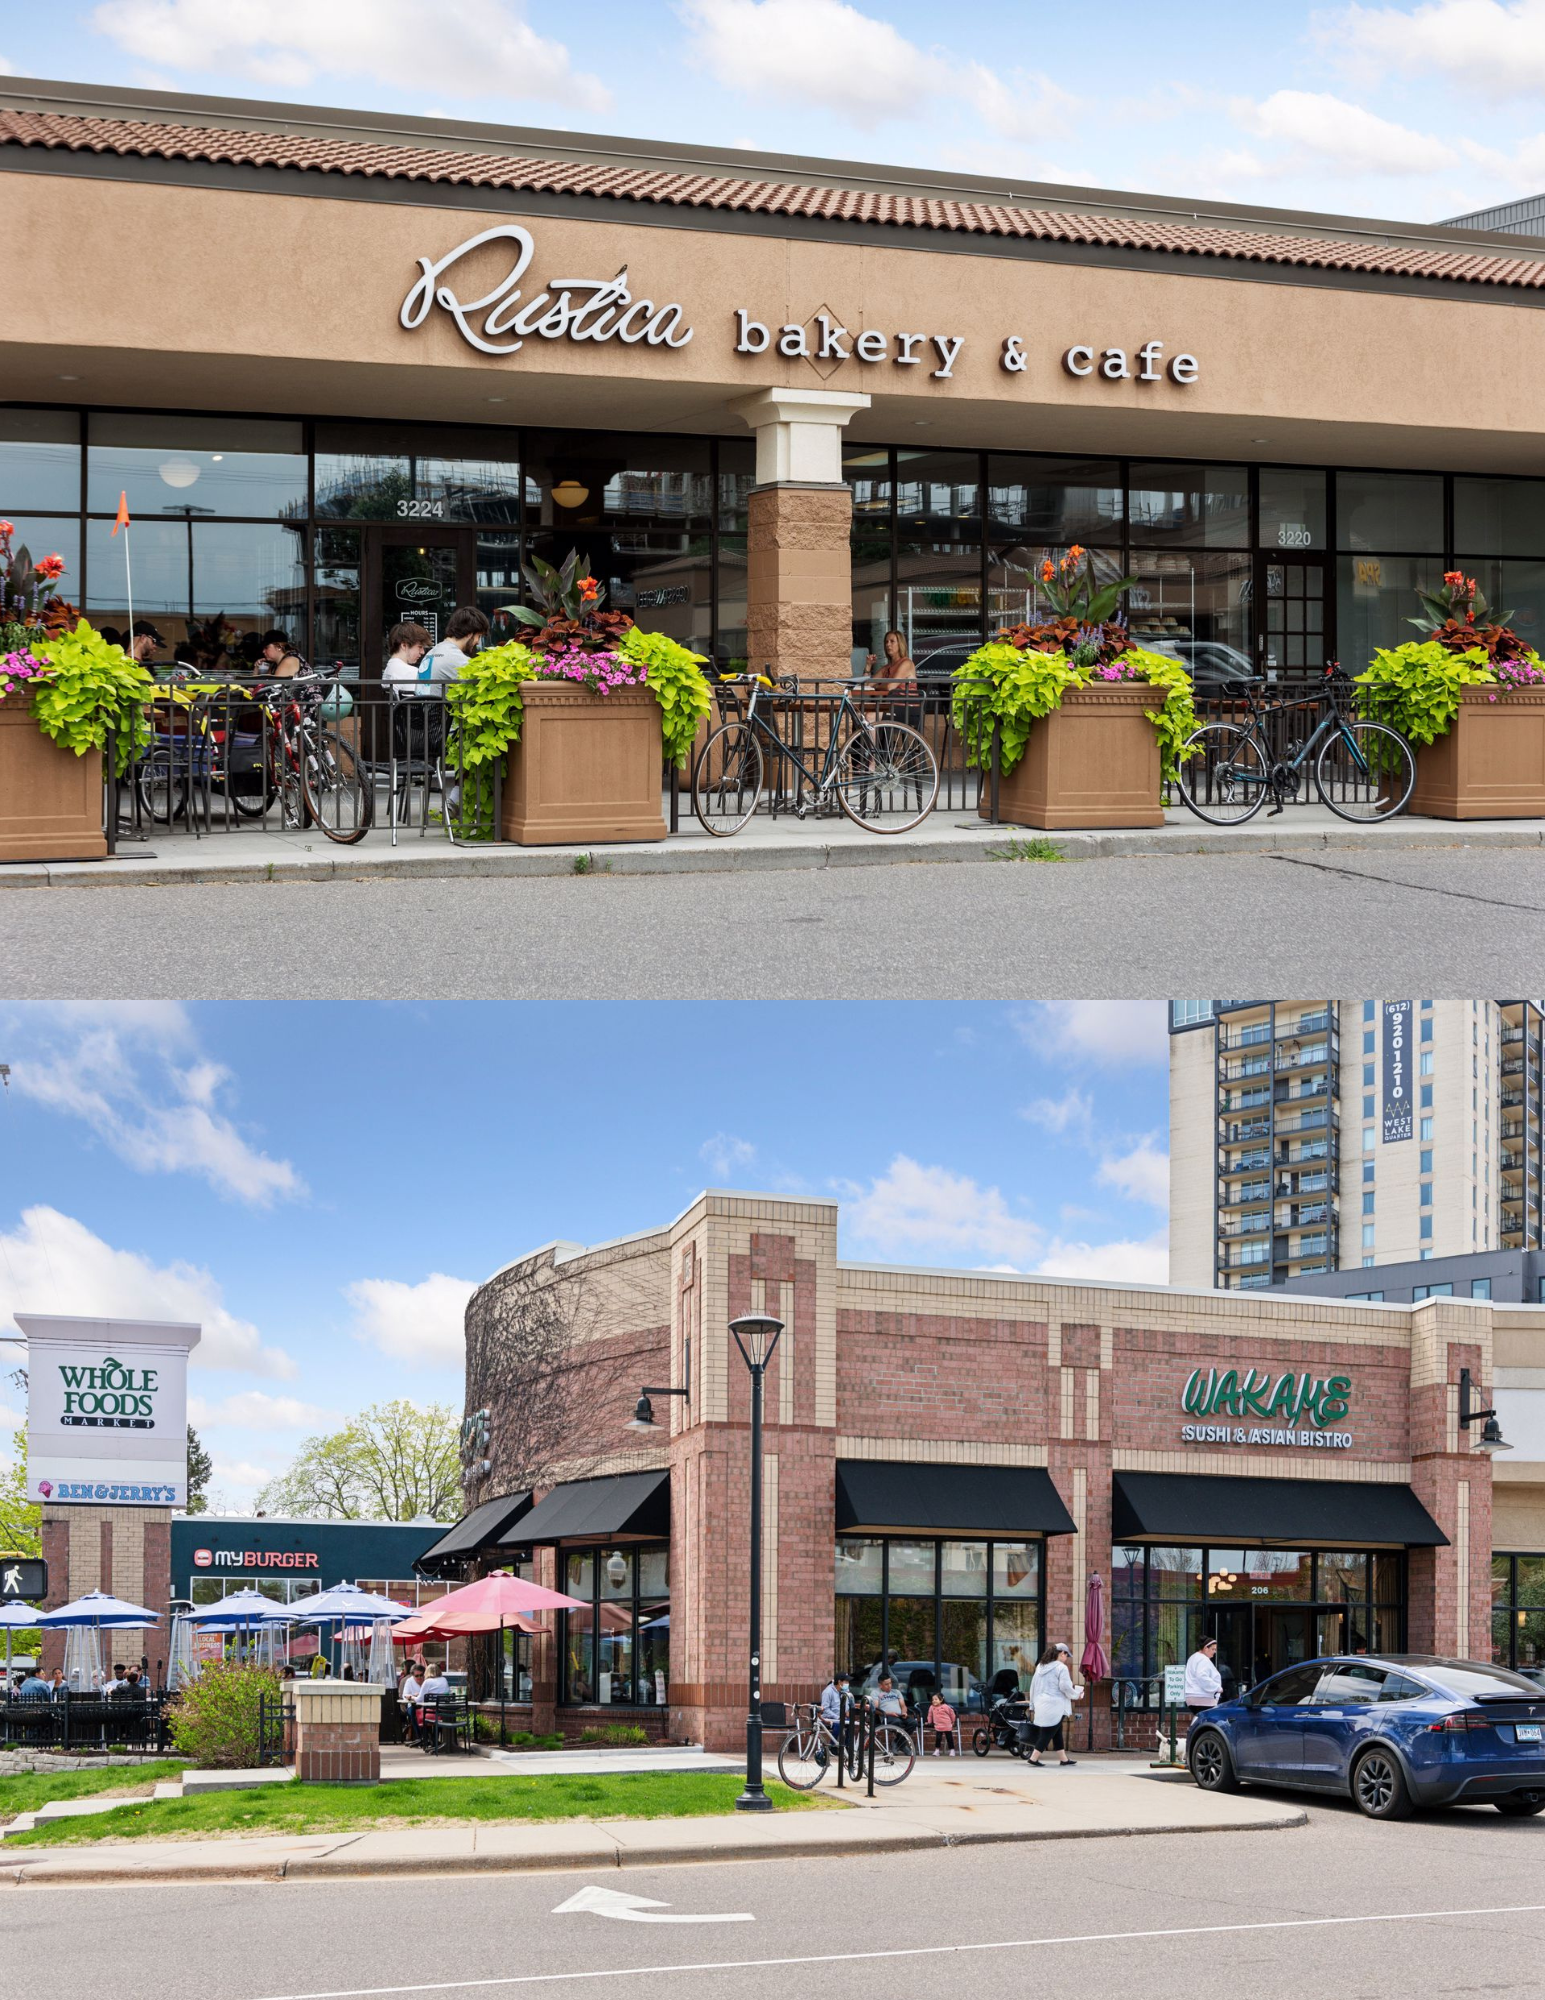
  • Neighborhood retail center with Rustica Bakery & Cafe, colorful planters, and outdoor seating.
  • Panoramic view of Minneapolis skyline across a lake, with sailboats moored along the wooded shoreline.
  • Aerial view of the lakeside condominium building, with sailboats on the water and a tree-lined road.
Courtesy of Compass, Holly M Connaker Listing Contact:  

$1,599,900

1805 W Lake Street Unit: 202

1805 W Lake Street Unit: 202
HOLLY CONNAKER

HOLLY CONNAKER

Mobile #: (612) 709-0555

Email: [email protected]

Contact Agent

1805 W Lake Street Unit: 202
$1,599,900 | 1805 W Lake Street Unit: 202, Minneapolis, MN 55408

Spectacular custom residence by Streeter Construction with panoramic views of Bde Maka Ska. Meticulously maintained and thoughtfully upgraded, this exceptional home features floor-to-ceiling windows, custom curved walls, and a beautifully designed floor plan that balances comfort and entertaining.

The chef's kitchen is appointed with Sub-Zero and Wolf appliances and an ice maker, with direct access to a private patio overlooking the lake. A custom wet bar with additional cabinetry and shelving, along with a Viking wine cooler, creates an inviting setting for entertaining. The primary suite offers a spacious walk-in closet, a private patio, and a beautifully appointed bath with in-floor heating.

Zoned heating and cooling provide comfort throughout the home, while a superb audio system enhances both everyday living and entertaining. The secure building offers convenient access to Minneapolis lakes, parks, dining, culture, and all the city has to offer.

With extraordinary views, thoughtful custom details, and an exceptional setting, this is refined lakefront living in the heart of Minneapolis.

Modern glass-and-stone condominium building at a street corner, photographed at dusk.

Schedule a Showing

We would love to show you our beautiful property. Please select your preferred date and time below. An agent will be in touch shortly to confirm your appointment.

Schedule a Showing

We would love to show you our beautiful property. Please select your preferred date and time below. An agent will be in touch shortly to confirm your appointment.
Thank you for your interest in 1805 W Lake Street Unit: 202, Minneapolis, MN 55408. We are reviewing your request and will be in touch shortly!
  • For Sale

    Status
  • 2
    Bedrooms
  • 3

    Bath
  • 2,423 Sq.Ft.

    Living Area
  • 0.36 Acres

    Acres Lot
  • 2005

    Year Built
Modern glass-and-stone condominium building at a street corner, photographed at dusk.

Features & Amenities

Area & Lot

Status:
For Sale
Living Space:
2,423 Sq.Ft.
Total Area:
2,423 Sq.Ft.
Lot Size:
0.36 Acres
MLS® ID:
7100384
Type:
Residential
Year Built:
2005
Water Frontage:
Lake View
School District:
Minneapolis

Interior

Total Bedrooms:
2
Total Bathrooms:
3
Full Bathrooms:
2
Half Bathrooms:
1
Laundry Room:
Electric Dryer Hookup, Laundry Closet, Main Level, Sink, In Unit, Washer Hookup
Appliances:
Air-To-Air Exchanger, Cooktop, Dishwasher, Disposal, Double Oven, Dryer, Exhaust Fan, Freezer, Humidifier, Indoor Grill, Microwave, Range, Refrigerator, Stainless Steel Appliances, Wall Oven, Washer, Wine Cooler

Exterior

Stories:
1 Floors
Garage Space:
2.0
Water Source:
City Water/Connected
Pool:
None
Lot Features:
Corner Lot, Irregular Lot, Tree Coverage - Medium
Parking:
Assigned, Covered, Concrete, Floor Drain, Garage Door Opener, Heated Garage, Parking Garage, Storage, Underground
Heat Type:
Baseboard, Forced Air, Humidity Control, In-Floor Heating, Zoned
Air Conditioning:
Zoned
Sewer:
City Sewer/Connected
Disability Features:
Wheelchair Ramp(s)

Financial

Sales Price:
$1,599,900
Real Estate Taxes:
$21,536/yr
HOA Fees:
$2,014/mo

Mortgage Calculator

Estimate your monthly mortgage payment, including the principal and interest, property taxes, and HOA. Adjust the values to generate a more accurate rate.
All estimates are provided for informational purposes only. Actual amounts may vary.
$0,000 Your Payment 20 15 65
$0,000 Your Payment

Work With Us

We are dedicated to helping you find your dream home and assisting with any selling needs you may have. Contact us today to start your home searching journey!

Contact Us