Menu

Leave a Message

Thank you for your message. We will be in touch with you shortly.

See all photos
Courtesy of Compass, Michael B Steadman Listing Contact:  

$539,000

14810 Lloyds Drive

14810 Lloyds Drive
14810 Lloyds Drive
$539,000 | 14810 Lloyds Drive, Minnetonka, MN 55345

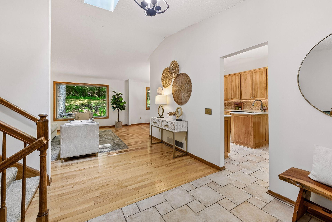
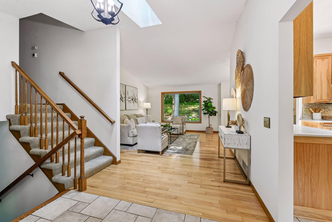
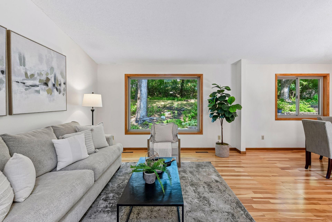
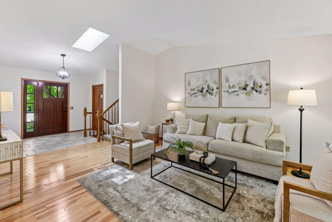
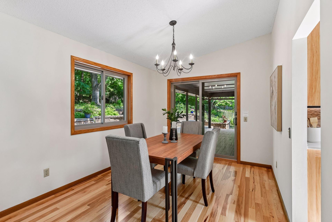
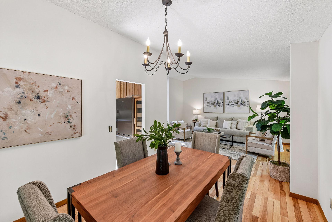
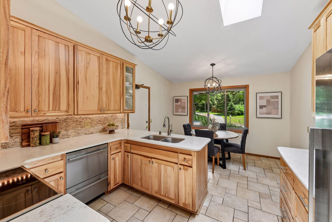
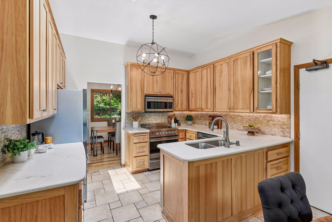
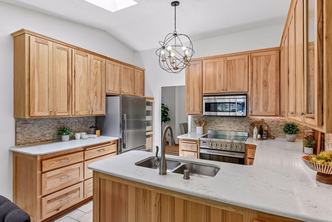
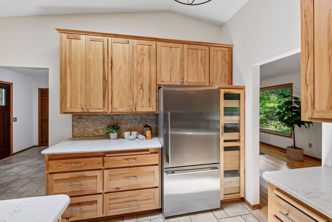
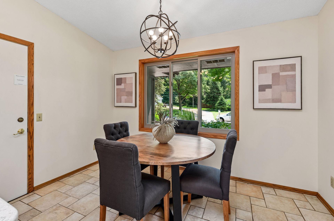
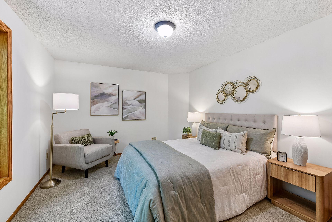
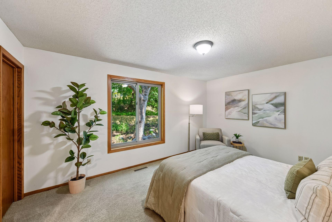
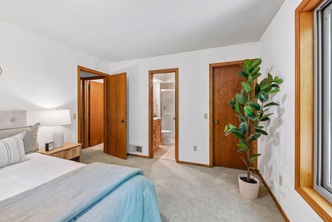
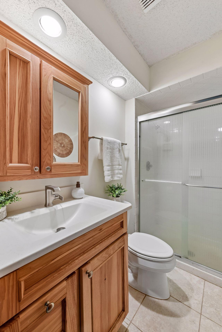
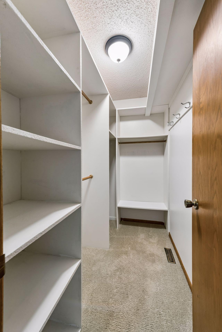
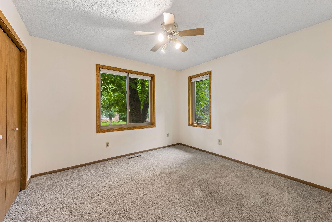
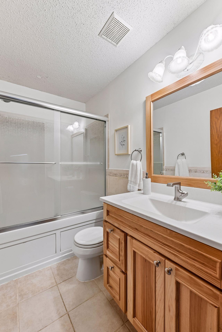
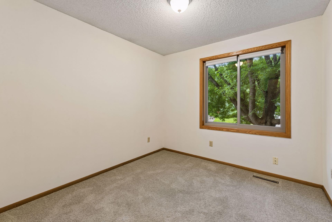
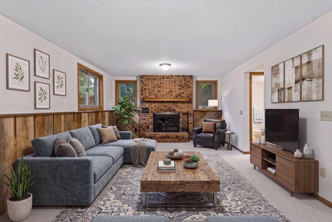
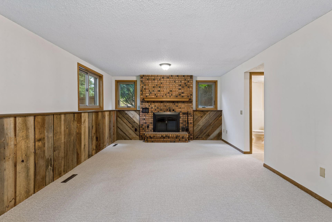
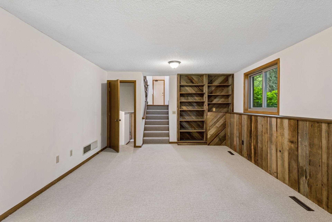
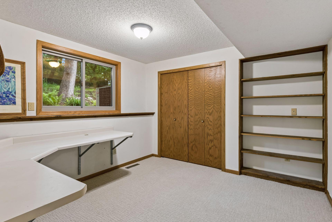
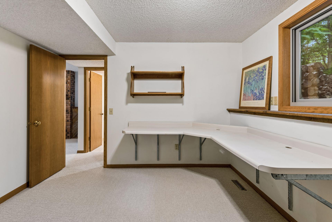
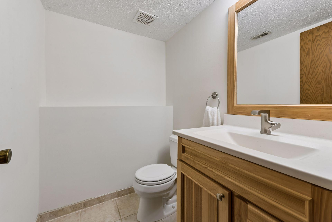
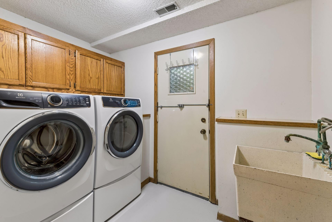
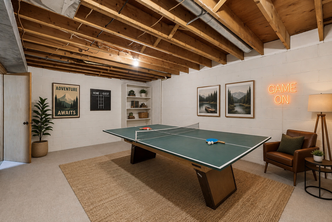
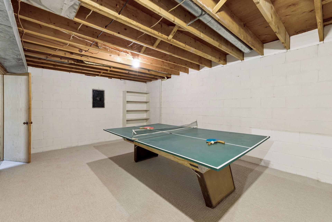
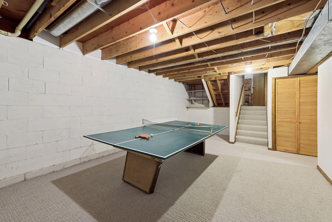
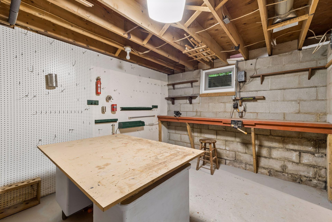
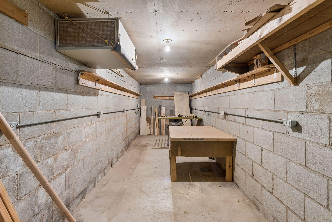
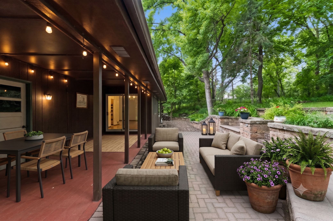
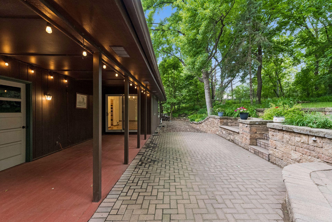
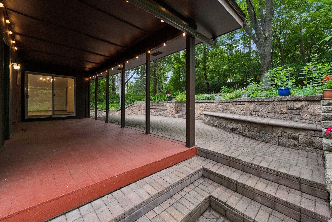
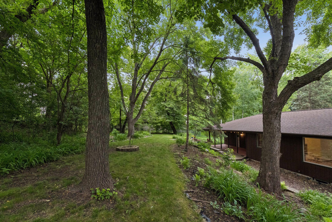
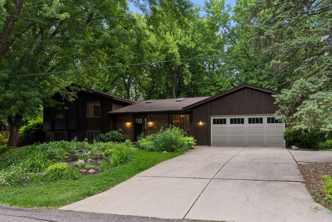
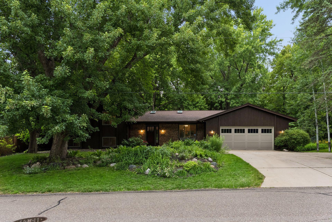
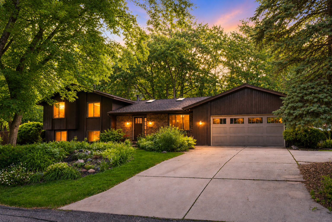
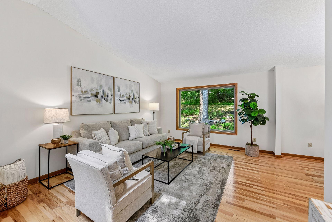
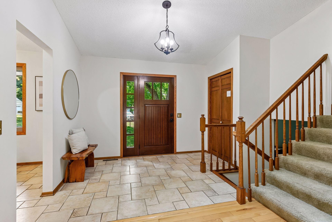
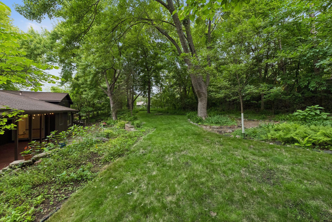
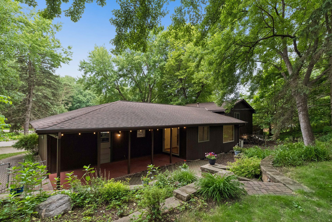
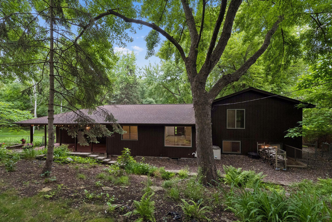
Nestled beneath a canopy of mature trees on a beautifully landscaped lot, this distinctive split-level home offers exceptional curb appeal and a private, tranquil setting. Step inside to discover expansive new Andersen Windows throughout that fill the home with natural light, creating a warm and inviting first impression. The main level features bright, open living spaces and a functional floor plan designed for both comfortable everyday living and effortless entertaining. The spacious primary suite includes a walk-in closet and a private ensuite bathroom. Two additional bedrooms and a full bathroom complete the upper level. The lower level features a family room with a wood-burning fireplace, a bedroom, a half bathroom, and a laundry room. Bonus rooms in the lower level are a game room, a workshop, and additional storage. Relax outside in the thoughtfully designed outdoor living areas, featuring a covered patio and an expansive paver patio--perfect for relaxing or hosting gatherings. Located within the Hopkins School District, this home also offers convenient access to parks, dining, shopping, and entertainment, making it an ideal place to call home. Enjoy added peace of mind knowing the home will feature a brand-new roof and new skylights installed before closing.
image

Schedule a Showing

We would love to show you our beautiful property. Please select your preferred date and time below. An agent will be in touch shortly to confirm your appointment.

Schedule a Showing

We would love to show you our beautiful property. Please select your preferred date and time below. An agent will be in touch shortly to confirm your appointment.
Thank you for your interest in 14810 Lloyds Drive, Minnetonka, MN 55345. We are reviewing your request and will be in touch shortly!
  • For Sale

    Status
  • 4

    Bedrooms
  • 3

    Bath
  • 2,001 Sq.Ft.

    Living Area
  • 0.45 Acres

    Acres Lot
  • 1978

    Year Built

Features & Amenities

Area & Lot

Status:
For Sale
Living Space:
2,001 Sq.Ft.
Total Area:
2,742 Sq.Ft.
Lot Size:
0.45 Acres
MLS® ID:
7101573
Type:
Residential
Year Built:
1978
Neighborhood:
Minnetonka
School District:
Hopkins

Interior

Total Bedrooms:
4
Total Bathrooms:
3
Full Bathrooms:
1
Three Quarter Bathrooms:
1
Half Bathrooms:
1
Laundry Room:
Lower Level, Laundry Room
Fireplace:
Wood Burning
Appliances:
Dishwasher, Disposal, Dryer

Exterior

Stories:
2 Floors
Garage Space:
2.0
Water Source:
City Water/Connected
Parking:
Attached Garage, Concrete
Heat Type:
Forced Air
Air Conditioning:
Central Air
Sewer:
City Sewer/Connected
Disability Features:
None

Financial

Sales Price:
$539,000
Real Estate Taxes:
$5,571/yr
View Virtual Tour

Mortgage Calculator

Estimate your monthly mortgage payment, including the principal and interest, property taxes, and HOA. Adjust the values to generate a more accurate rate.
All estimates are provided for informational purposes only. Actual amounts may vary.
$0,000 Your Payment 20 15 65
$0,000 Your Payment

Minnetonka

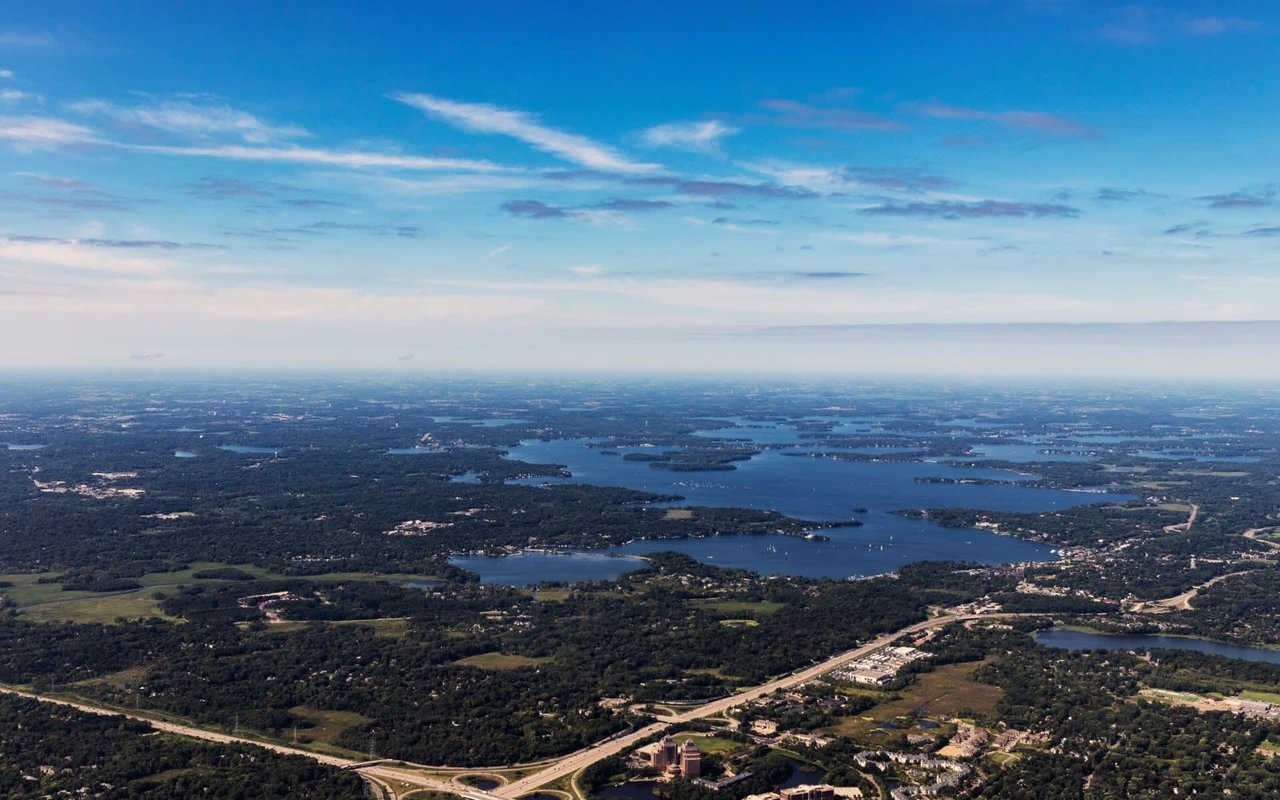
Suburban enclave on the lake and only nine miles from Minneapolis.

Learn More

Work With Us

We are dedicated to helping you find your dream home and assisting with any selling needs you may have. Contact us today to start your home searching journey!

Contact Us