Menu
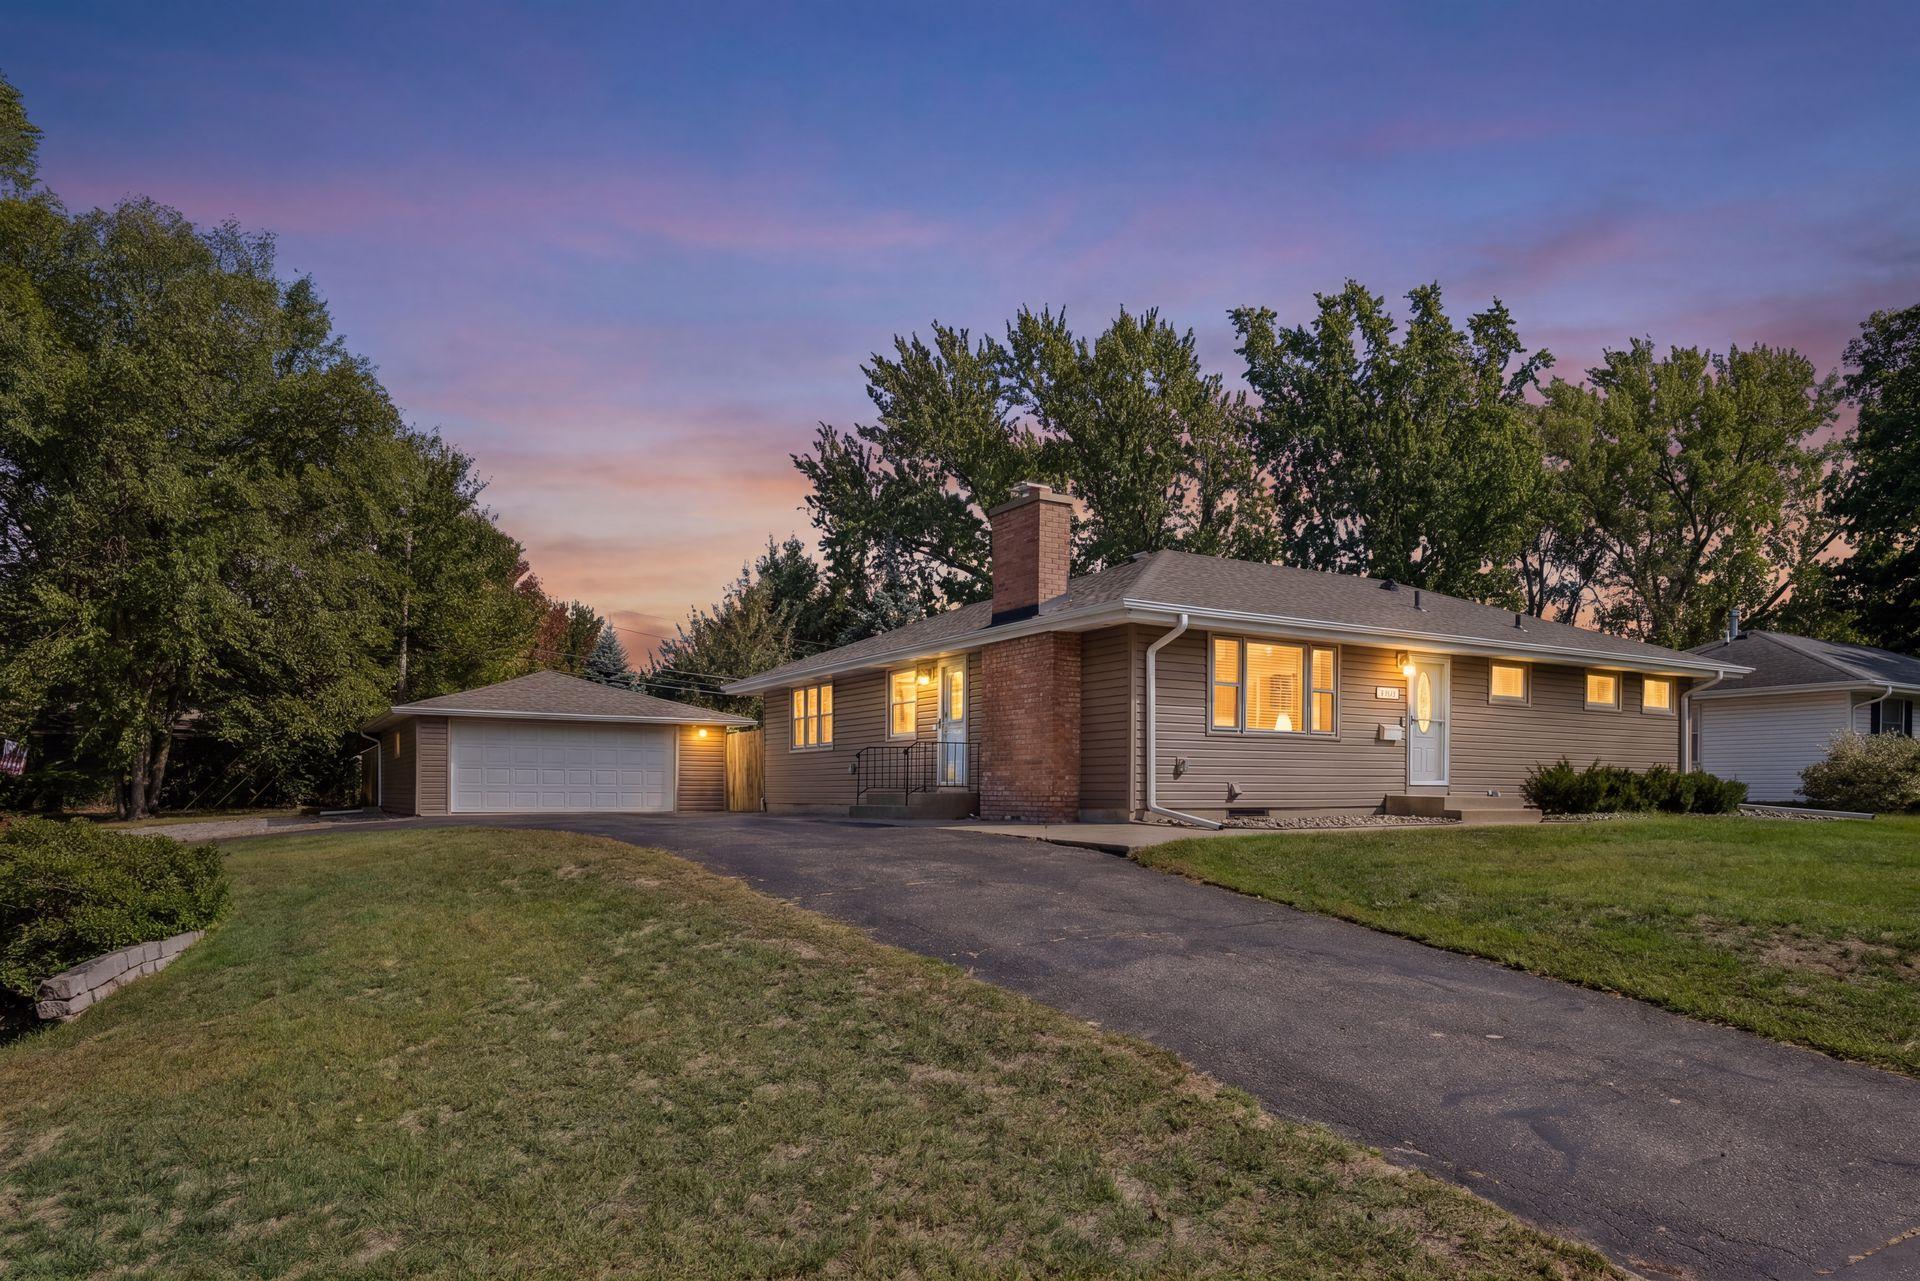
Ranch-style home with a brick chimney and detached garage at dusk.
See all photos
  • Ranch-style home with a brick chimney and detached garage at dusk.
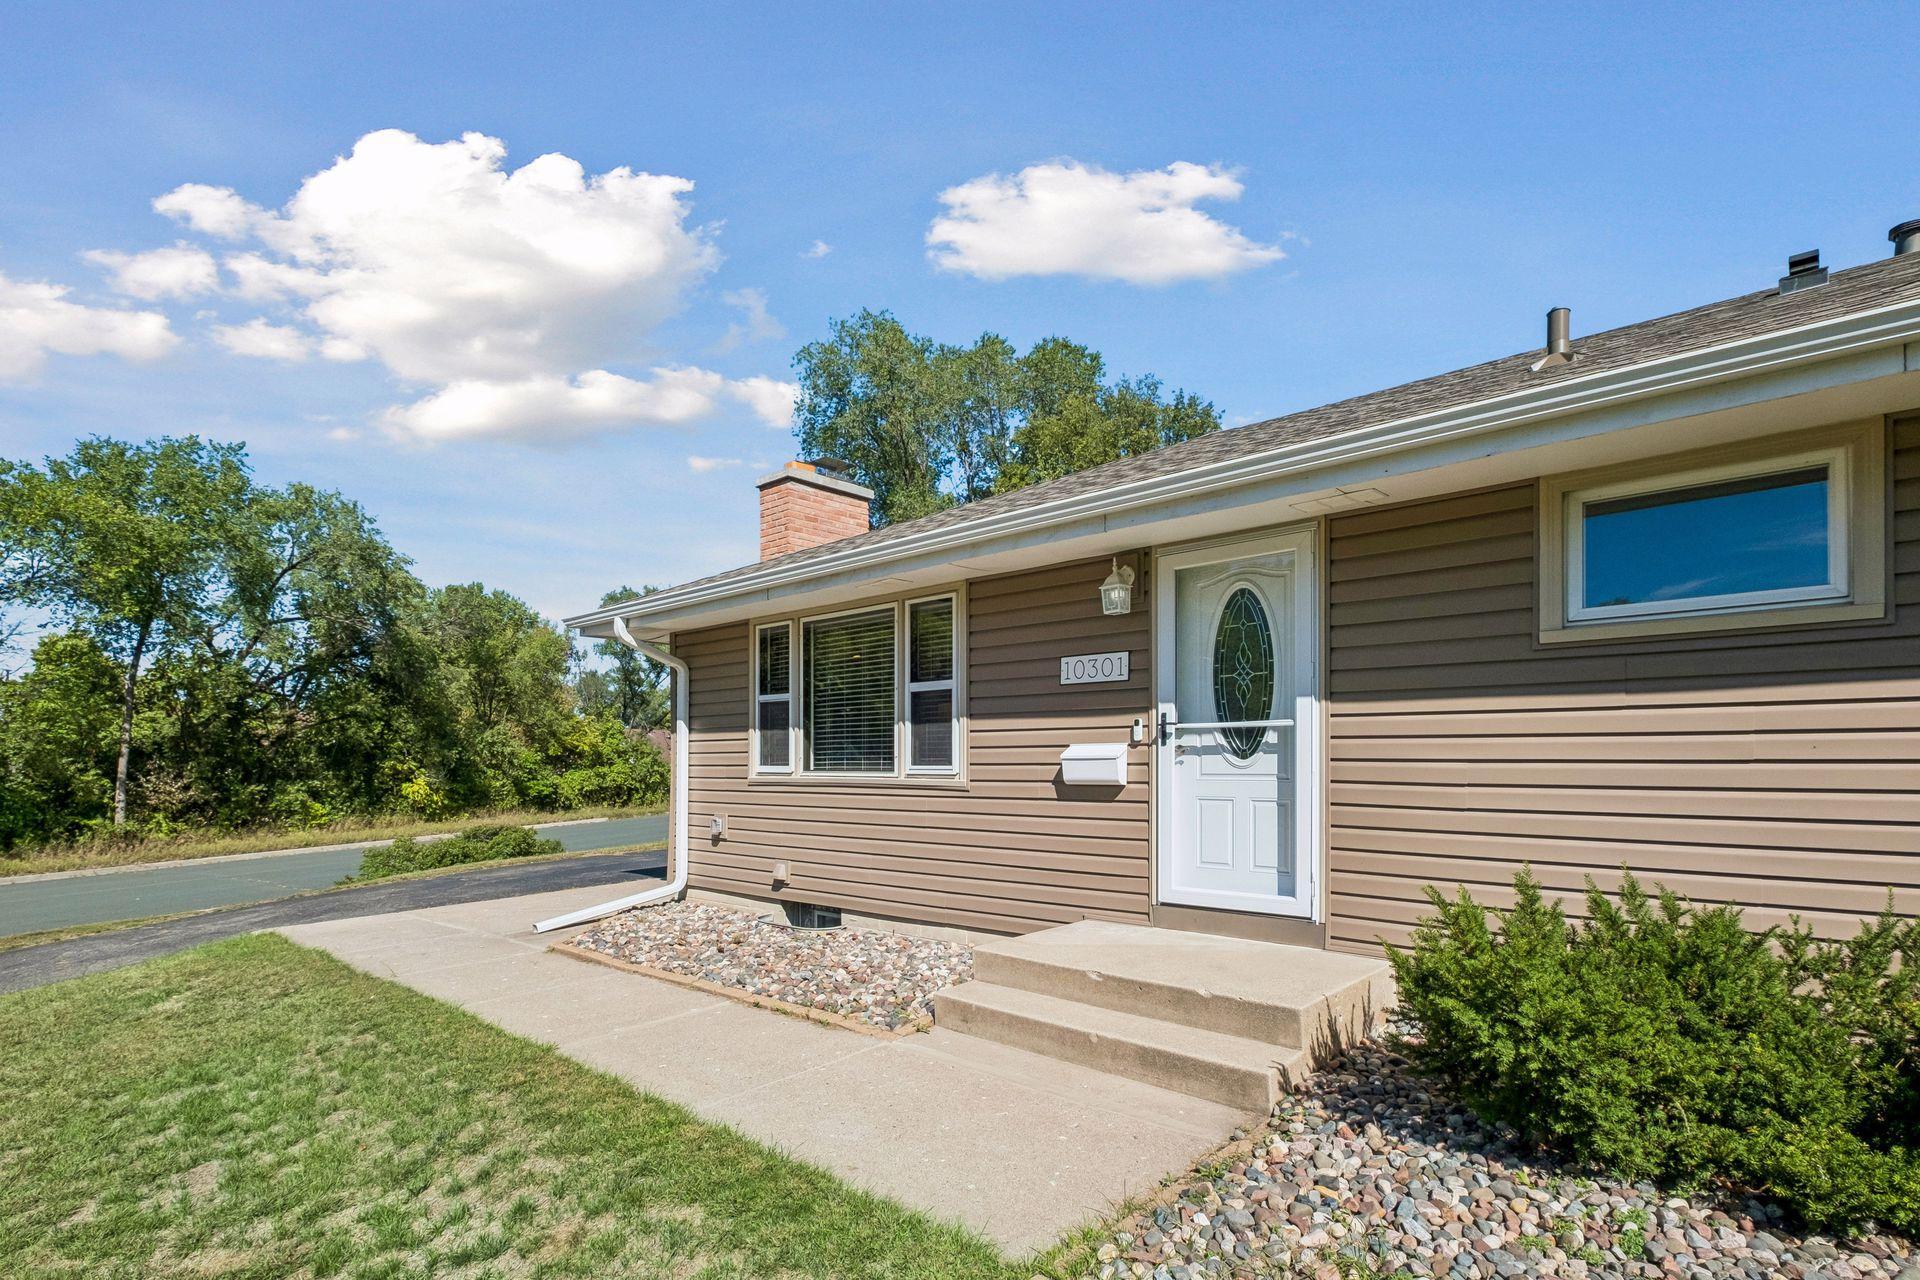
  • Single-story tan house with a white oval-glass entry door and a stone landscaping border.
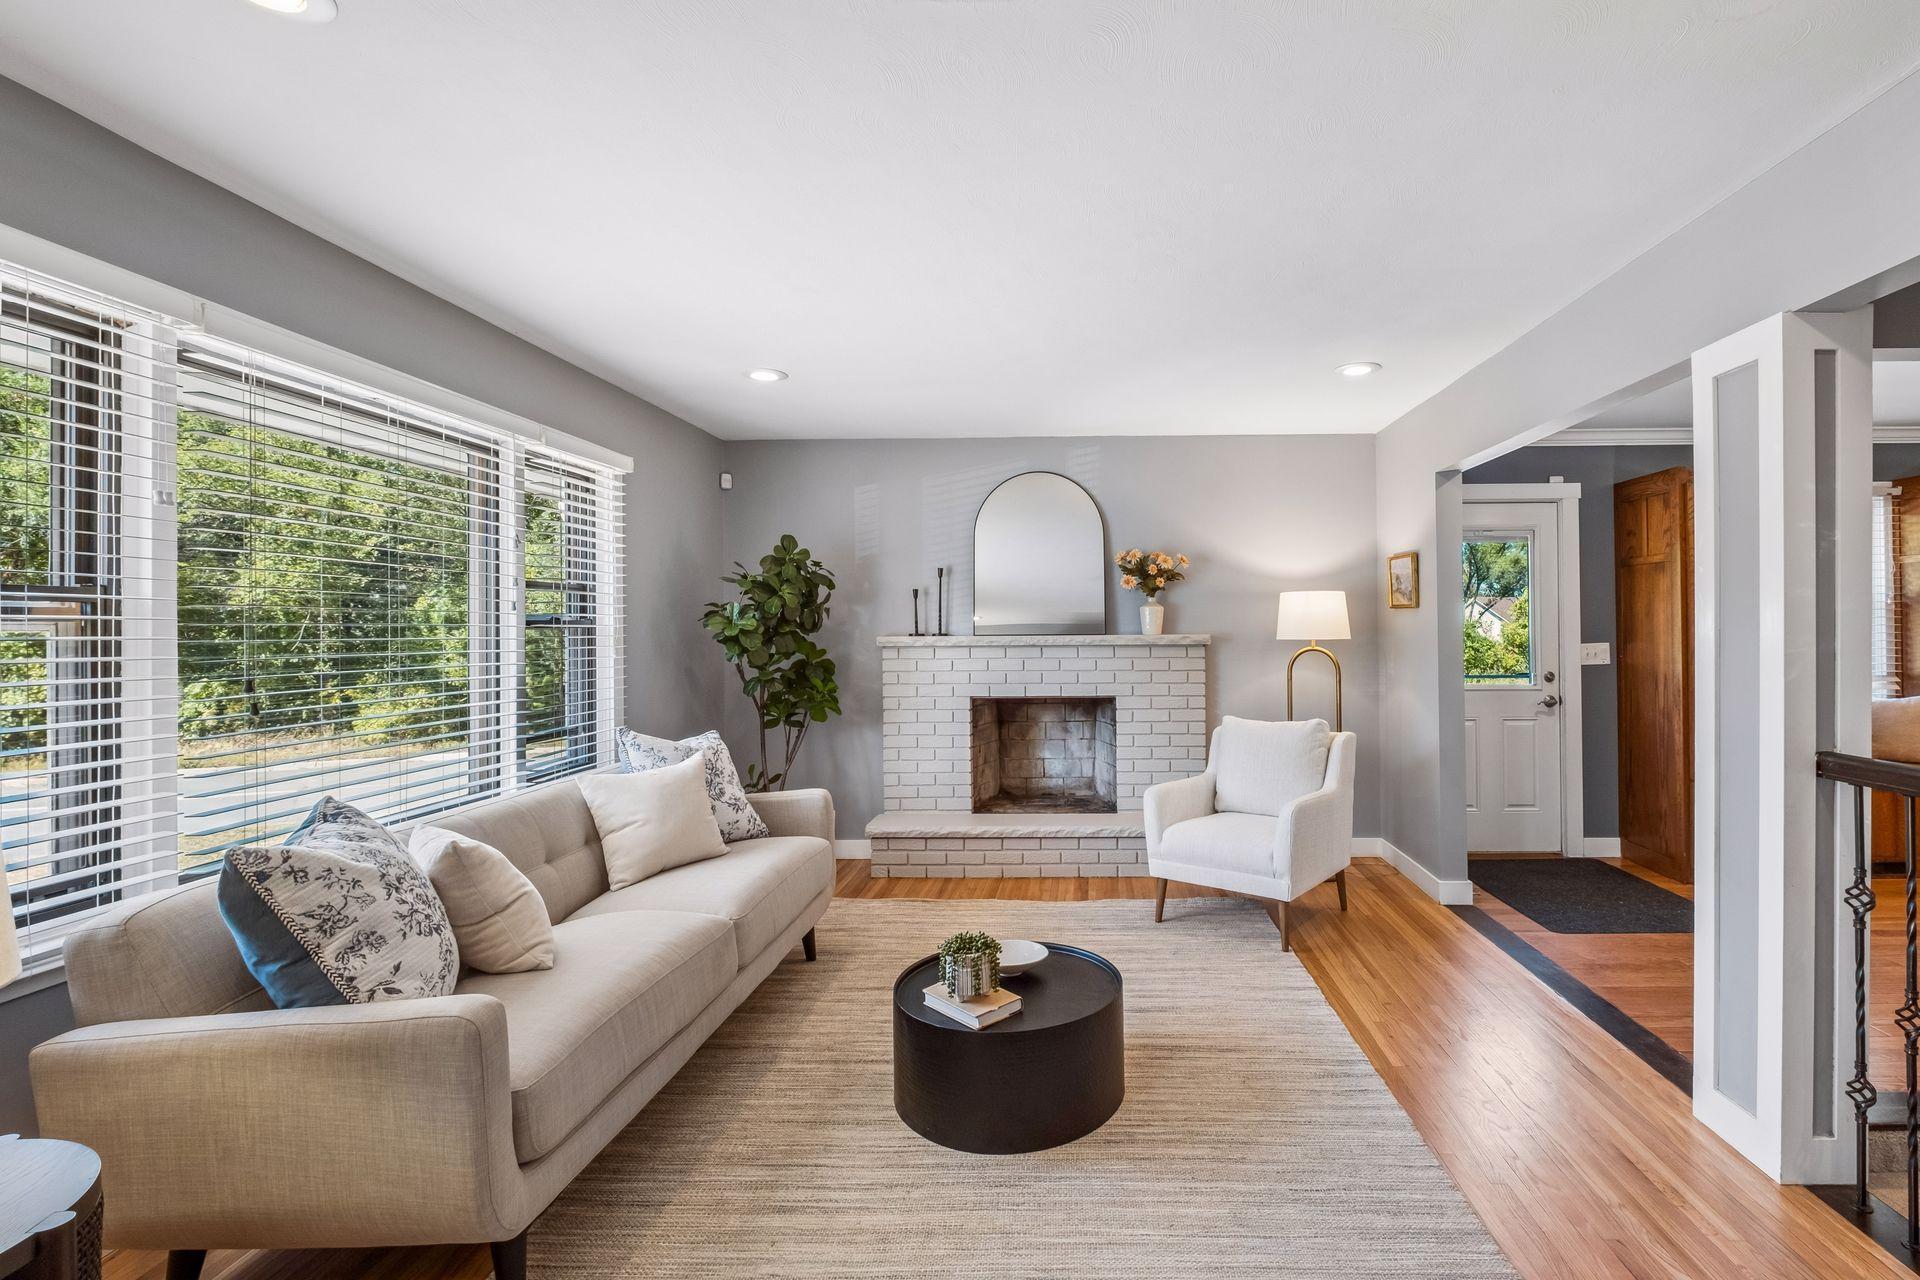
  • Furnished living room with a white brick fireplace, large windows, and hardwood floors.
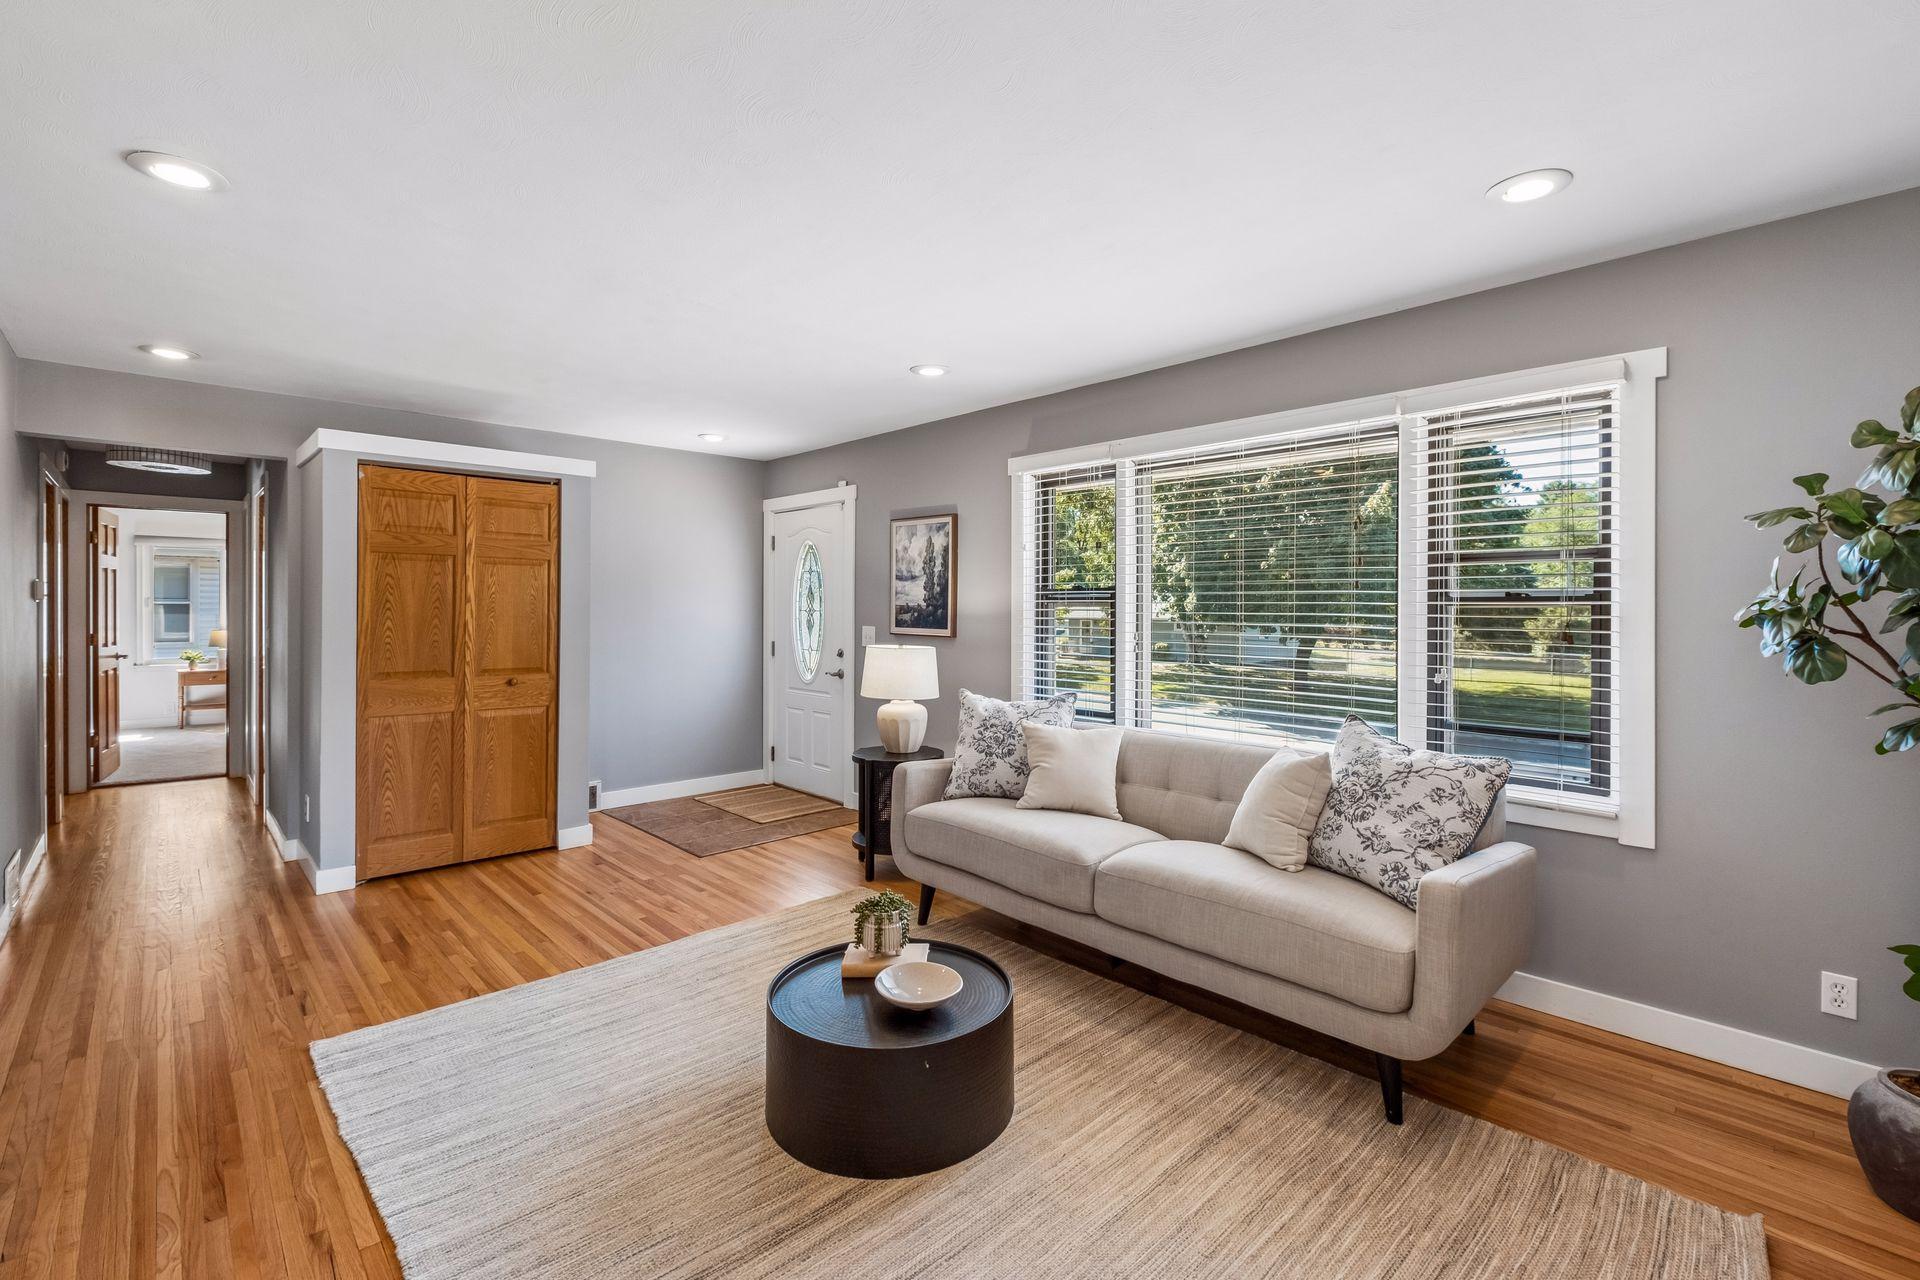
  • Living room with a light sofa beside a large window and hardwood floors.
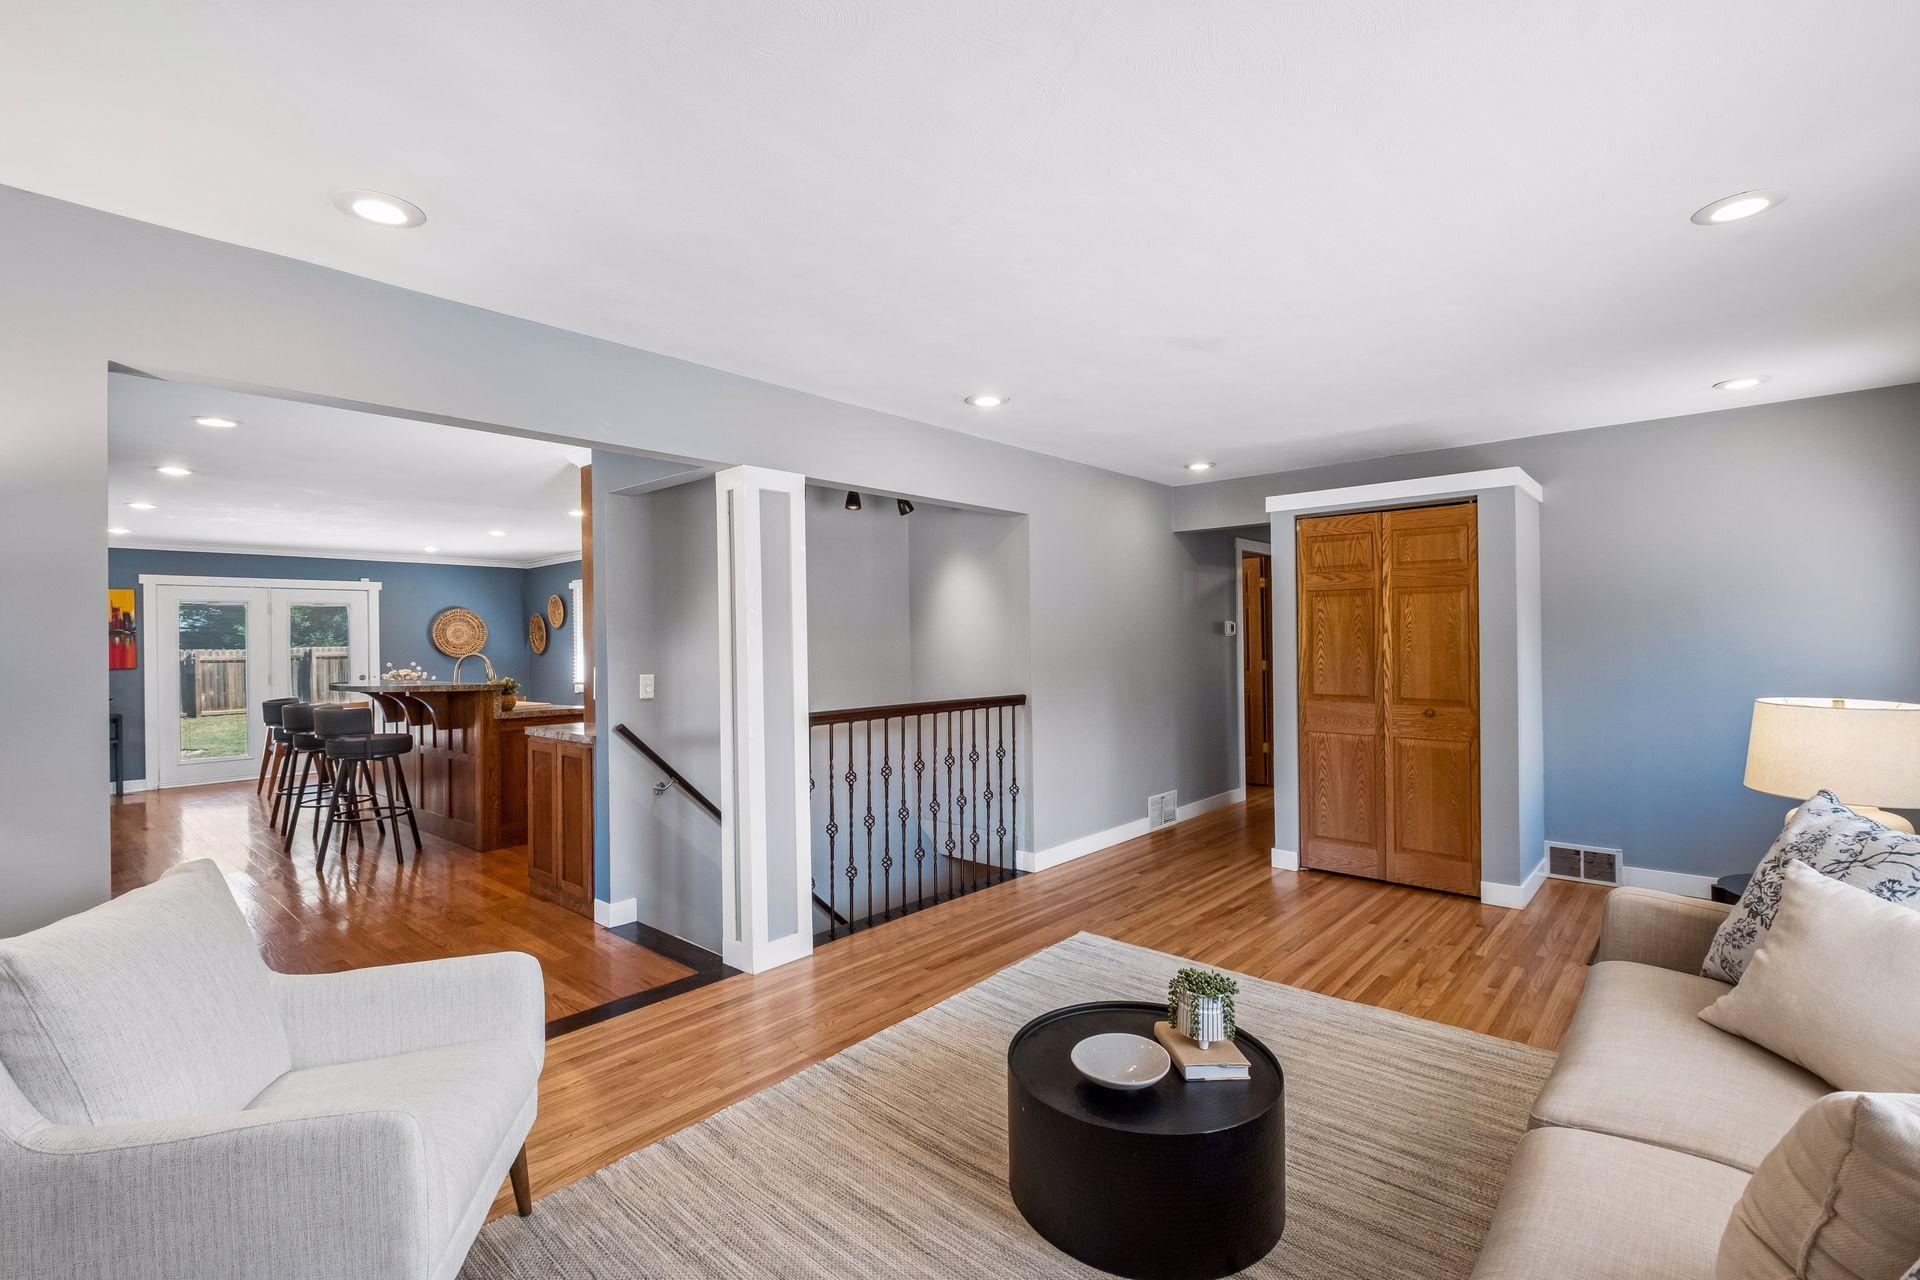
  • Living room with hardwood floors and neutral seating, opening to a kitchen with a wood island.
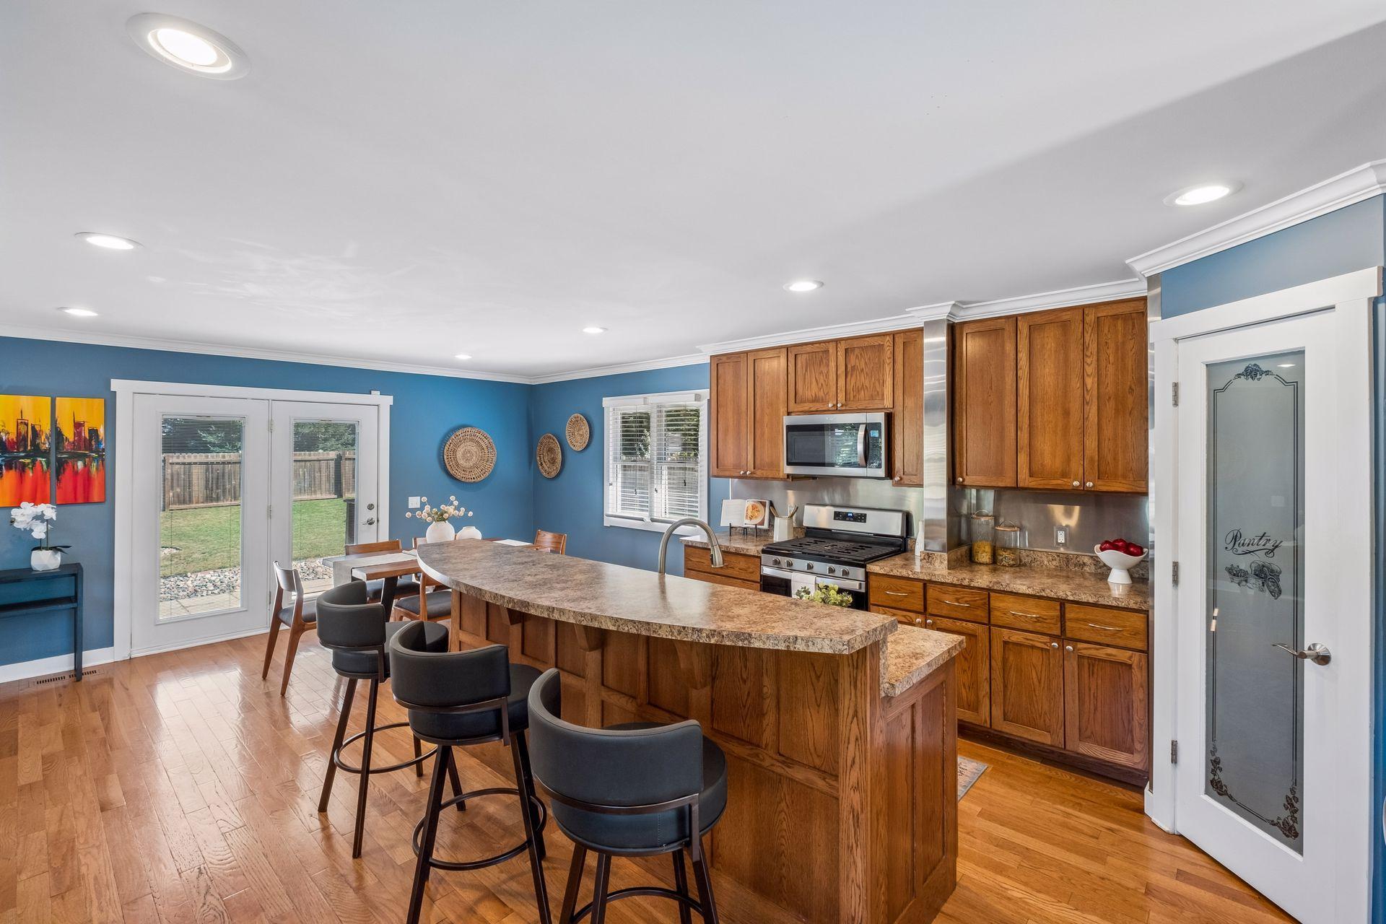
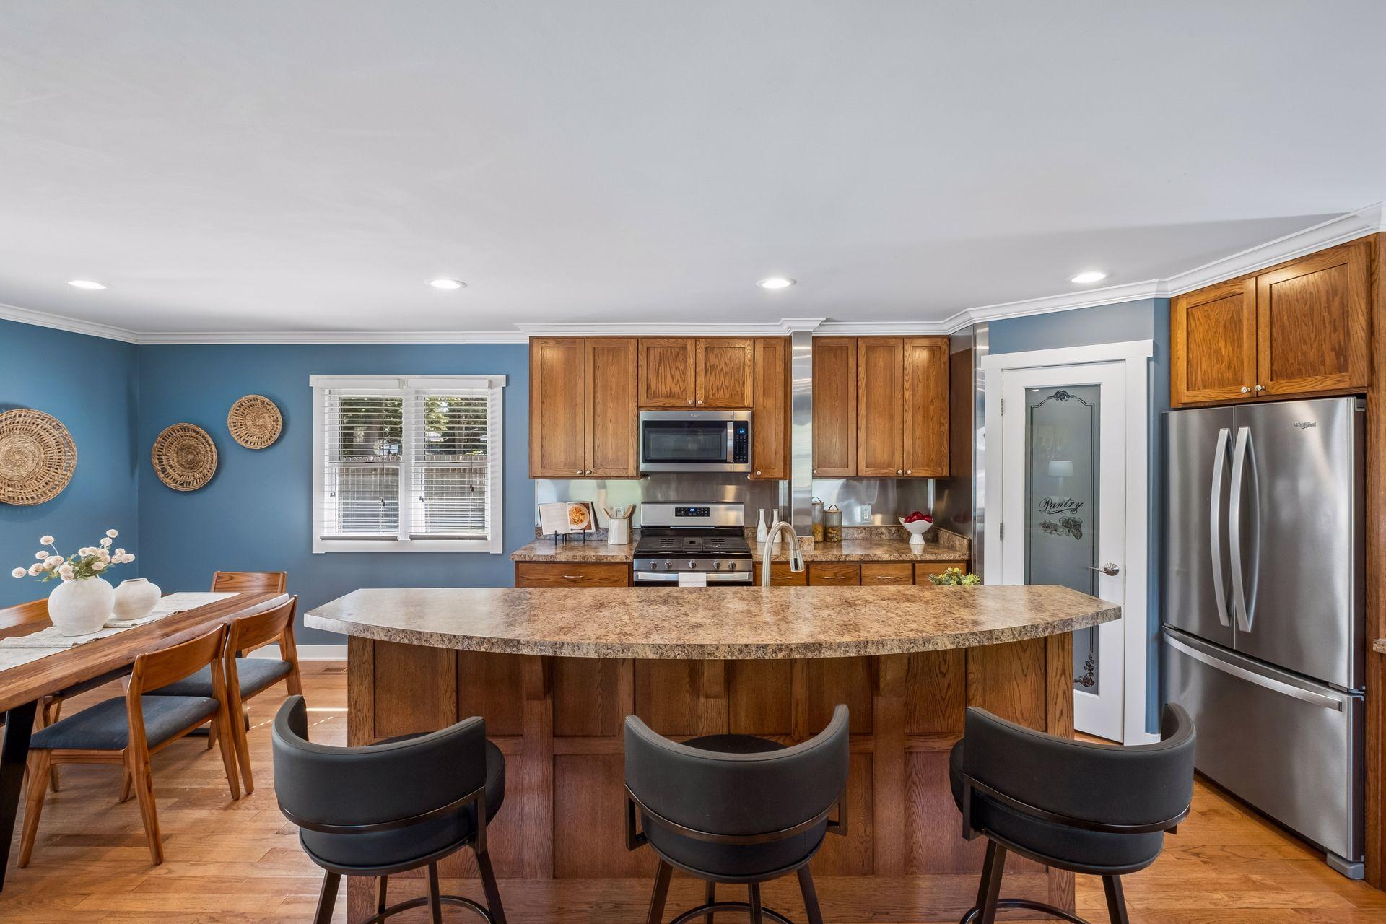
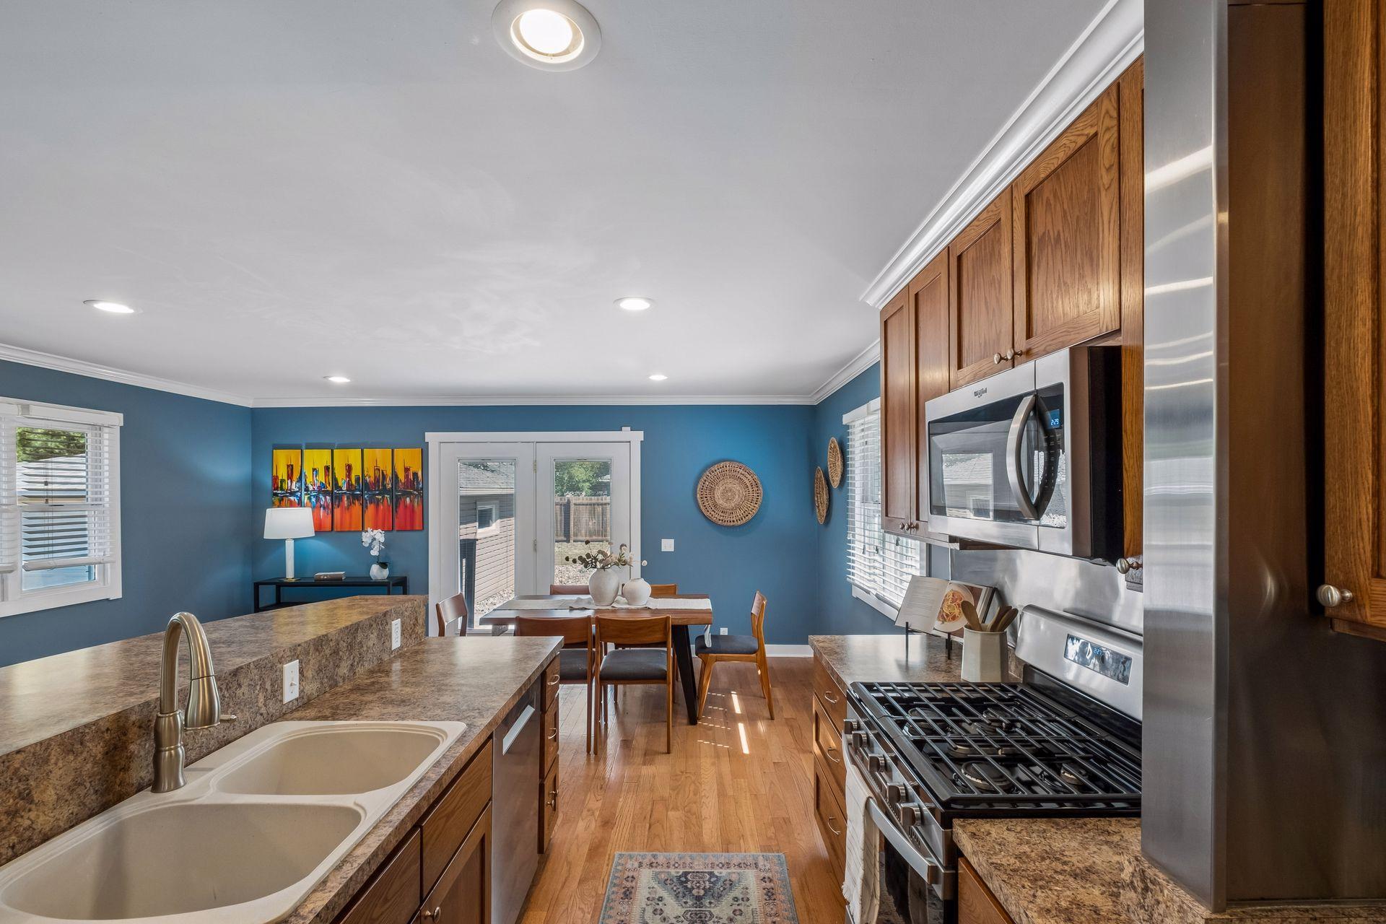
  • Kitchen with a large stone-topped island, wood cabinetry, stainless appliances, and blue walls.
  • Kitchen with a large stone island, wood cabinetry, stainless steel appliances, and an adjoining dining table.
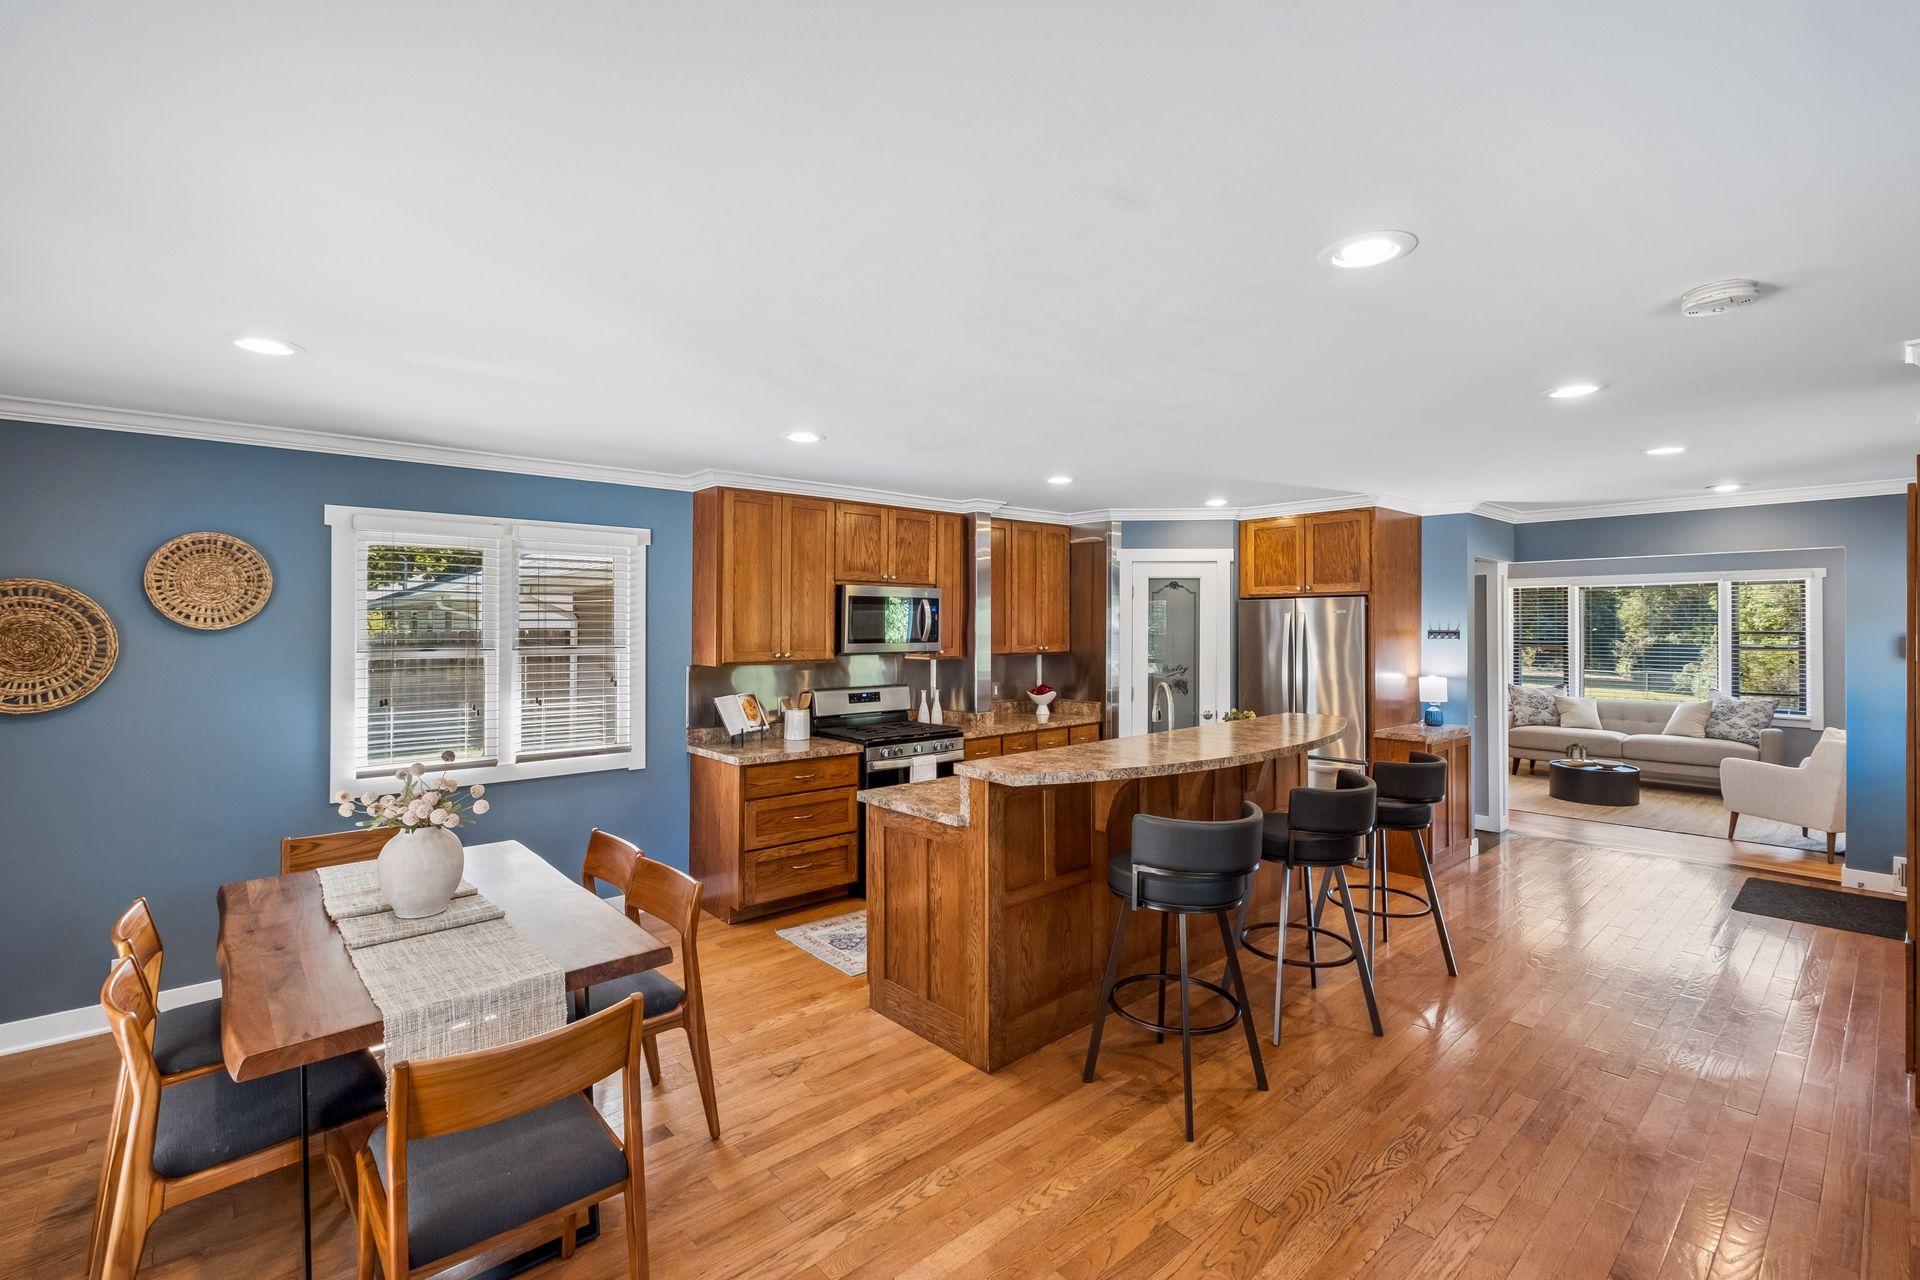
  • Open-plan kitchen and dining area with warm wood cabinets, a large island, and hardwood floors.
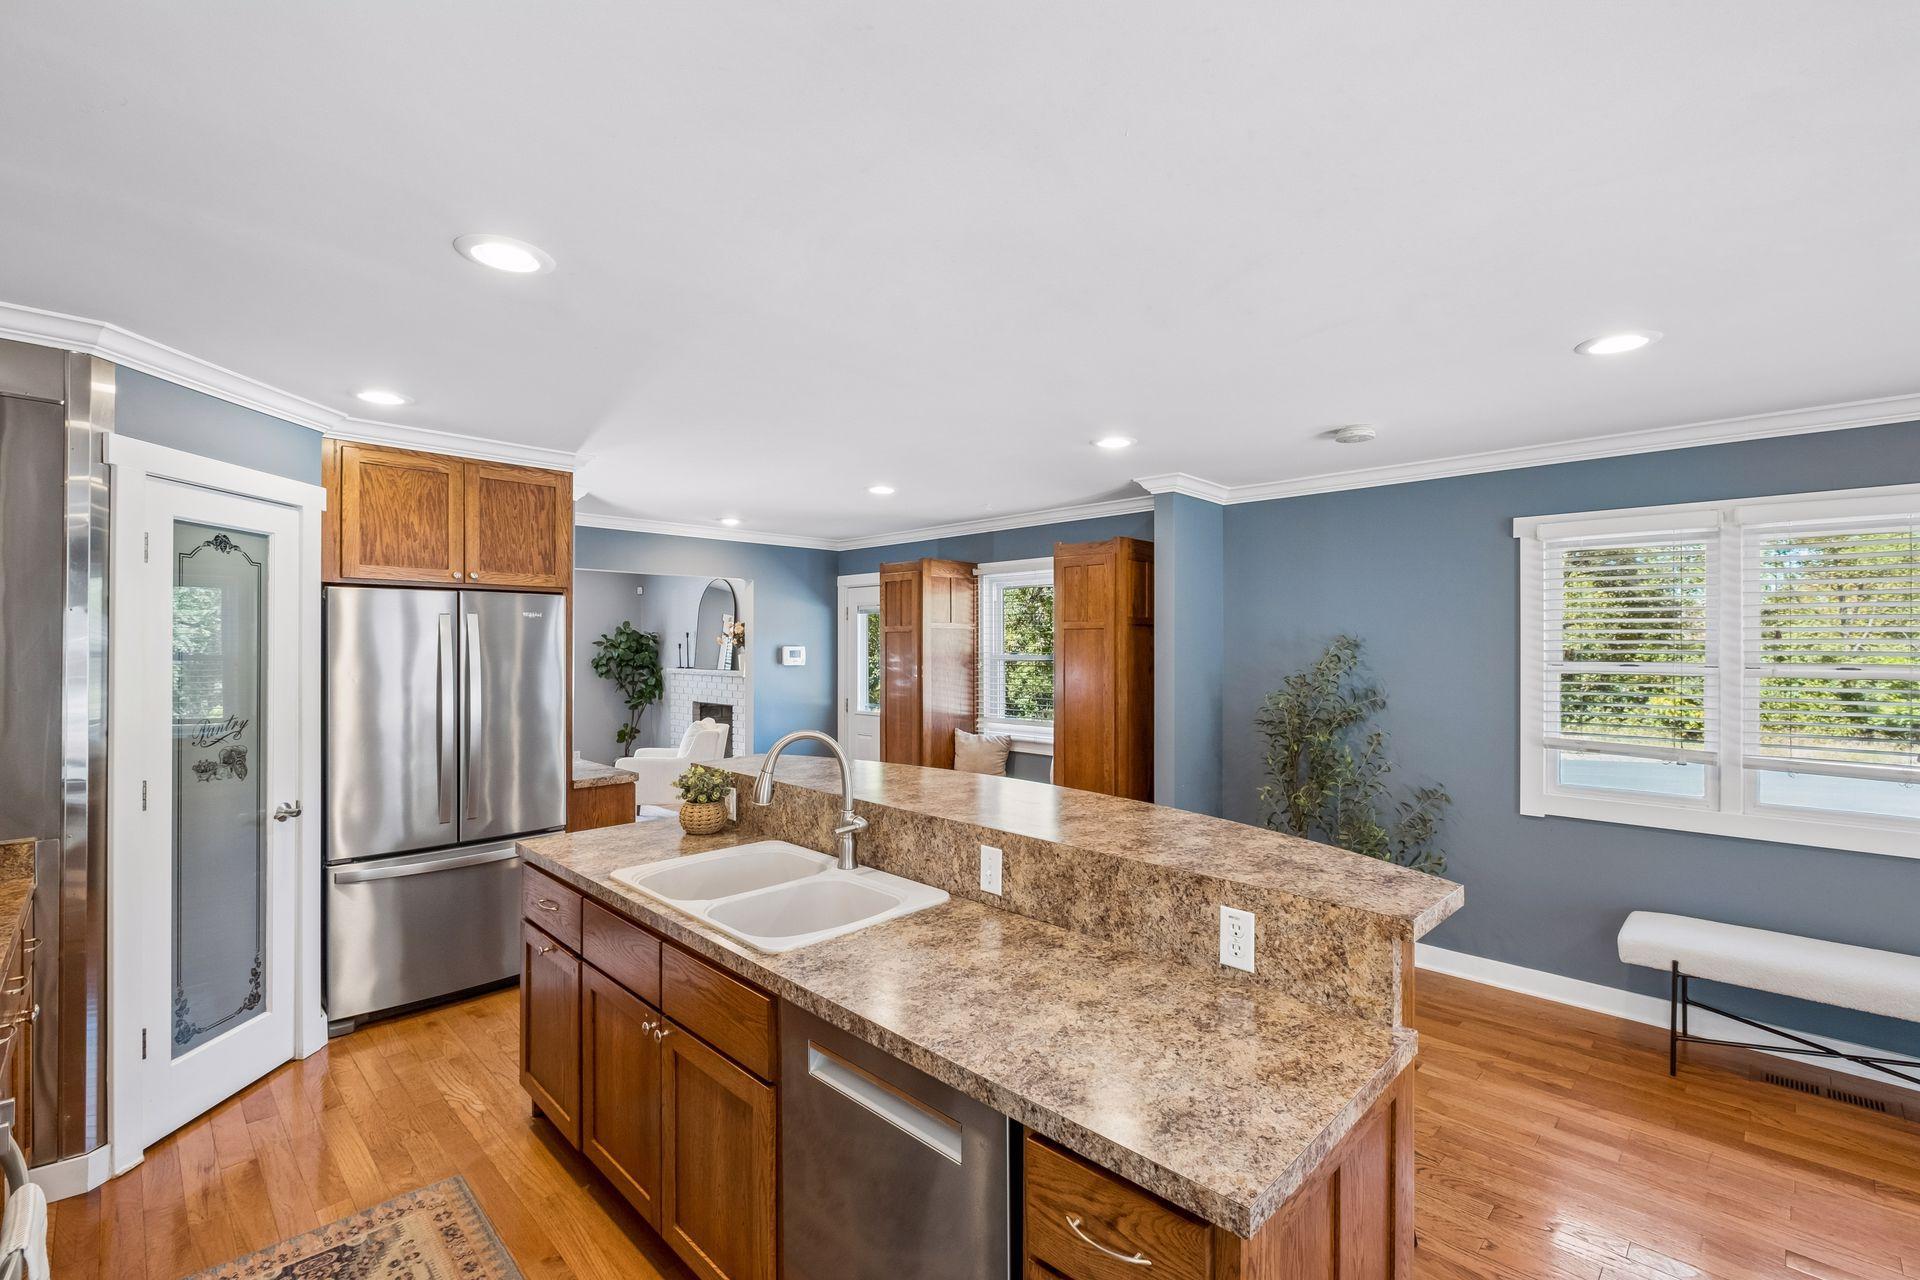
  • Kitchen with a large granite island, double sink, stainless steel appliances, and warm wood cabinetry.
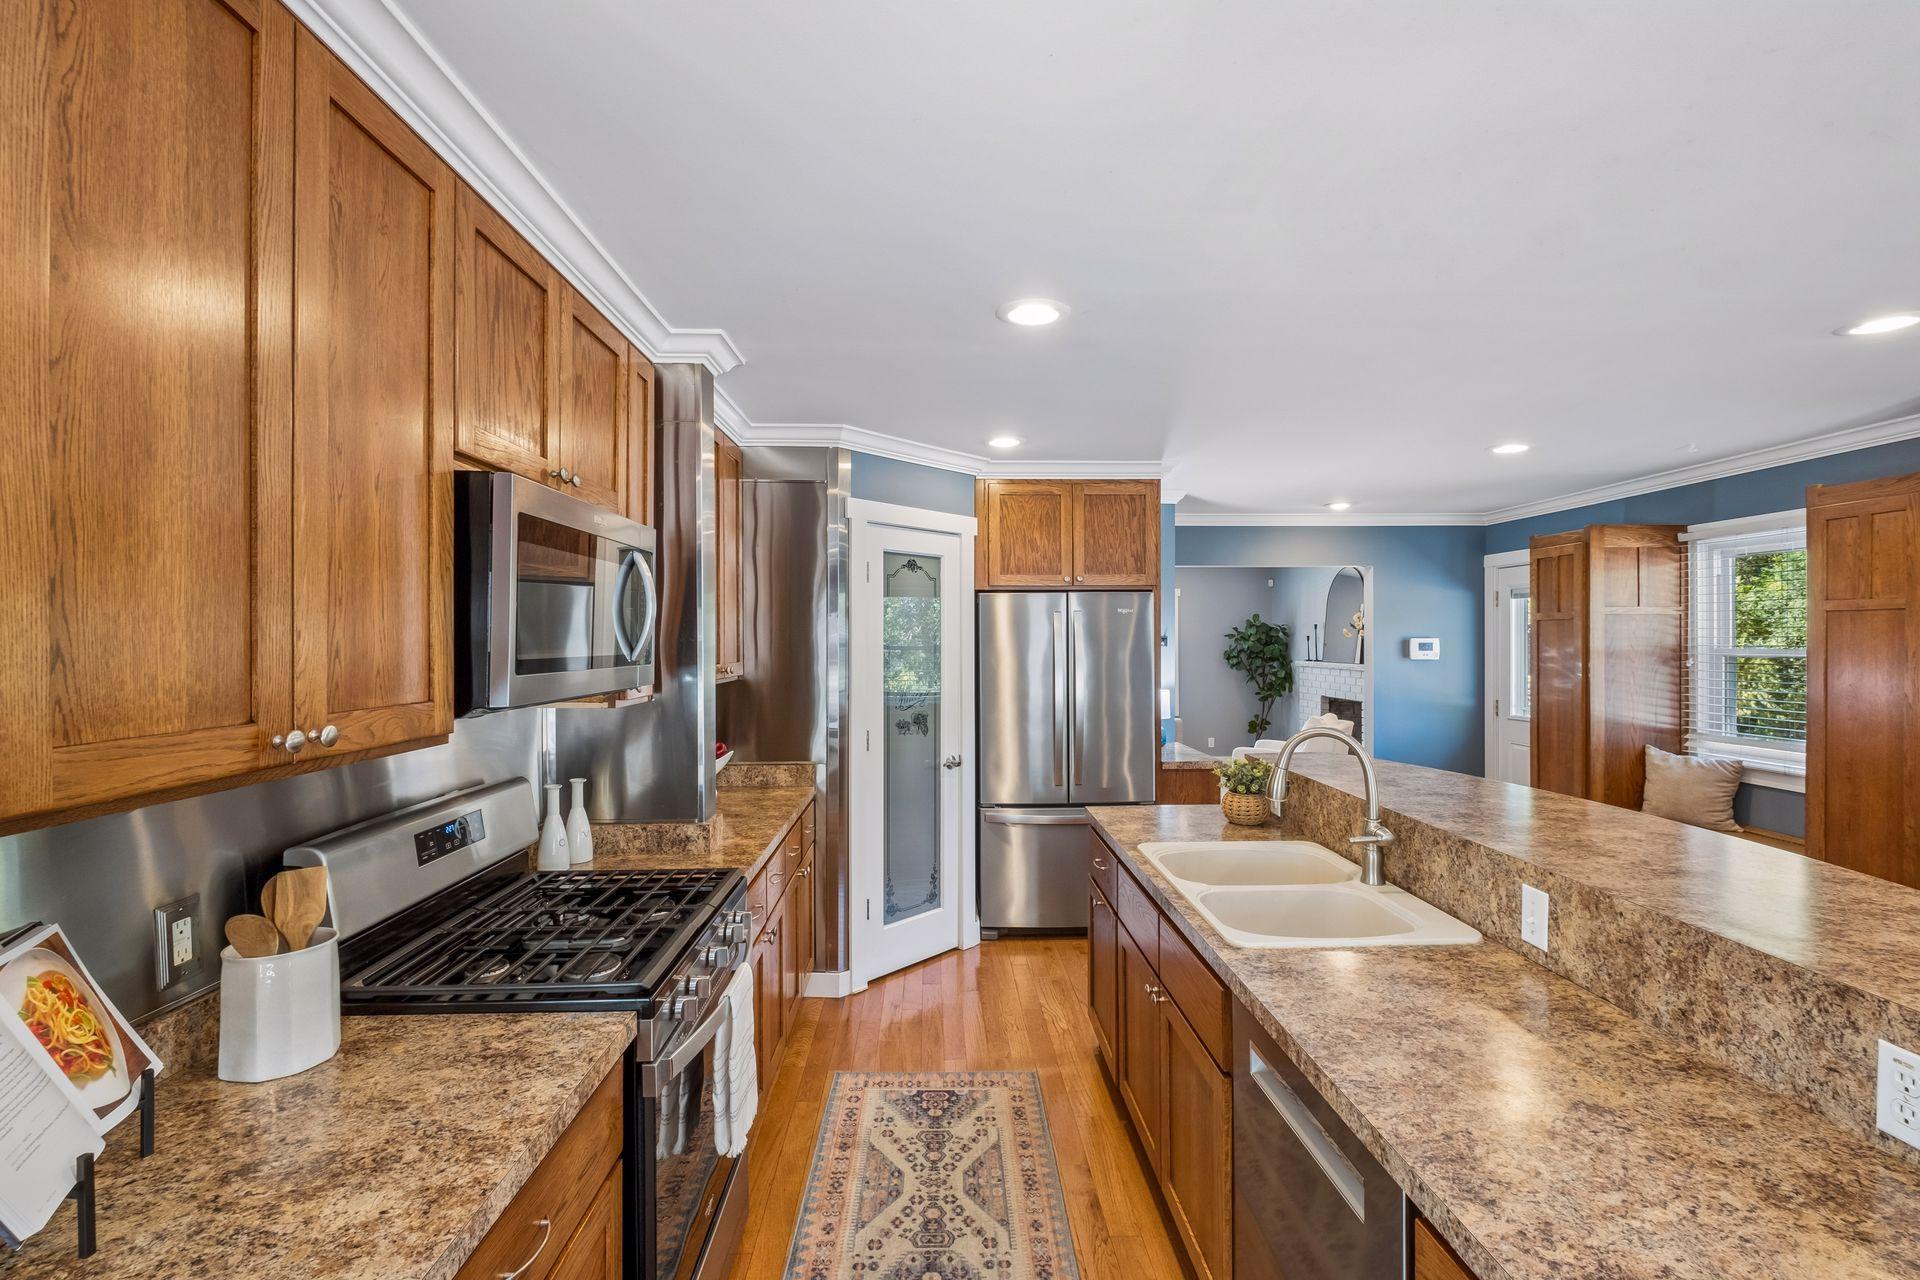
  • Kitchen with wood cabinets, granite counters, stainless steel appliances, and a double-basin sink.
  • Kitchen with blue walls, wood cabinets, granite counters, stainless appliances, and a dining table.
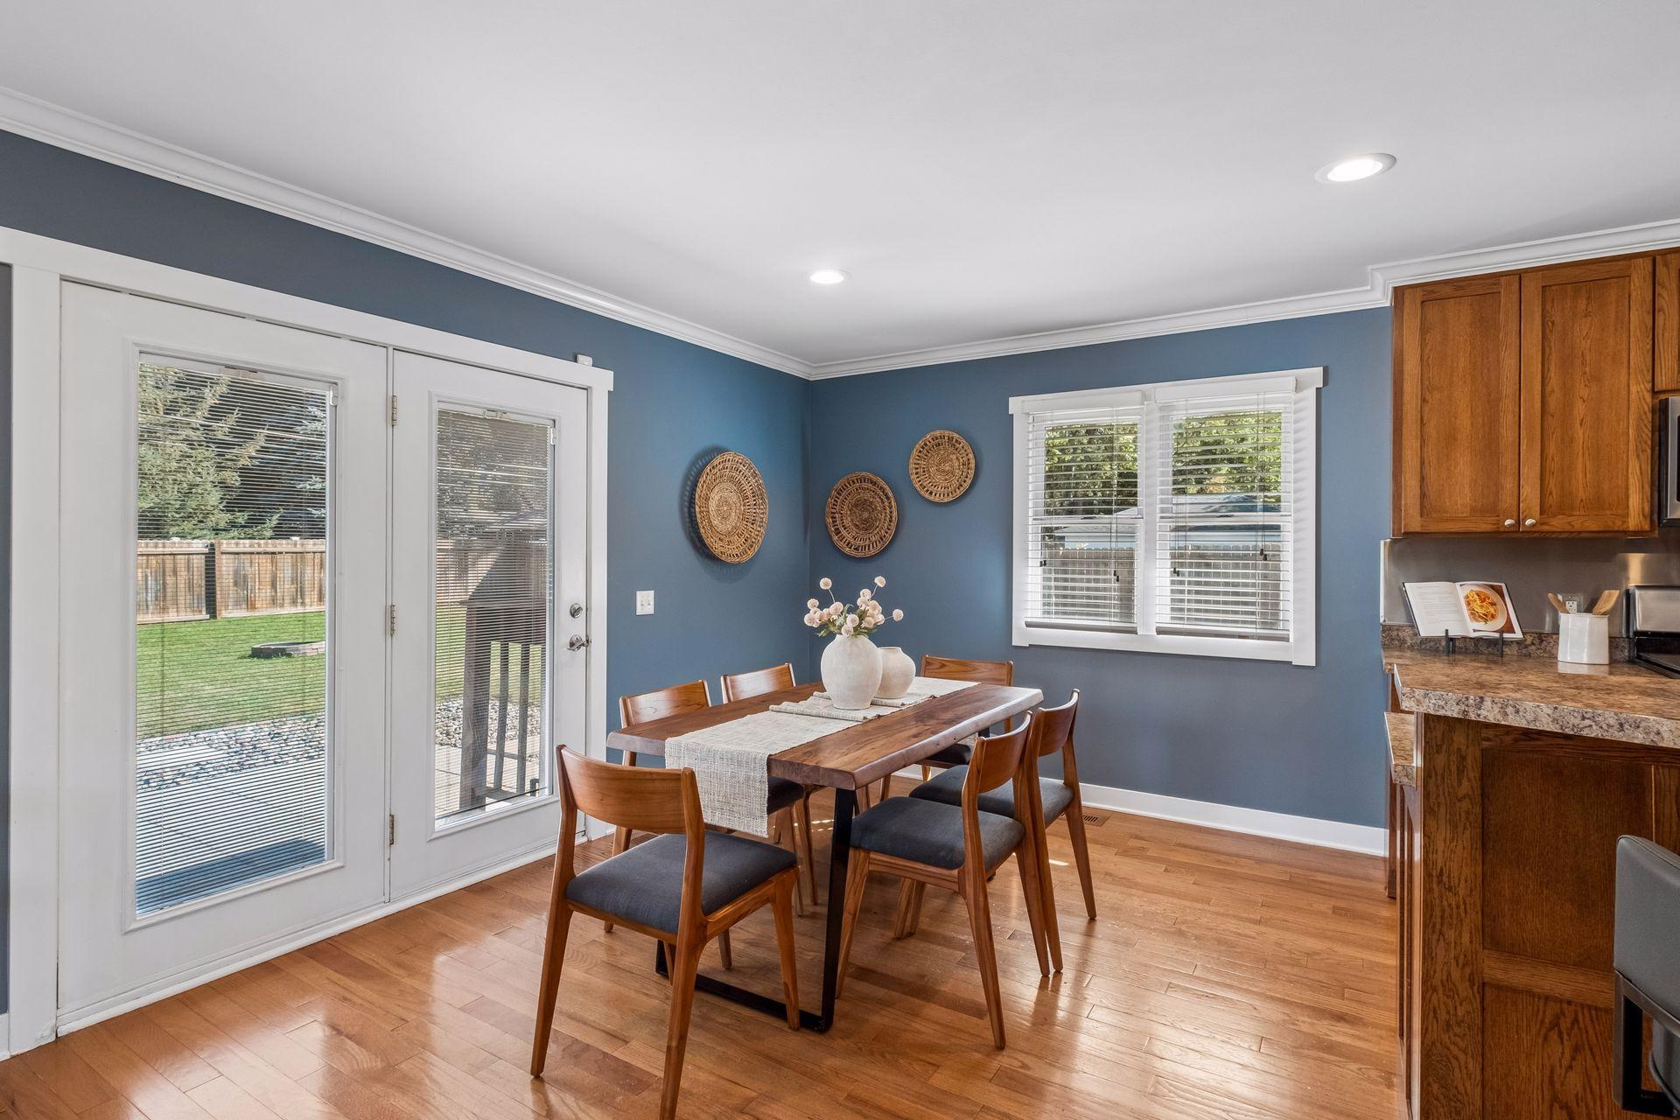
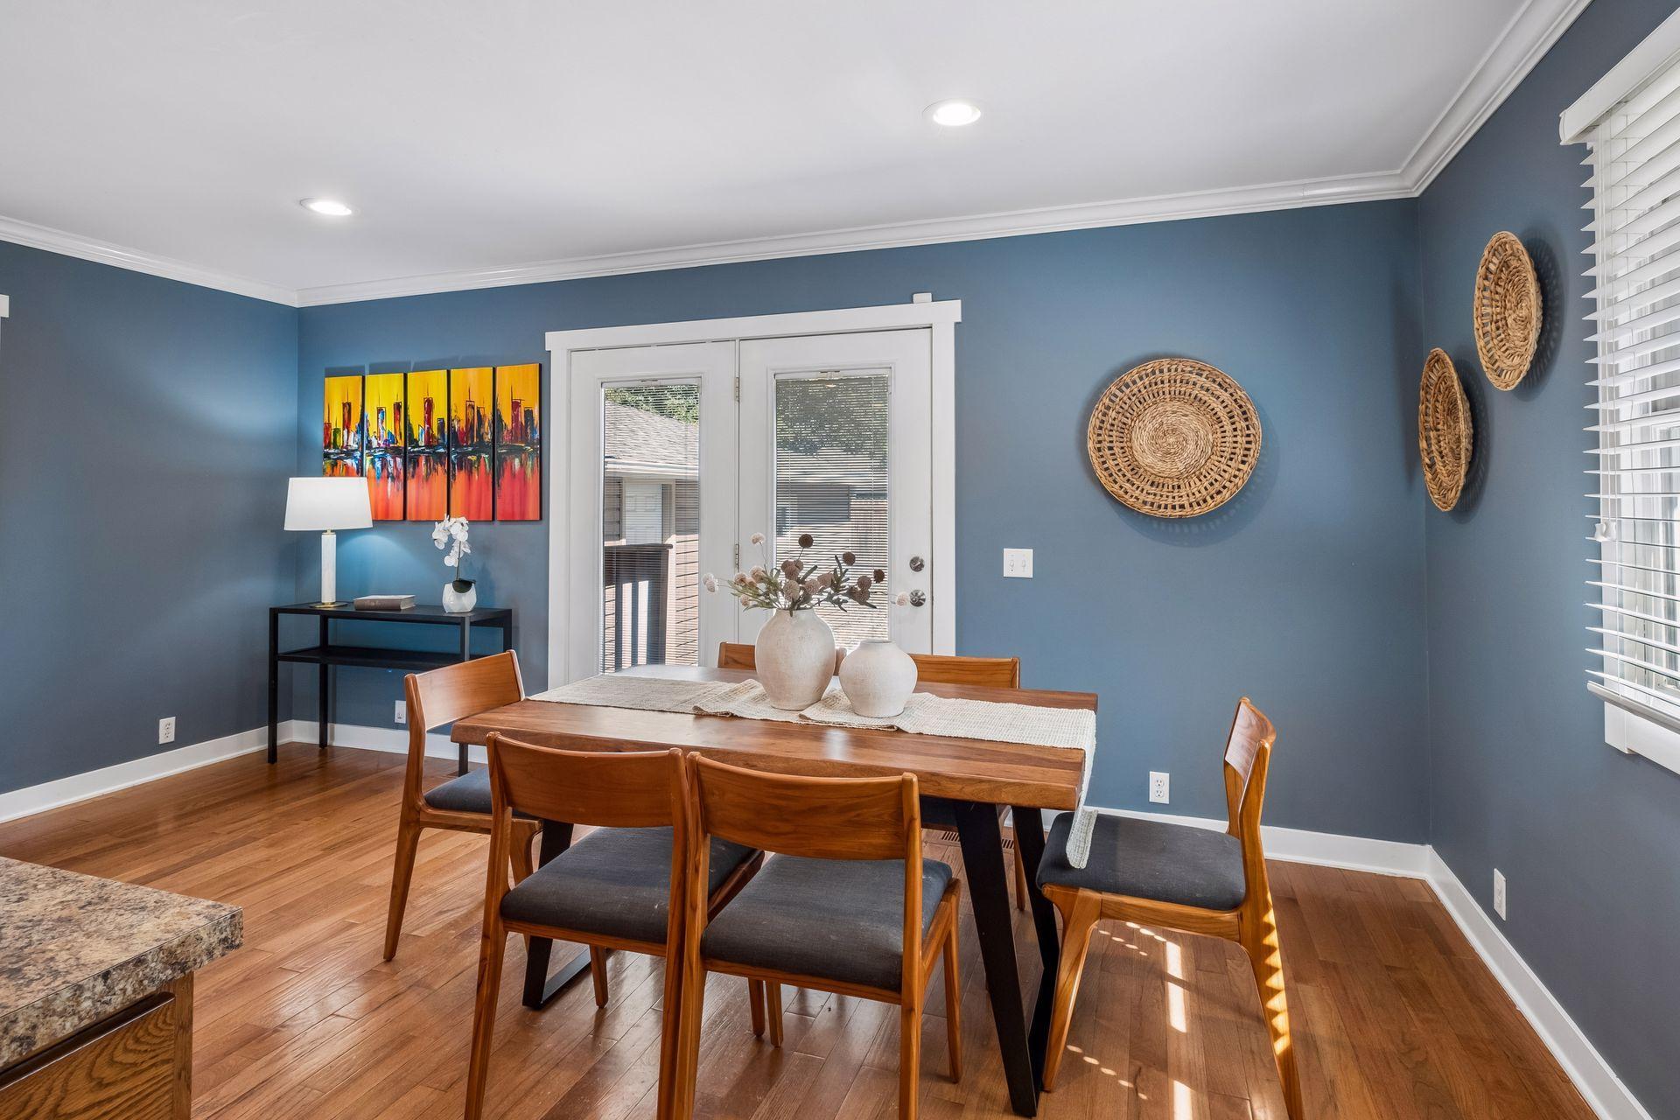
  • Dining area with a wooden table, blue walls, hardwood floors, and glass doors to the backyard.
  • Furnished dining room with blue walls, hardwood floors, and glass doors to a deck.
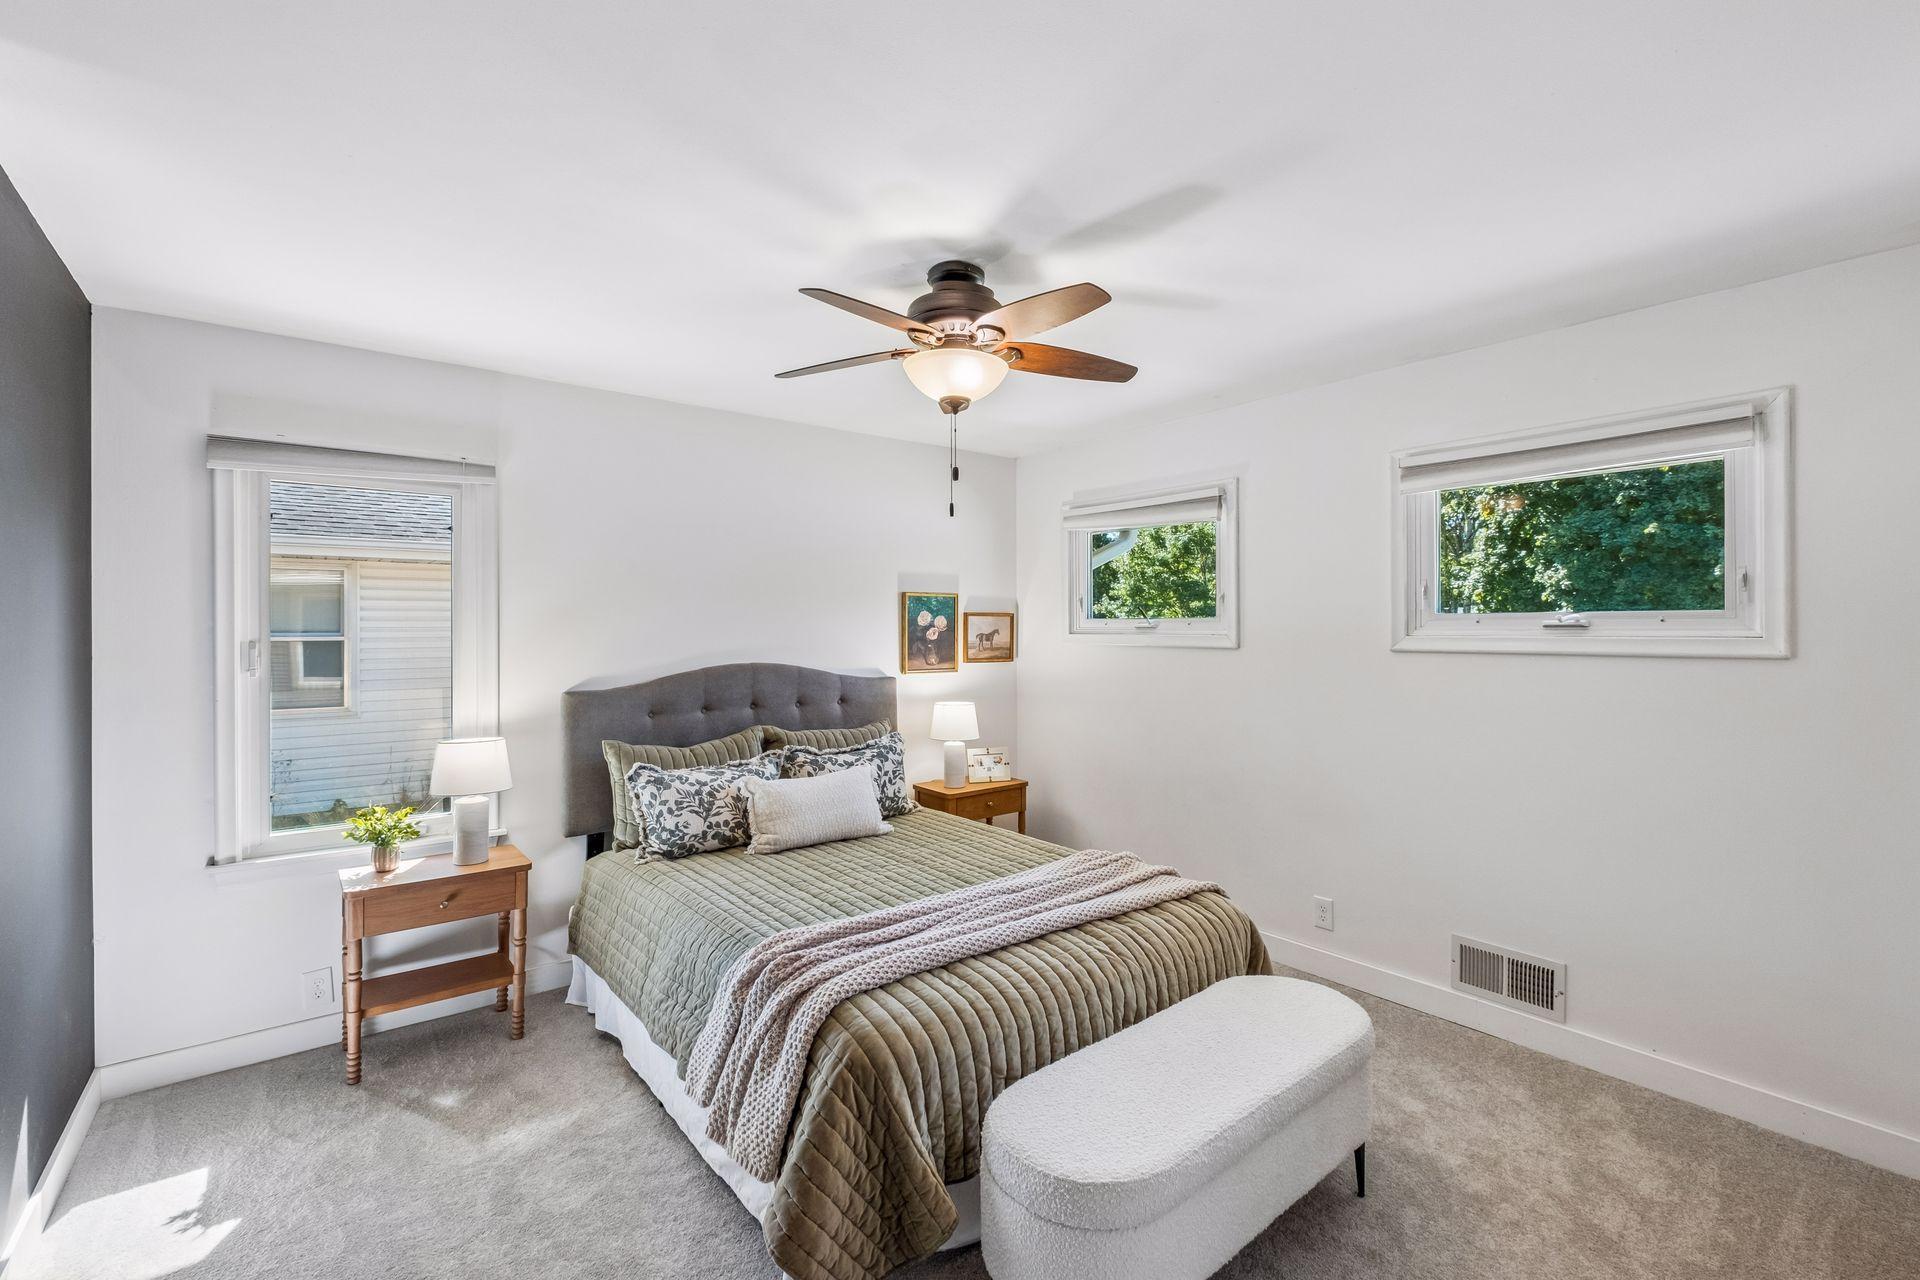
  • Staged bedroom with a green-quilted bed, upholstered bench, ceiling fan, and three windows.
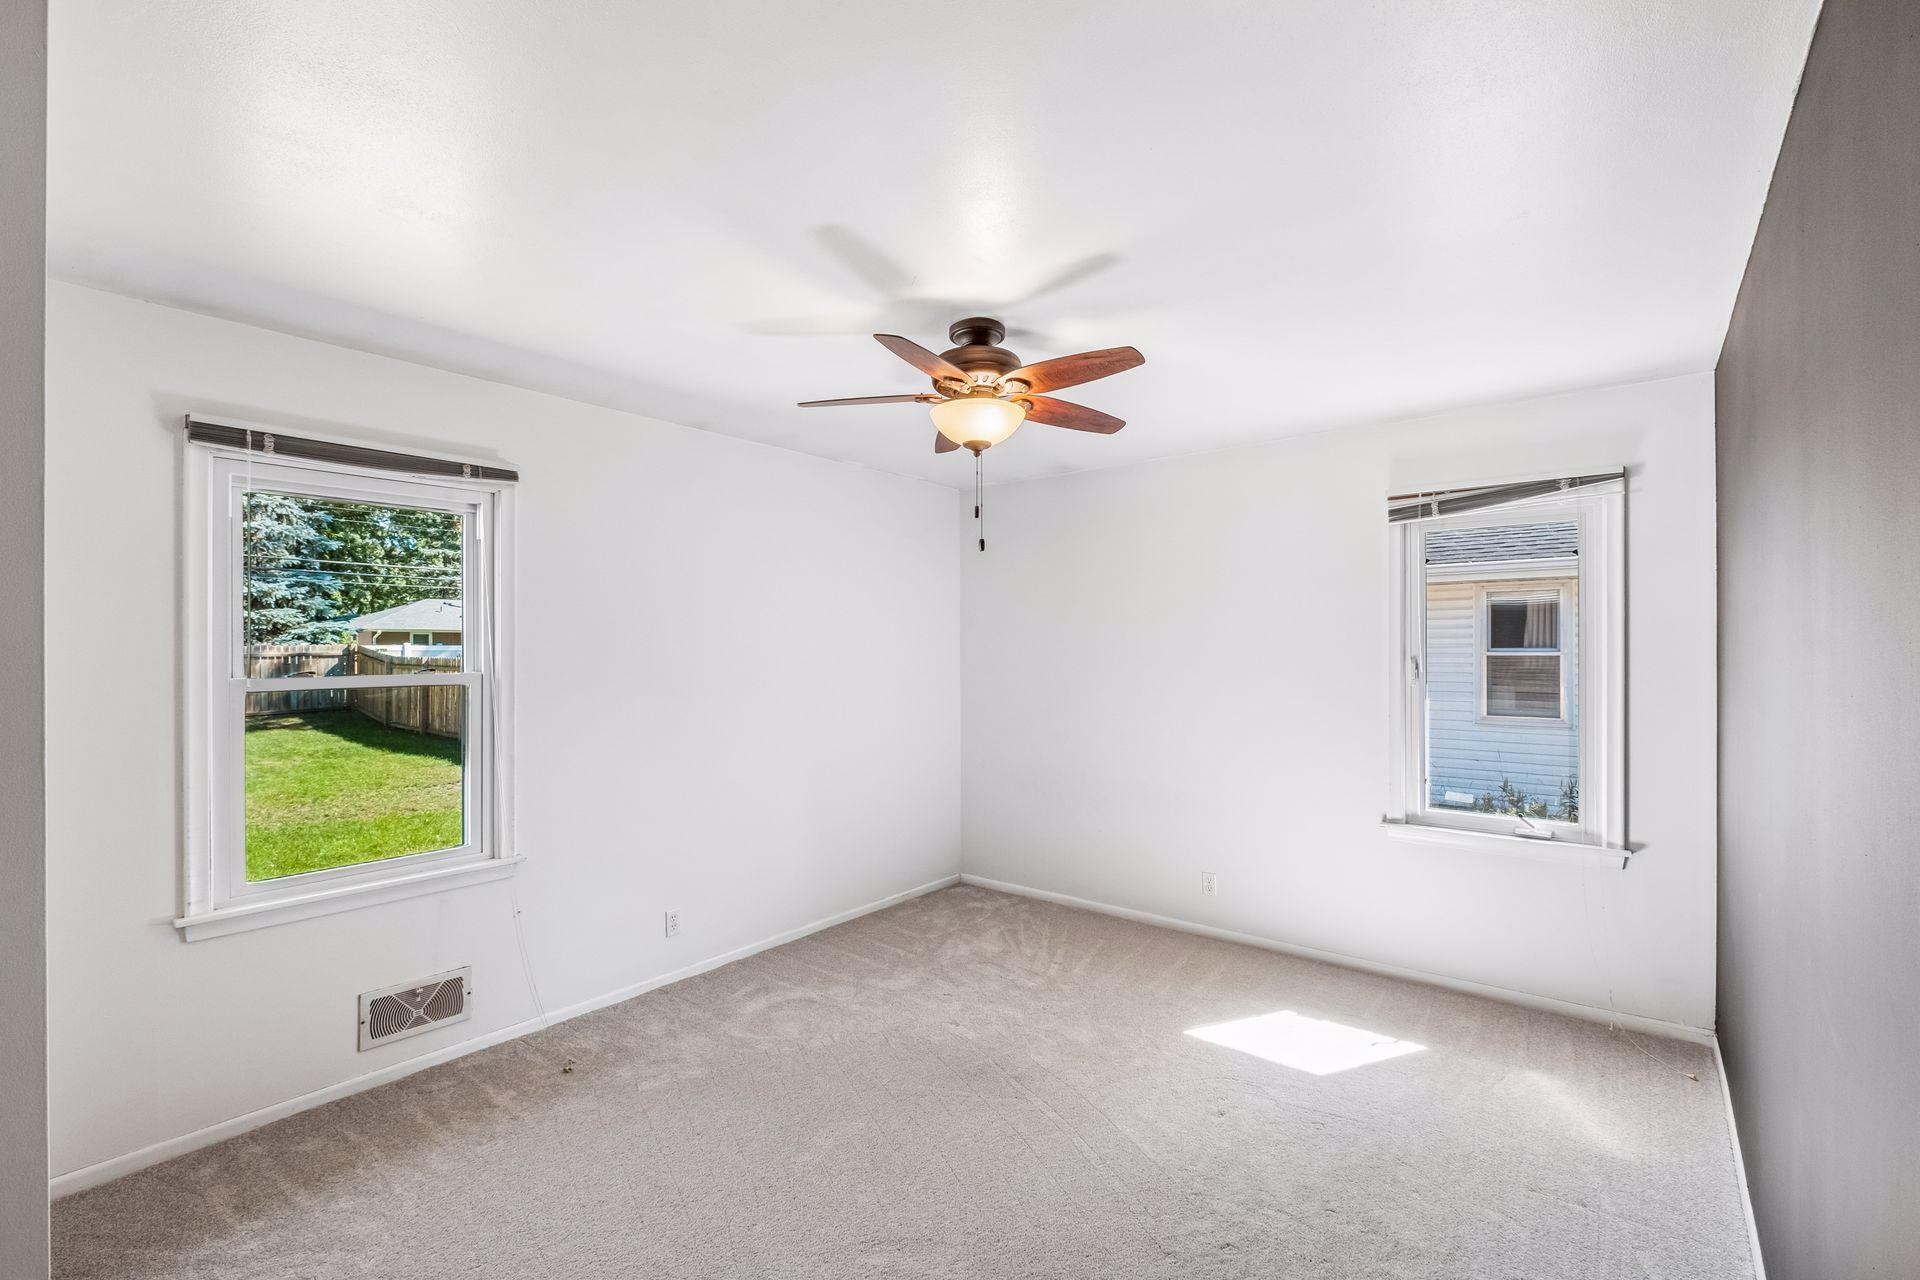
  • Empty bedroom with beige carpet, two windows, and a wood-blade ceiling fan.
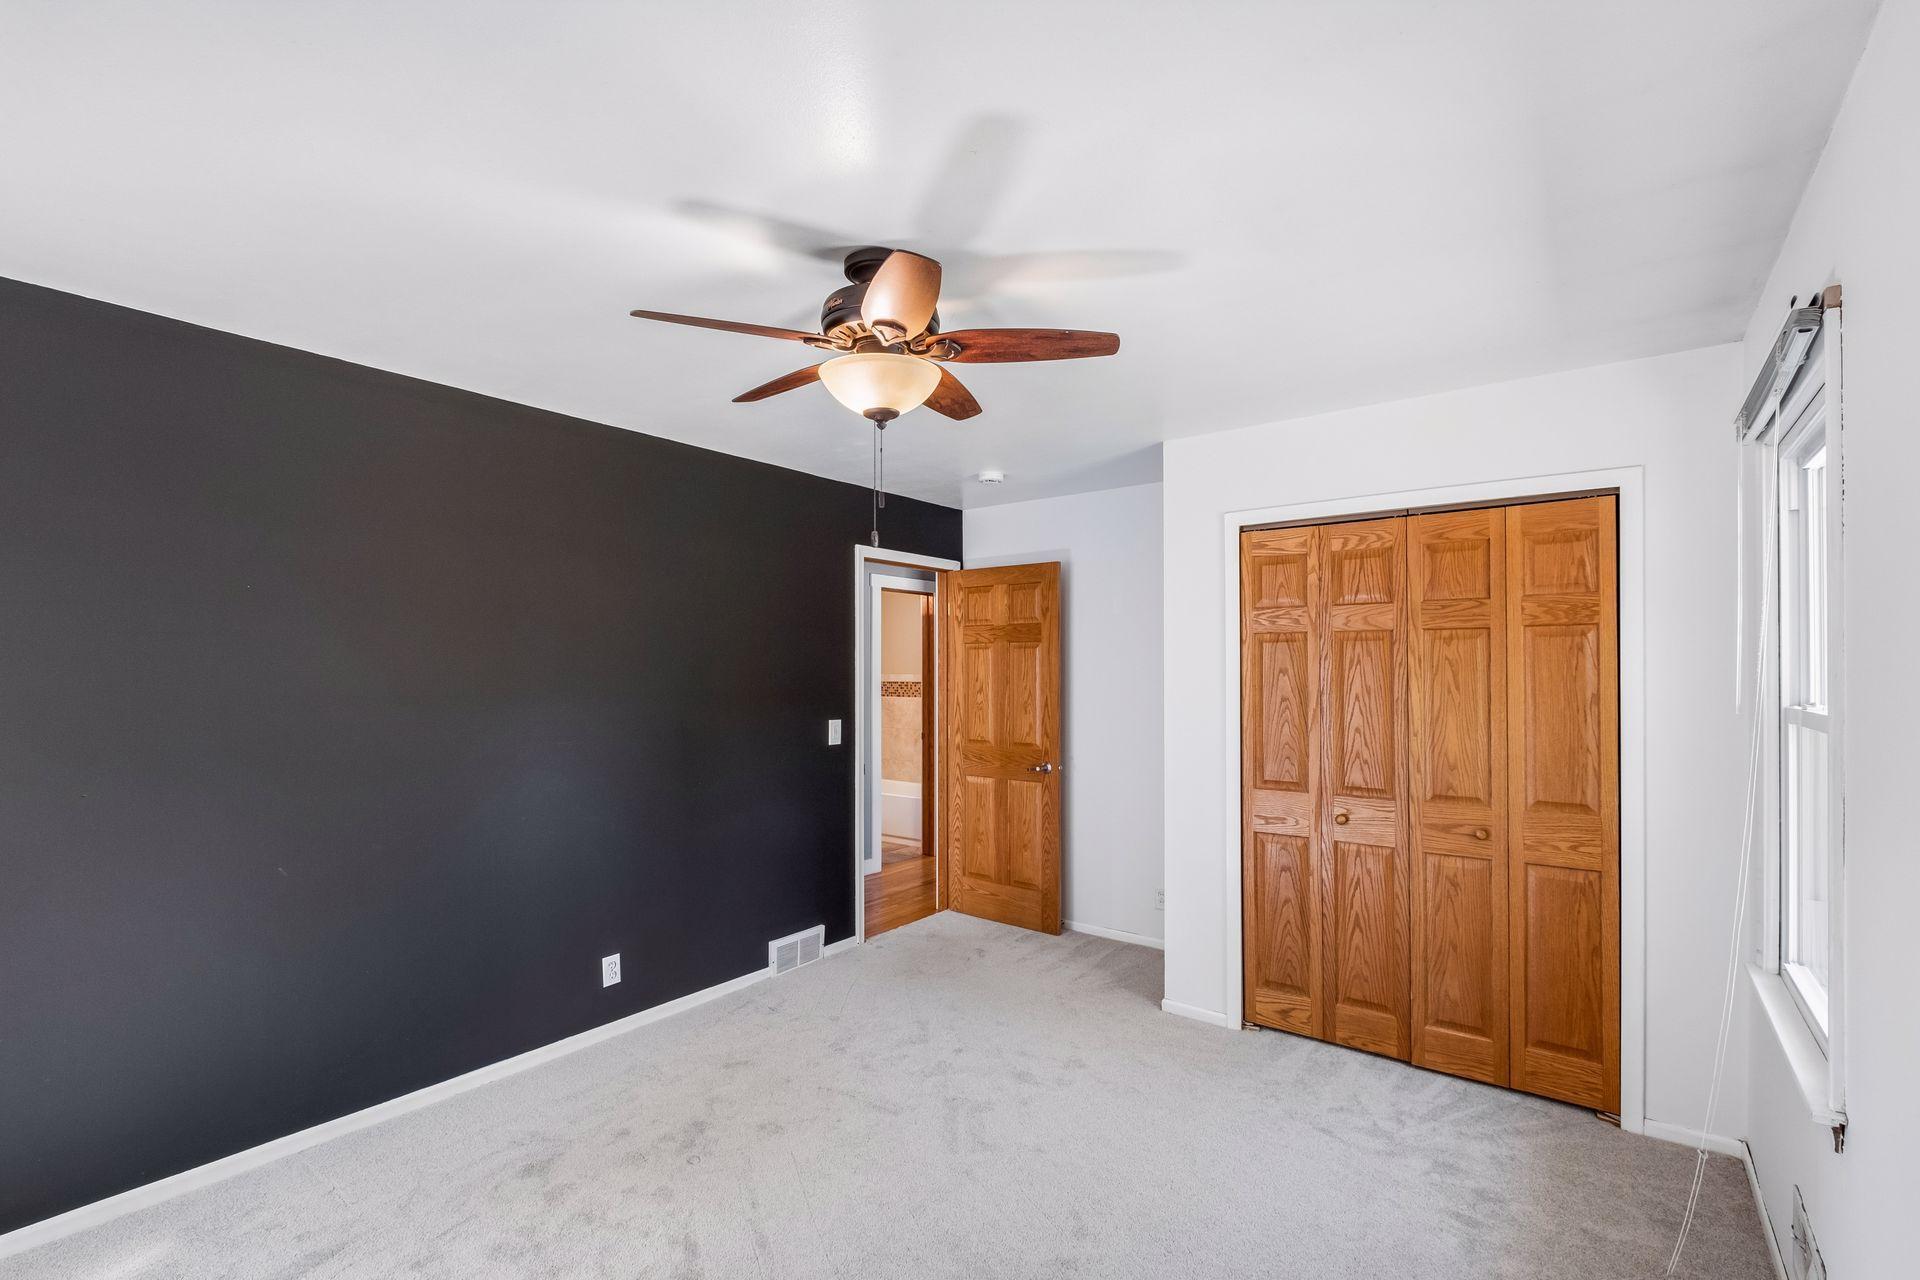
  • Empty bedroom with a charcoal accent wall, wooden closet doors, and a ceiling fan.
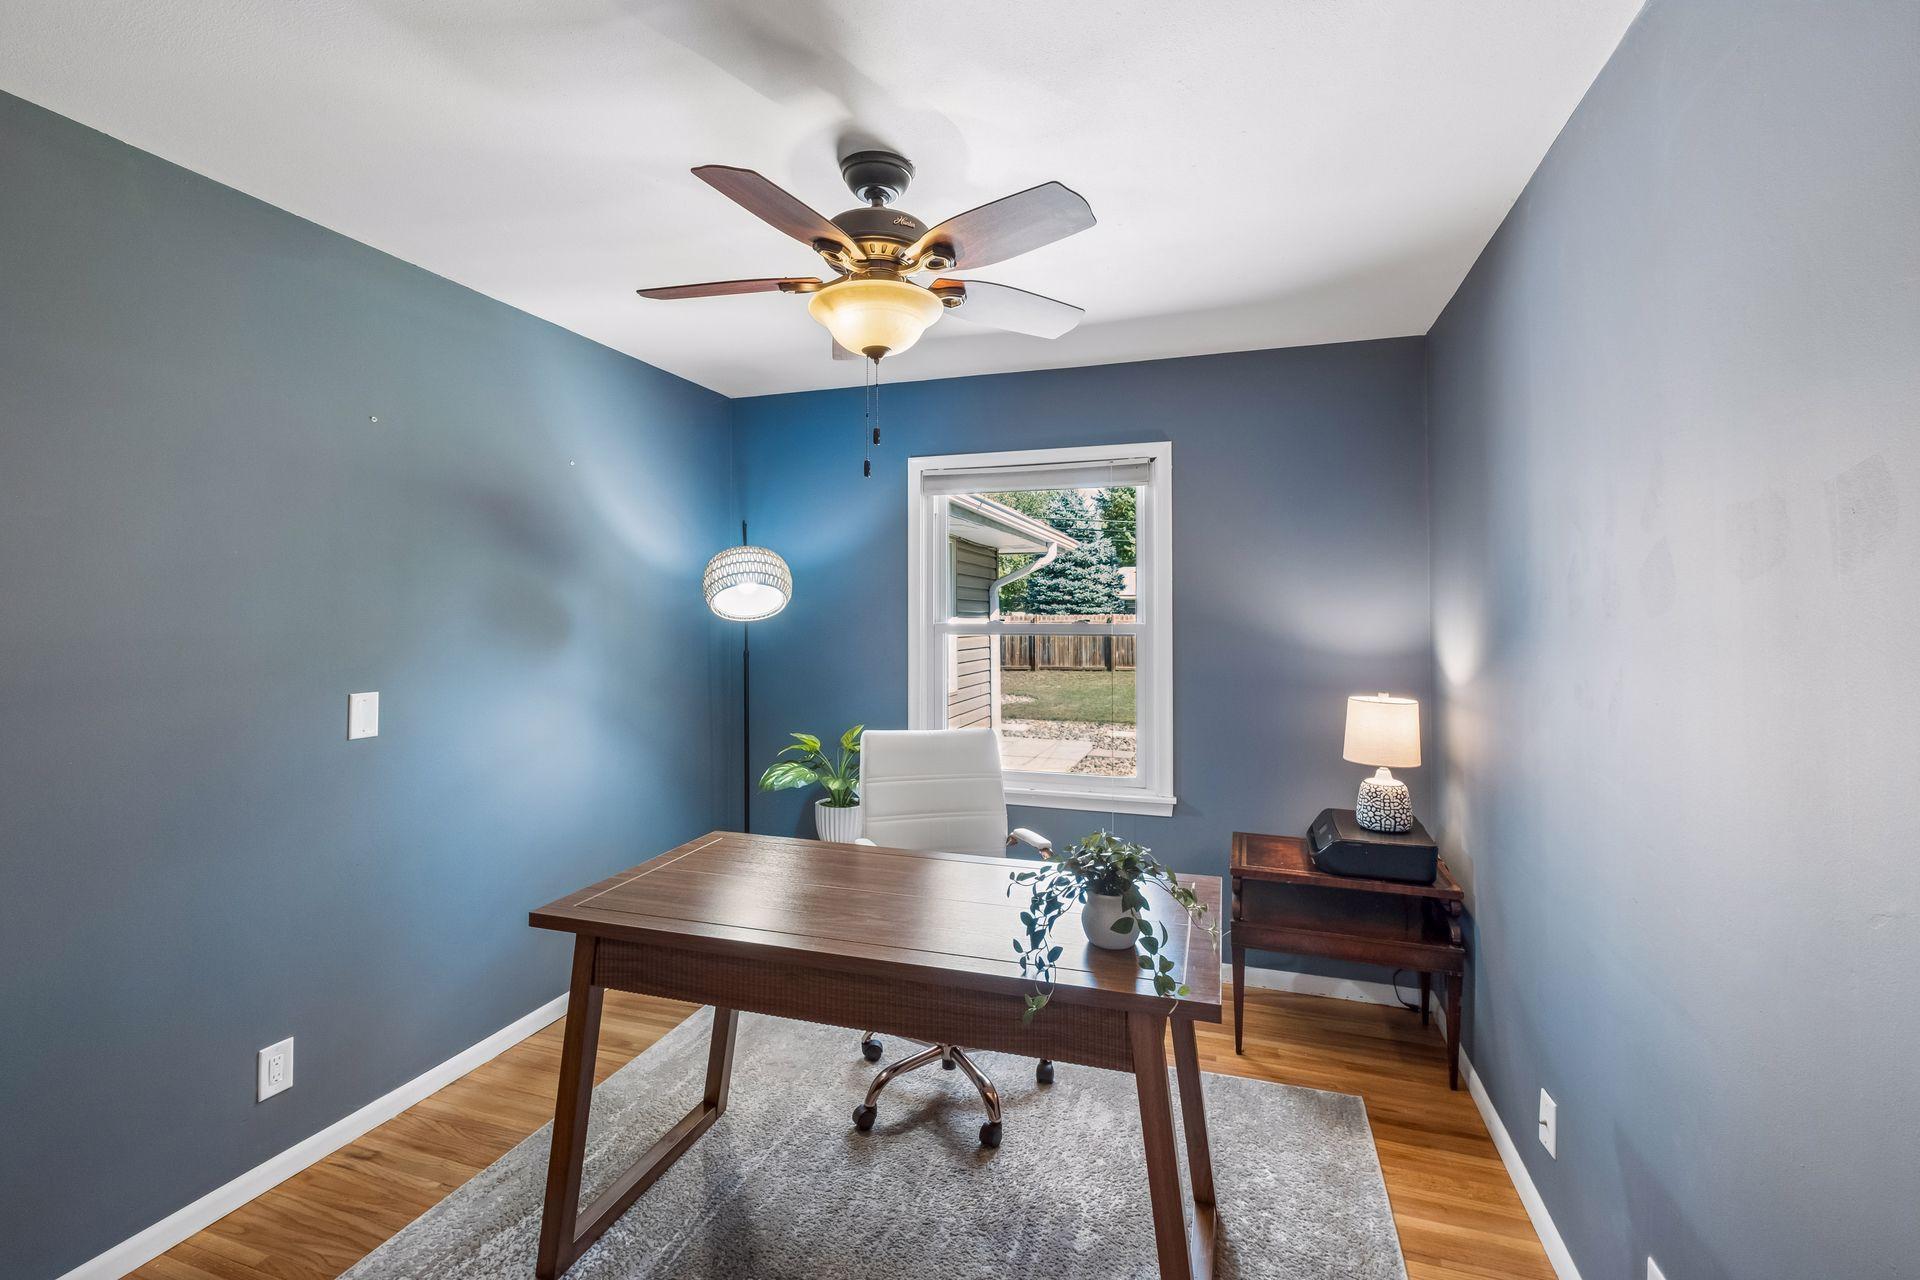
  • Home office with a wooden desk, rolling chair, blue-gray walls, and a ceiling fan.
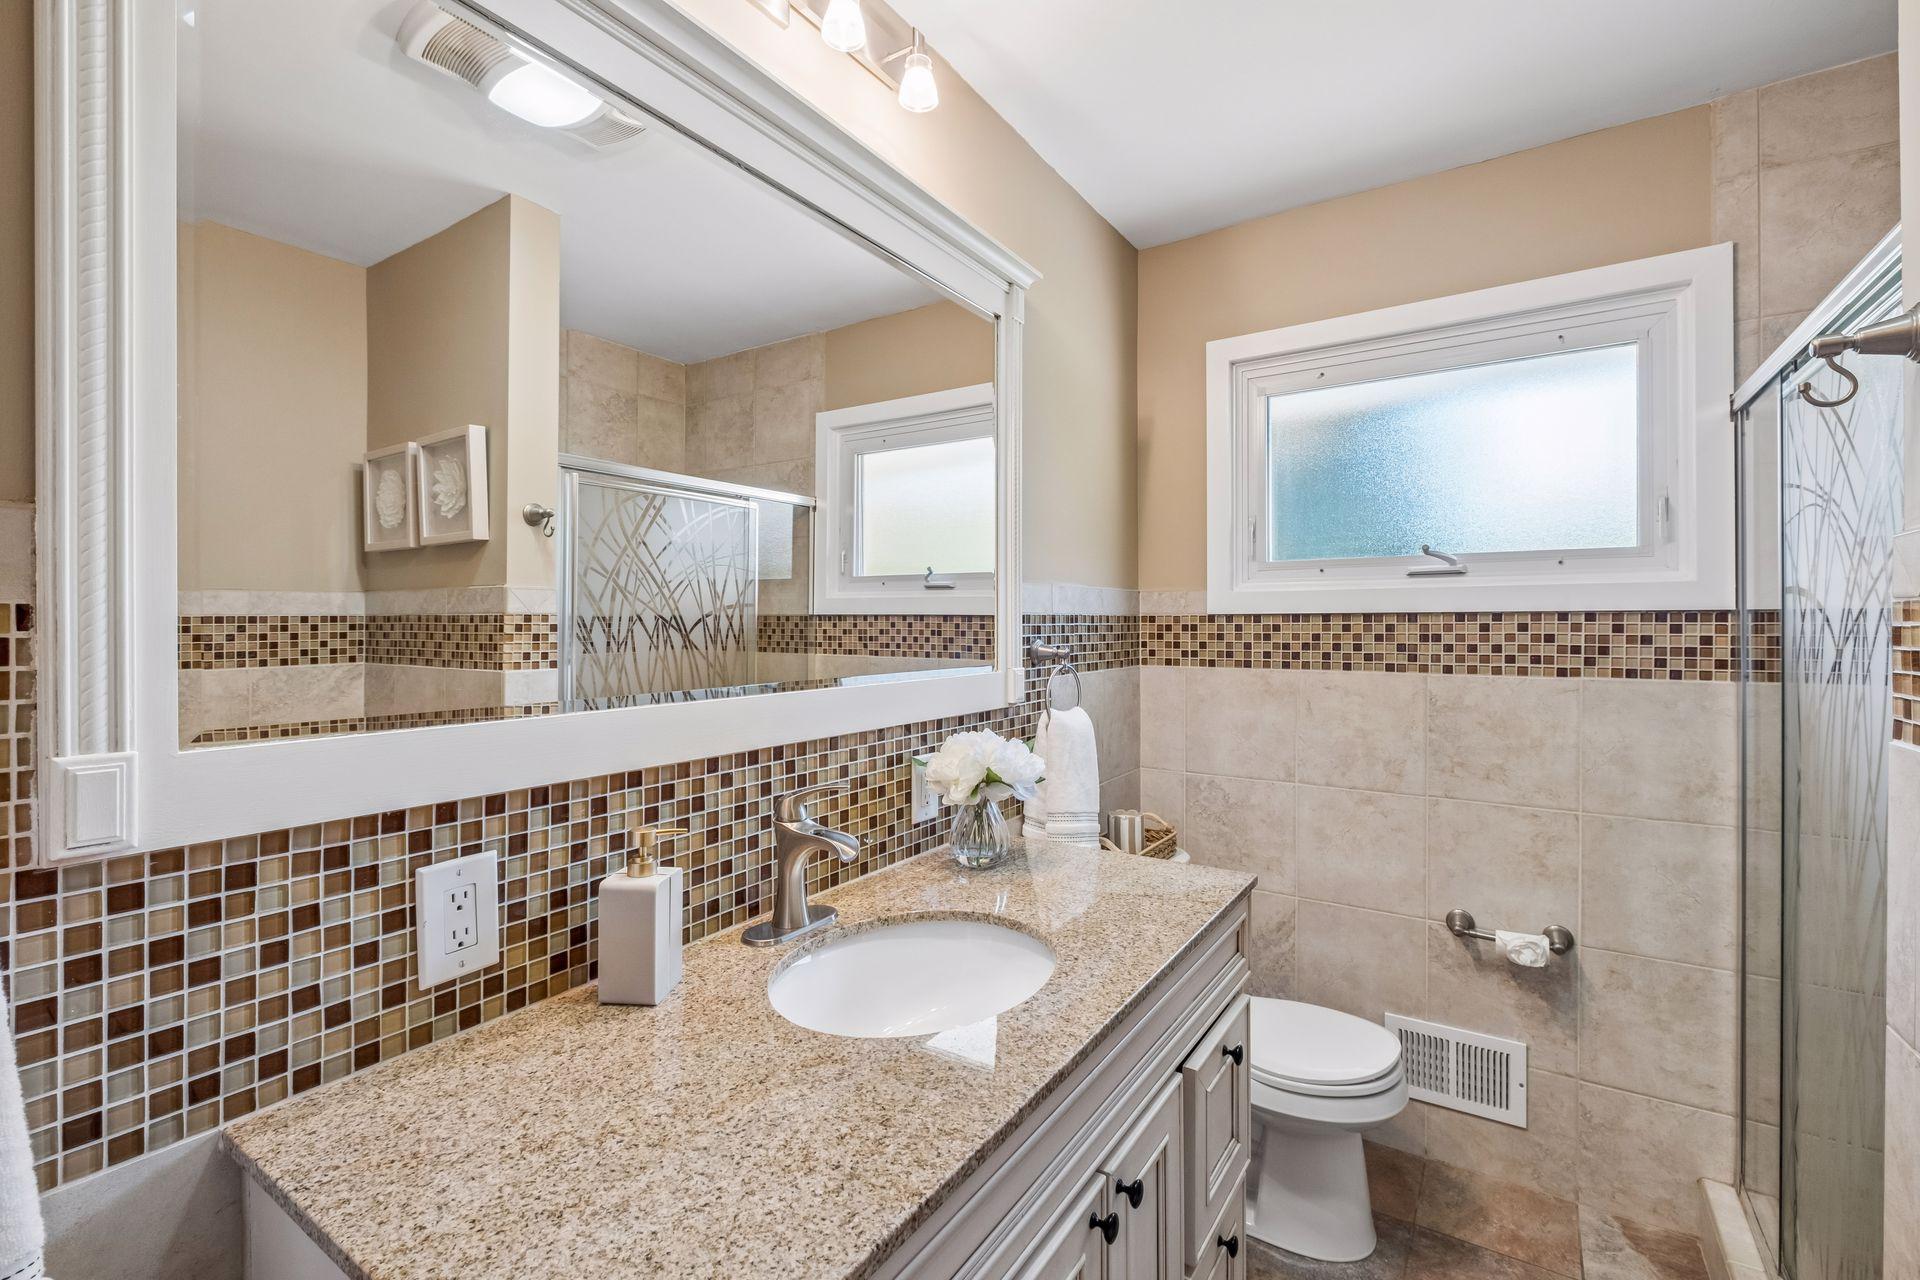
  • Bathroom with a granite vanity, mosaic tile accent band, frosted window, and glass shower enclosure.
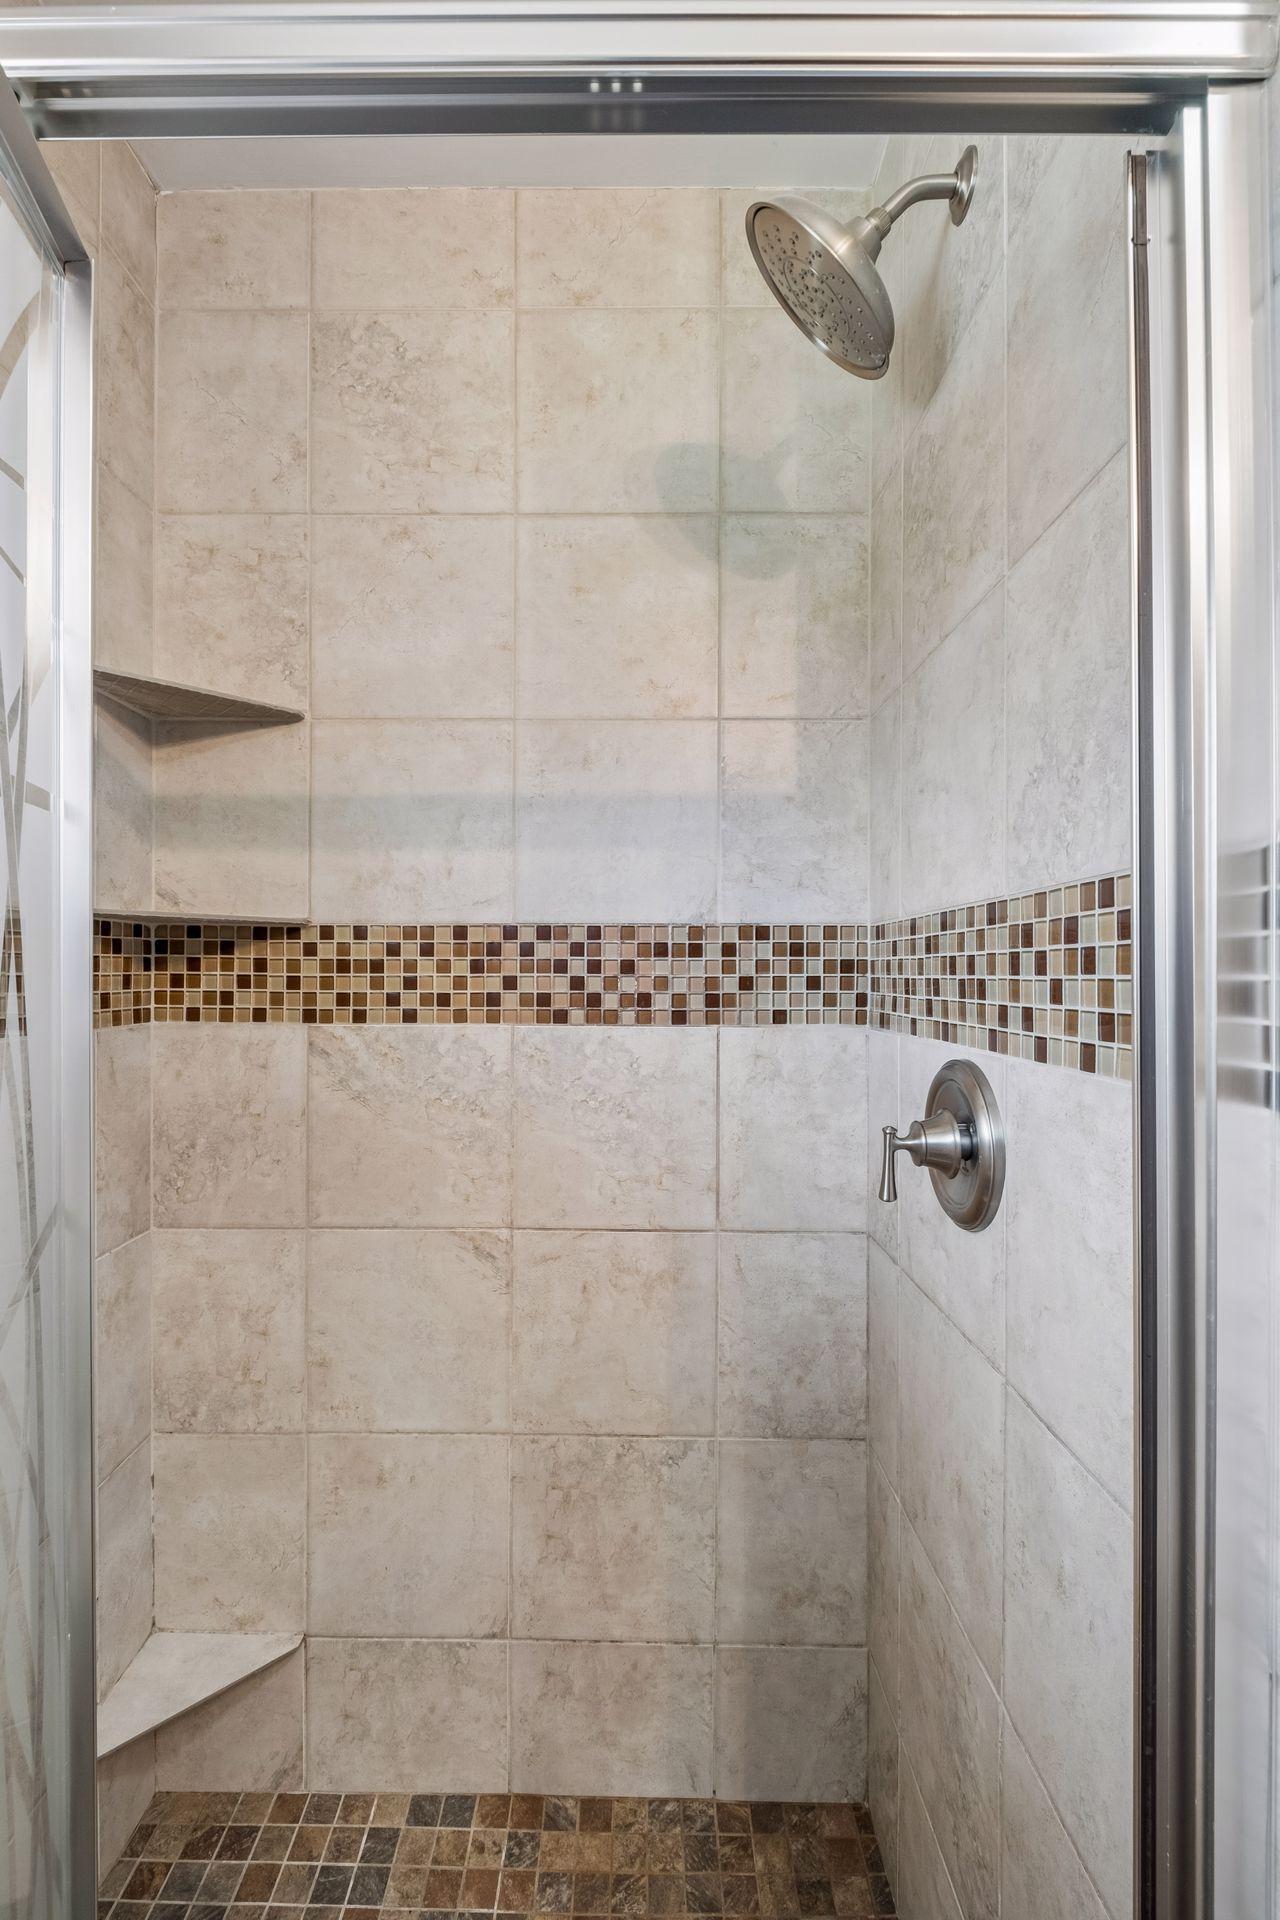
  • Walk-in shower with beige tile, a mosaic accent band, corner shelves, and brushed-nickel fixtures.
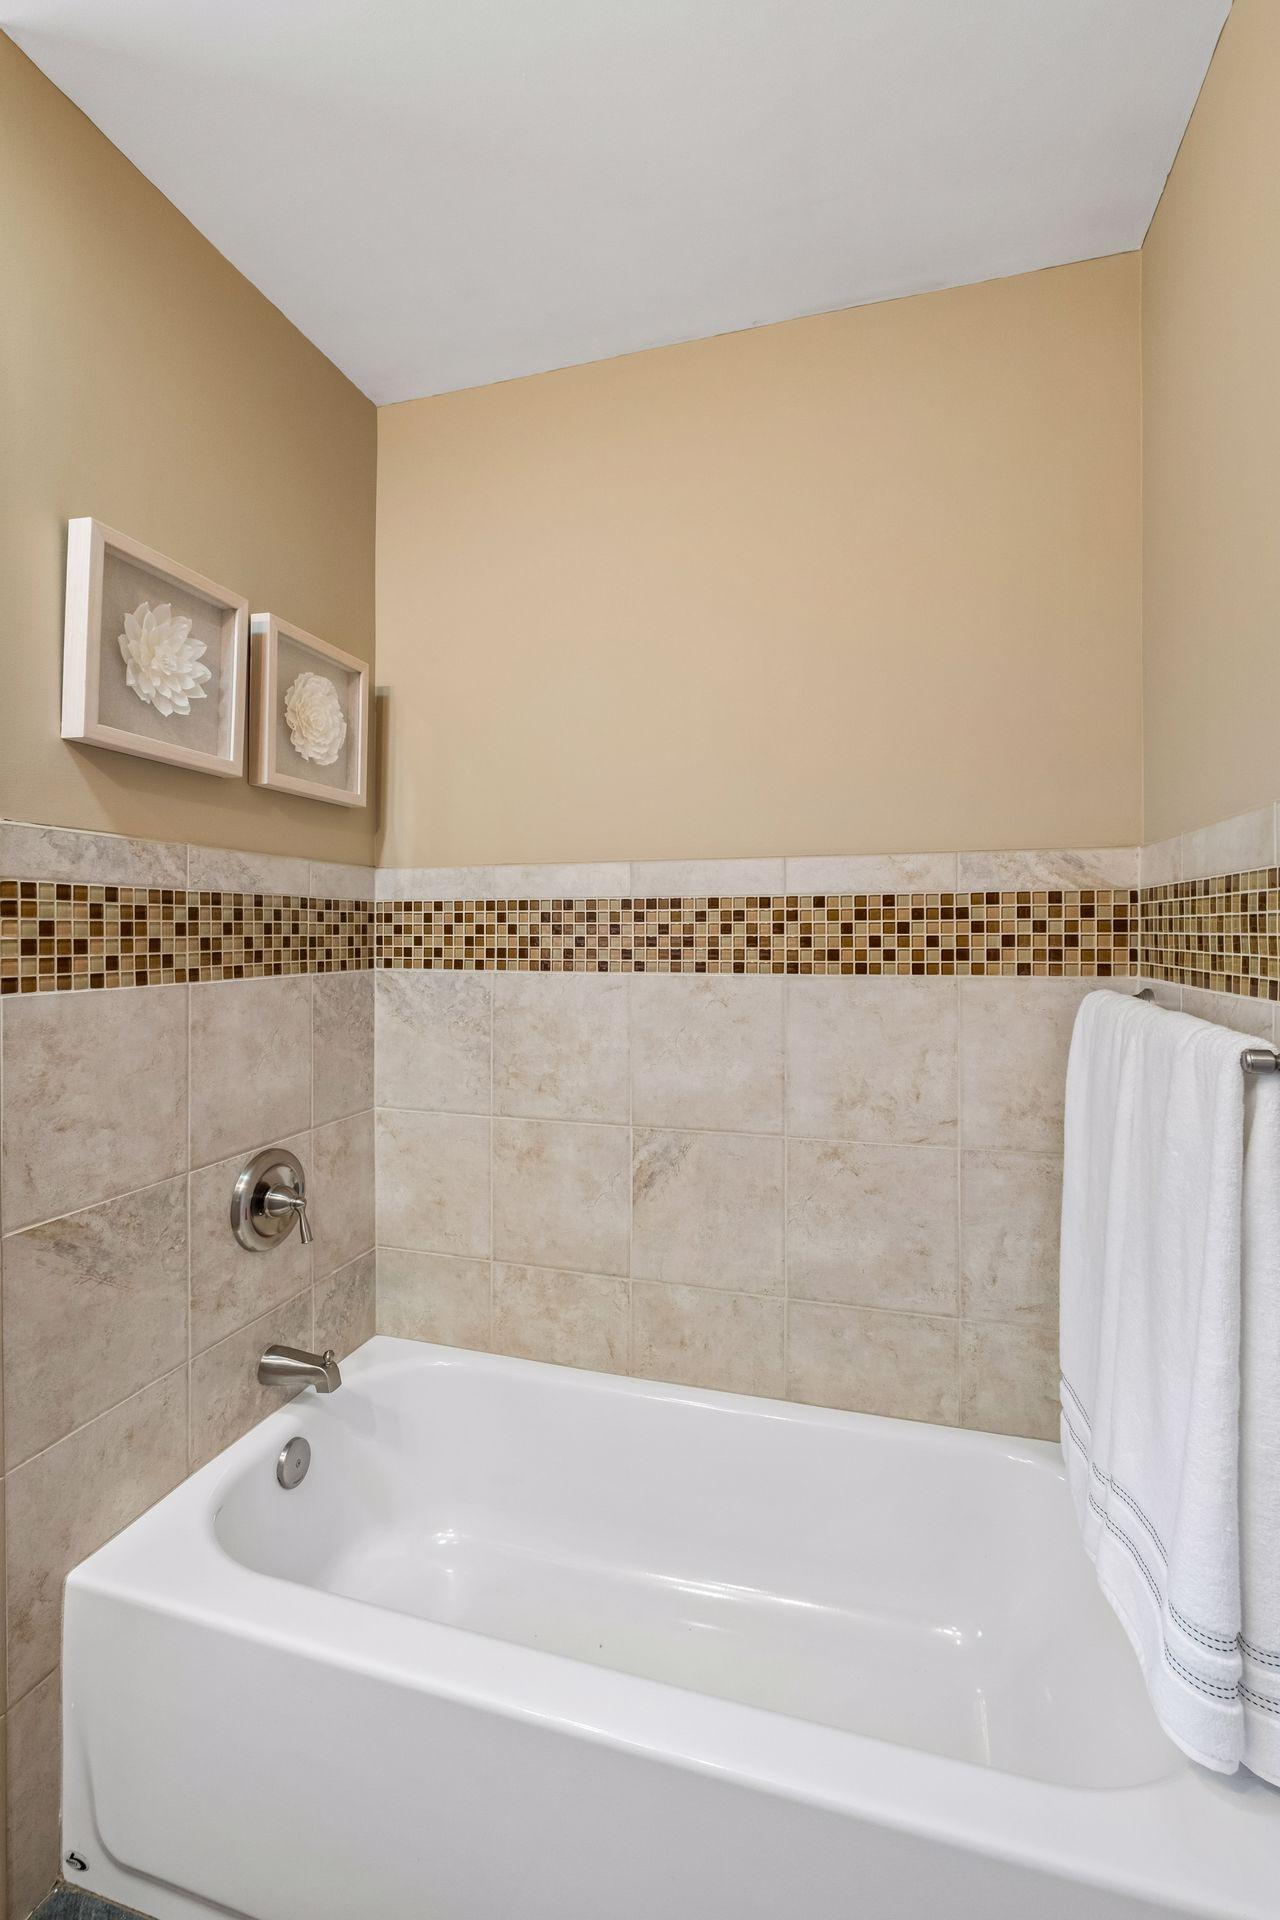
  • Bathroom bathtub with beige tile, a brown mosaic accent band, and framed floral decor.
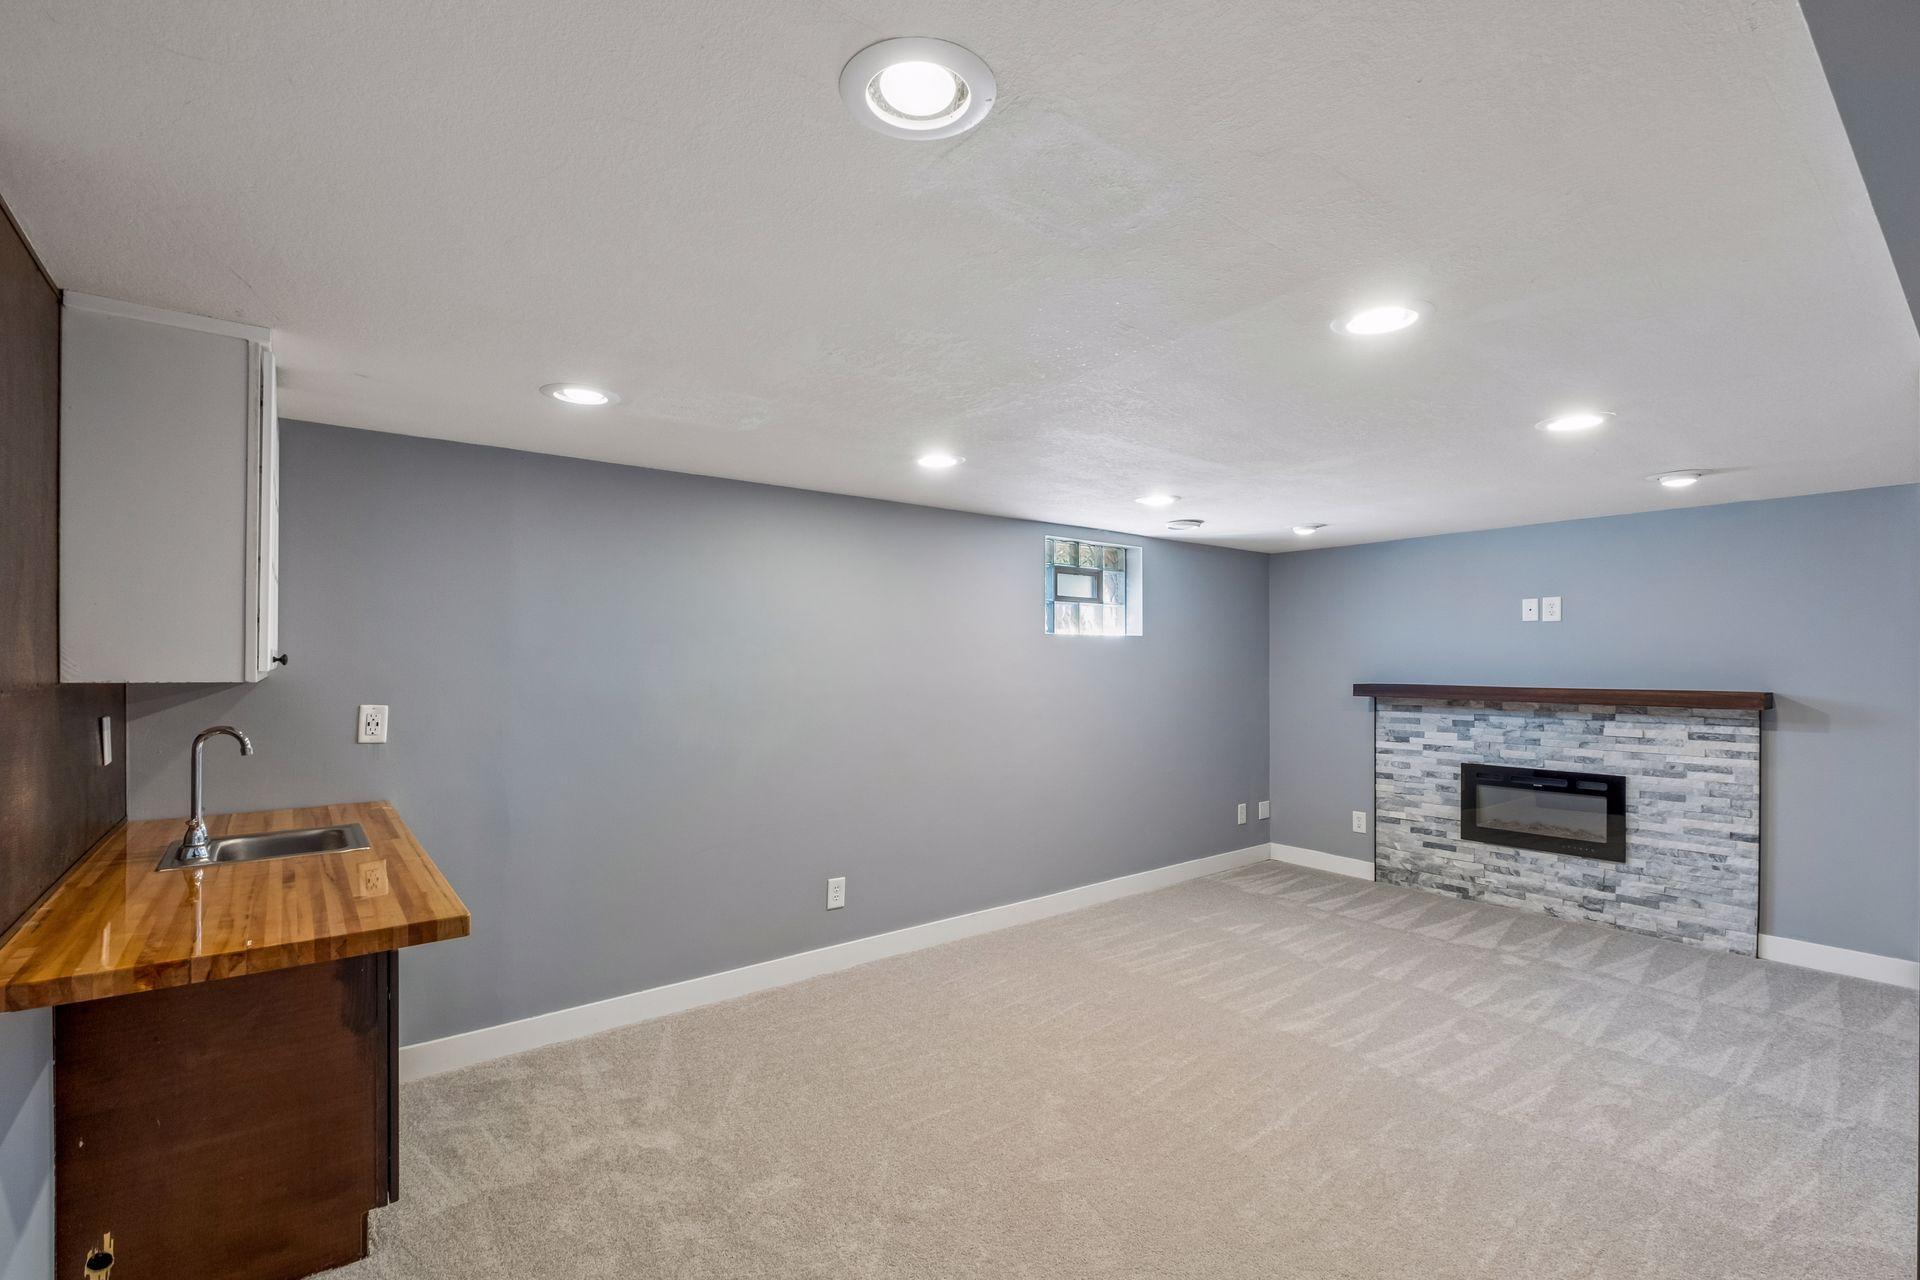
  • Finished basement living area with a stone fireplace and kitchenette counter.
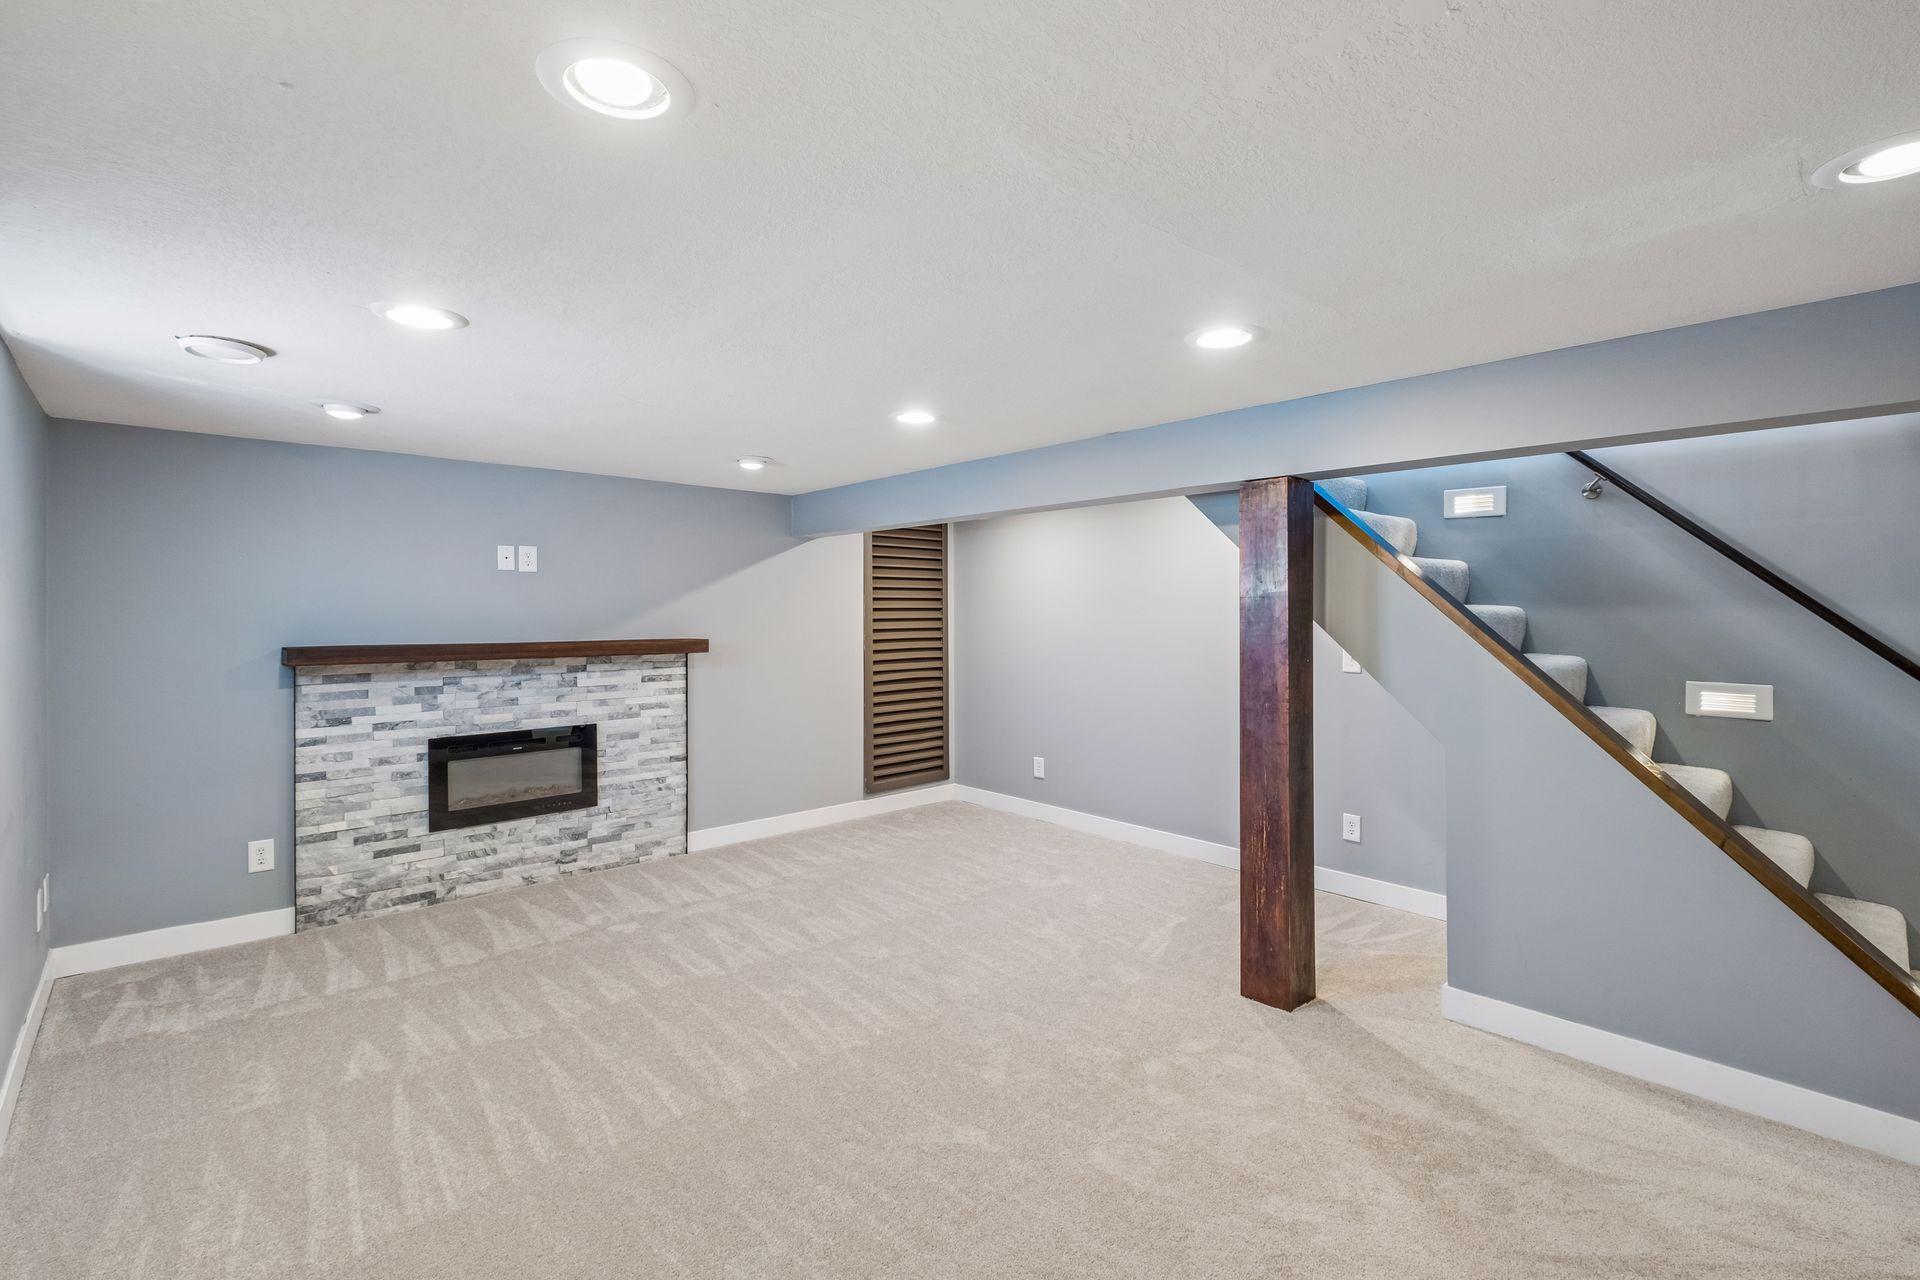
  • Finished basement family room with a stone-faced fireplace and staircase with dark wood handrail.
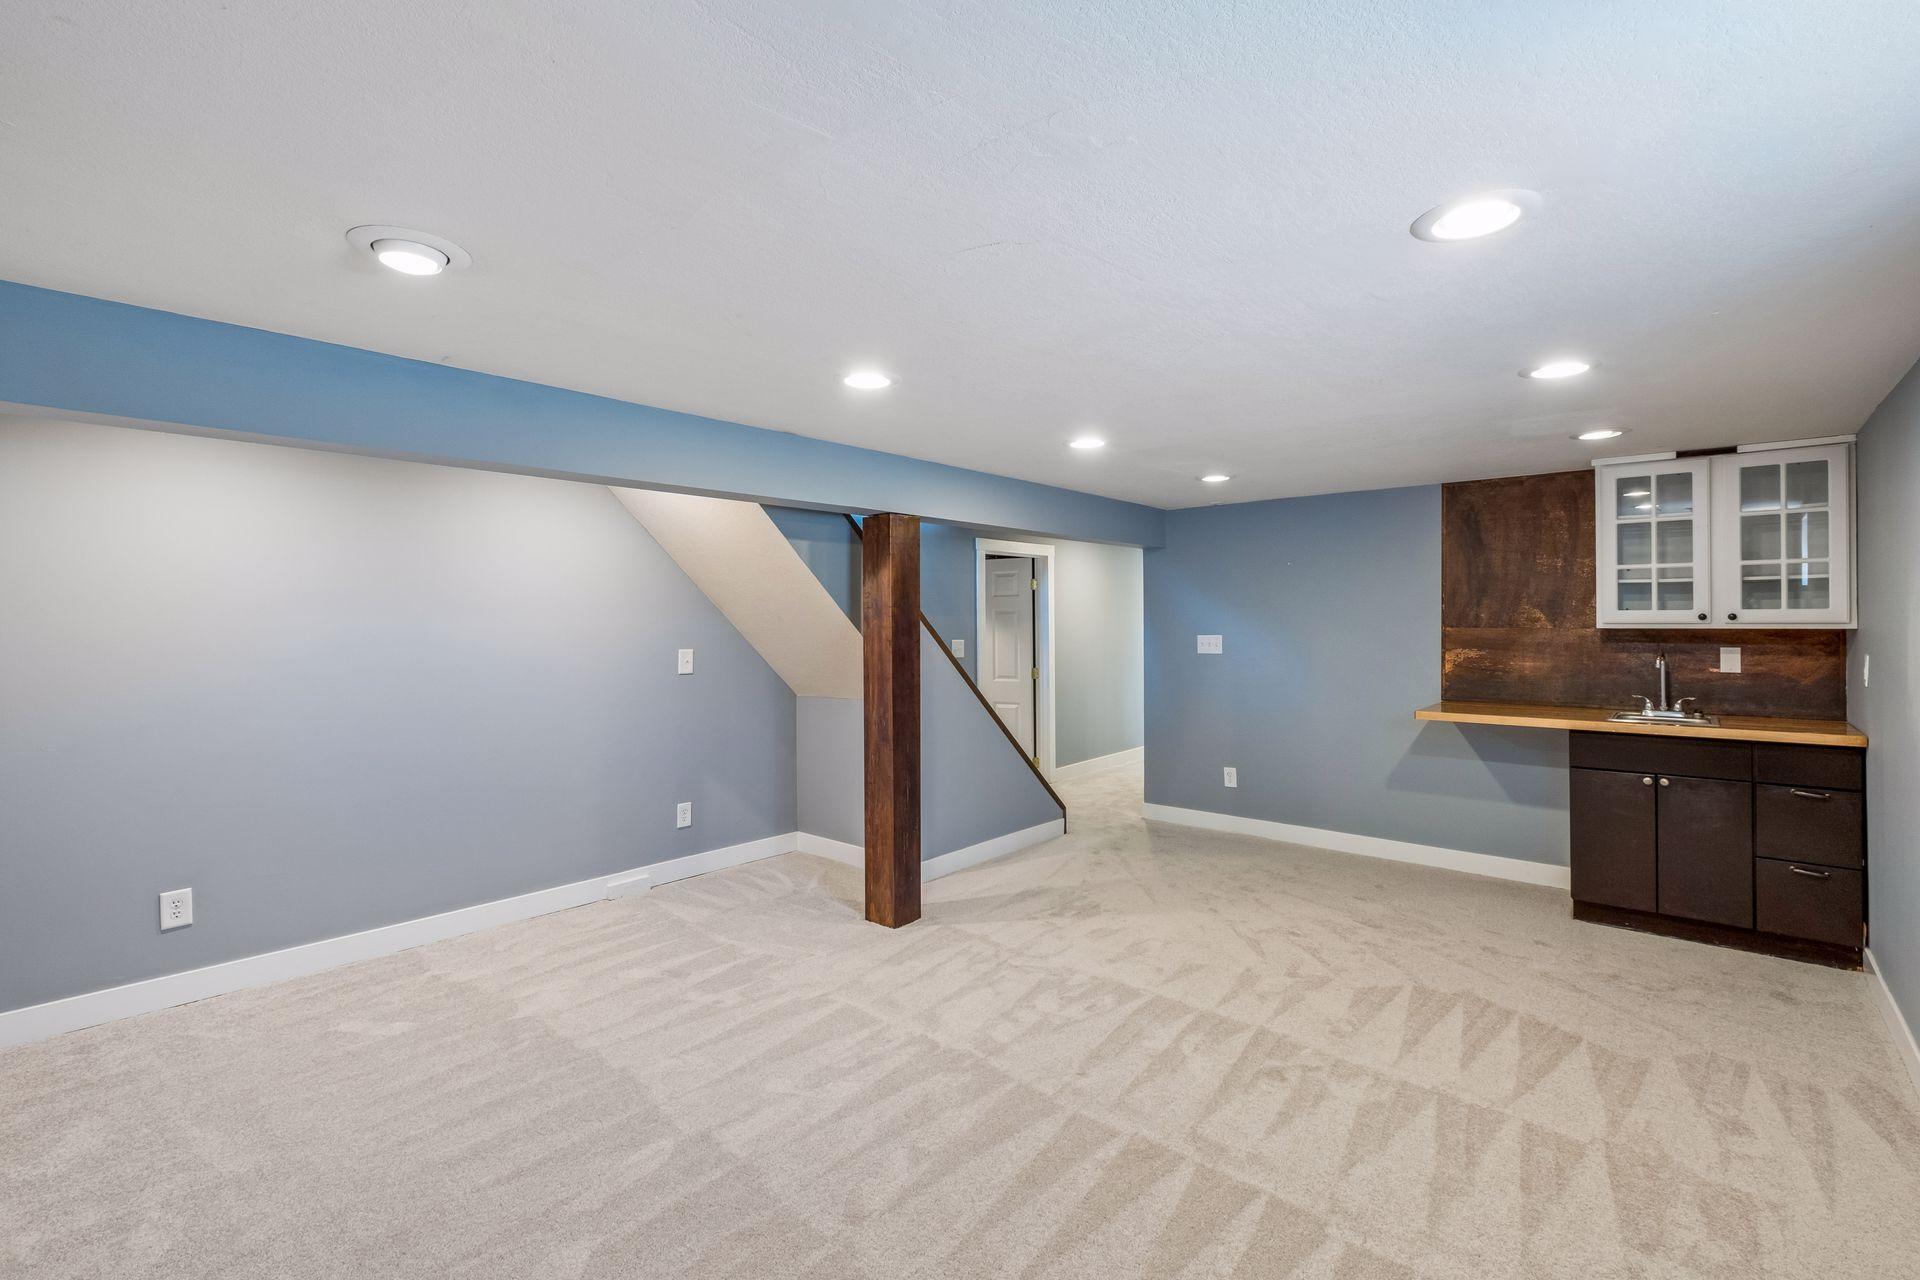
  • Finished basement with a compact kitchenette, carpeted floor, staircase, and wood support post.
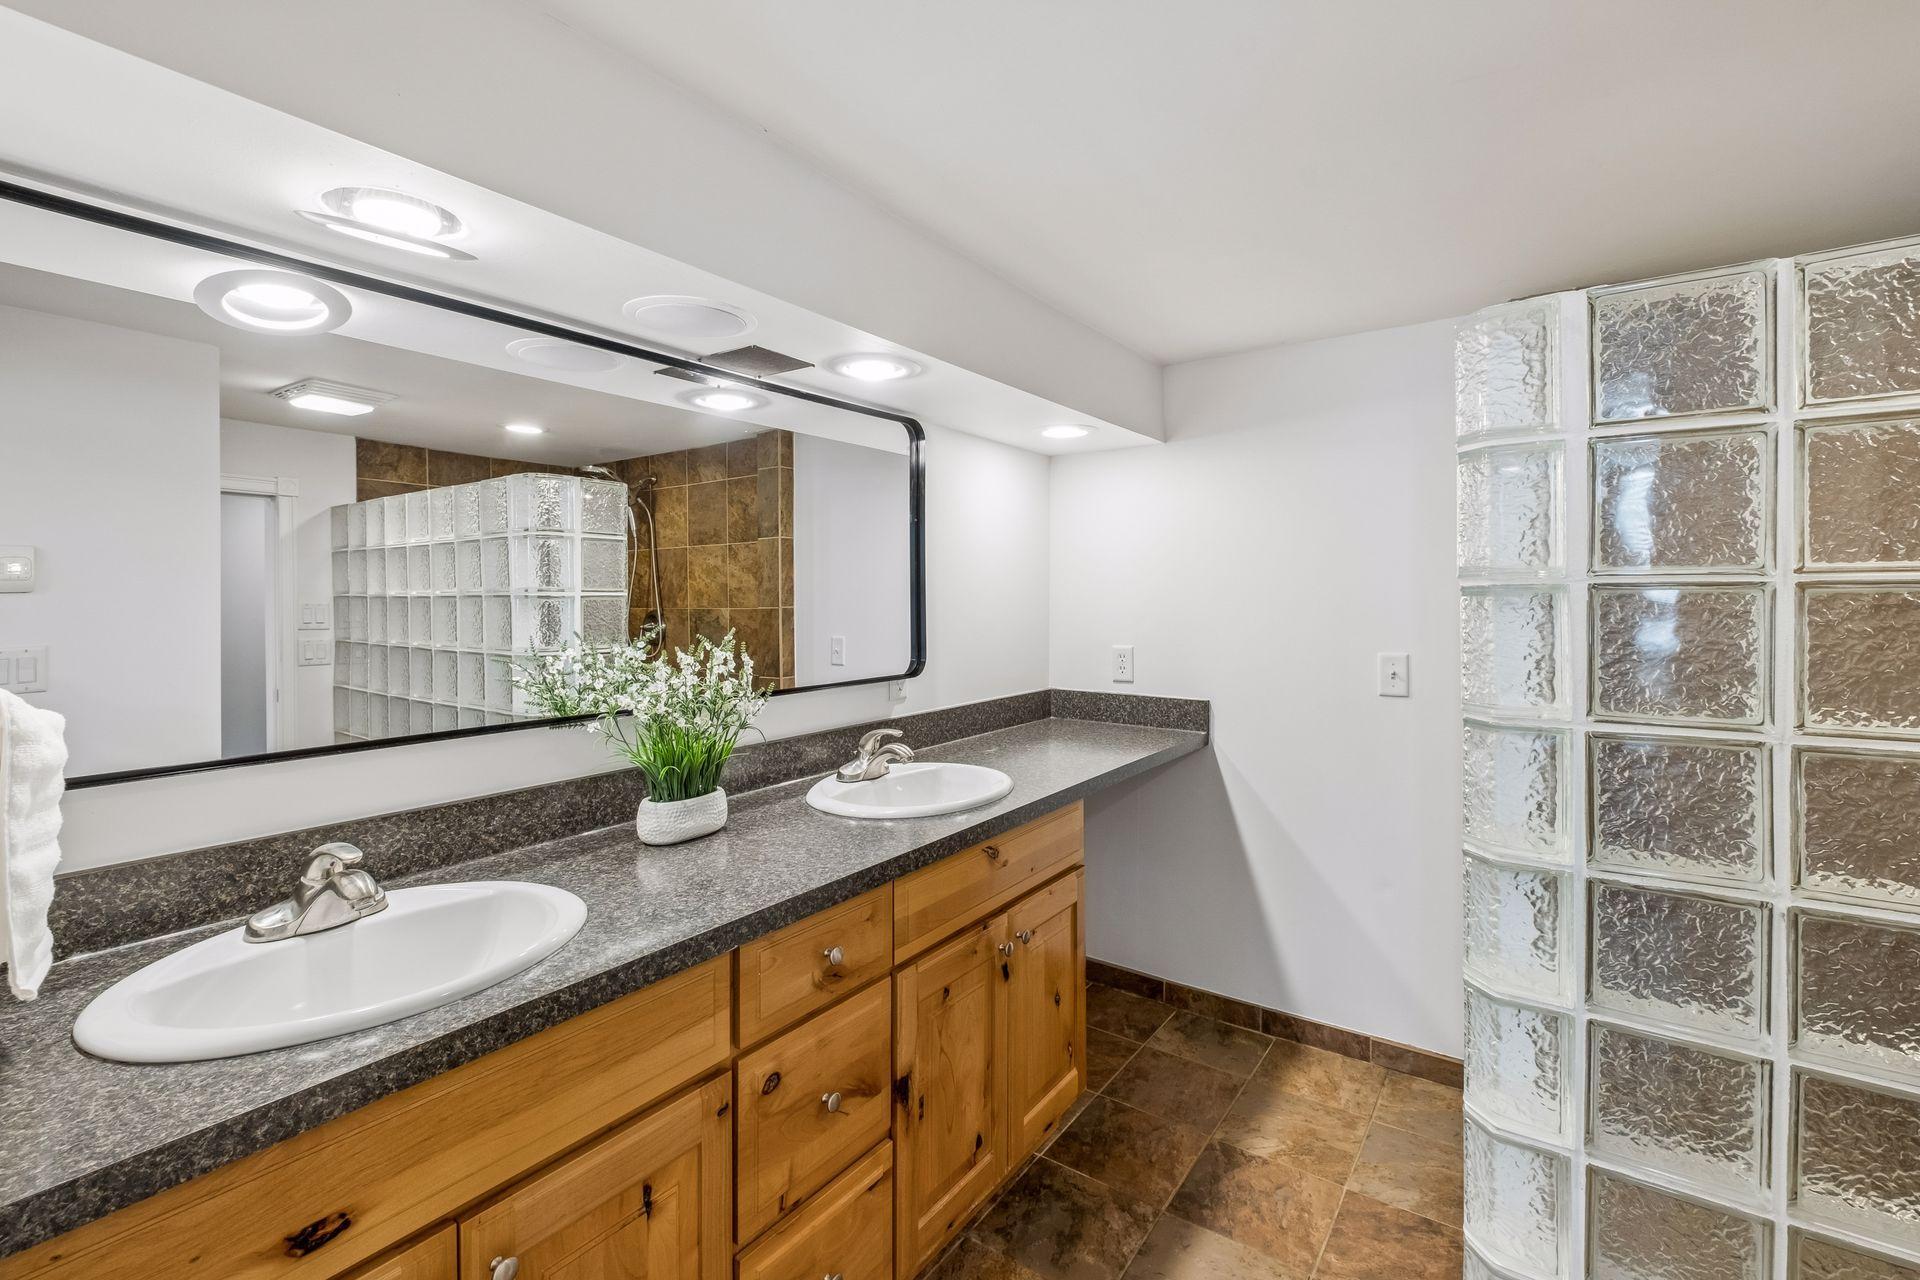
  • Bathroom with a double-sink wood vanity, wide mirror, and glass-block wall.
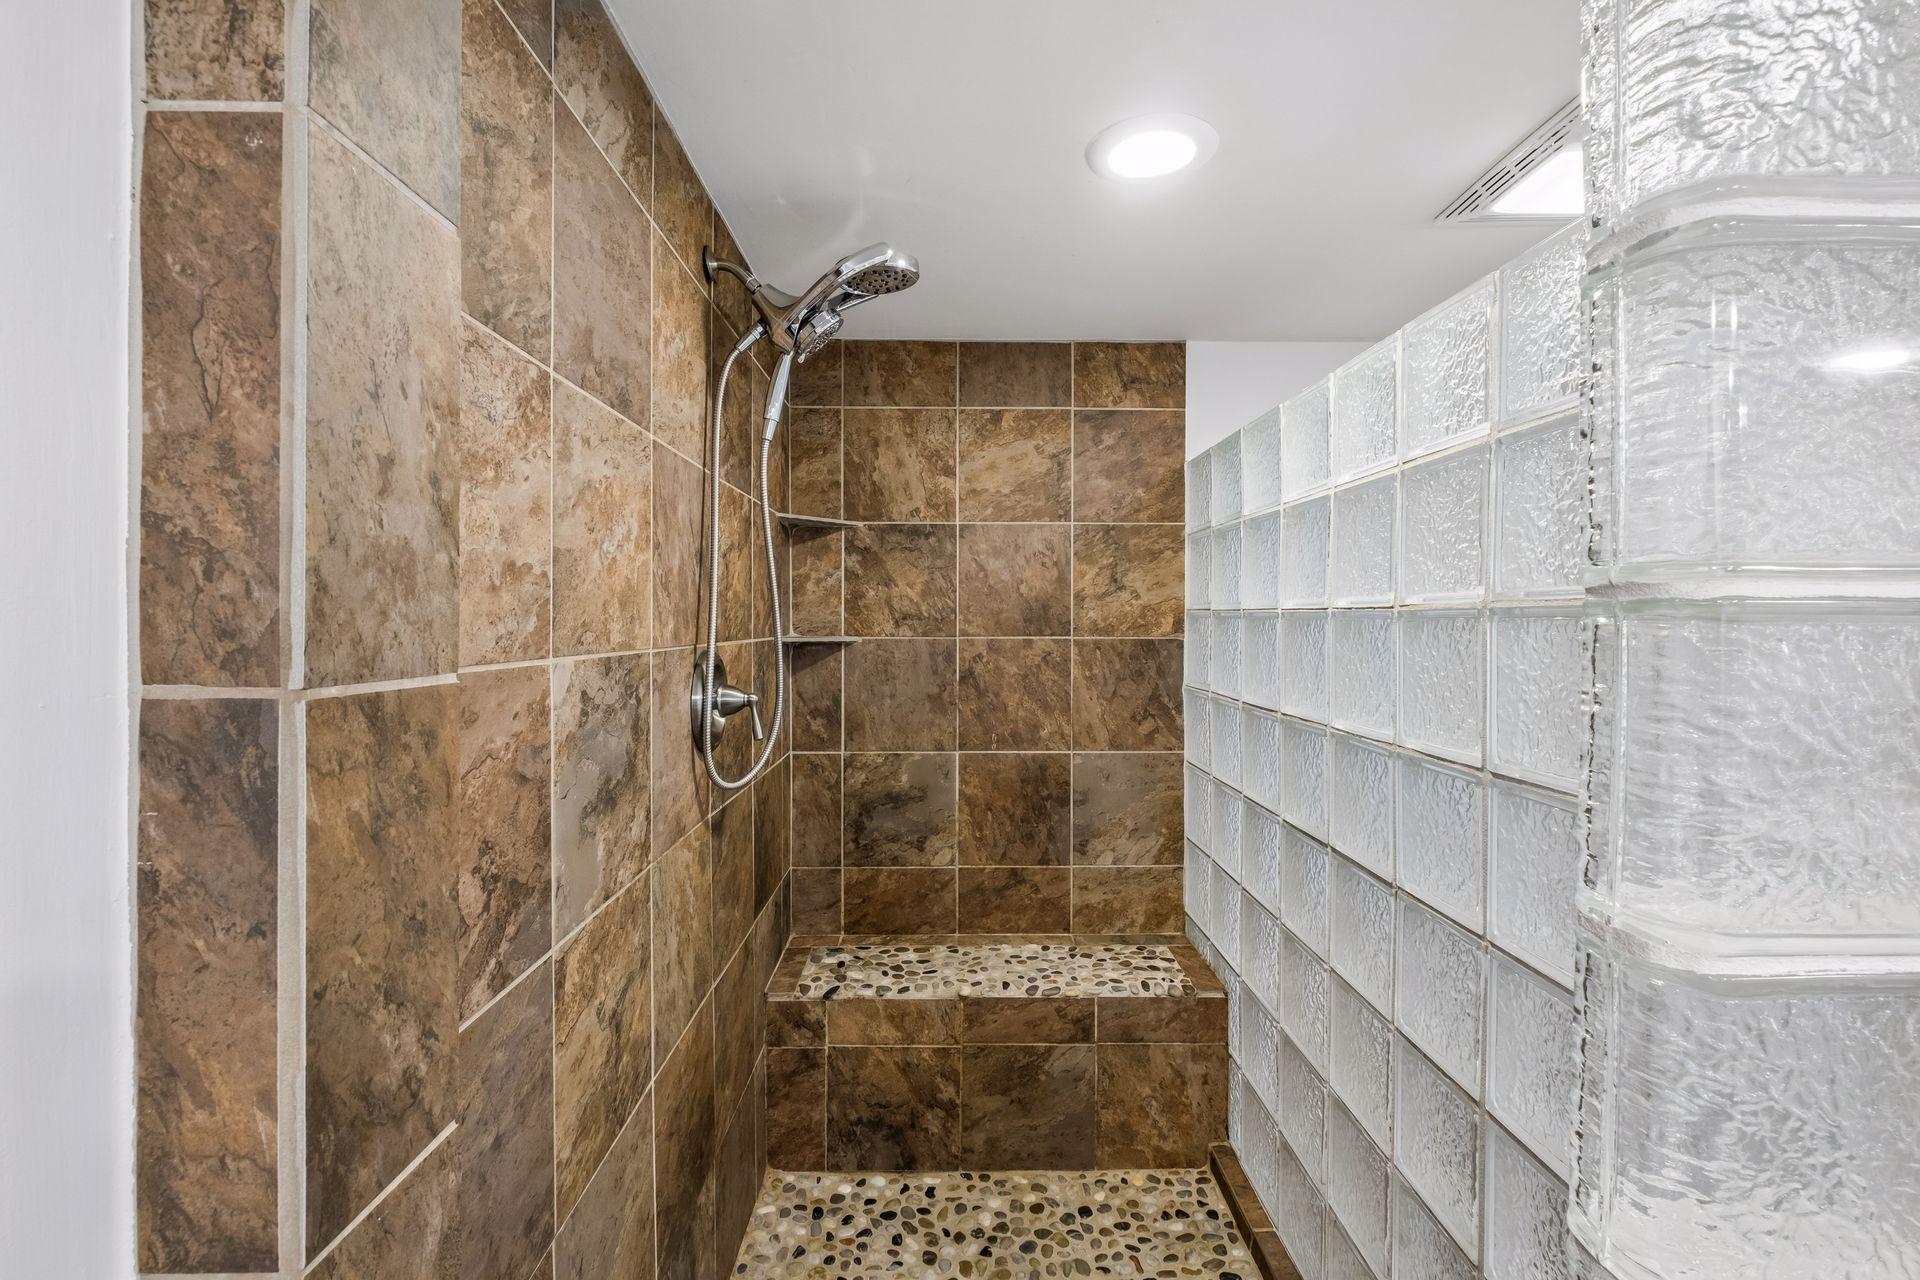
  • Walk-in shower with brown tile, glass-block wall, pebble floor, and built-in bench.
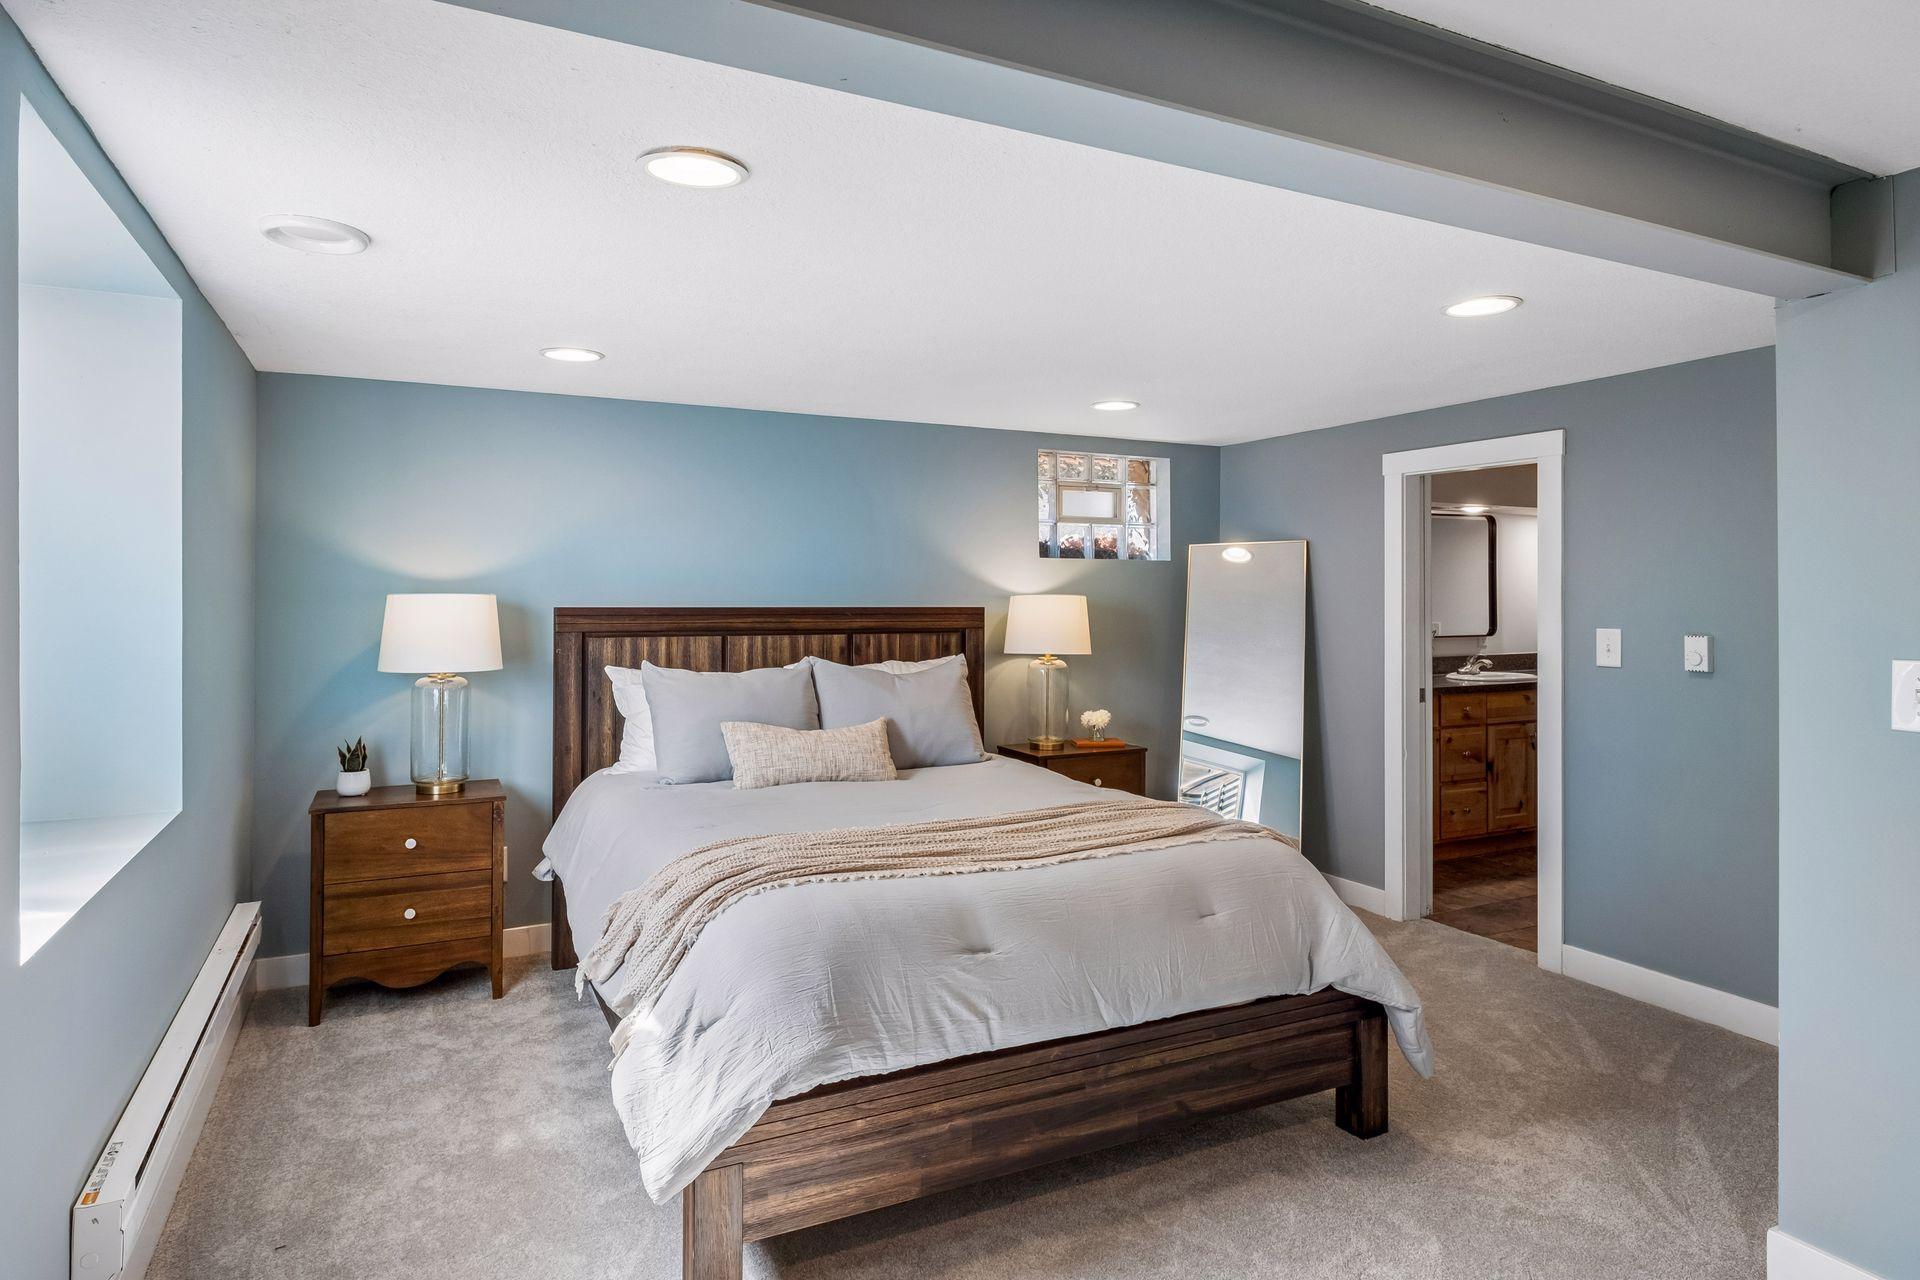
  • Staged bedroom with a dark wood bed, white bedding, gray-blue walls, and an open bathroom doorway.
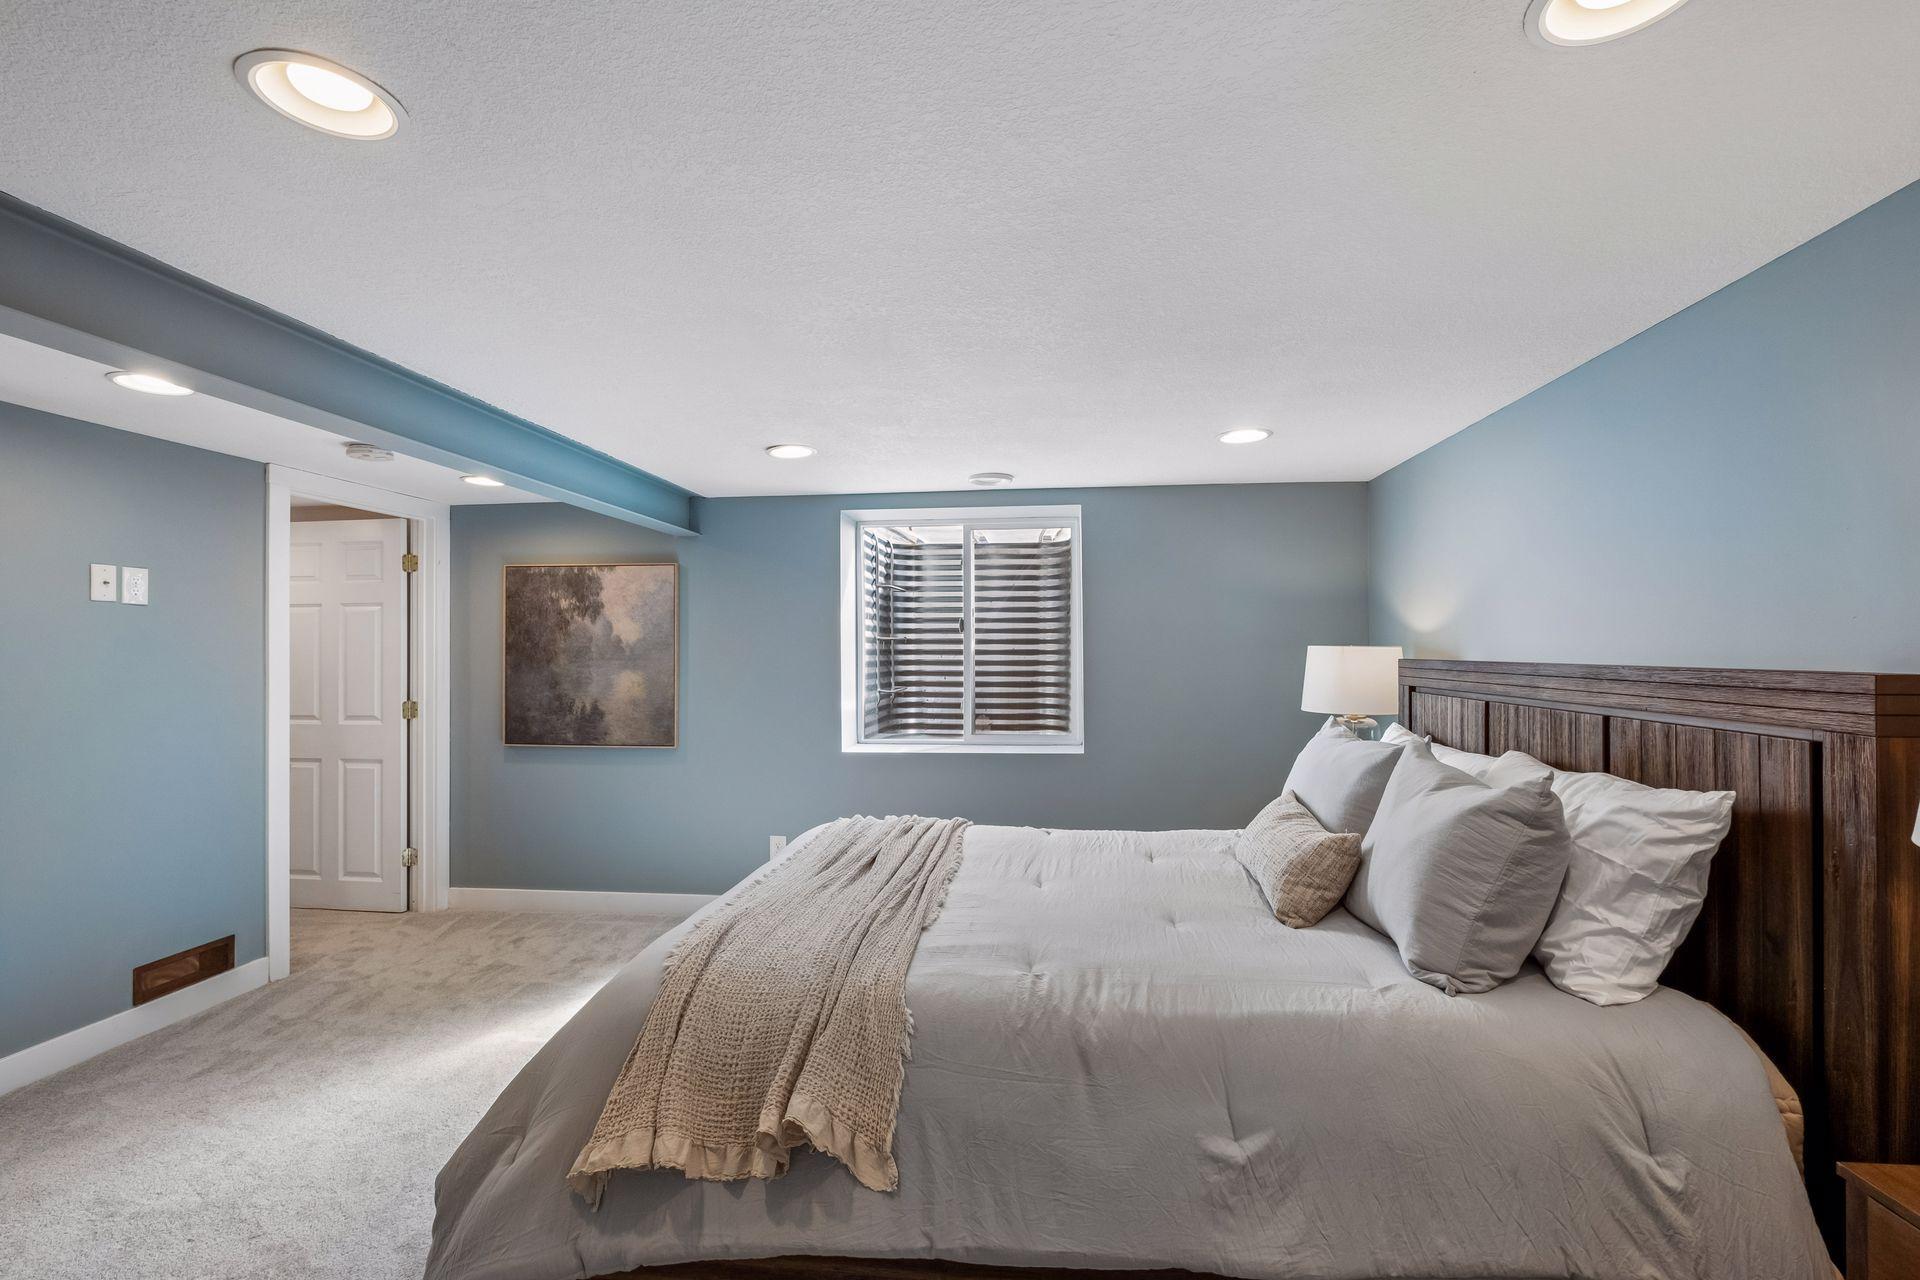
  • Bedroom with a large white bed, dark wood headboard, blue-gray walls, and carpet.
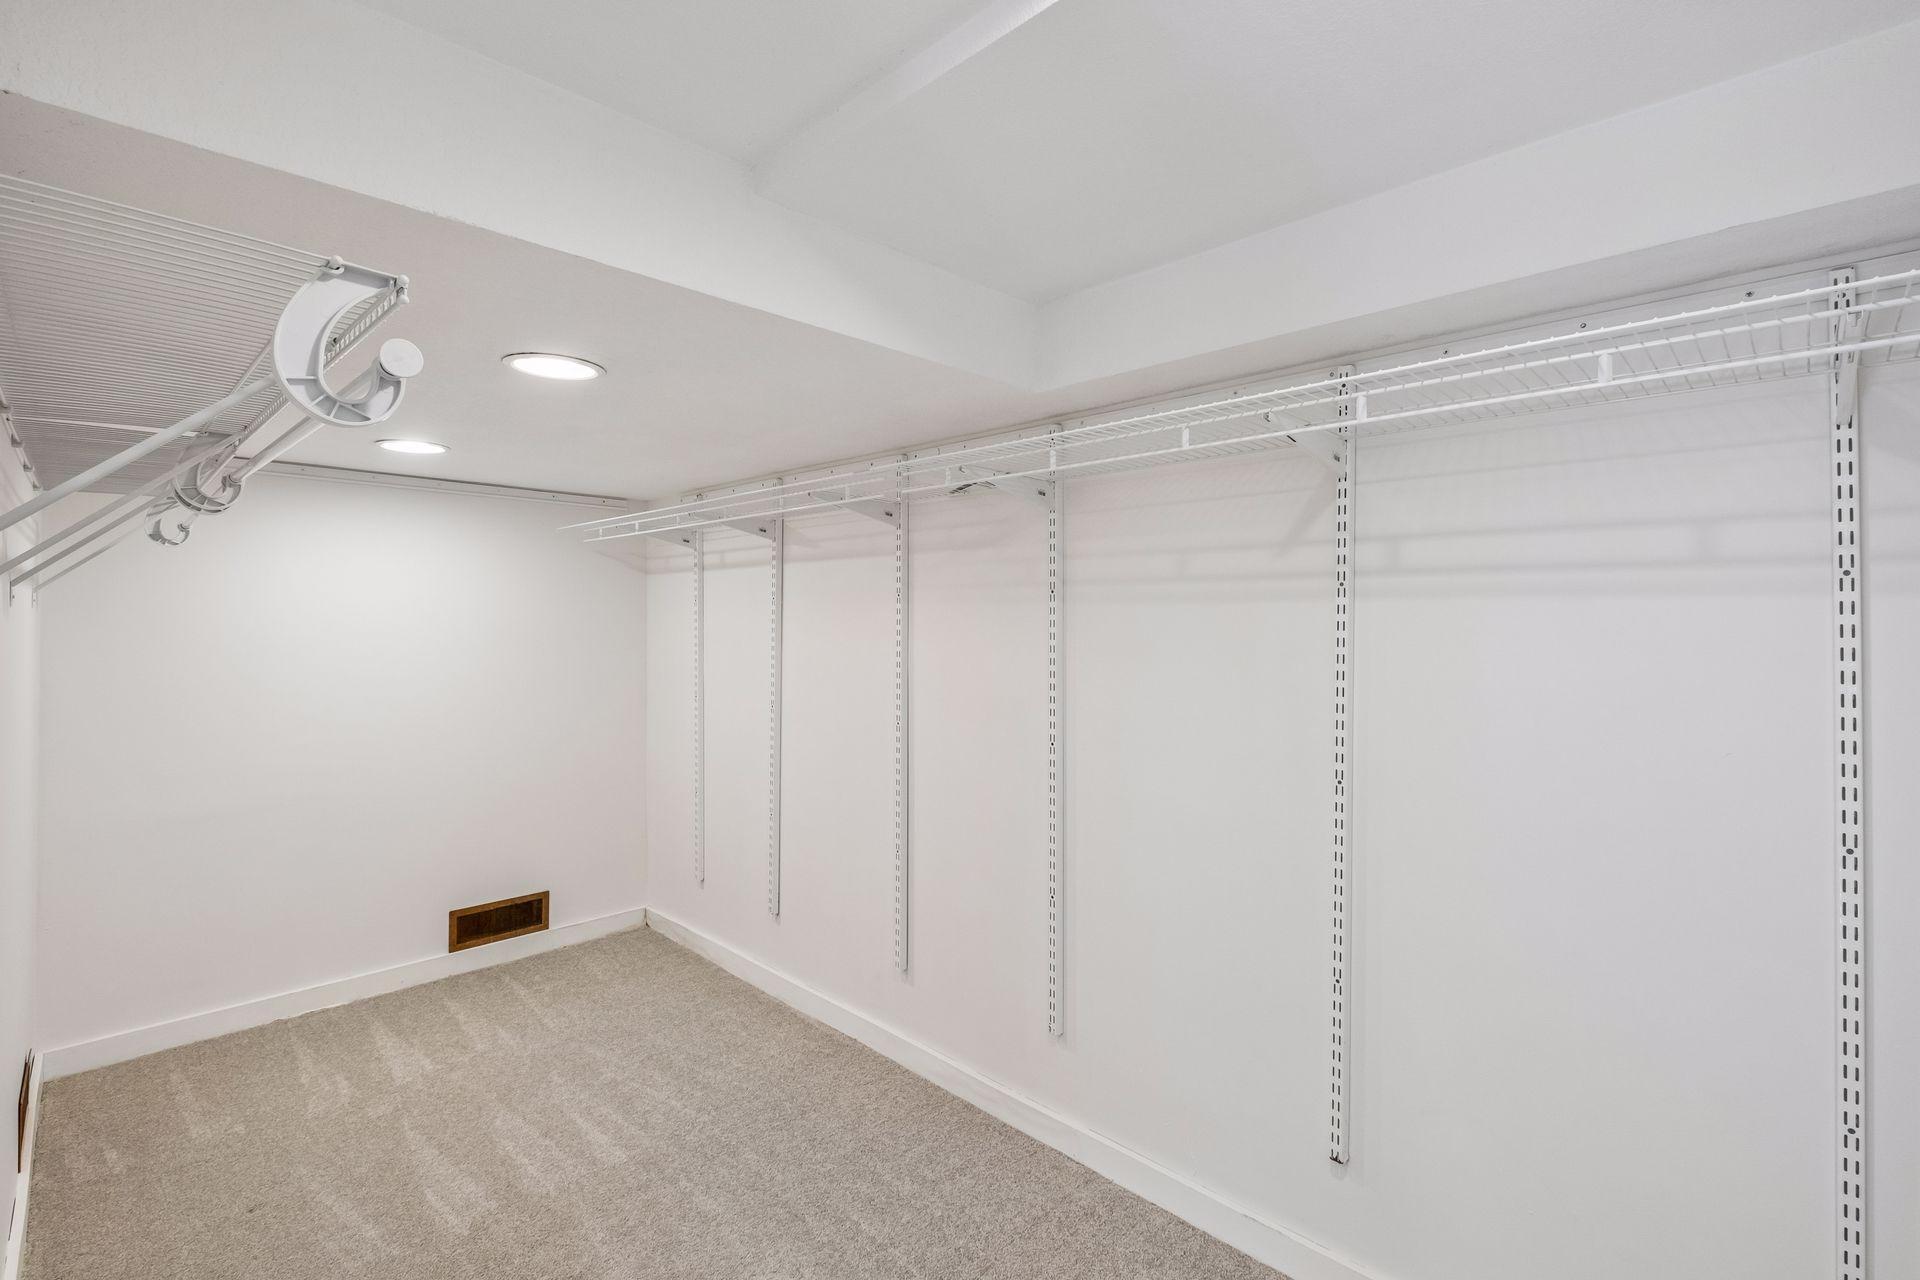
  • Walk-in closet with empty white wire shelving and beige carpet.
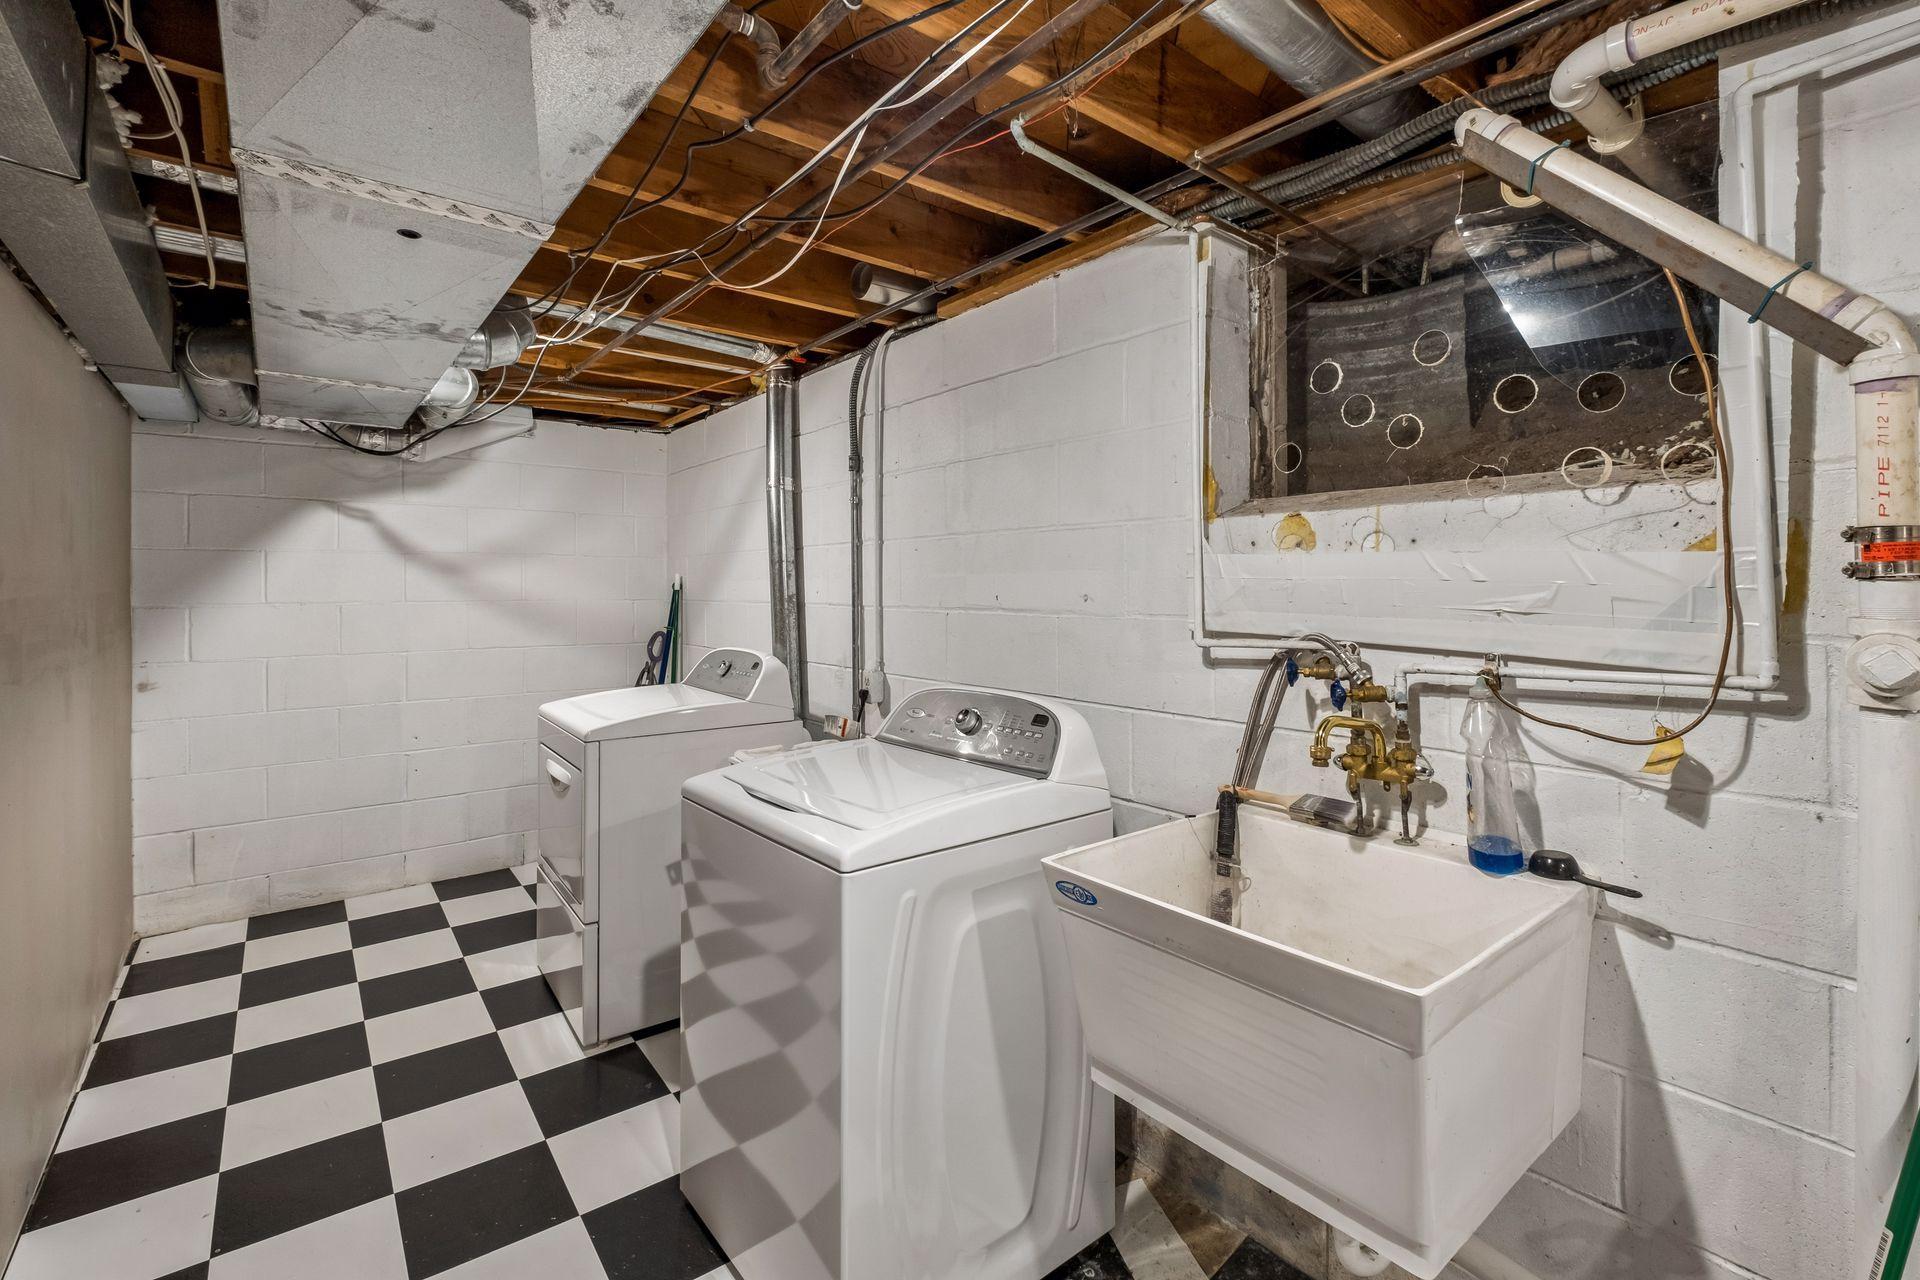
  • Basement laundry room with washer, dryer, and utility sink beneath exposed ceiling joists.
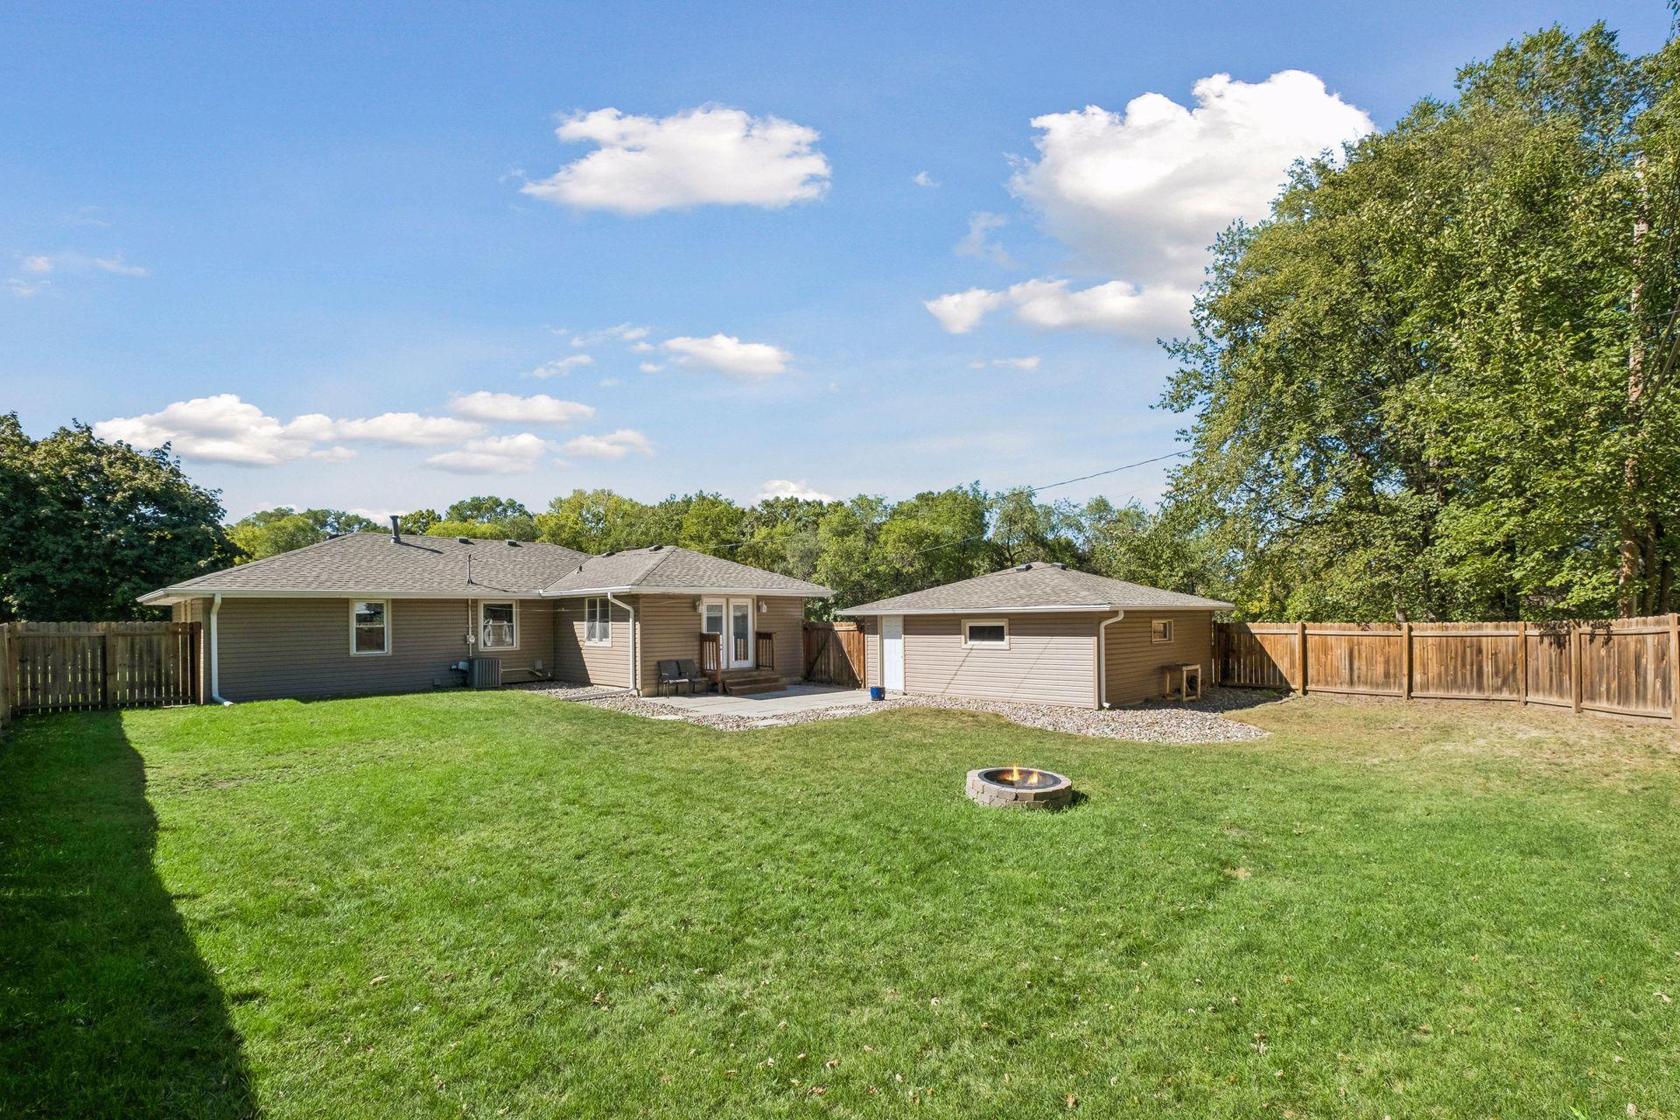
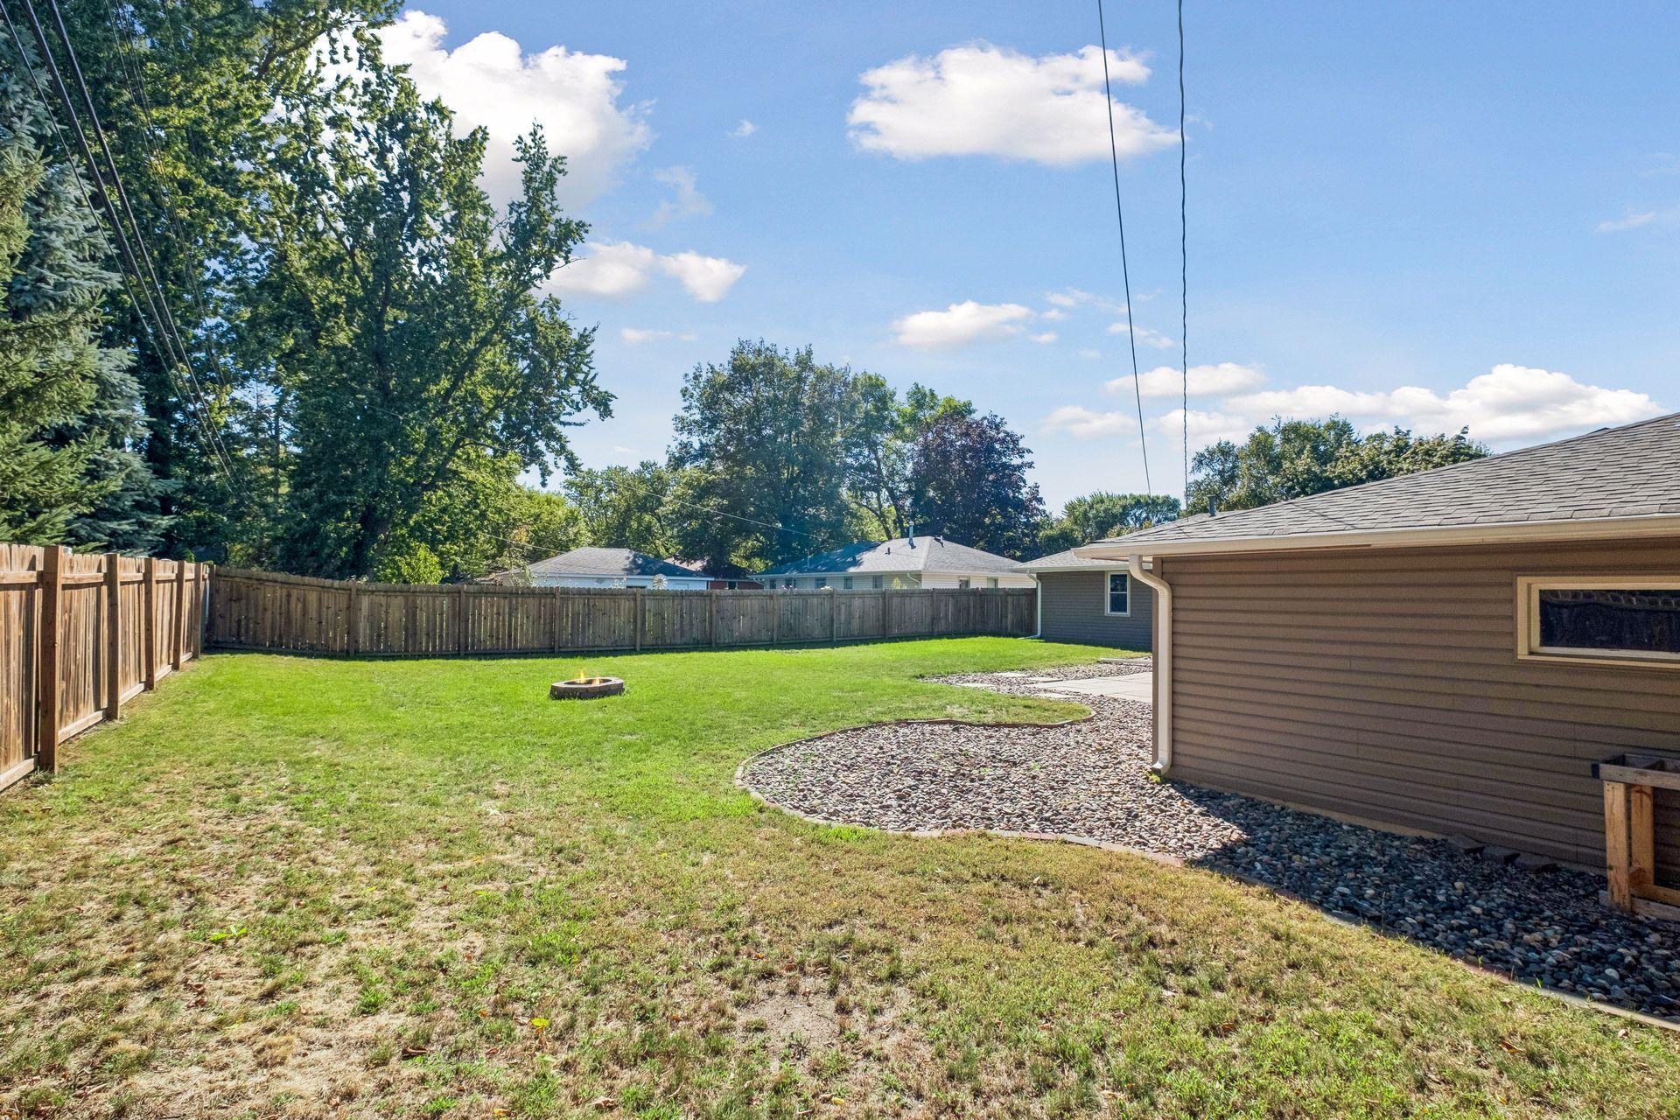
  • Fenced backyard with a detached garage, patio, and circular fire pit.
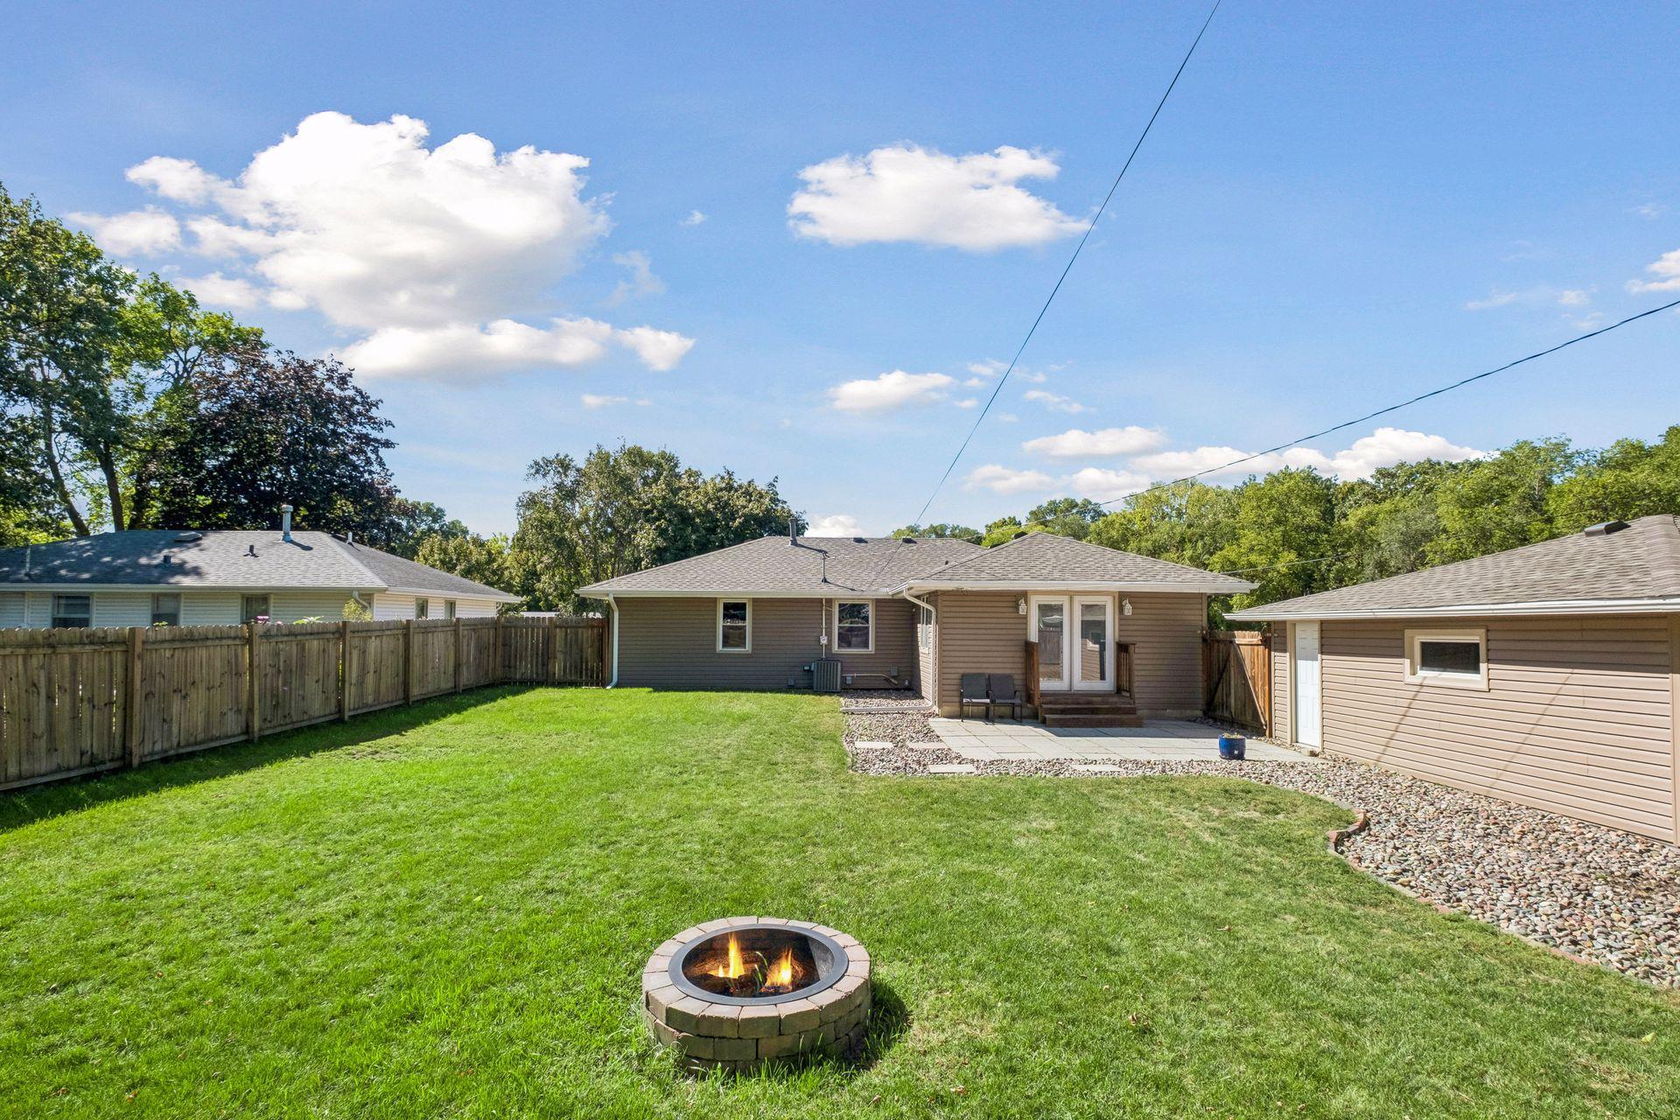
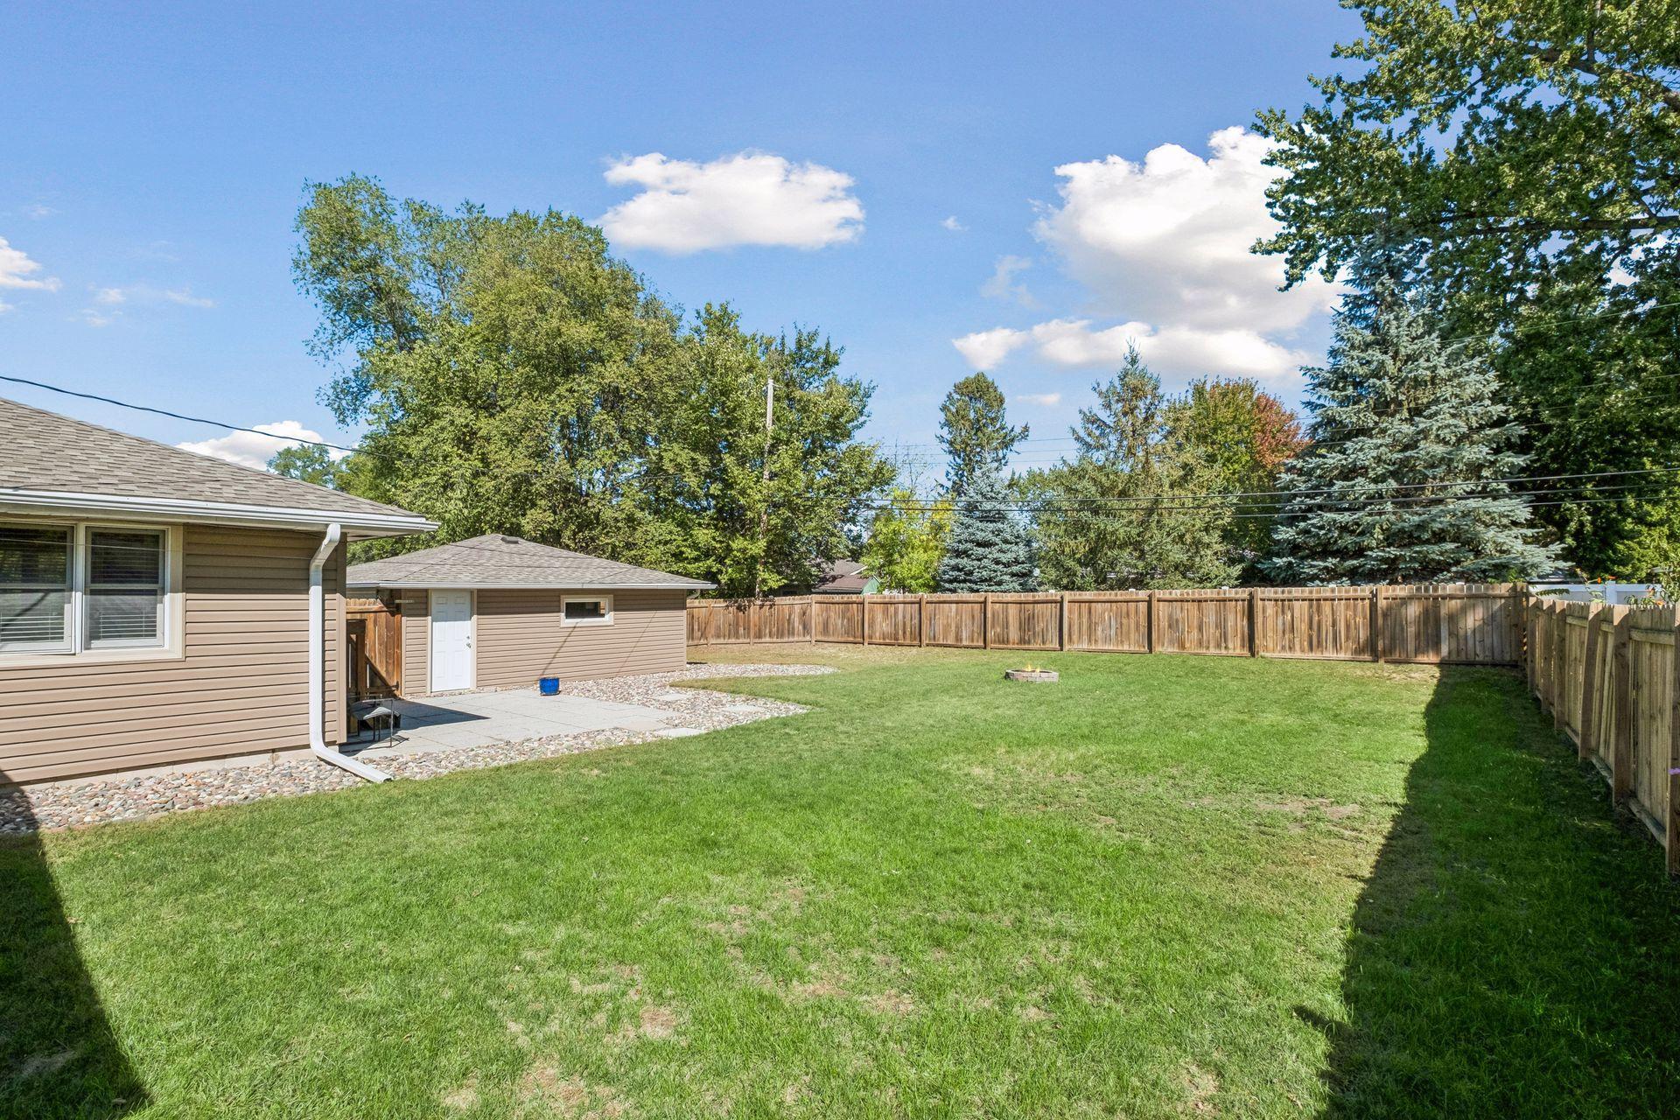
  • Fenced backyard with a broad lawn, circular fire pit, and patio behind the house.
  • Fenced backyard with a broad lawn, small fire pit, and mature trees.
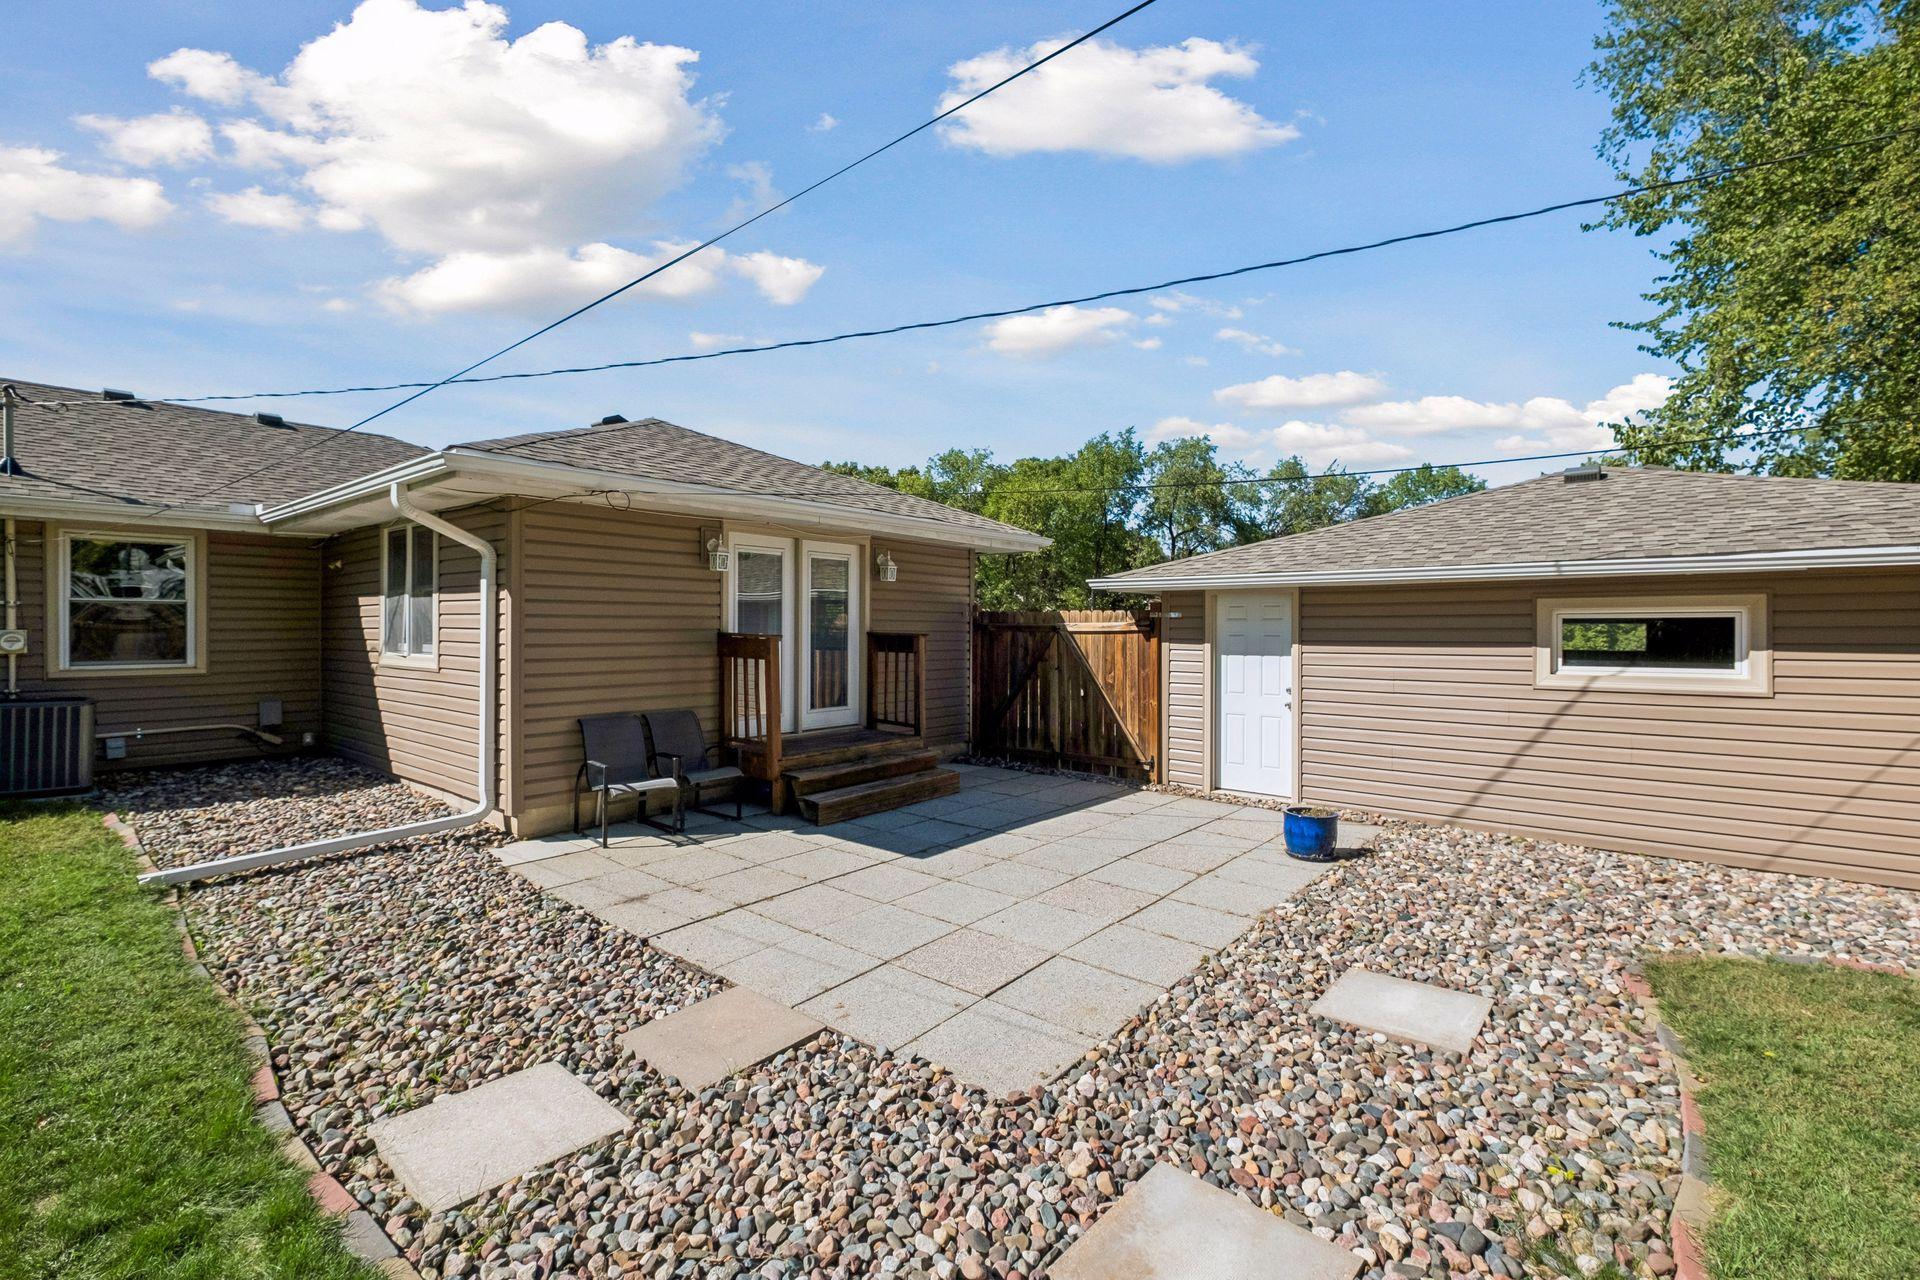
  • Backyard patio with a paved sitting area, river-rock landscaping, and a small raised deck.
  • Fenced backyard with a broad lawn, patio, detached garage, and small fire pit.
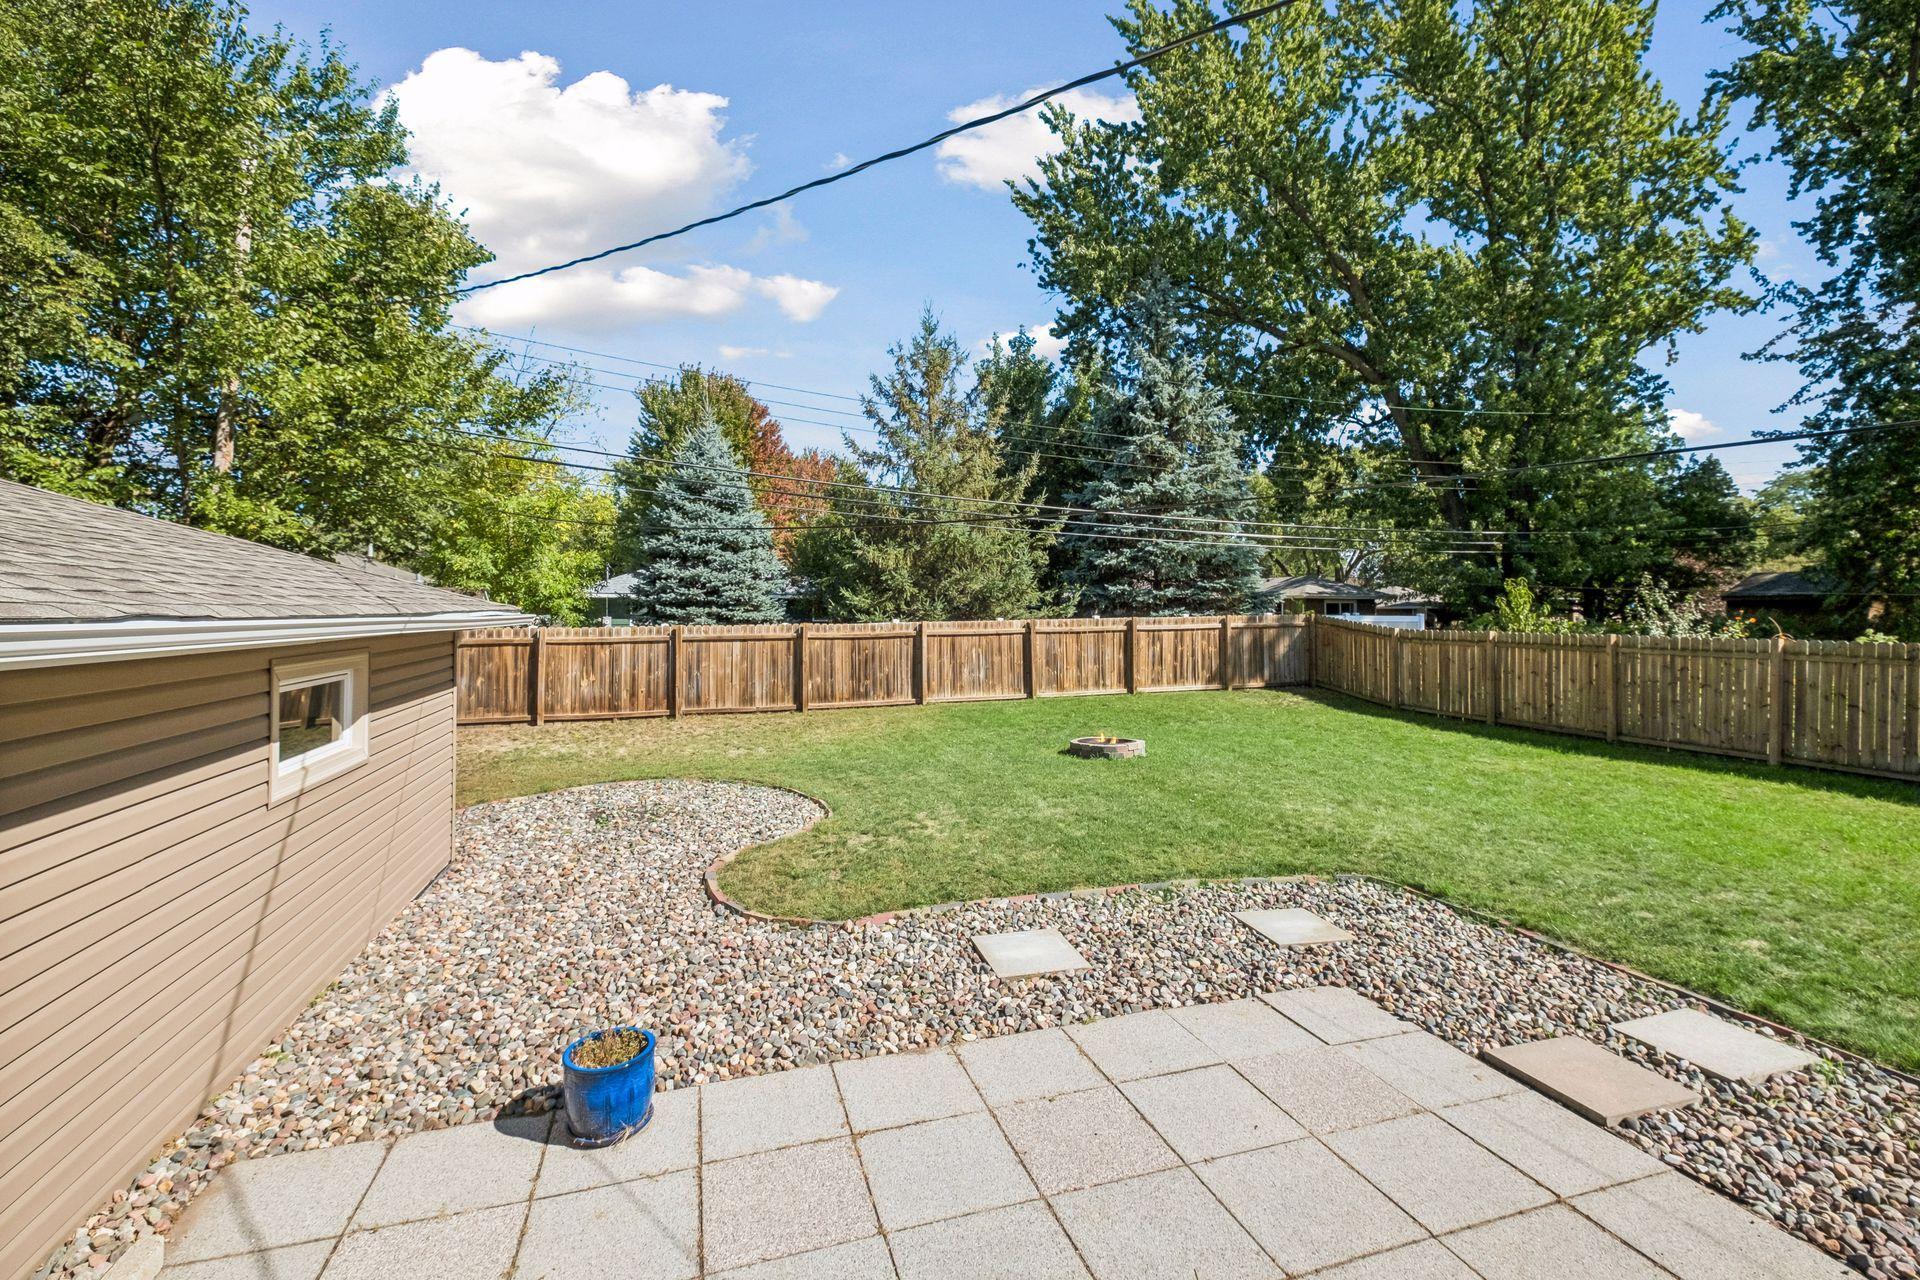
  • Fenced backyard with a lawn, small fire pit, mature trees, and curved stone patio.
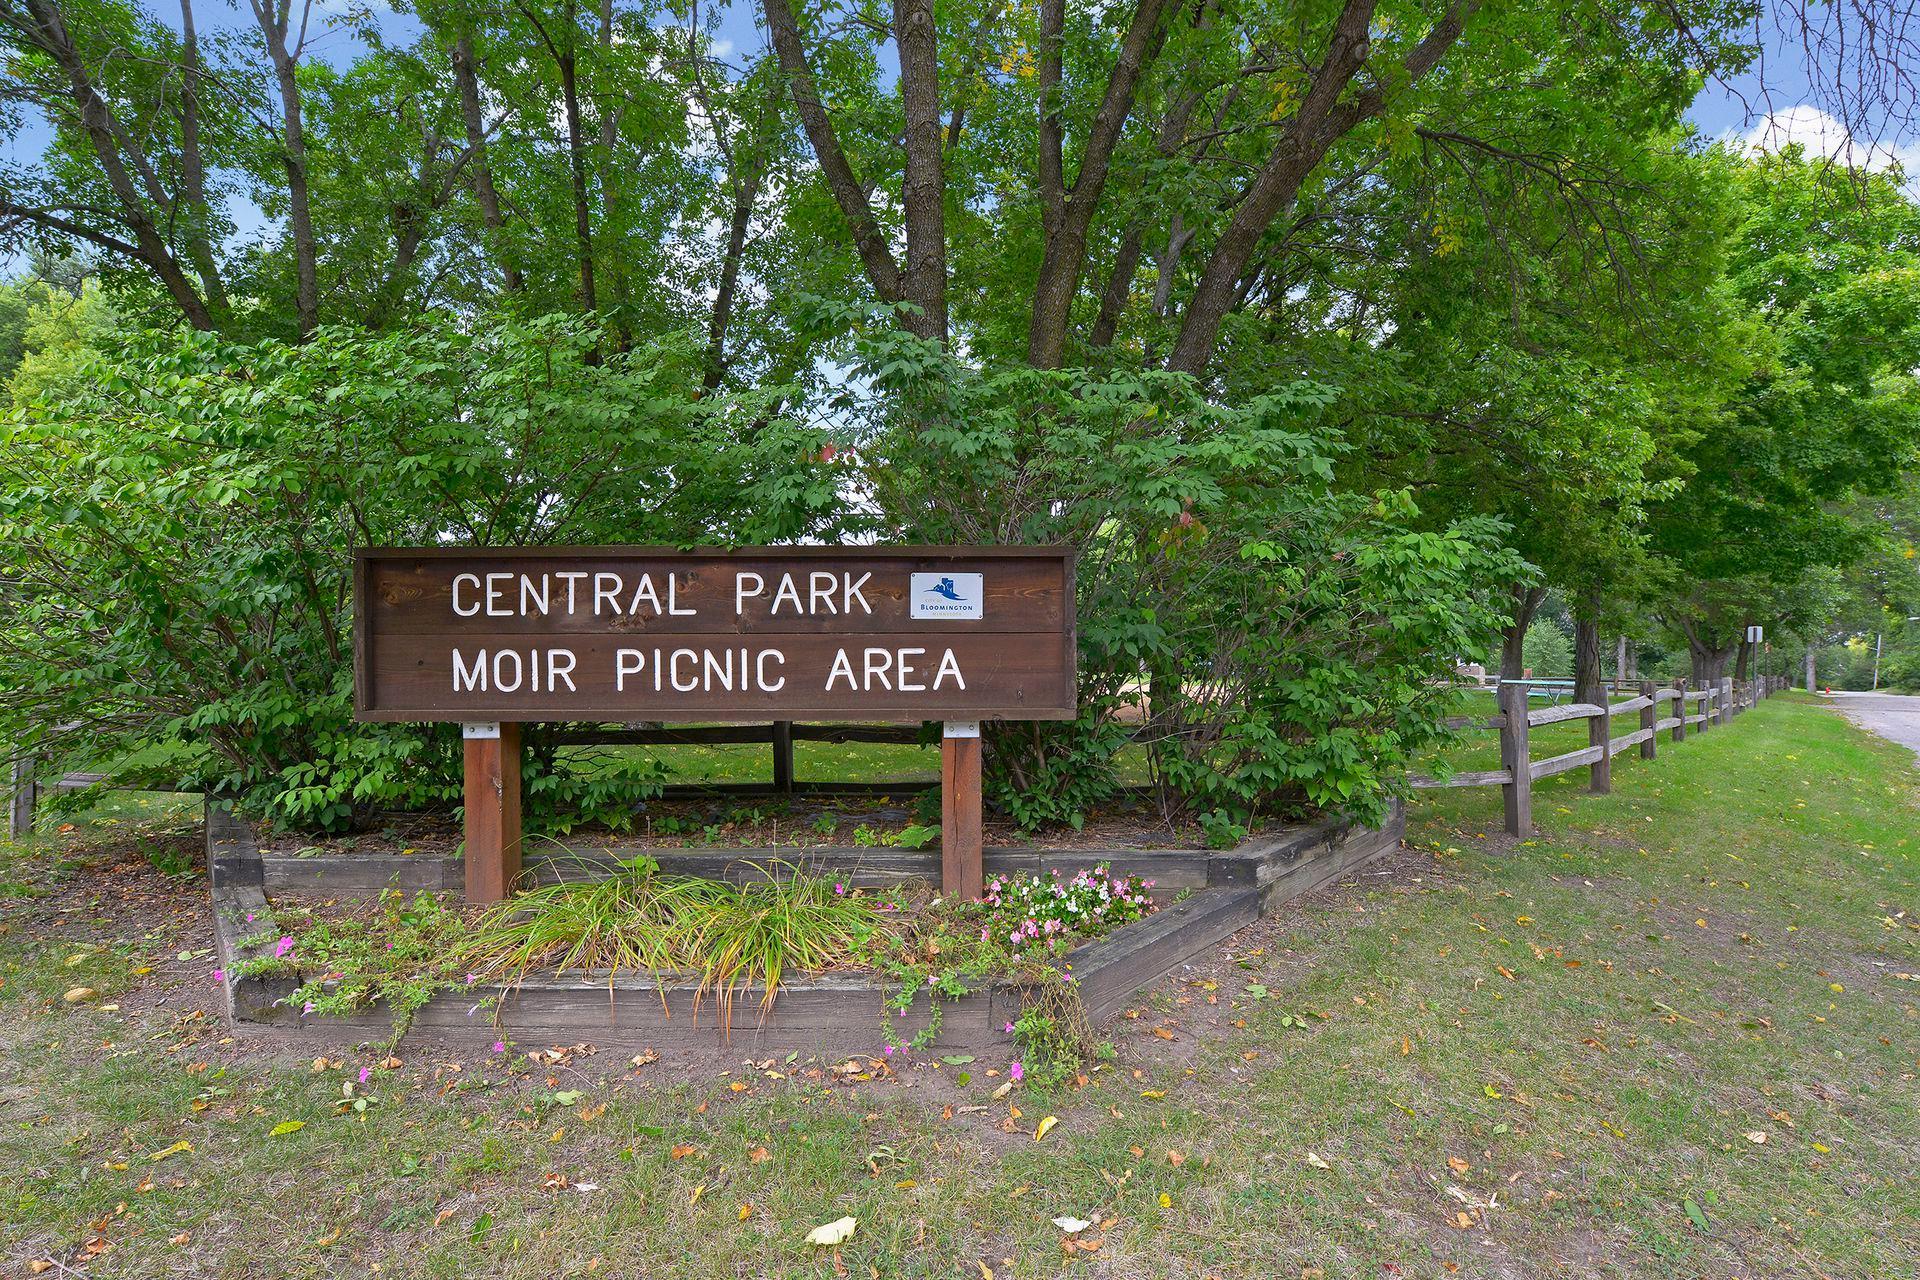
  • Central Park’s Moir Picnic Area sign beneath leafy trees beside a flower bed.
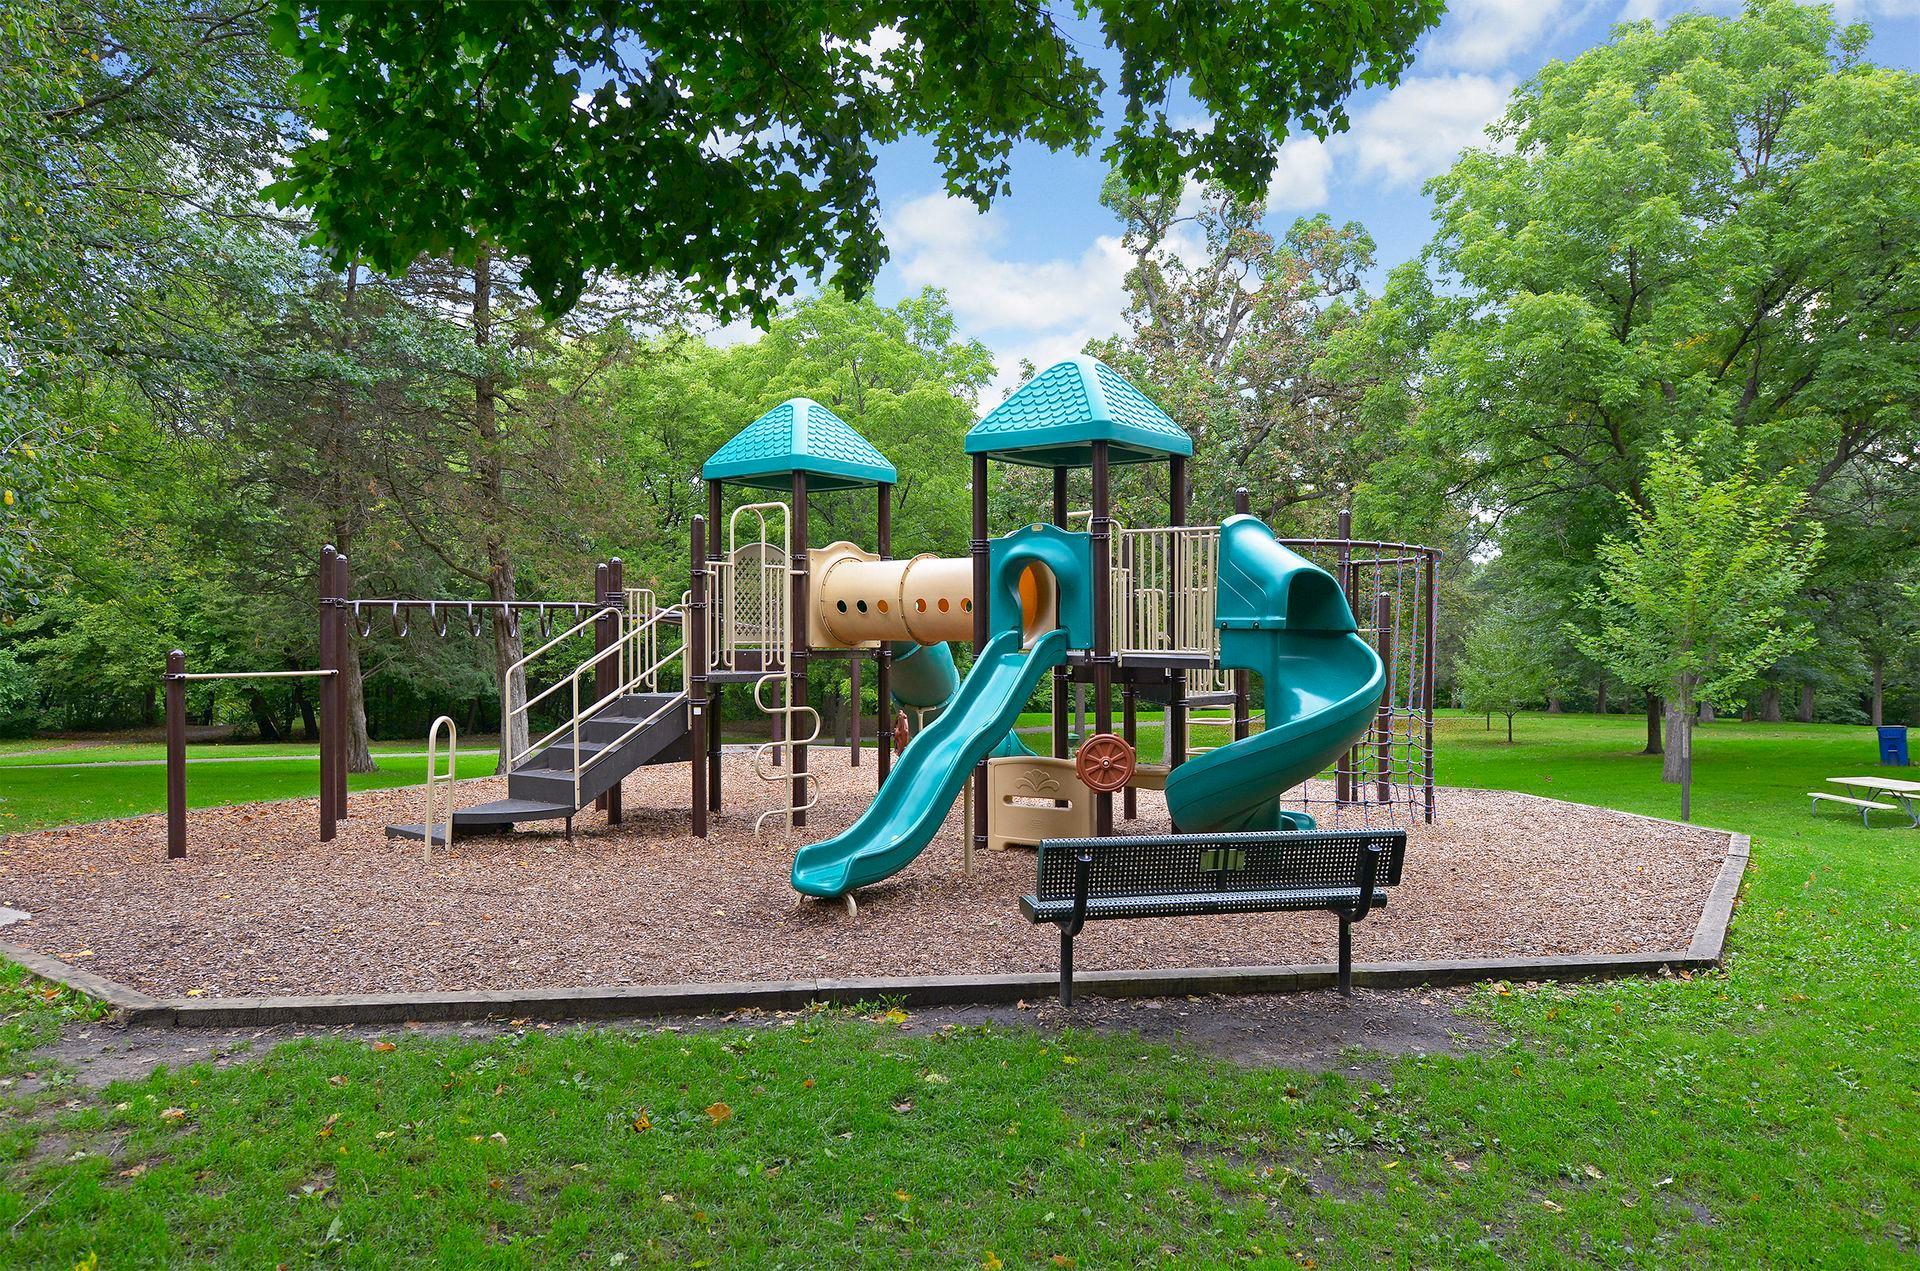
  • Neighborhood playground with teal slides and play towers beneath mature trees.
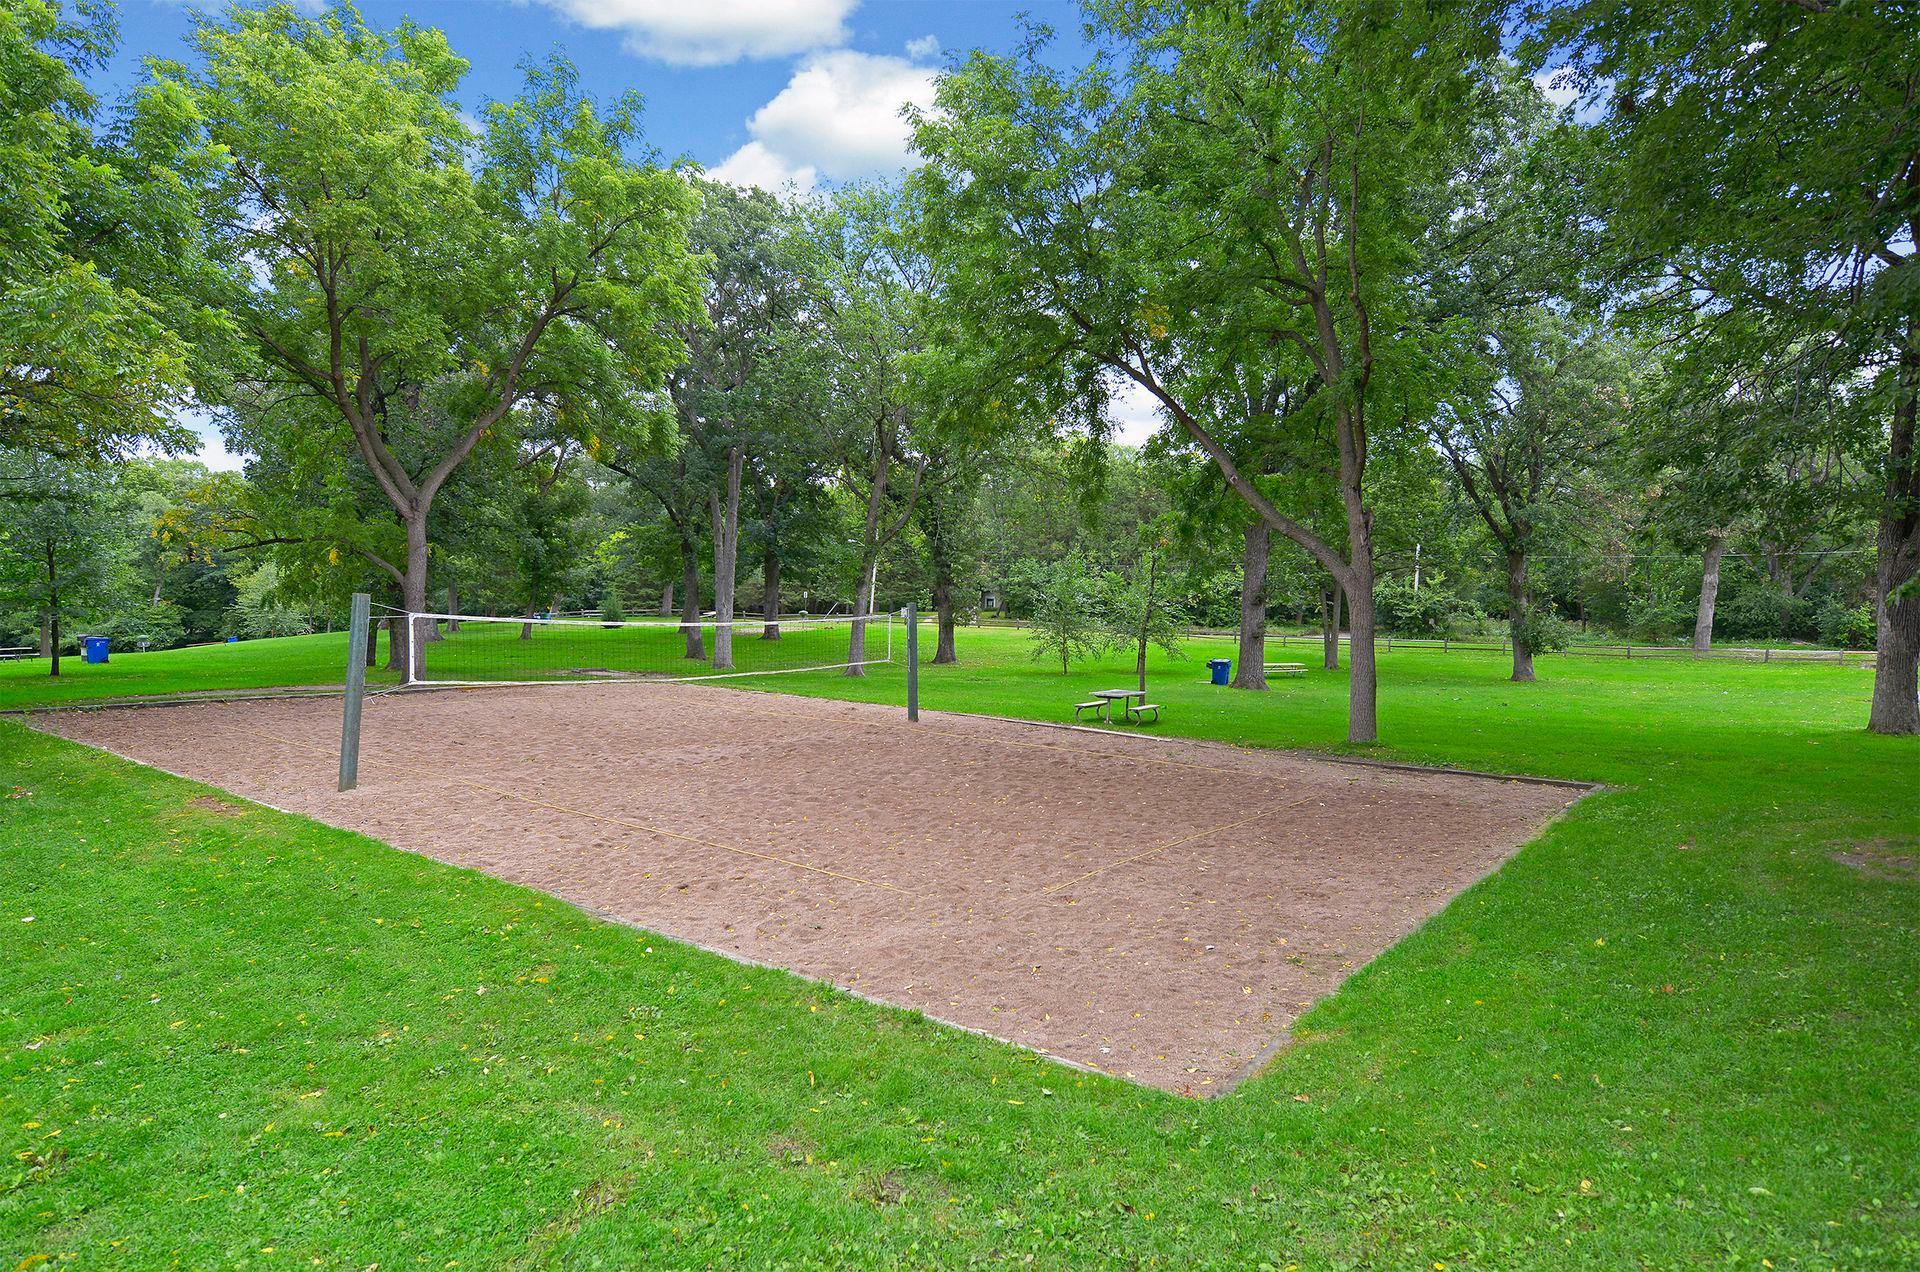
  • Sandy volleyball court in a leafy park with picnic benches and mature trees.
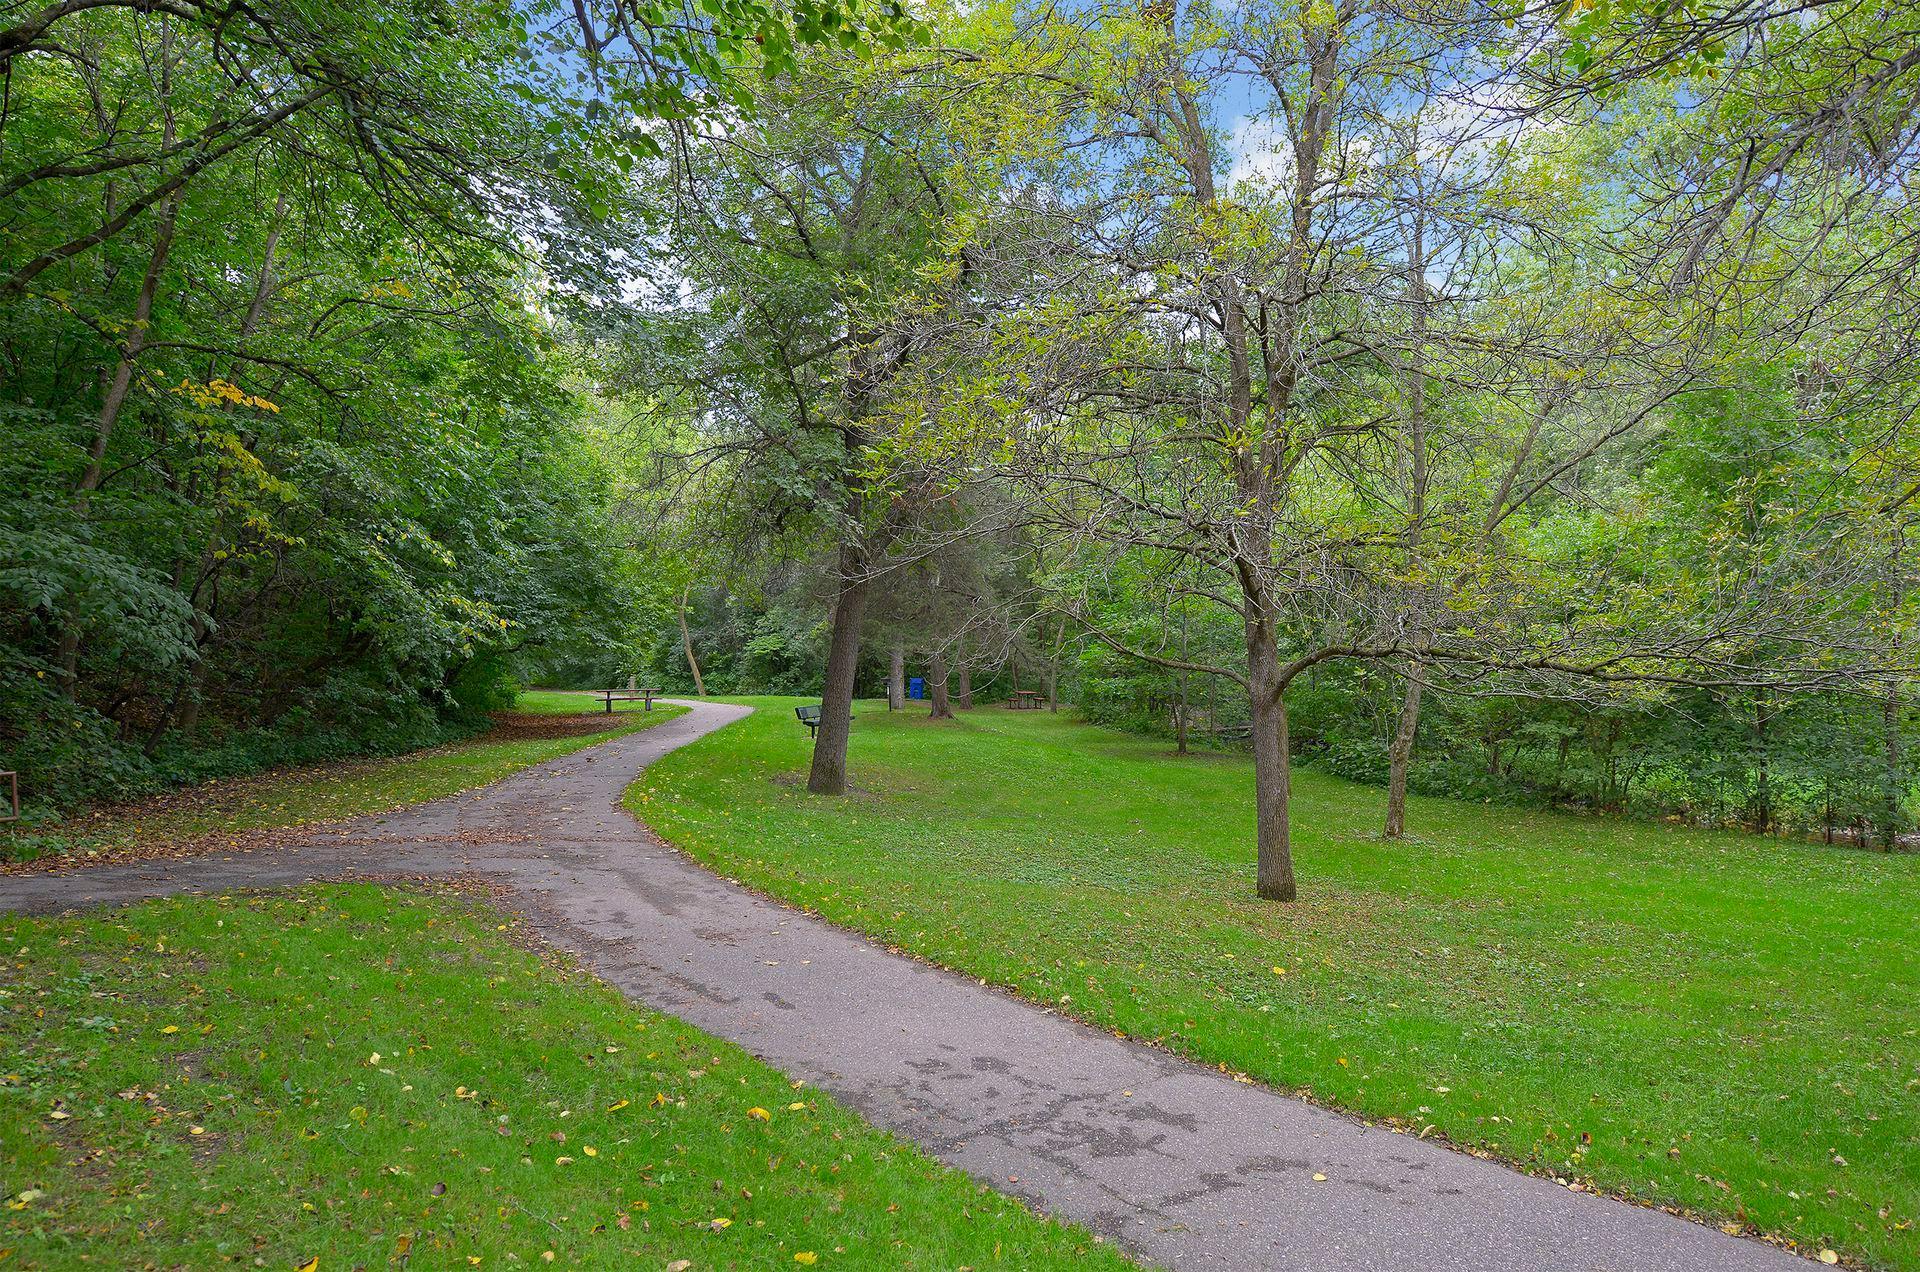
  • Paved path winding through a leafy park with mature trees, lawn, benches, and picnic tables.
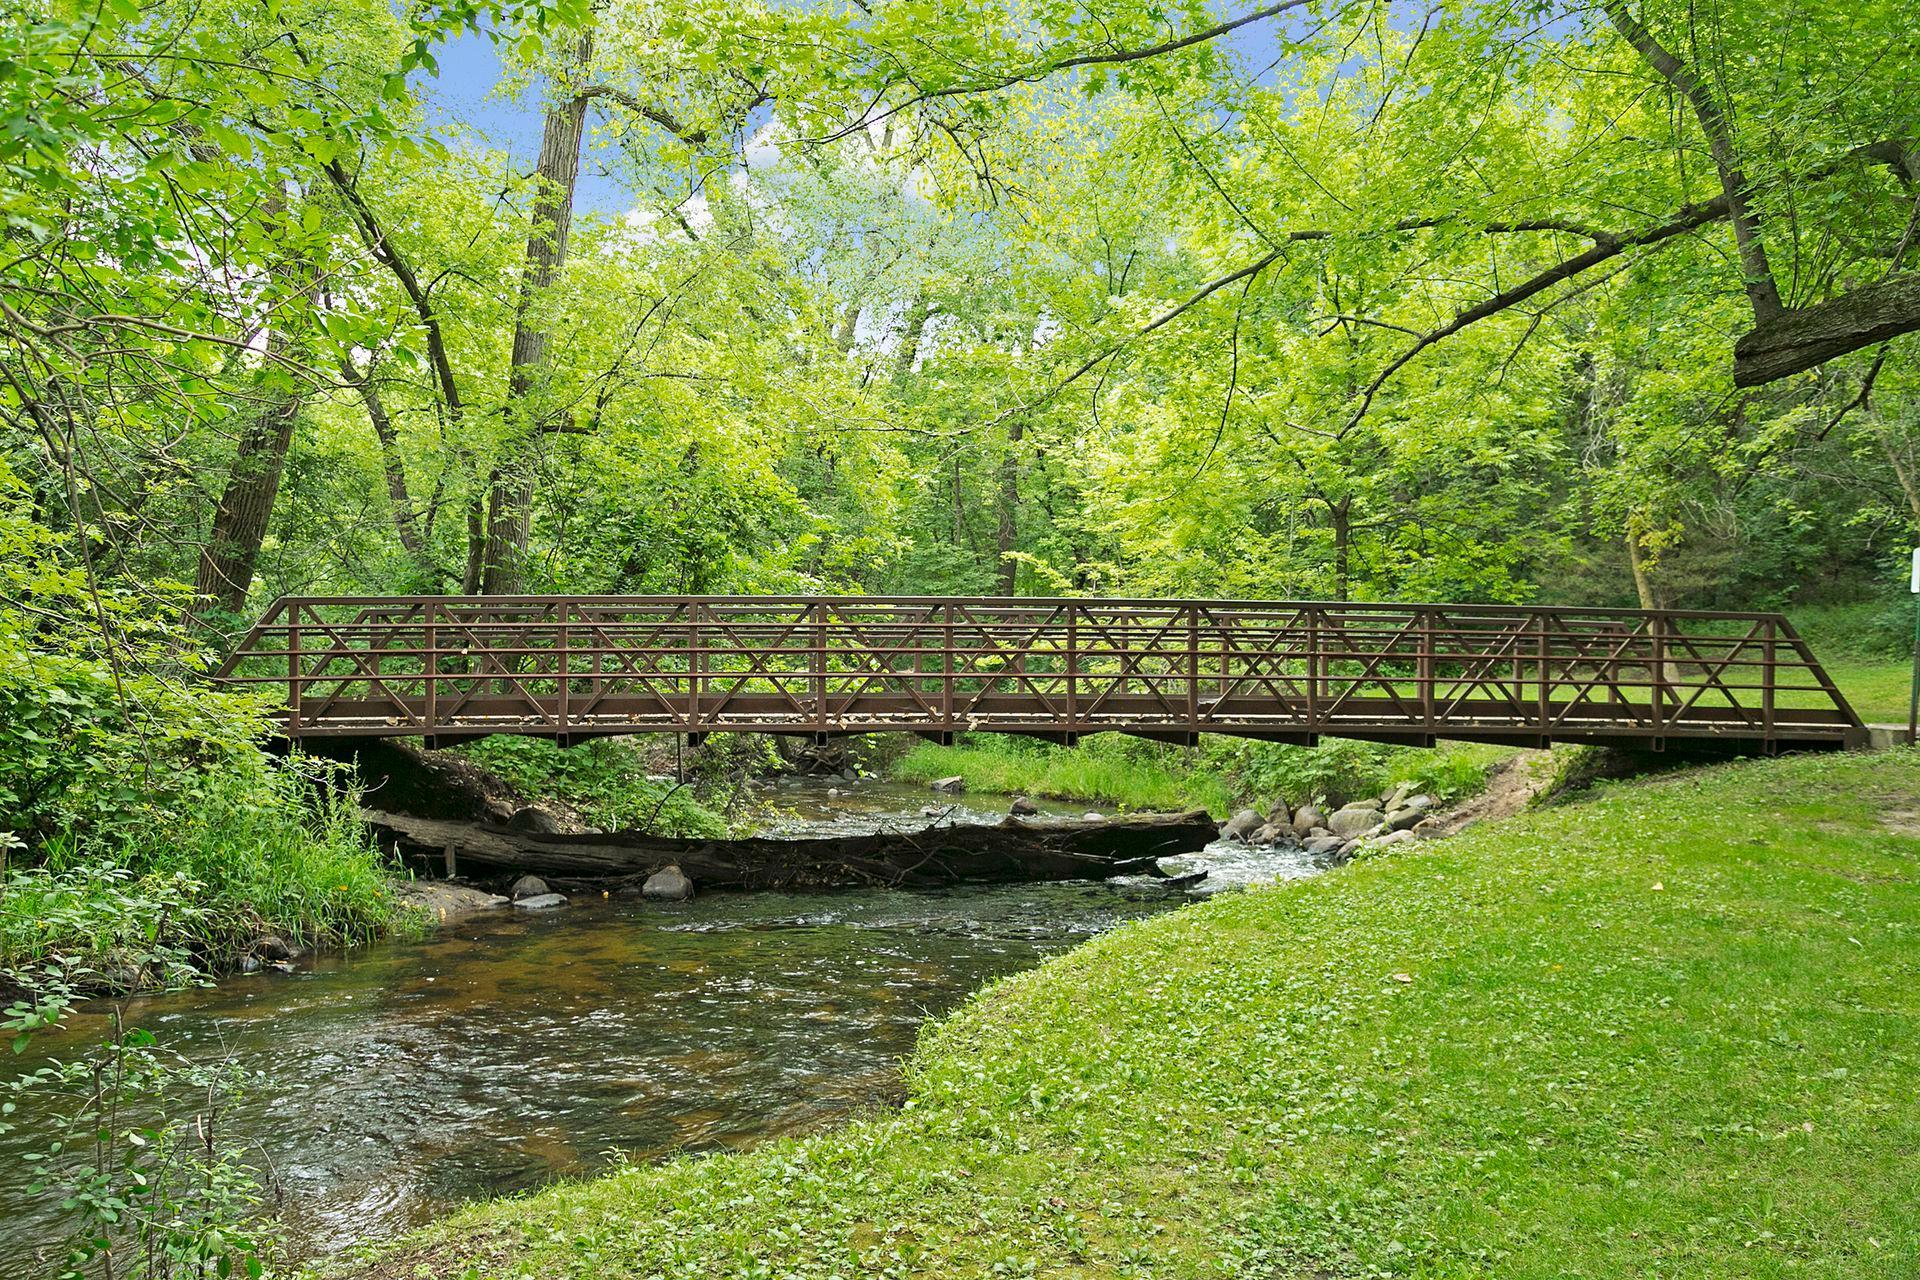
  • Brown footbridge crossing a shallow creek beneath a leafy canopy.
  • Dwan Golf Course entrance sign above a colorful flower bed in Bloomington.
  • Panoramic golf course with a putting green, scattered flagsticks, mature trees, and flower beds.
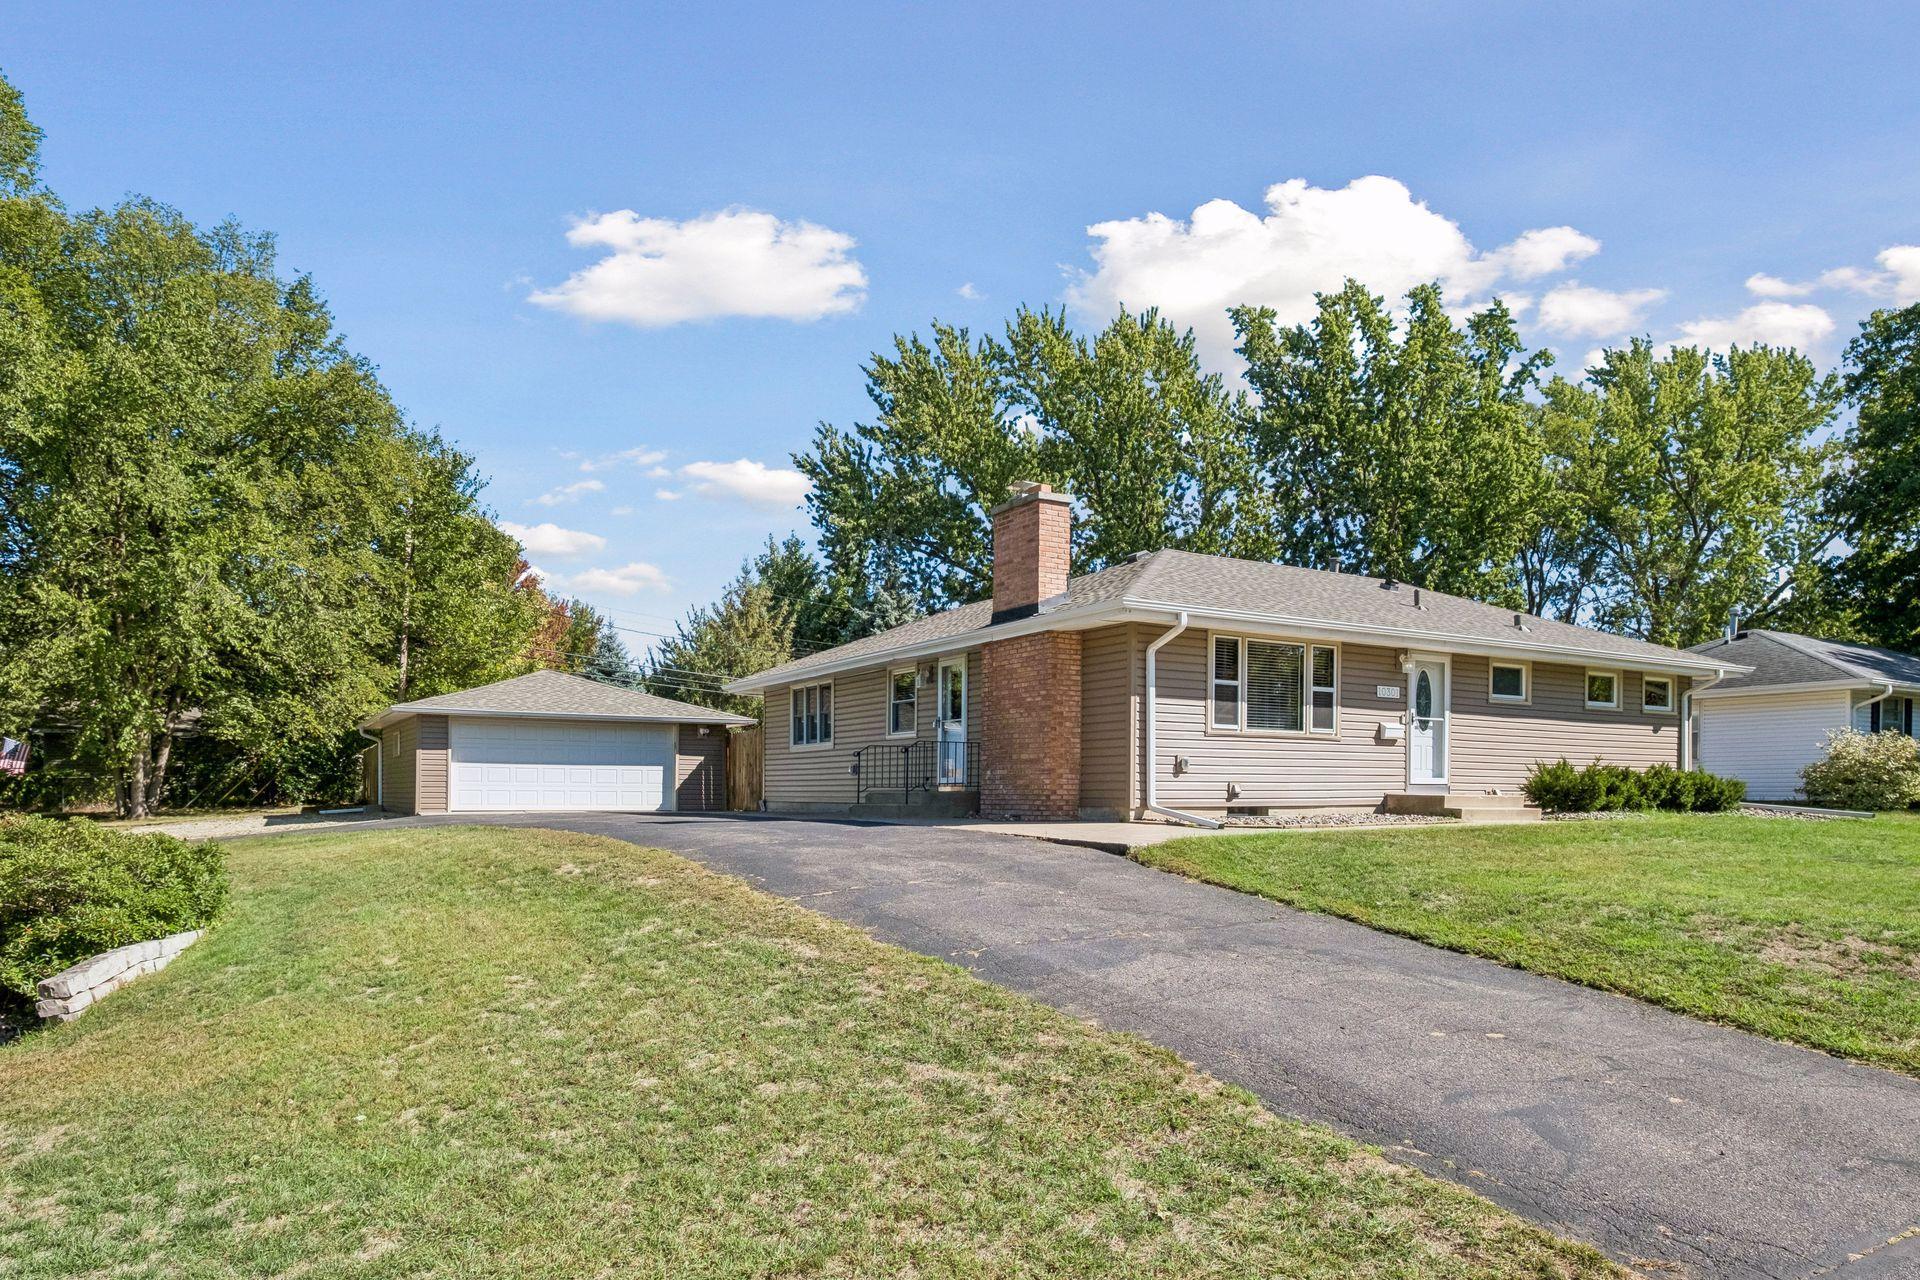
  • Ranch-style home with tan siding, brick chimney, detached garage, and a wide driveway.
Courtesy of Compass, Holly M Connaker Listing Contact:  

$379,900

10301 Vincent Avenue S

10301 Vincent Avenue S
HOLLY CONNAKER

HOLLY CONNAKER

Mobile #: (612) 709-0555

Email: [email protected]

Contact Agent

10301 Vincent Avenue S
$379,900 | 10301 Vincent Avenue S, Bloomington, MN 55431

Step inside this updated Bloomington residence, where modern finishes meet a smart, spacious layout designed for comfortable everyday living. The renovated kitchen serves as the heart of the home, featuring solid oak cabinetry, newer stainless-steel appliances, a center island and a large designated pantry. The layout creates an inviting connection between the kitchen, dining and casual living areas, while hardwood floors add warmth and continuity throughout much of the main level. The floor plan offers three bedrooms on one level, complemented by a private primary suite on the lower level. The finished lower level provides additional living space and flexibility, while multiple storage areas add to the home's practical appeal. Significant updates include a newer roof, siding, windows, and air conditioning. Outside, the fenced corner lot provides a private setting with space to enjoy the outdoors along with a detached 2-car garage.. Moir Park and the Nine-Mile Creek Regional Trail are just moments away. Nearby locations include Southtown Shopping Center, Park Place on France, and Hyland Lake Park Reserve, with easy access to Minneapolis and western suburbs.

Single-story tan house with a white oval-glass entry door and a stone landscaping border.

Schedule a Showing

We would love to show you our beautiful property. Please select your preferred date and time below. An agent will be in touch shortly to confirm your appointment.

Schedule a Showing

We would love to show you our beautiful property. Please select your preferred date and time below. An agent will be in touch shortly to confirm your appointment.
Thank you for your interest in 10301 Vincent Avenue S, Bloomington, MN 55431. We are reviewing your request and will be in touch shortly!
  • Pending

    Status
  • 4

    Bedrooms
  • 2

    Bath
  • 2,160 Sq.Ft.

    Living Area
  • 0.32 Acres

    Acres Lot
  • 1960

    Year Built

Features & Amenities

Area & Lot

Status:
Pending
Living Space:
2,160 Sq.Ft.
Total Area:
2,160 Sq.Ft.
Lot Size:
0.32 Acres
MLS® ID:
7151664
Type:
Residential
Year Built:
1960
School District:
Bloomington

Interior

Total Bedrooms:
4
Total Bathrooms:
2
Full Bathrooms:
2
Laundry Room:
In Basement
Appliances:
Dishwasher, Dryer, Microwave, Range, Refrigerator, Stainless Steel Appliances, Washer

Exterior

Stories:
1 Floors
Garage Space:
2.0
Water Source:
City Water/Connected
Pool:
None
Roof:
Age 8 Years or Less
Lot Features:
Corner Lot, Tree Coverage - Light
Parking:
Detached Garage
Heat Type:
Forced Air
Air Conditioning:
Central Air
Sewer:
City Sewer/Connected
Disability Features:
None

Financial

Sales Price:
$379,900
Real Estate Taxes:
$5,299/yr

Mortgage Calculator

Estimate your monthly mortgage payment, including the principal and interest, property taxes, and HOA. Adjust the values to generate a more accurate rate.
All estimates are provided for informational purposes only. Actual amounts may vary.
$0,000 Your Payment 20 15 65
$0,000 Your Payment

Work With Us

We are dedicated to helping you find your dream home and assisting with any selling needs you may have. Contact us today to start your home searching journey!

Contact Us